
5843 67 Avenue Rocky Mountain House, Alberta T4T 1V6

$749,900
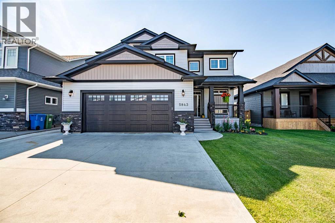
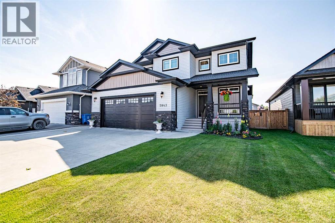
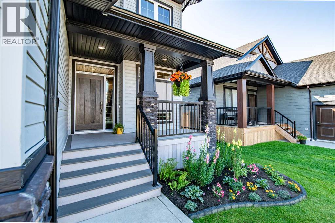
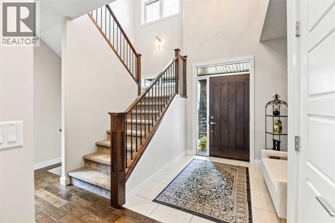
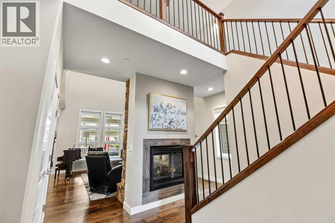
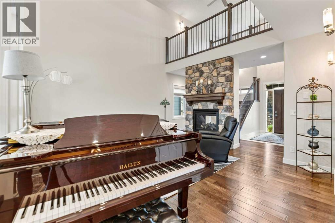
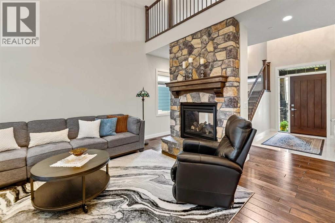
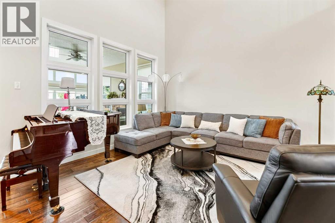
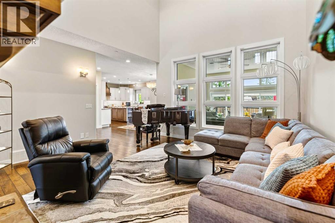
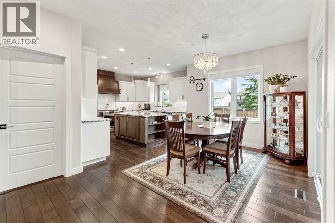
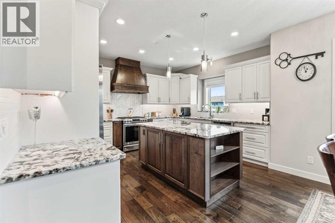
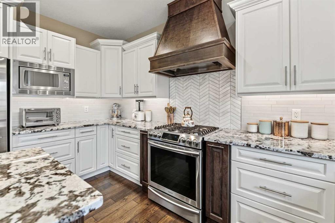
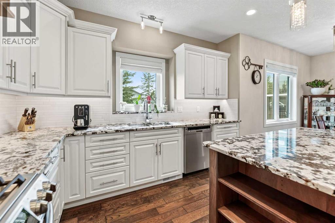
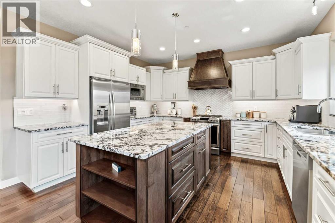
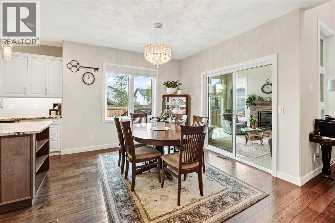
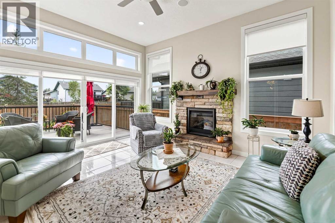
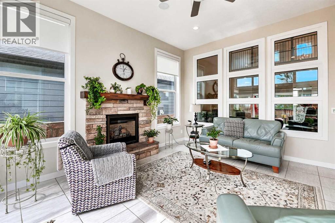
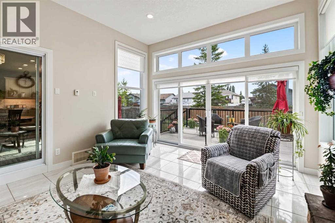
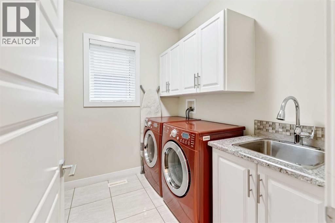
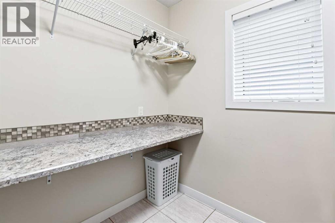
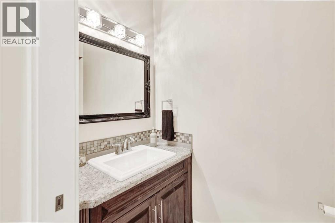
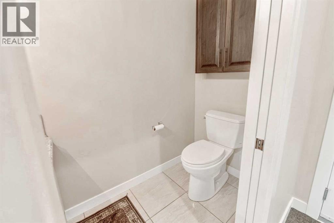
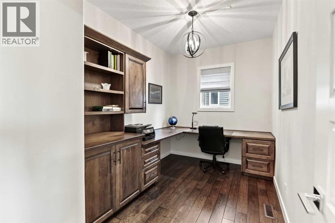
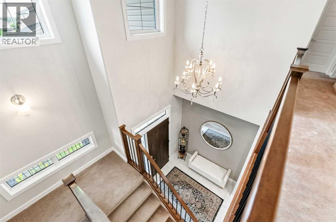
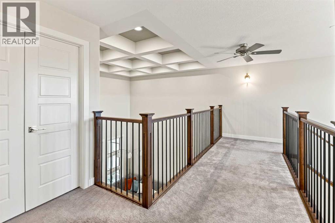
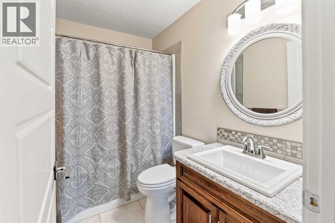
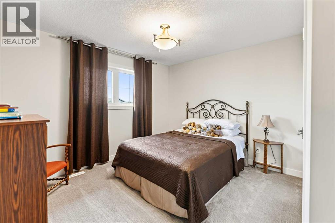
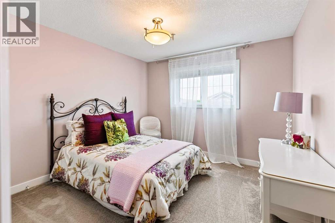
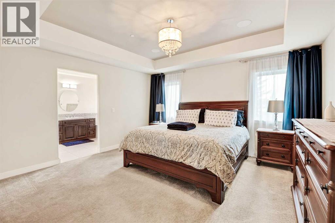
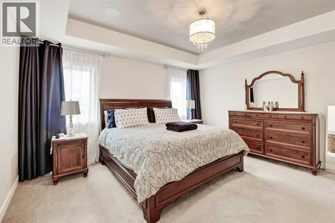
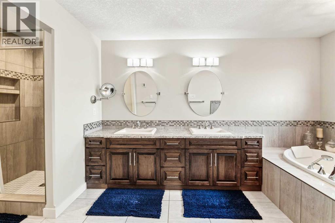
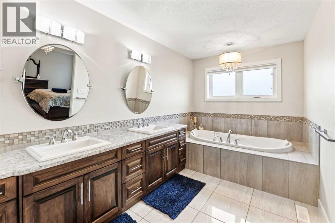
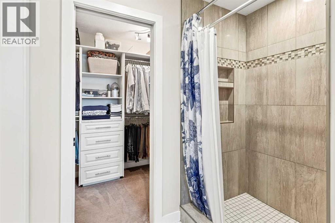
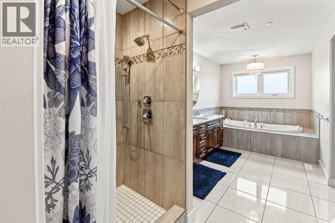
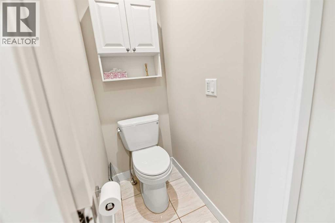
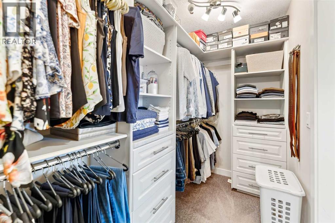
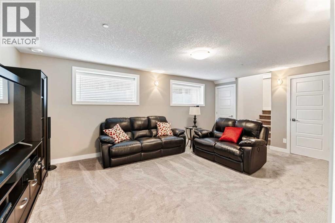
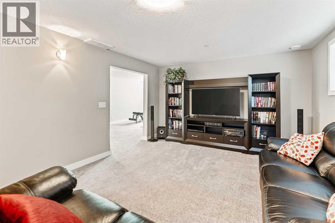
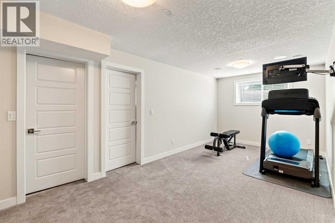
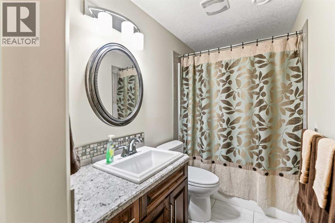
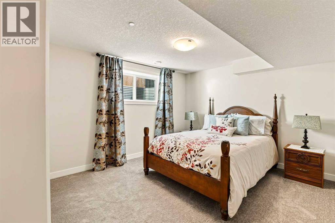
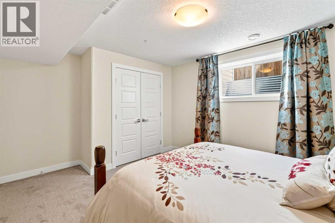
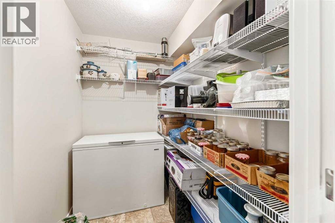
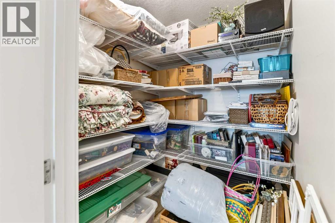
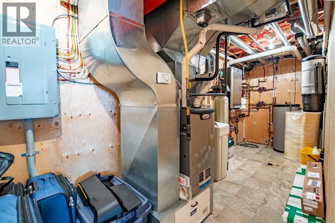
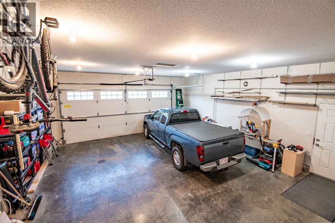
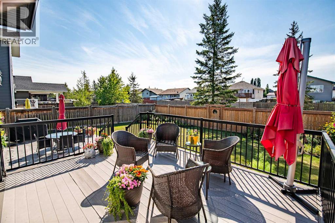
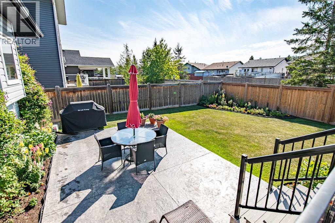
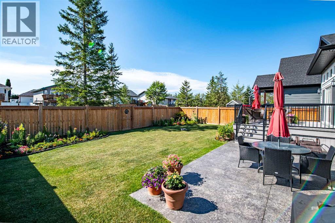
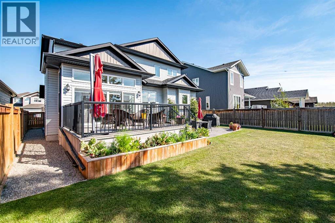
Welcome to a home where no detail was overlooked, and every technical and design feature were expertly executed. From your very first glance, this property demands attention. The striking modern exterior boasts a large covered front porch accented by rich, dark wood styling and an inviting front door flanked by sidelights. Stand-out landscaping, low-maintenance composite decking with sleek metal railing, and a matching oversized double garage door effortlessly tie the front elevation together. Step inside to a bright, airy entry framed by soaring 19-foot ceilings. A dual-sided fireplace provides a warm welcome, perfectly set against luxury tile flooring and an open stairway. The open-concept living, dining, and kitchen serves as the heart of the home. The main living room continues the tall ceiling motif with detailed coffered design, anchored by a handsome stone fireplace with a mantel and oversized windows that flood the room with light. The dining and kitchen are another complete showstopper. Designed for culinary enthusiasm, the kitchen highlights custom oak bright white cabinetry, modern appliances featuring a gas range with dark wood surrounds, a large decorative hood, and elegant accent lighting. The oversized dark wood island is crowned with a gleaming granite countertop, offering built-in storage and a central gathering hub. Directly off the dining area lies one of the home's most memorable spaces: a year-round sunroom with its own dedicated fireplace, allowing you to enjoy the outdoors in total comfort 12 months a year. From here, step out onto a large composite deck that leads down to a stamped concrete pad—ideal for outdoor dining within the fully fenced, beautifully landscaped backyard. The main level also provides a guest half-bath, a dedicated mudroom, main-floor laundry, and a well-appointed home office with cohesive custom oak cabinetry. Exceptional upgrades run throughout, including custom blinds, central air con, central vacuum, and three zones of in-floor heat. Quality is paramount, underscored by engineered hardwood, strategically placed designer lighting, extra-large windows, and full fire suppression throughout. The attached double garage is true handyman goals. Ascending the open staircase, a stunning bridge overlooks both the entry and living room below. This upper level features two spacious bedrooms with double closets, a polished 4-piece bathroom, and a primary suite designed as the ultimate retreat. The primary bedroom showcases decorative ceilings, a large walk-in closet, and a spa-like 5-piece ensuite complete with a double vanity, walk-in shower, private water closet, and deep soaker tub. The finished basement maintains the same elevated style. A massive family room flows into a flexible recreation area perfect for a home gym or craft studio. A large fourth bedroom, four-piece bath, two storage spaces, and a utility room complete the lower level. Truly a buyer’s dream, every square inch delivers unmatched luxury and functionality. (id:63476)
Property Details
| MLS® Number | A2341704 |
| Property Type | Single Family |
| Community Name | Rocky Mtn House |
| Amenities Near By | Playground, Schools |
| Features | Closet Organizers, No Smoking Home |
| Parking Space Total | 2 |
| Plan | 0829368 |
| Structure | Shed, Deck |
Building
| Bathroom Total | 4 |
| Bedrooms Above Ground | 3 |
| Bedrooms Below Ground | 1 |
| Bedrooms Total | 4 |
| Appliances | Refrigerator, Gas Stove(s), Dishwasher, Microwave, Hood Fan, See Remarks, Window Coverings, Garage Door Opener |
| Basement Development | Finished |
| Basement Type | Full (finished) |
| Constructed Date | 2016 |
| Construction Material | Poured Concrete, Wood Frame |
| Construction Style Attachment | Detached |
| Cooling Type | Central Air Conditioning |
| Exterior Finish | Concrete, Stone, Vinyl Siding |
| Fire Protection | Full Sprinkler System |
| Fireplace Present | Yes |
| Fireplace Total | 2 |
| Flooring Type | Carpeted, Hardwood, Tile |
| Foundation Type | Poured Concrete |
| Half Bath Total | 1 |
| Heating Type | Other, In Floor Heating |
| Stories Total | 2 |
| Size Interior | 2,339 Sqft |
| Total Finished Area | 2339.02 Sqft |
| Type | House |
Parking
| Attached Garage | 2 |
Land
| Acreage | No |
| Fence Type | Fence |
| Land Amenities | Playground, Schools |
| Landscape Features | Landscaped |
| Size Frontage | 15.24 M |
| Size Irregular | 563.72 |
| Size Total | 563.72 M2|4,051 - 7,250 Sqft |
| Size Total Text | 563.72 M2|4,051 - 7,250 Sqft |
| Zoning Description | R1 |
Rooms
| Level | Type | Length | Width | Dimensions |
|---|---|---|---|---|
| Second Level | 4pc Bathroom | 4.83 Ft x 8.08 Ft | ||
| Second Level | Bedroom | 10.83 Ft x 13.00 Ft | ||
| Second Level | Bedroom | 11.50 Ft x 12.58 Ft | ||
| Second Level | Primary Bedroom | 14.92 Ft x 16.92 Ft | ||
| Second Level | 5pc Bathroom | 12.17 Ft x 17.00 Ft | ||
| Basement | Family Room | 12.67 Ft x 21.17 Ft | ||
| Basement | Recreational, Games Room | 10.17 Ft x 19.92 Ft | ||
| Basement | 4pc Bathroom | 11.50 Ft x 4.83 Ft | ||
| Basement | Bedroom | 11.50 Ft x 14.50 Ft | ||
| Basement | Storage | 5.92 Ft x 5.75 Ft | ||
| Basement | Storage | 5.17 Ft x 7.00 Ft | ||
| Basement | Furnace | 18.25 Ft x 5.75 Ft | ||
| Main Level | Foyer | 7.25 Ft x 8.00 Ft | ||
| Main Level | Living Room | 7.83 Ft x 8.42 Ft | ||
| Main Level | Dining Room | 10.33 Ft x 20.42 Ft | ||
| Main Level | Kitchen | 12.58 Ft x 14.08 Ft | ||
| Main Level | Sunroom | 13.25 Ft x 15.25 Ft | ||
| Main Level | Office | 12.58 Ft x 8.00 Ft | ||
| Main Level | Other | 10.08 Ft x 6.42 Ft | ||
| Main Level | 2pc Bathroom | 3.58 Ft x 7.42 Ft | ||
| Main Level | Laundry Room | 7.83 Ft x 8.42 Ft |
Contact Us
Contact us for more information

The trademarks REALTOR®, REALTORS®, and the REALTOR® logo are controlled by The Canadian Real Estate Association (CREA) and identify real estate professionals who are members of CREA. The trademarks MLS®, Multiple Listing Service® and the associated logos are owned by The Canadian Real Estate Association (CREA) and identify the quality of services provided by real estate professionals who are members of CREA. The trademark DDF® is owned by The Canadian Real Estate Association (CREA) and identifies CREA's Data Distribution Facility (DDF®)
September 04 2026 10:56:14
Central Alberta REALTORS® Association
Royal LePage Tamarack Trail Realty