
5824 Carrington Rd Nanaimo, British Columbia V9T 6C2

$665,000
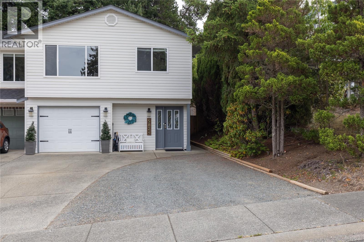
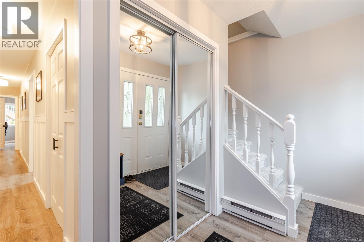
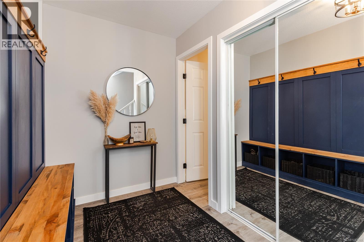
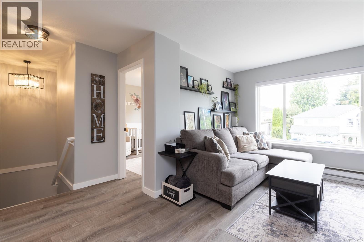
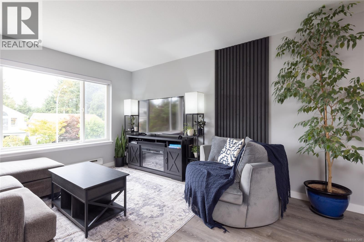
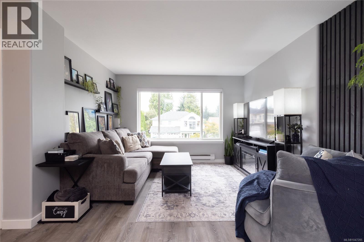
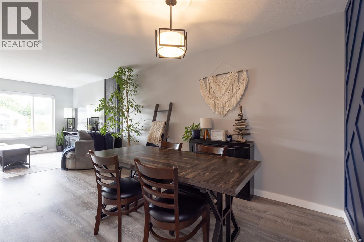
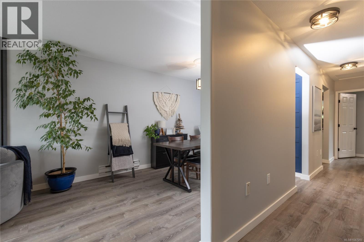
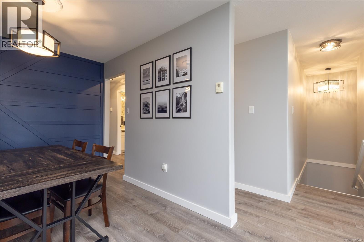
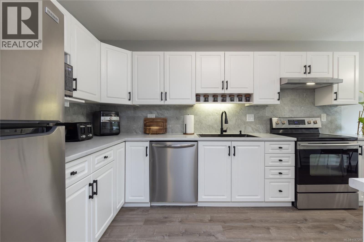
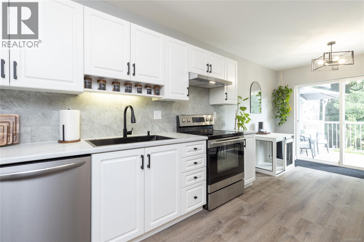
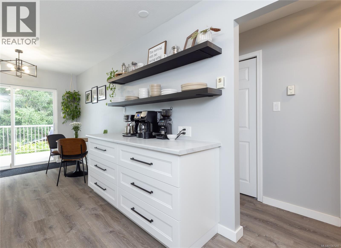
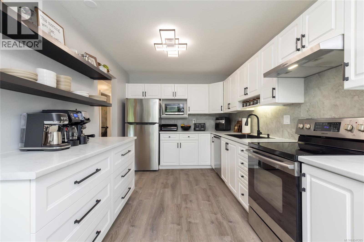
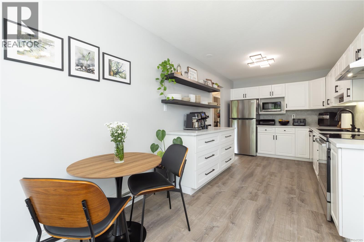
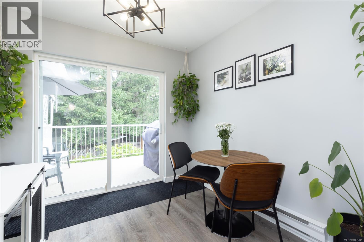
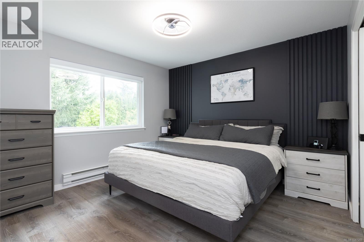
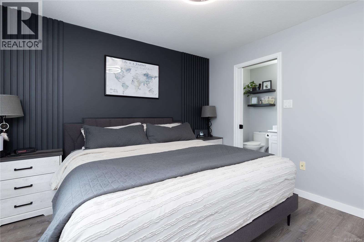
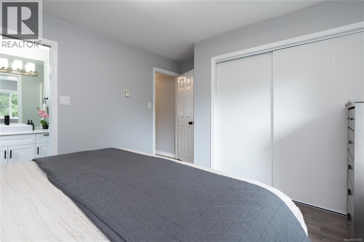
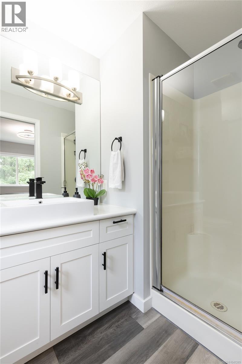
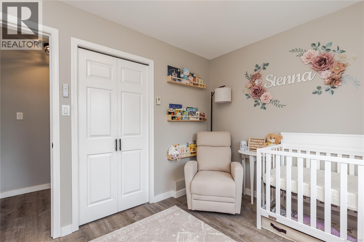
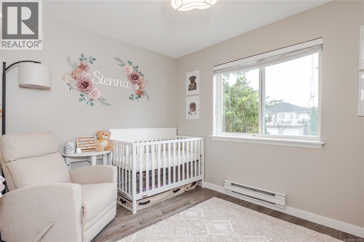
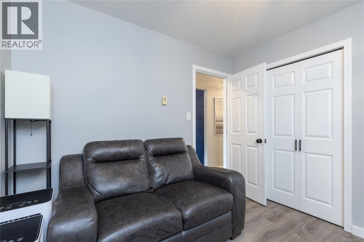
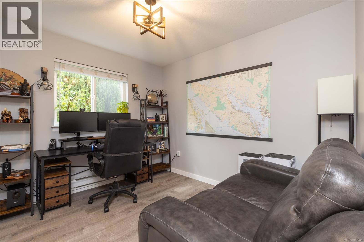
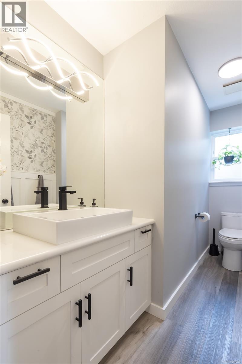
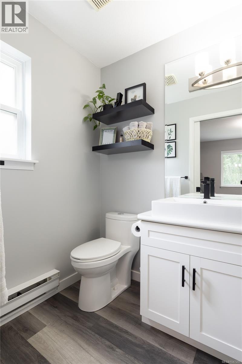
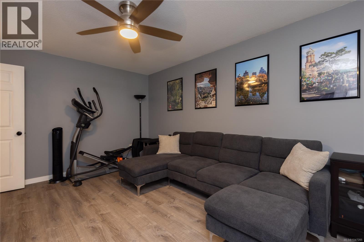
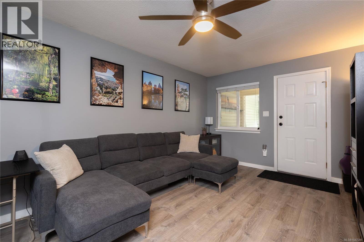
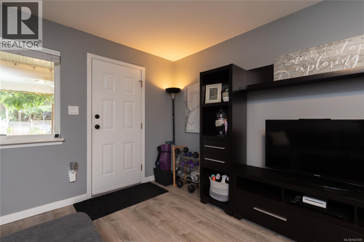
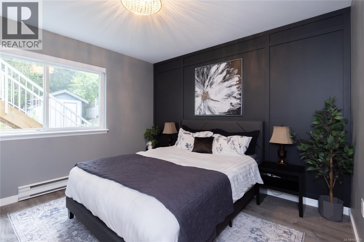
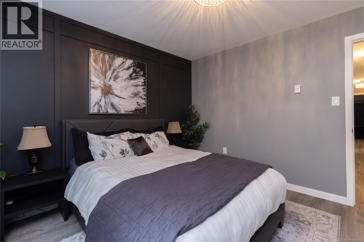
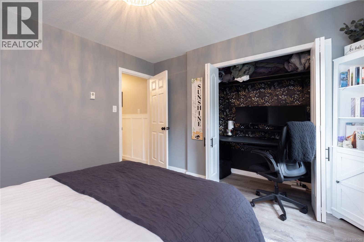
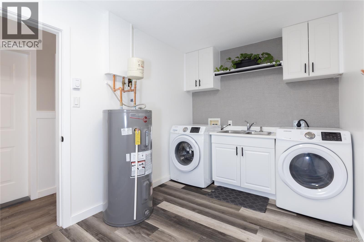
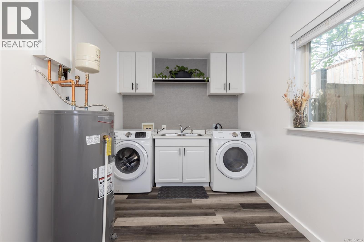
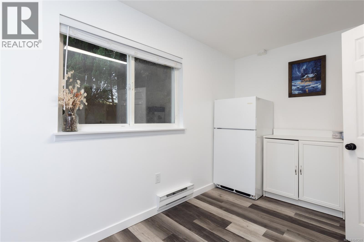
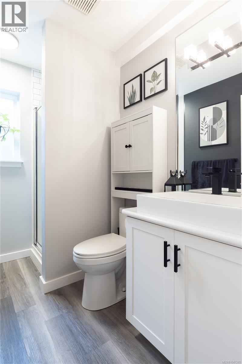
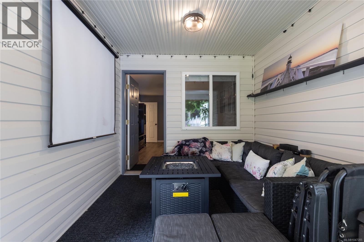
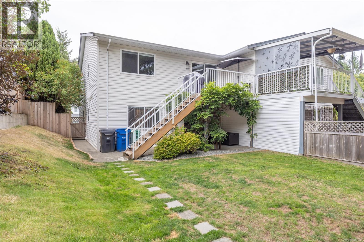
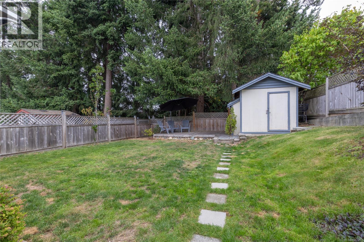
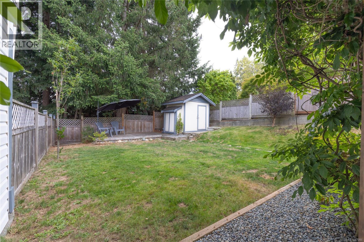
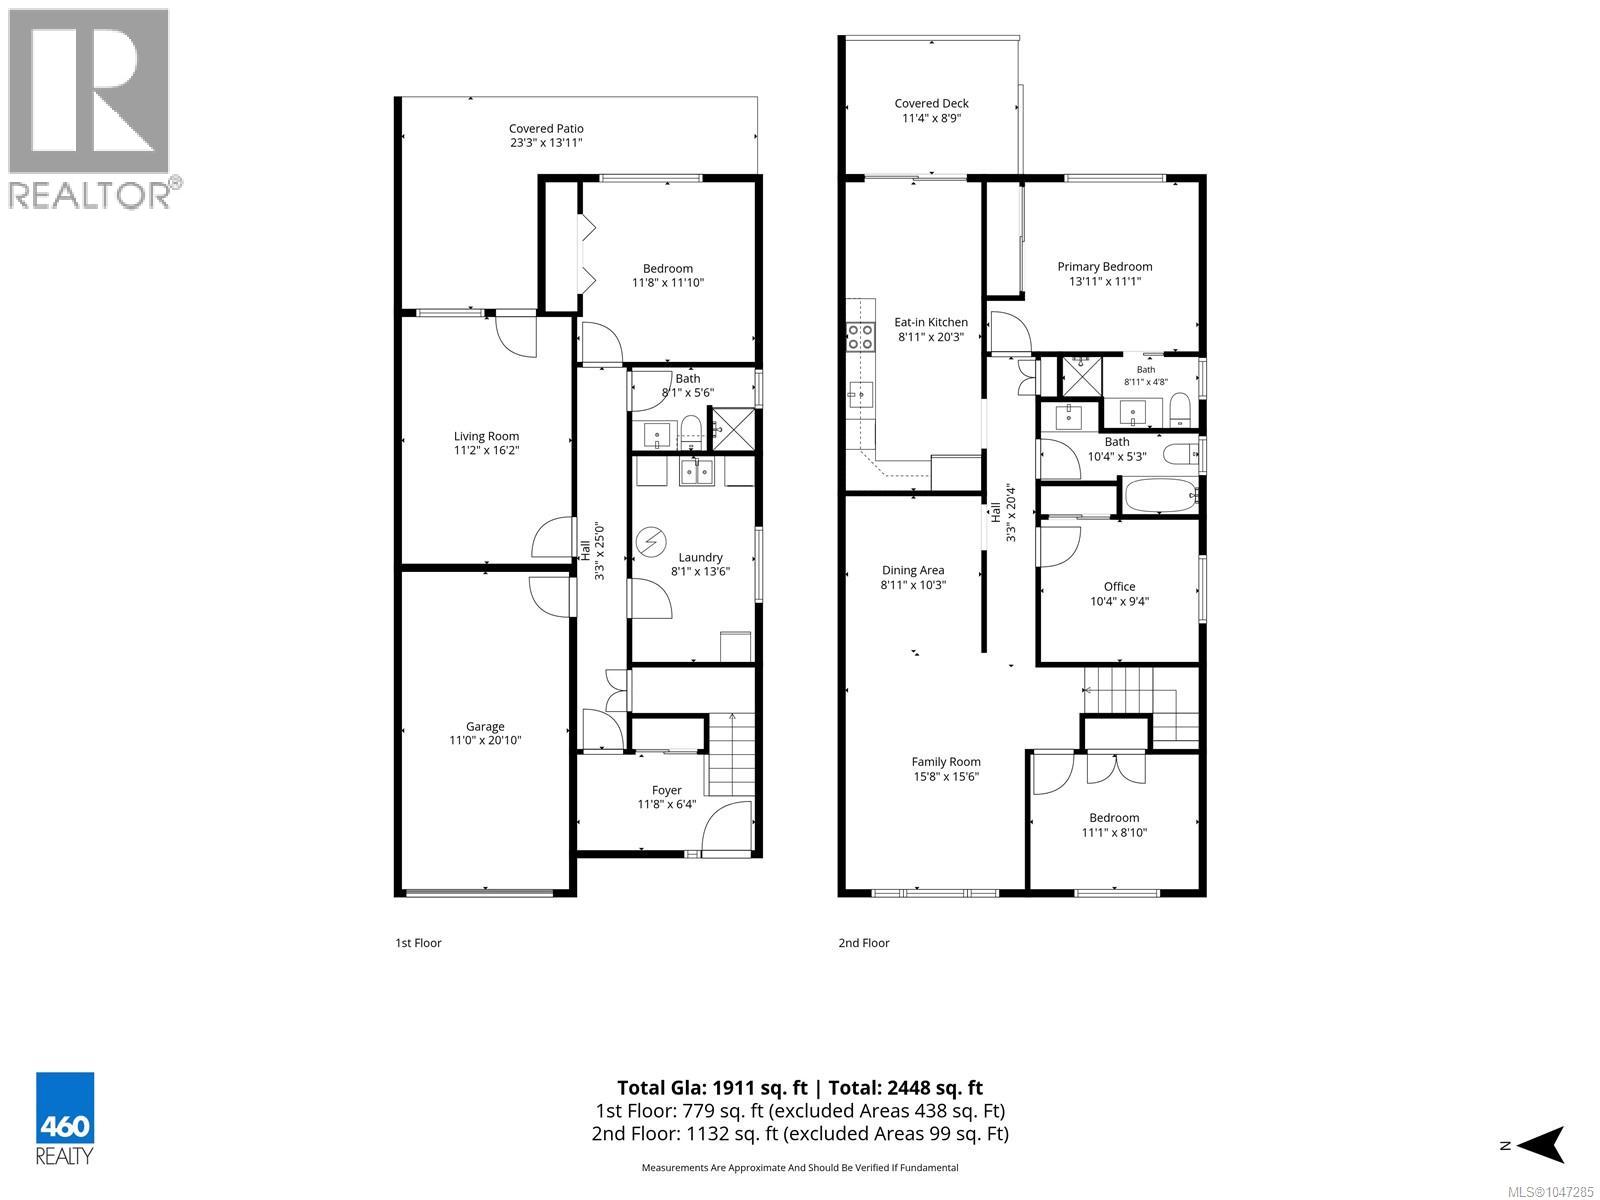
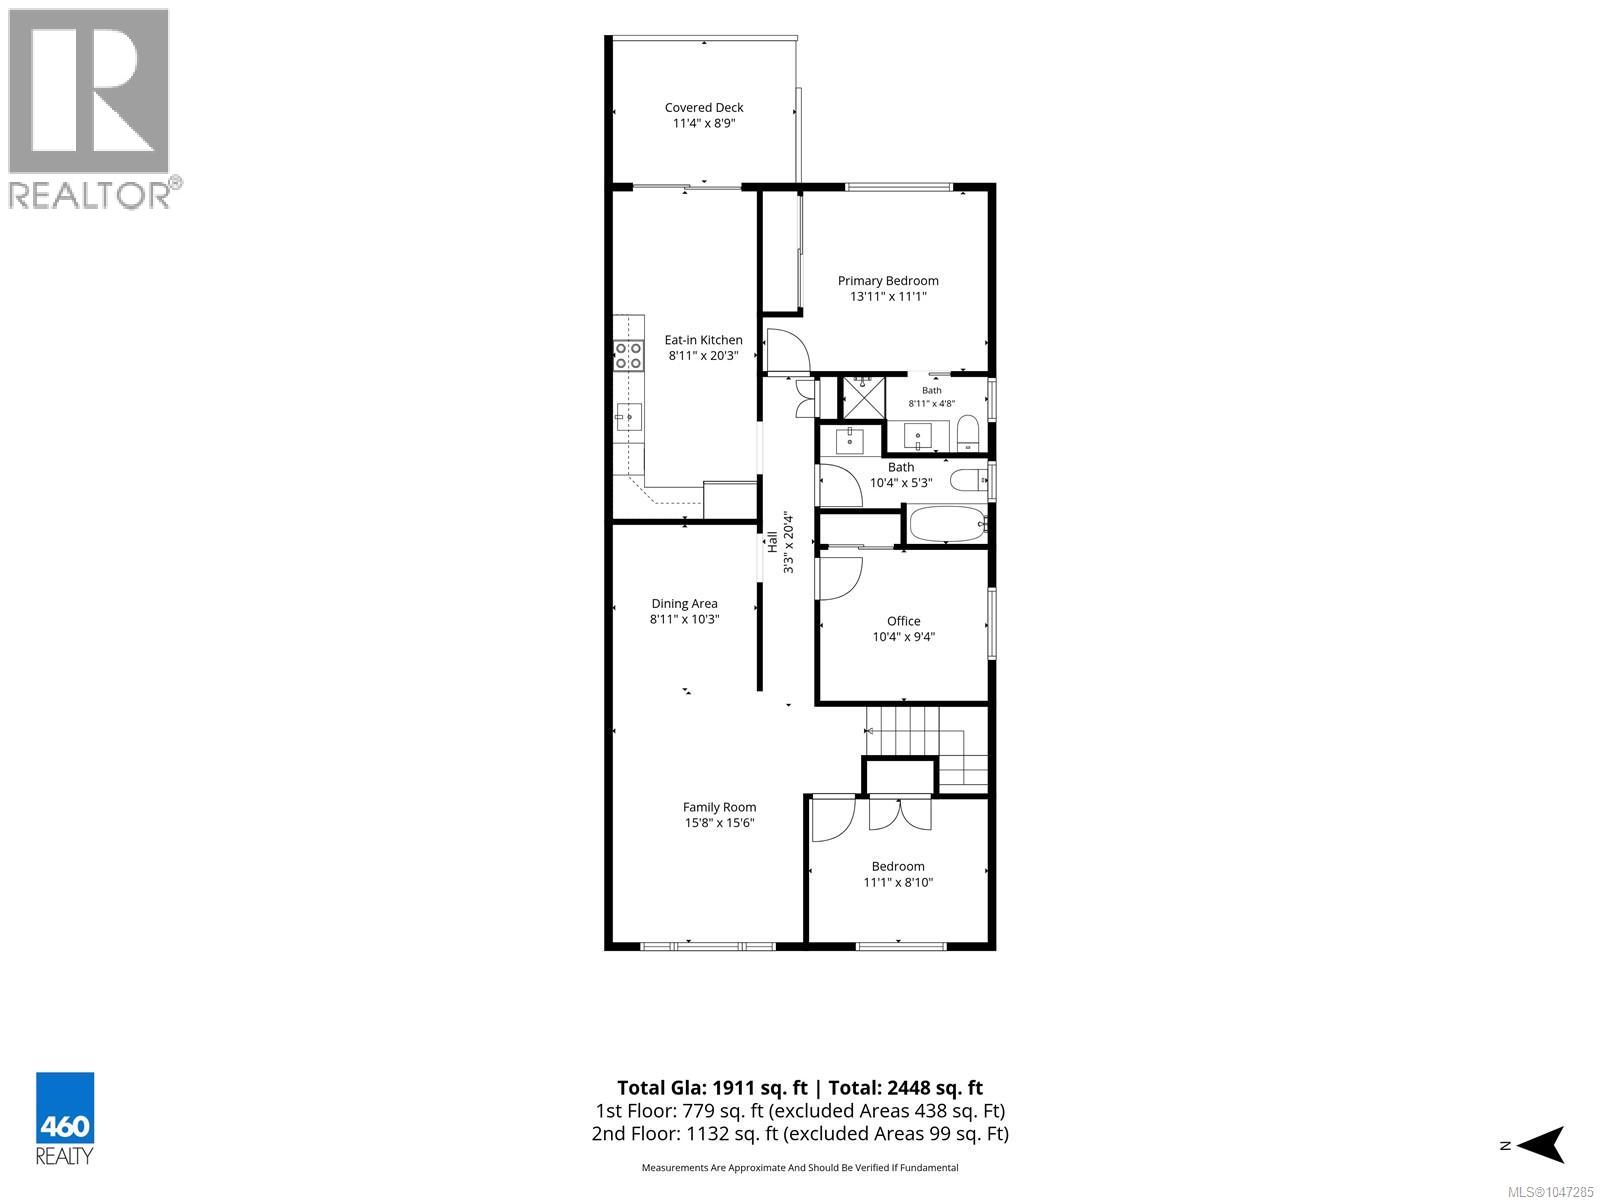
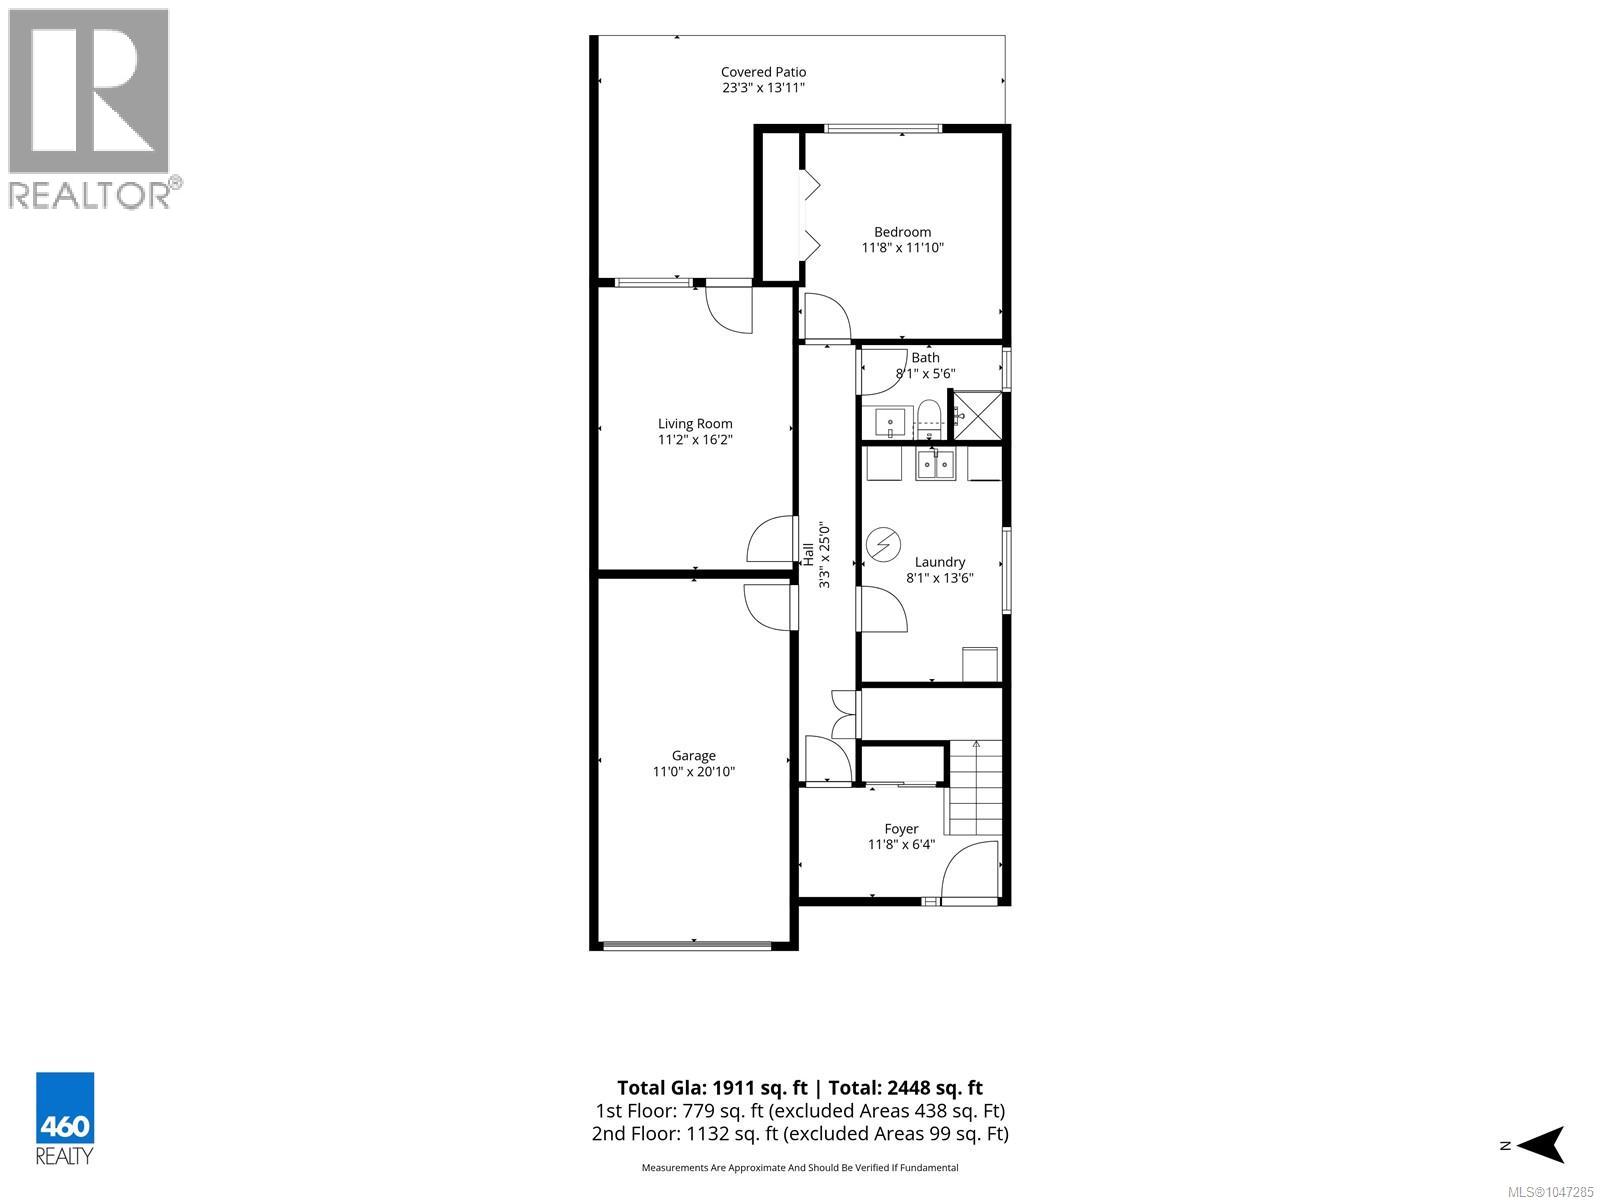
Welcome to desirable North Nanaimo! Tucked away on a quiet no-thru road, this beautifully updated half-duplex offers 4 bedrooms, 3 bathrooms, and over 2,000 sq. ft. of comfortable living space. The main level features a bright living and dining area, 3 generous bedrooms, 2 bathrooms, and a spacious kitchen with ample cabinetry, stainless steel appliances, and an eating area that opens onto the back deck. The lower level adds excellent flexibility with a 4th bedroom, family room, storage, laundry/utility space, and a walk-out to the fully fenced backyard—ideal for extended family or potential Airbnb use. Outside, enjoy fresh landscaping, a platform deck, a fully fenced yard, a storage shed, a garage, and additional parking large enough for a boat or RV. All measurements and data should be verified if important. (id:63476)
Property Details
| MLS® Number | 1047285 |
| Property Type | Single Family |
| Neigbourhood | North Nanaimo |
| Community Features | Pets Allowed, Family Oriented |
| Features | Cul-de-sac, Curb & Gutter, Level Lot, Southern Exposure, Other, Rectangular, Marine Oriented |
| Parking Space Total | 3 |
| Plan | Vis3688 |
| Structure | Shed |
| View Type | Mountain View |
Building
| Bathroom Total | 3 |
| Bedrooms Total | 4 |
| Appliances | Dishwasher, Dryer, Range - Electric, Refrigerator, Washer |
| Architectural Style | Westcoast |
| Constructed Date | 1994 |
| Cooling Type | None |
| Heating Fuel | Electric |
| Heating Type | Baseboard Heaters |
| Size Interior | 2,009 Sqft |
| Type | Duplex |
Land
| Access Type | Road Access |
| Acreage | No |
| Size Irregular | 4121 |
| Size Total | 4121 Sqft |
| Size Total Text | 4121 Sqft |
| Zoning Description | R5 |
| Zoning Type | Residential |
Rooms
| Level | Type | Length | Width | Dimensions |
|---|---|---|---|---|
| Lower Level | Laundry Room | 15 ft | 8 ft | 15 ft x 8 ft |
| Lower Level | Entrance | 6 ft | Measurements not available x 6 ft | |
| Lower Level | Family Room | 16'4 x 11'3 | ||
| Lower Level | Bathroom | 3-Piece | ||
| Lower Level | Bedroom | 11'5 x 11'3 | ||
| Main Level | Living Room | 16 ft | 11 ft | 16 ft x 11 ft |
| Main Level | Dining Room | 11 ft | 9 ft | 11 ft x 9 ft |
| Main Level | Kitchen | 13 ft | 9 ft | 13 ft x 9 ft |
| Main Level | Eating Area | 9 ft | 8 ft | 9 ft x 8 ft |
| Main Level | Bathroom | 4-Piece | ||
| Main Level | Ensuite | 3-Piece | ||
| Main Level | Bedroom | 10'10 x 8'9 | ||
| Main Level | Bedroom | 10'5 x 9'7 | ||
| Main Level | Primary Bedroom | 11'5 x 11'5 |
Contact Us
Contact us for more information

The trademarks REALTOR®, REALTORS®, and the REALTOR® logo are controlled by The Canadian Real Estate Association (CREA) and identify real estate professionals who are members of CREA. The trademarks MLS®, Multiple Listing Service® and the associated logos are owned by The Canadian Real Estate Association (CREA) and identify the quality of services provided by real estate professionals who are members of CREA. The trademark DDF® is owned by The Canadian Real Estate Association (CREA) and identifies CREA's Data Distribution Facility (DDF®)
August 20 2026 07:01:49
Vancouver Island Real Estate Board
460 Realty Inc. (Na)