
58 Rochman Boulevard E Toronto, Ontario M1H 1S2
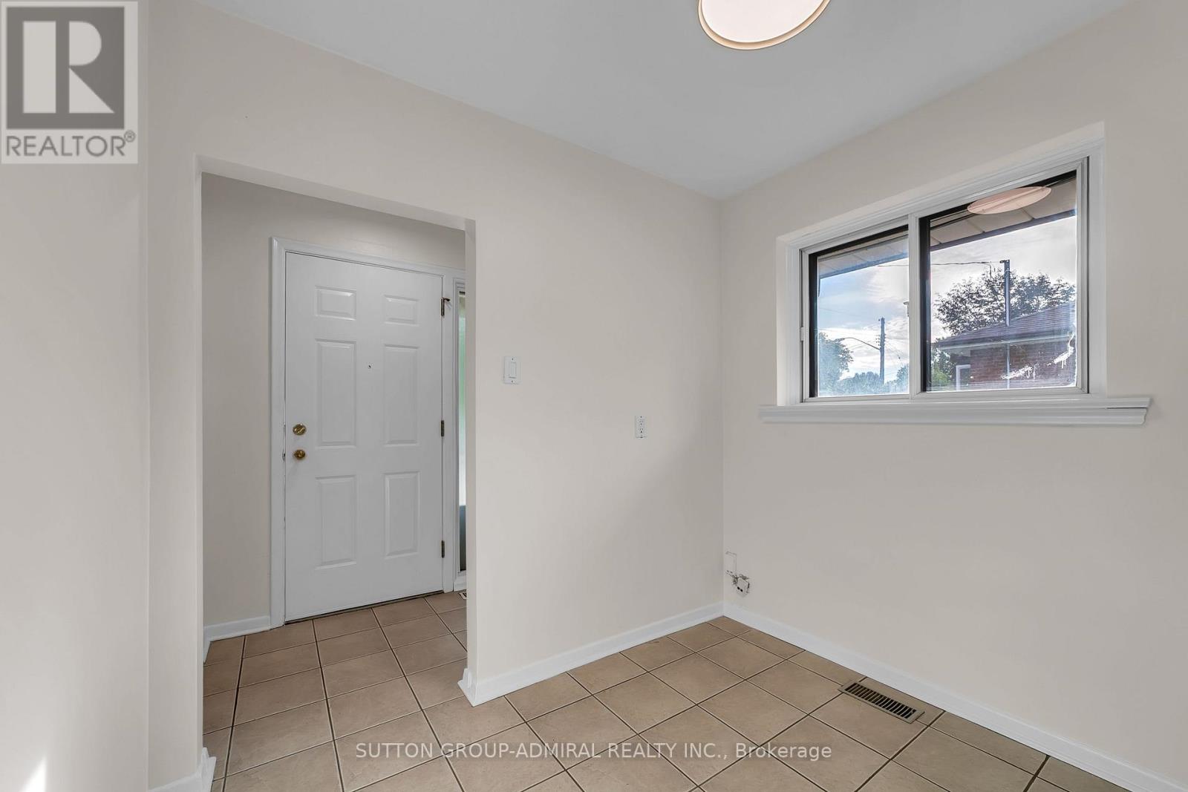
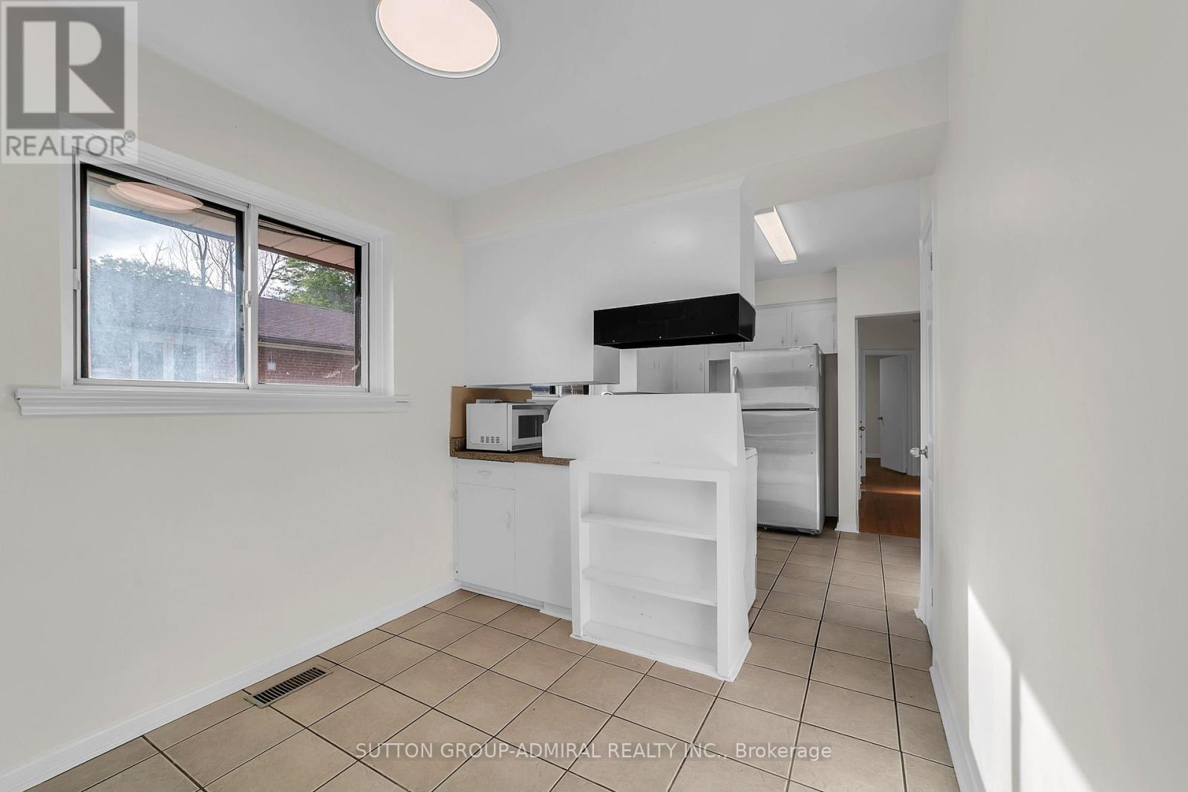
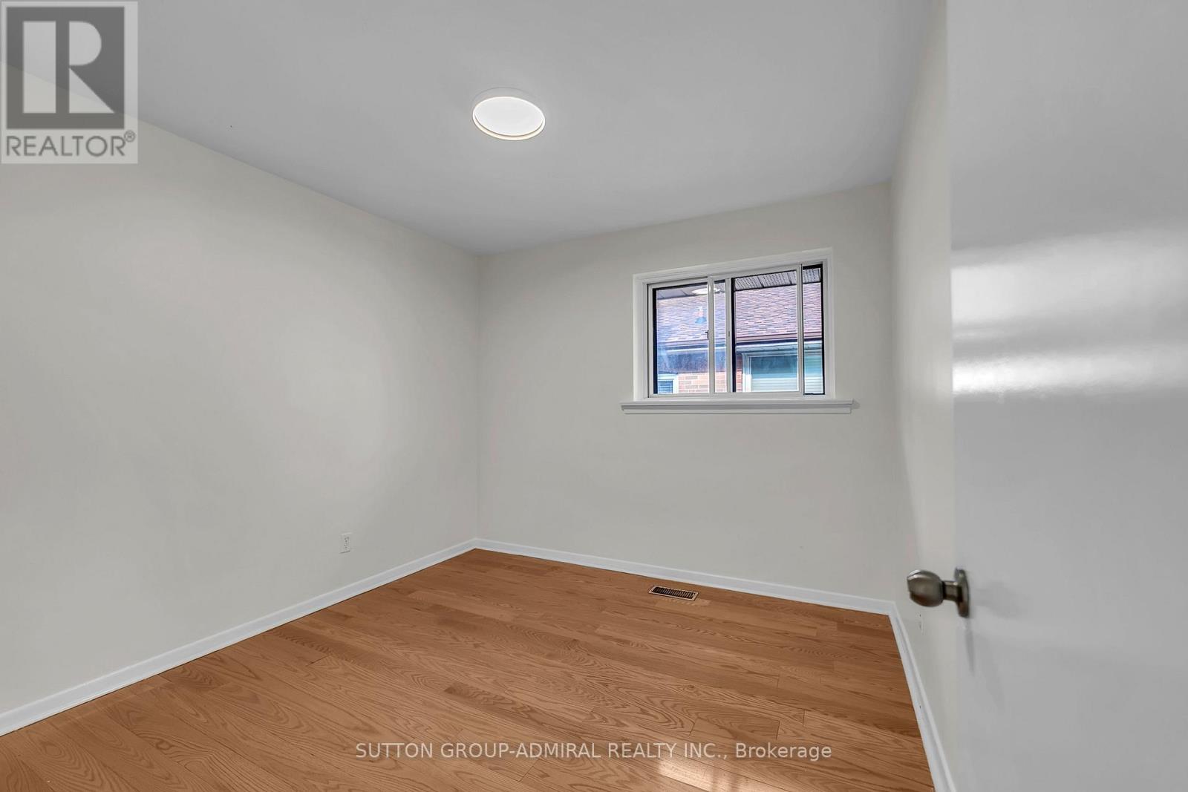
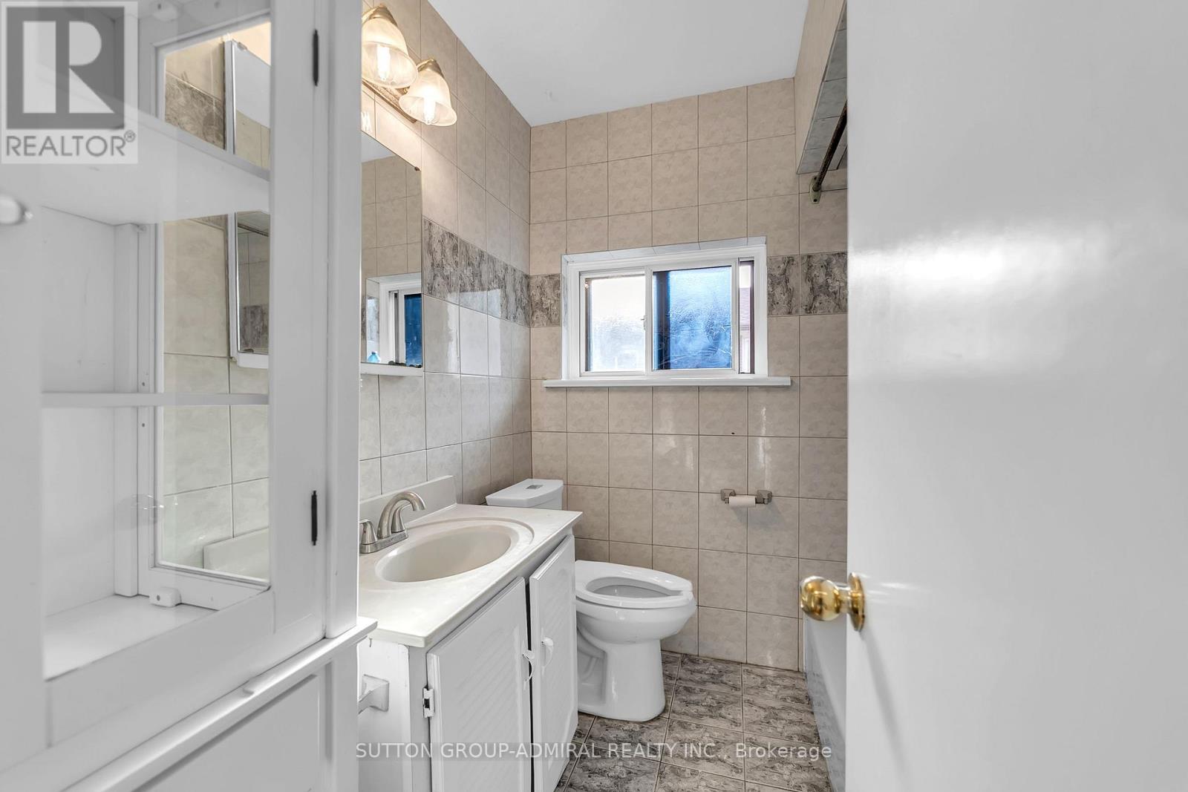

$800,000
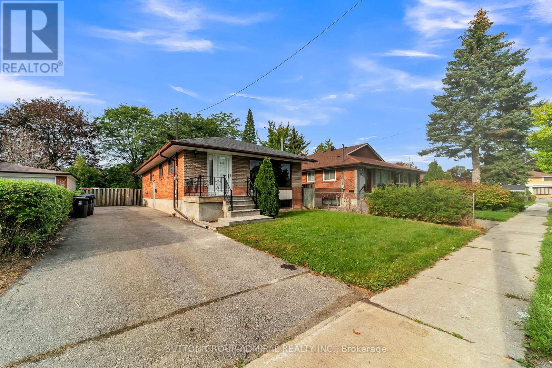
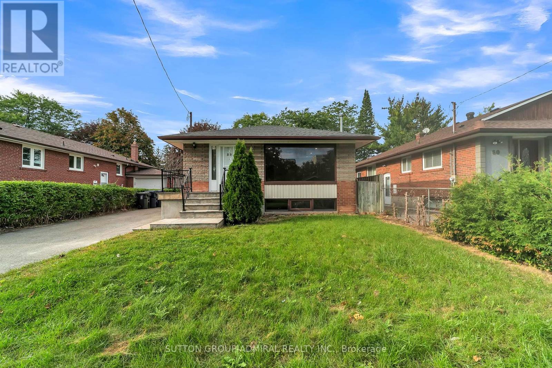
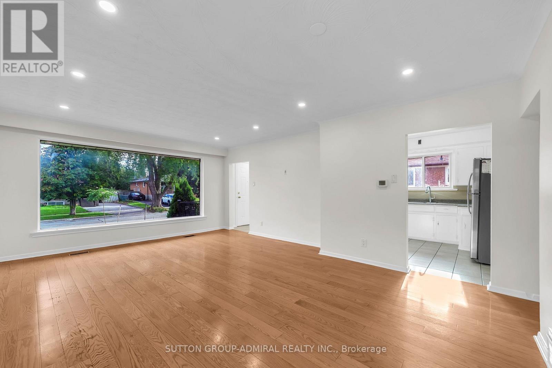
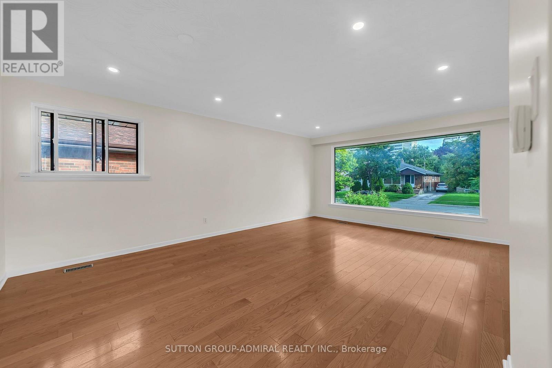
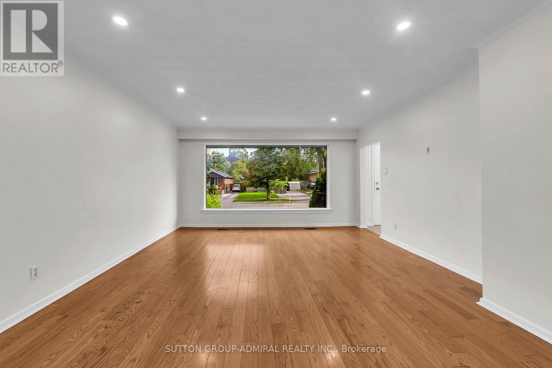
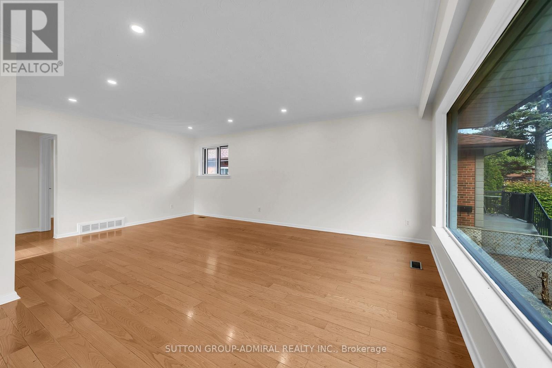
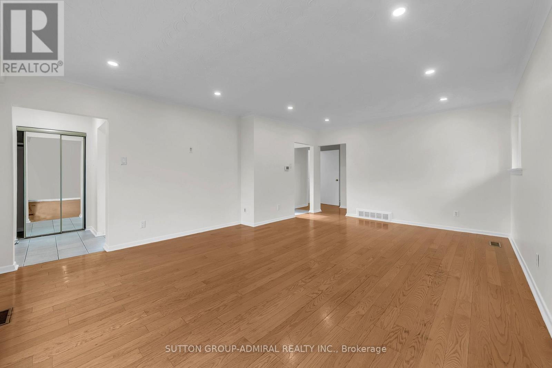
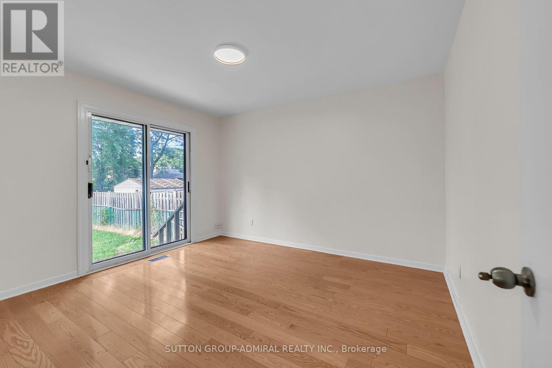
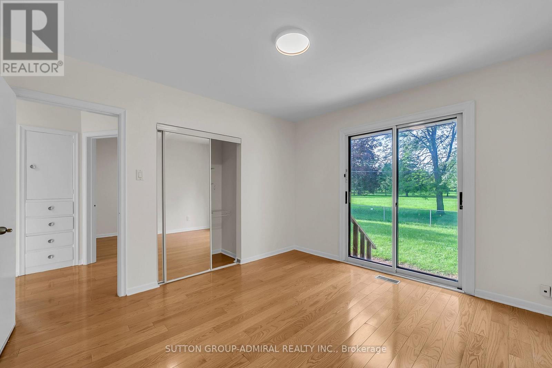
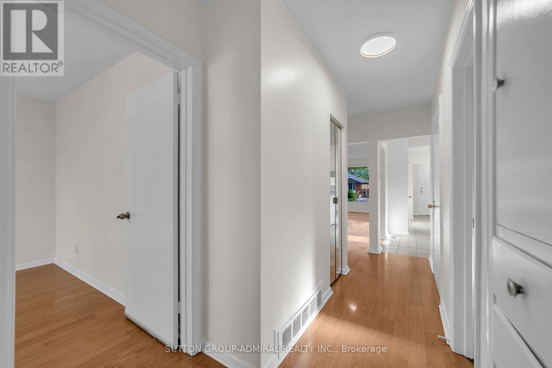
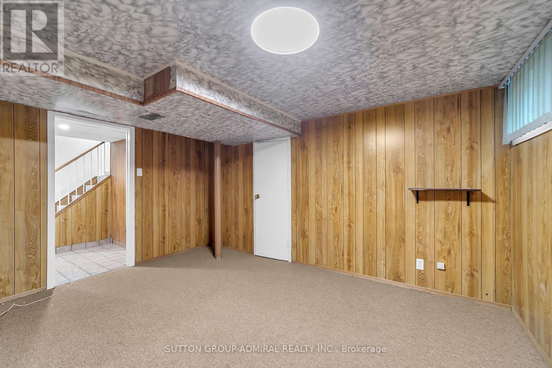
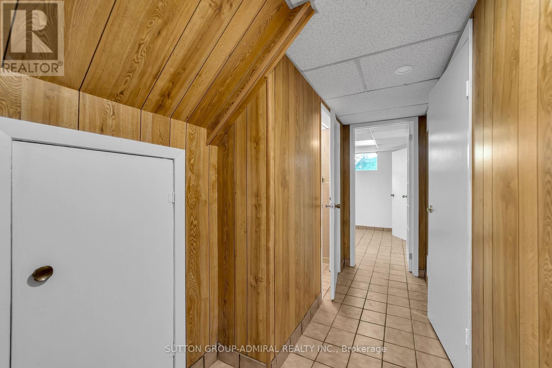
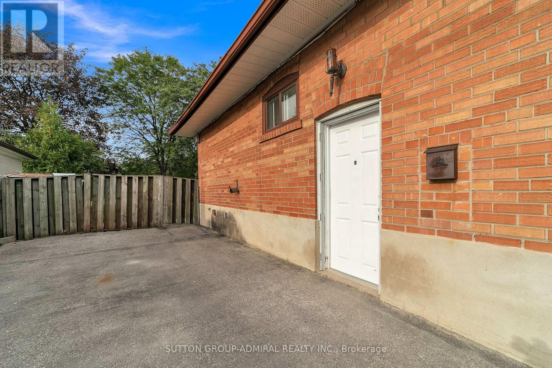
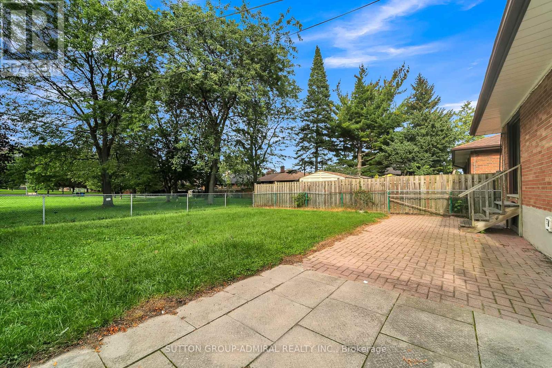
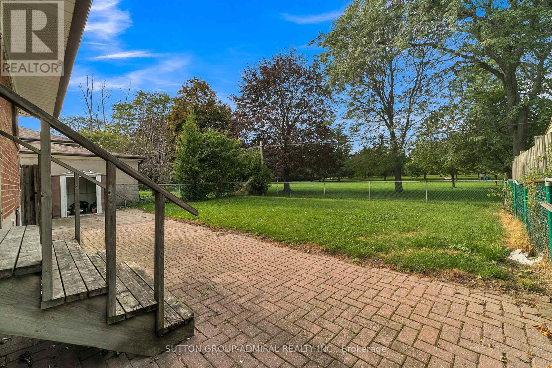
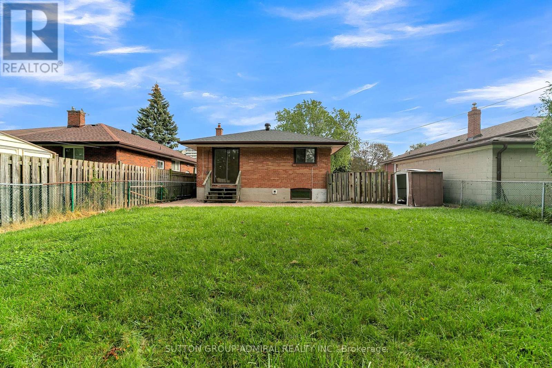
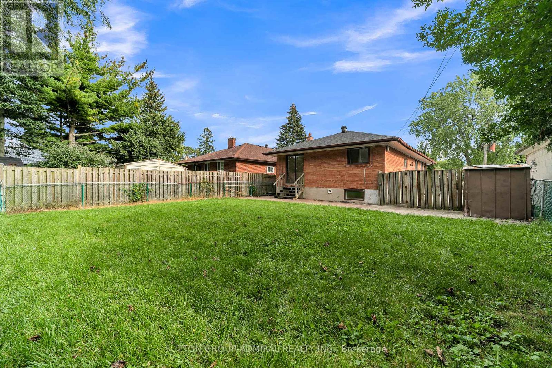
Prime Woburn Location & Exceptional Privacy! Premium lot directly backing onto serene parkland with no rear neighbors. Superb walkability-just 500m to Cedarbrae Mall, daily shopping, schools, and medical offices. Ideal for commuters with Eglinton GO Station only minutes away, offering a direct 30-minute commute to Union Station. Rapid transit access to U of T Scarborough and Centennial College Morningside Campus. Excellent layout designed to comfortably accommodate two families or multi-generational living. (id:63476)
Property Details
| MLS® Number | E13803988 |
| Property Type | Single Family |
| Community Name | Woburn |
| Amenities Near By | Park, Public Transit |
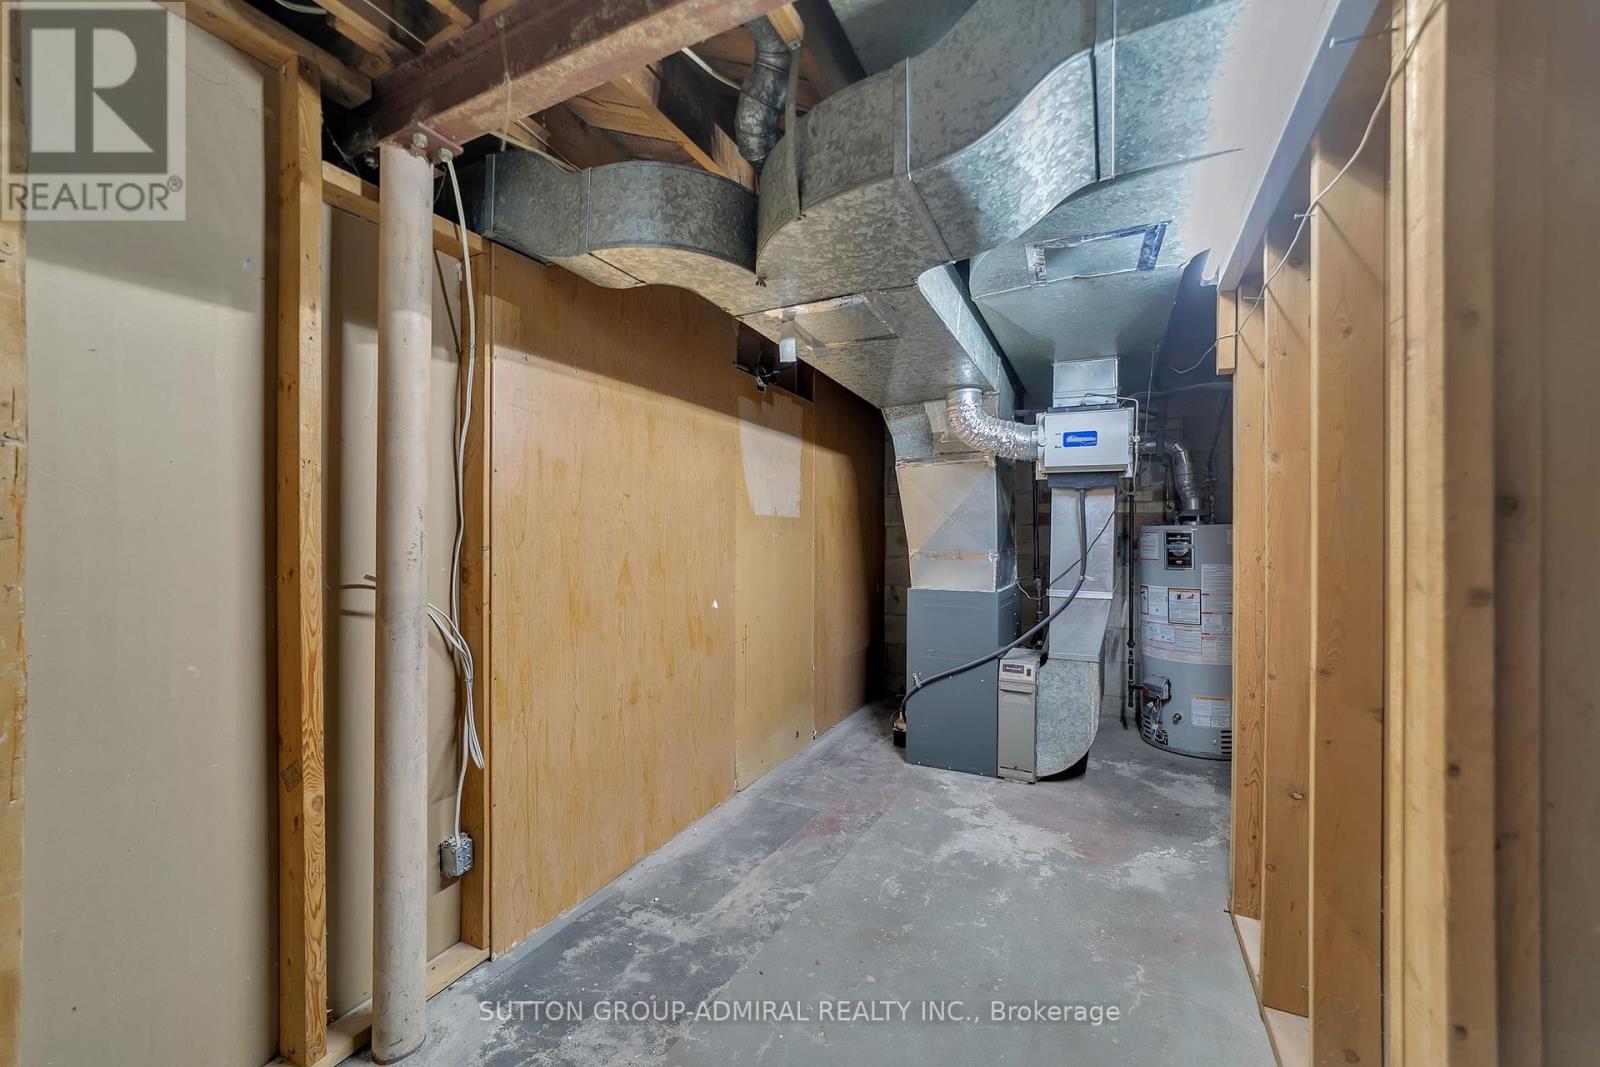
| Equipment Type | Water Heater |
| Parking Space Total | 3 |
| Rental Equipment Type | Water Heater |
| Structure | Shed |
Building
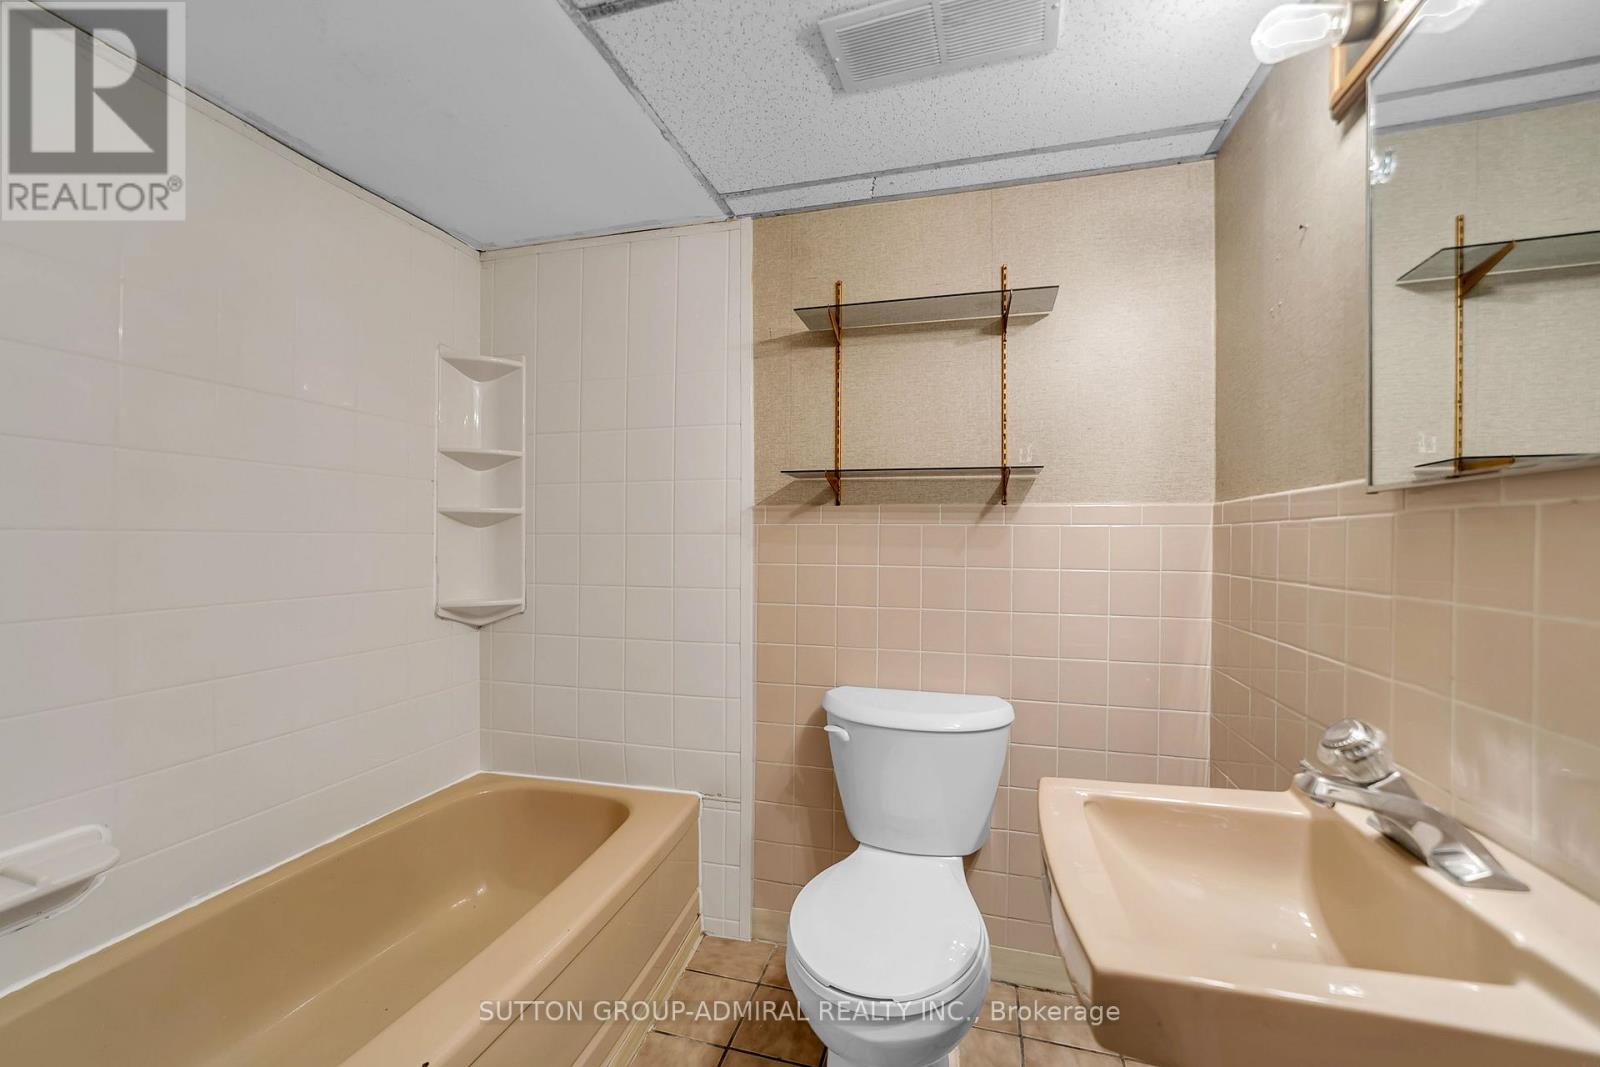
| Bathroom Total | 2 |
| Bedrooms Above Ground | 3 |
| Bedrooms Below Ground | 1 |
| Bedrooms Total | 4 |
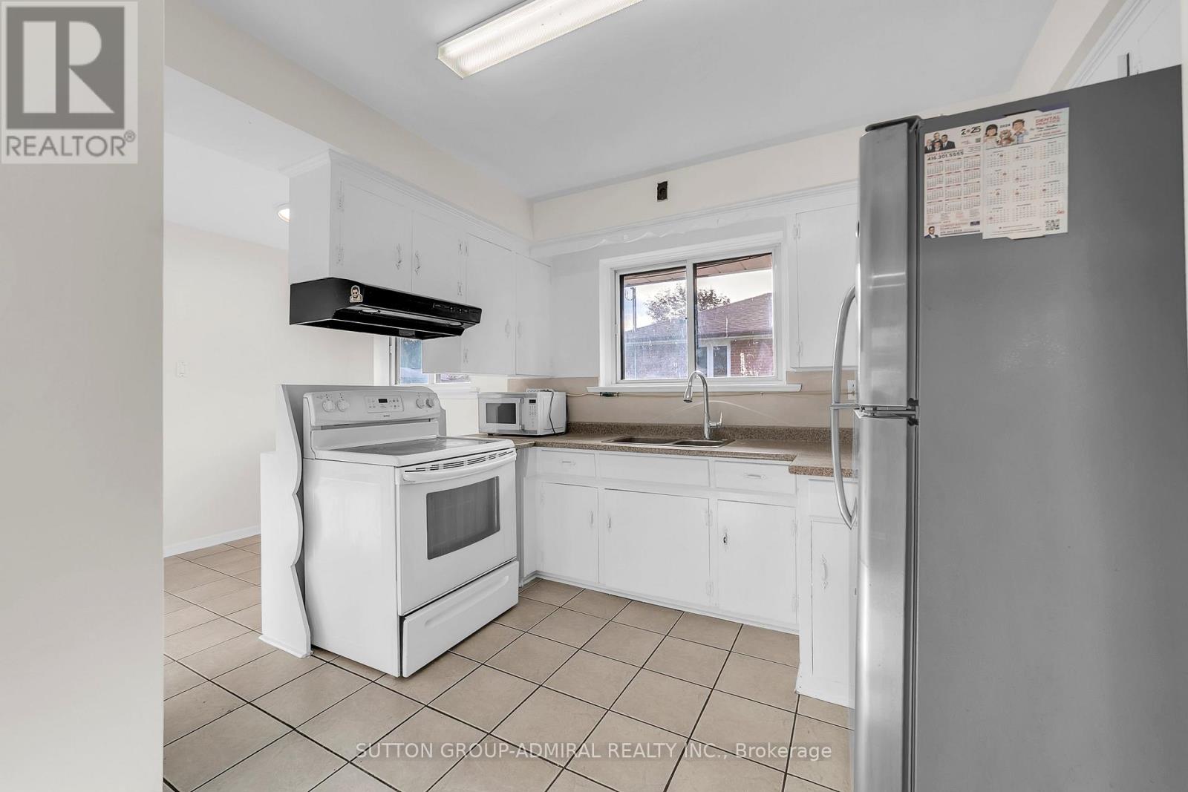
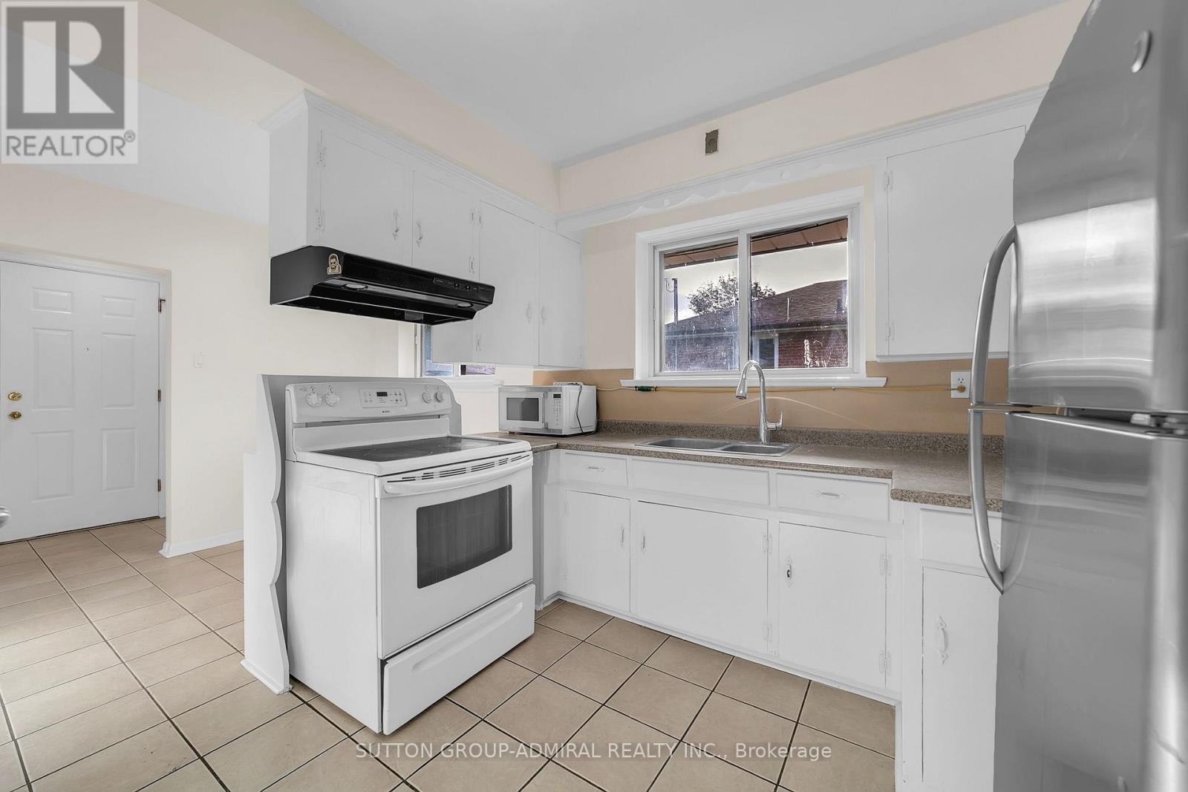
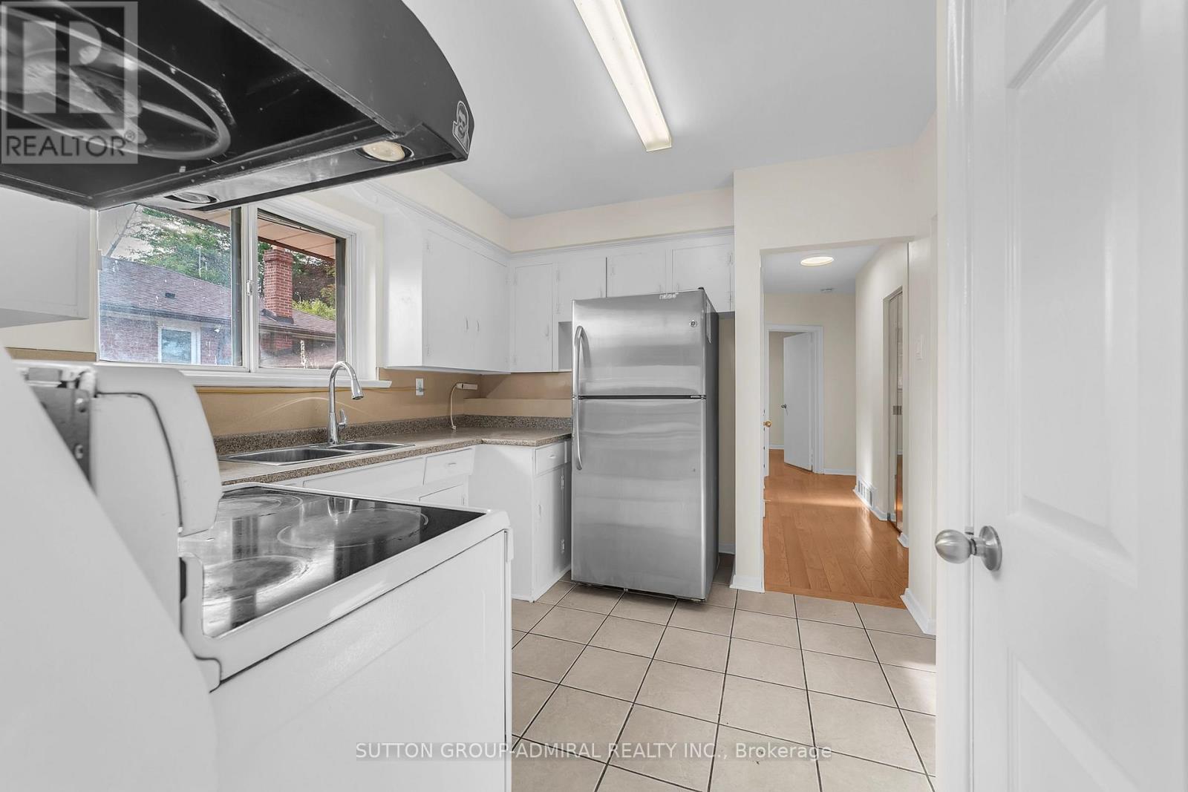
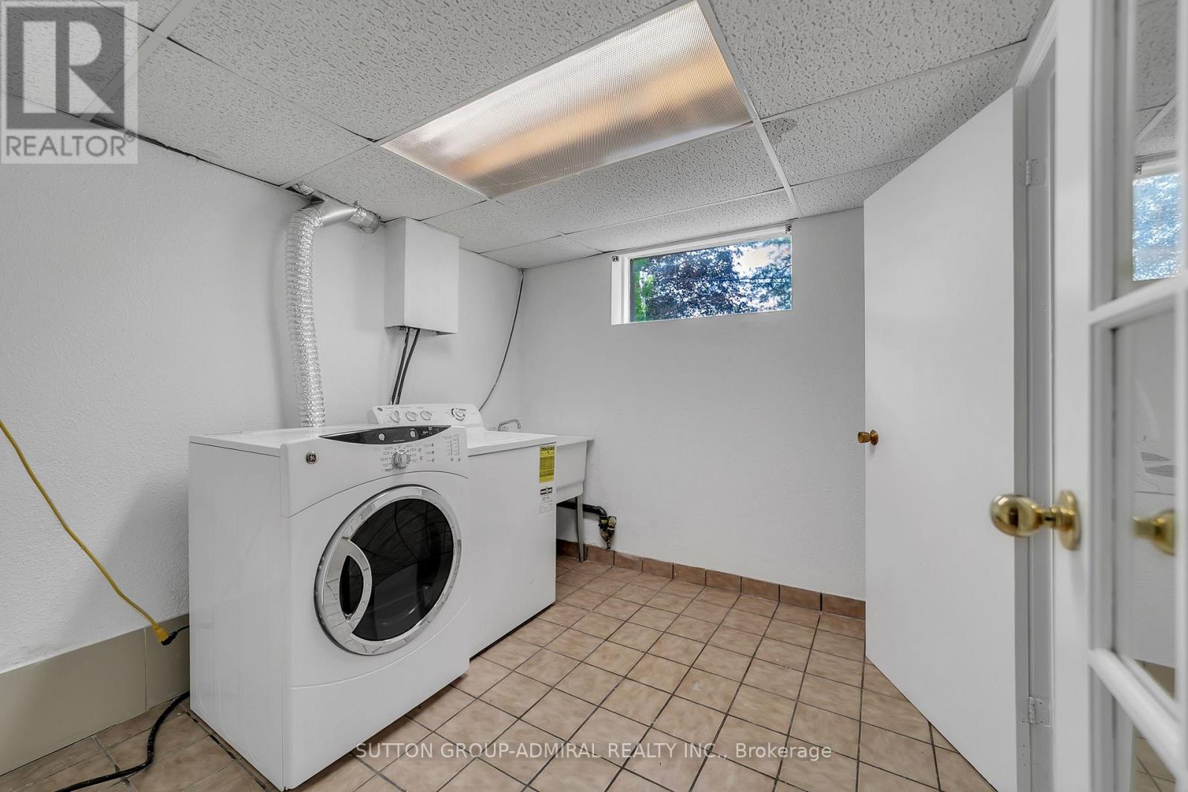
| Appliances | Dryer, Stove, Washer, Refrigerator |
| Architectural Style | Bungalow |
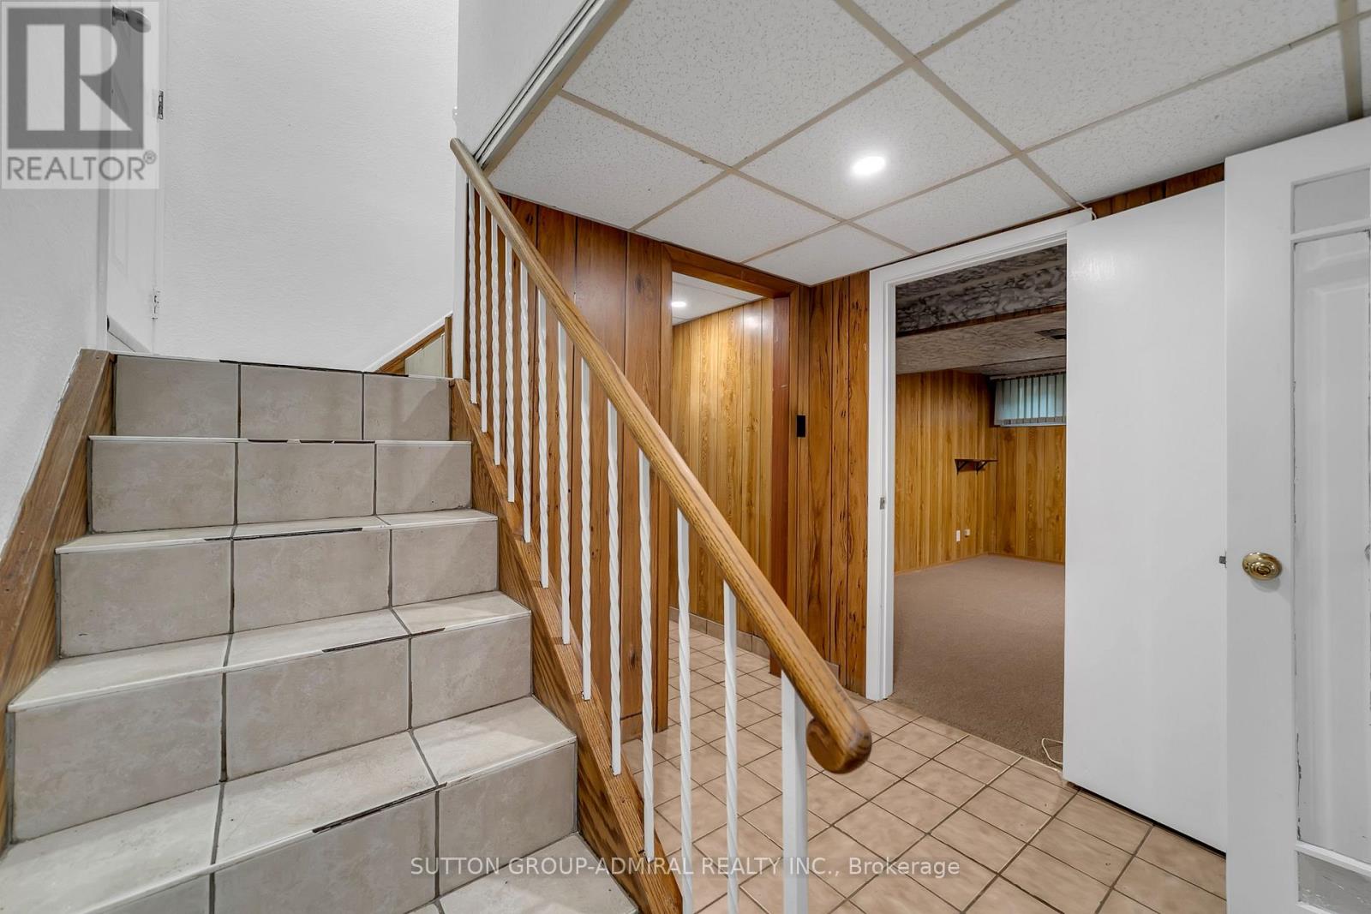
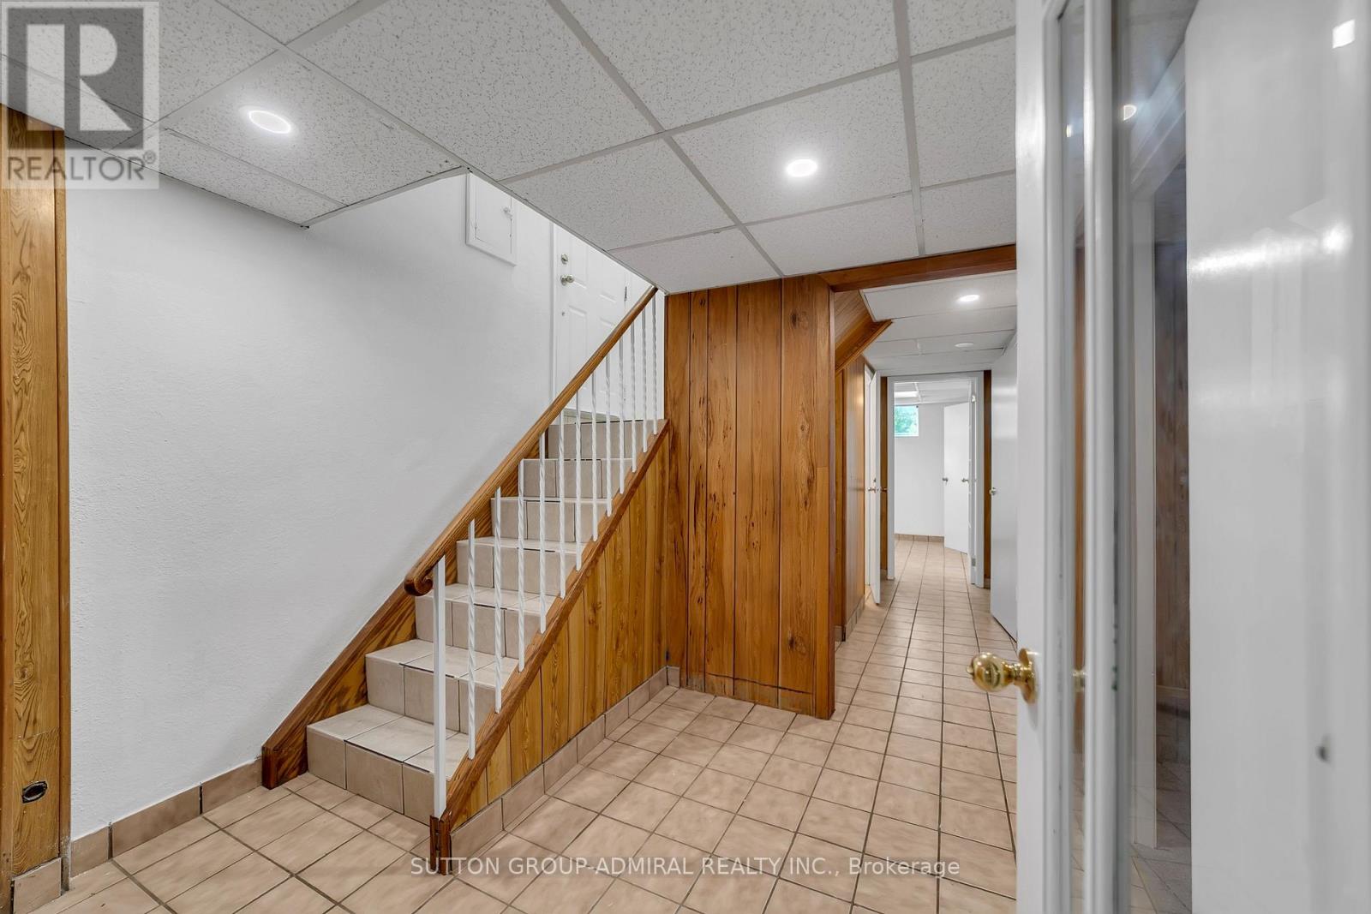
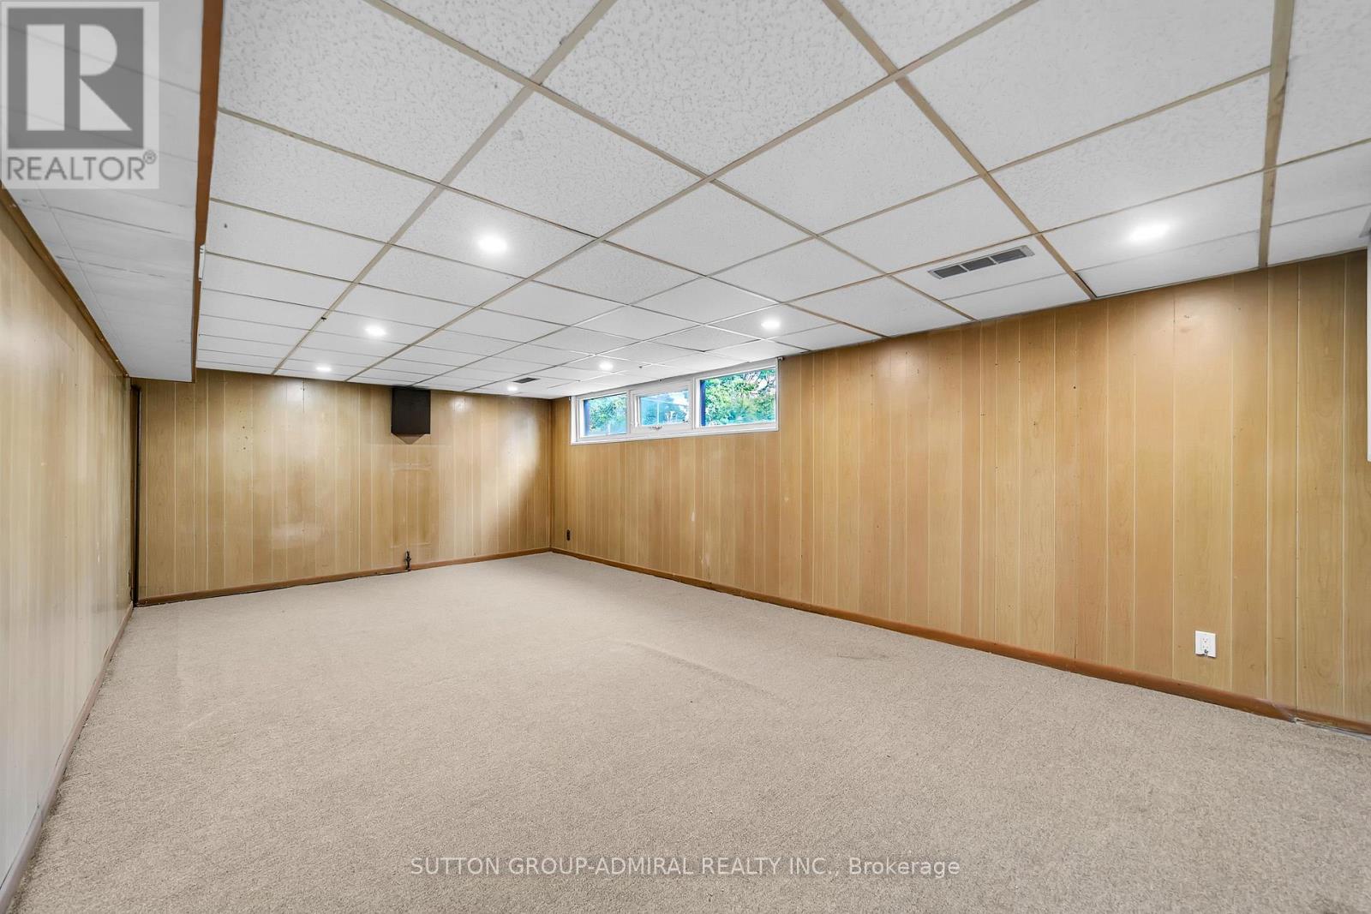
| Basement Development | Finished |
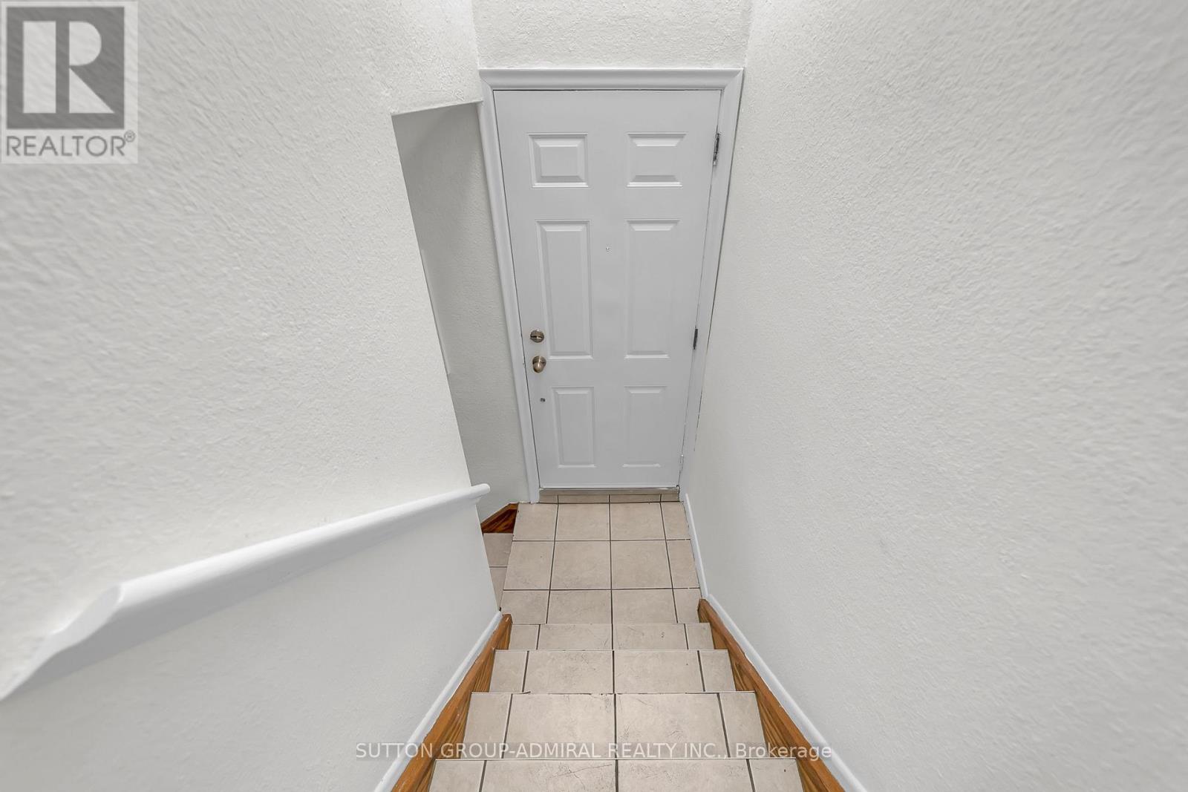
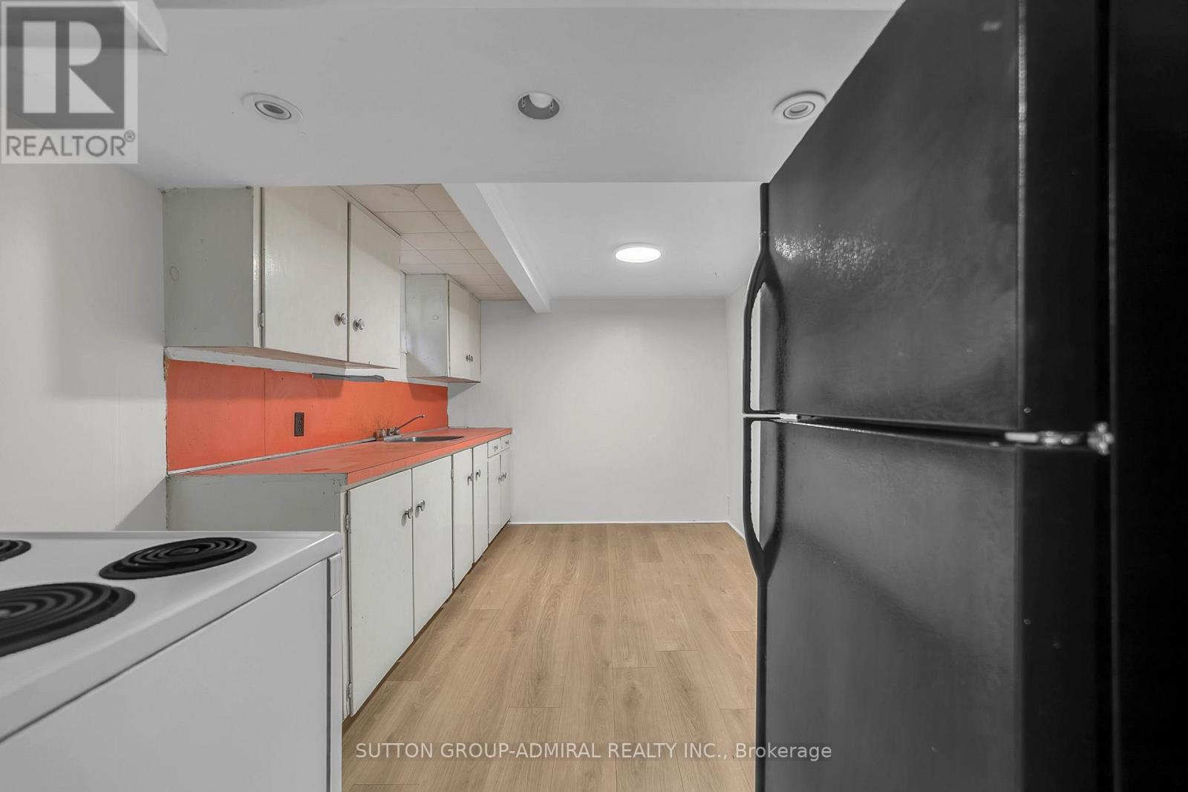
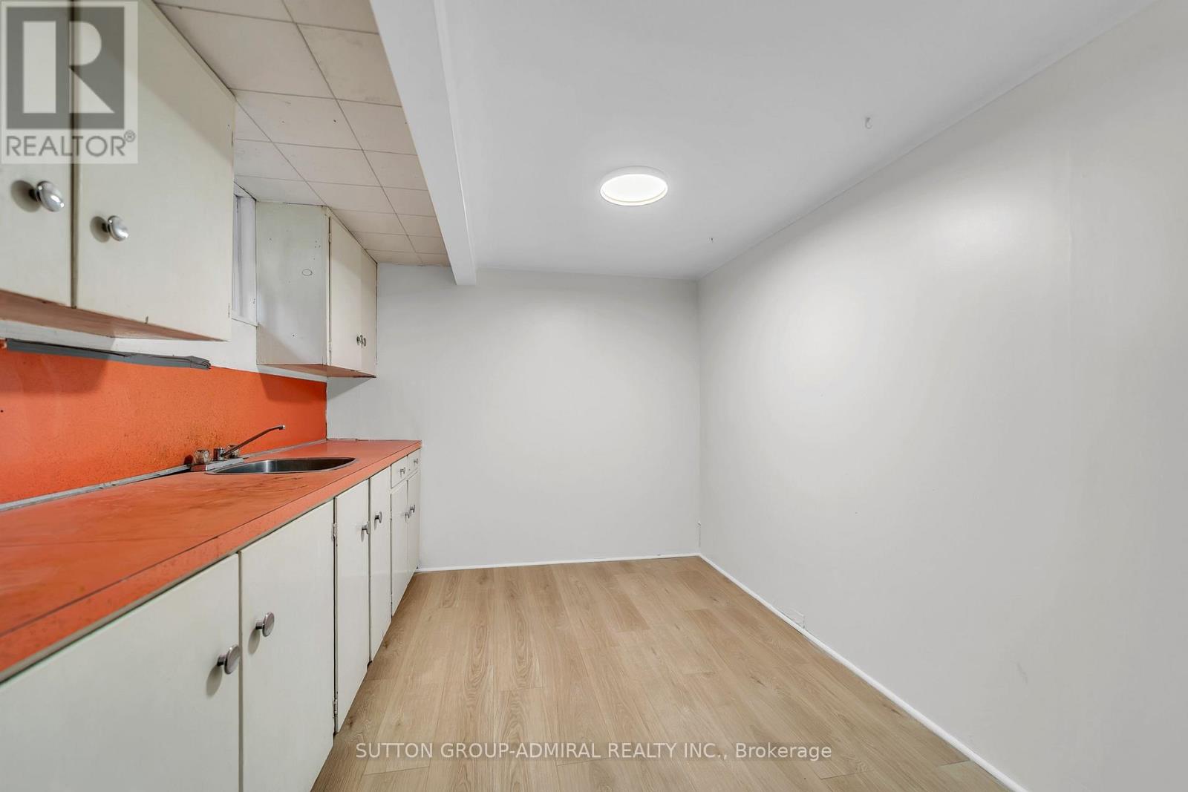
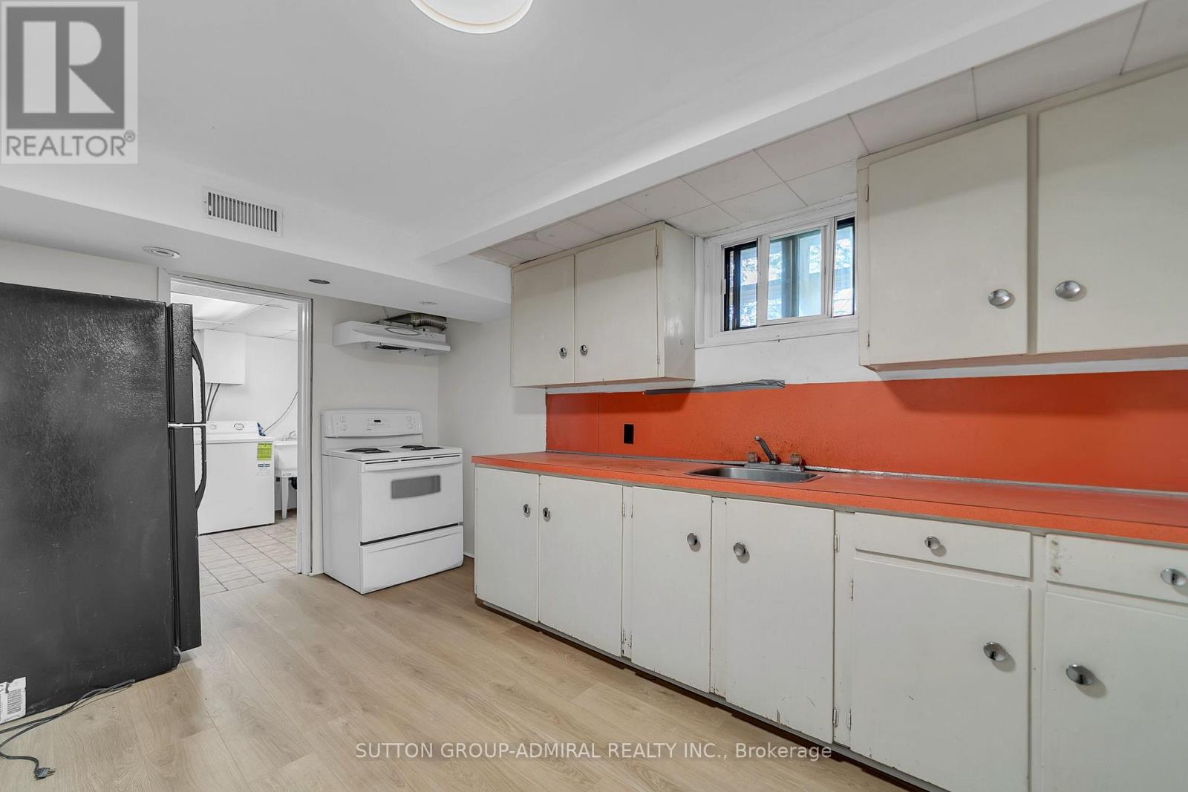
| Basement Features | Apartment In Basement |
| Basement Type | N/a, N/a (finished) |
| Construction Style Attachment | Detached |
| Cooling Type | Central Air Conditioning |
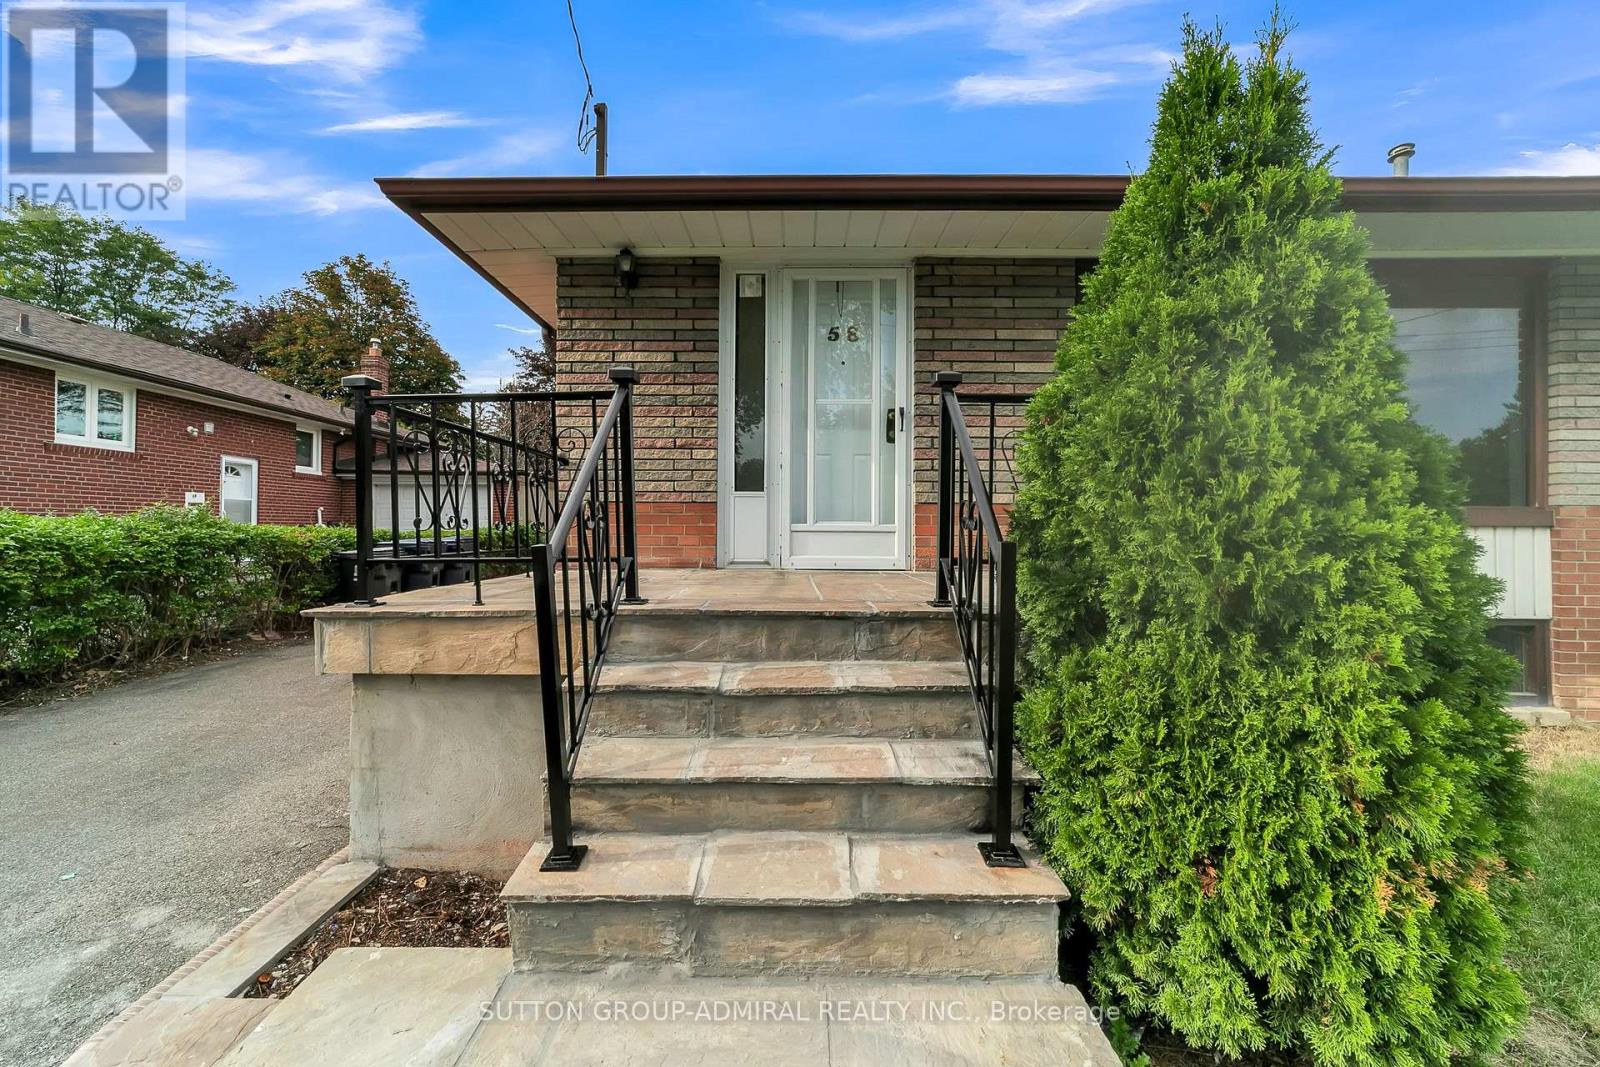
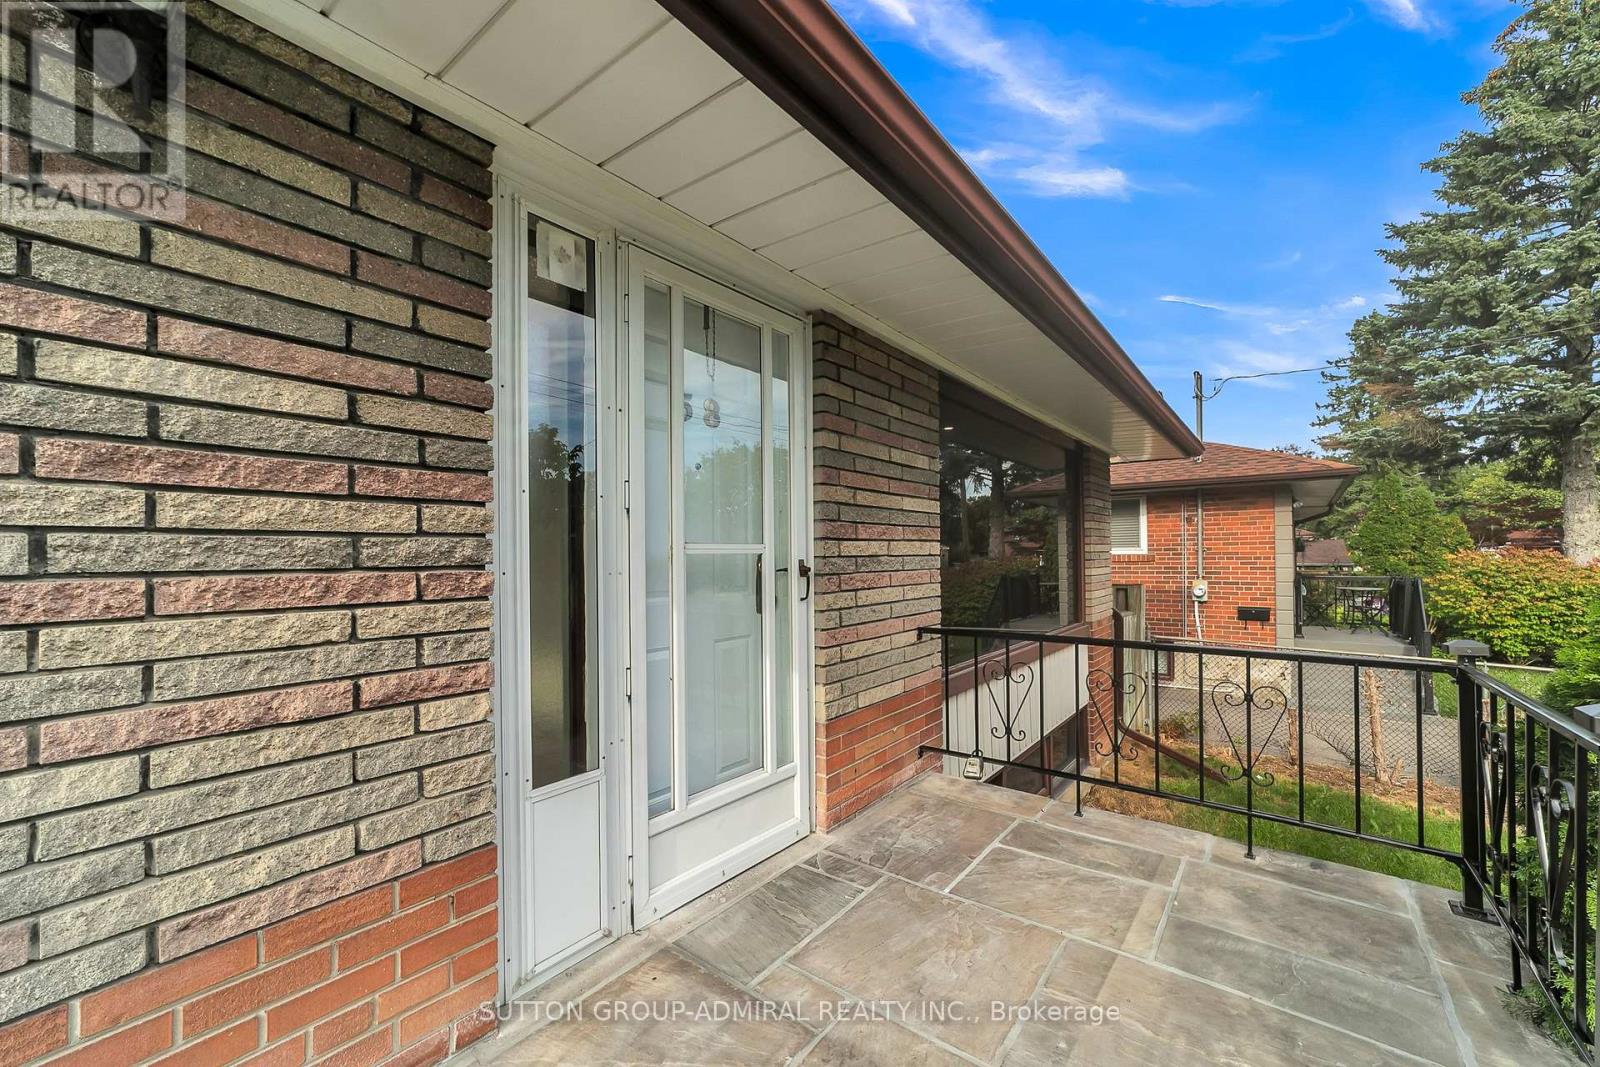
| Exterior Finish | Brick |
| Fireplace Present | Yes |
| Flooring Type | Carpeted, Ceramic, Laminate |
| Heating Fuel | Natural Gas |
| Heating Type | Forced Air |
| Stories Total | 1 |
| Size Interior | 700 - 1,100 Sqft |
| Type | House |
| Utility Water | Municipal Water |
Parking
| No Garage |
Land
| Acreage | No |
| Land Amenities | Park, Public Transit |
| Sewer | Sanitary Sewer |
| Size Depth | 111 Ft ,2 In |
| Size Frontage | 45 Ft |
| Size Irregular | 45 X 111.2 Ft ; None |
| Size Total Text | 45 X 111.2 Ft ; None |
| Zoning Description | Res |
Rooms
| Level | Type | Length | Width | Dimensions |
|---|---|---|---|---|
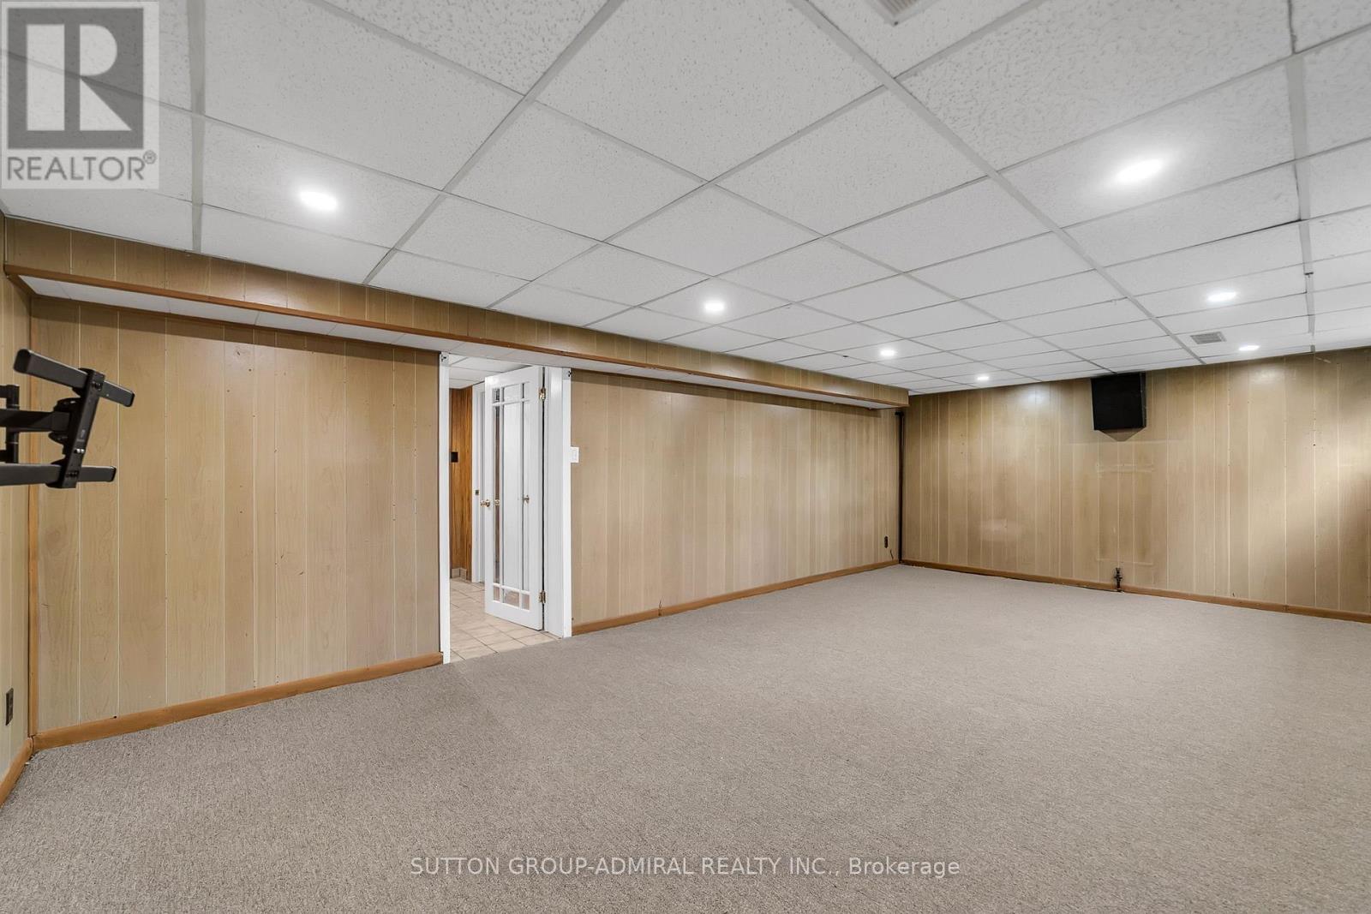
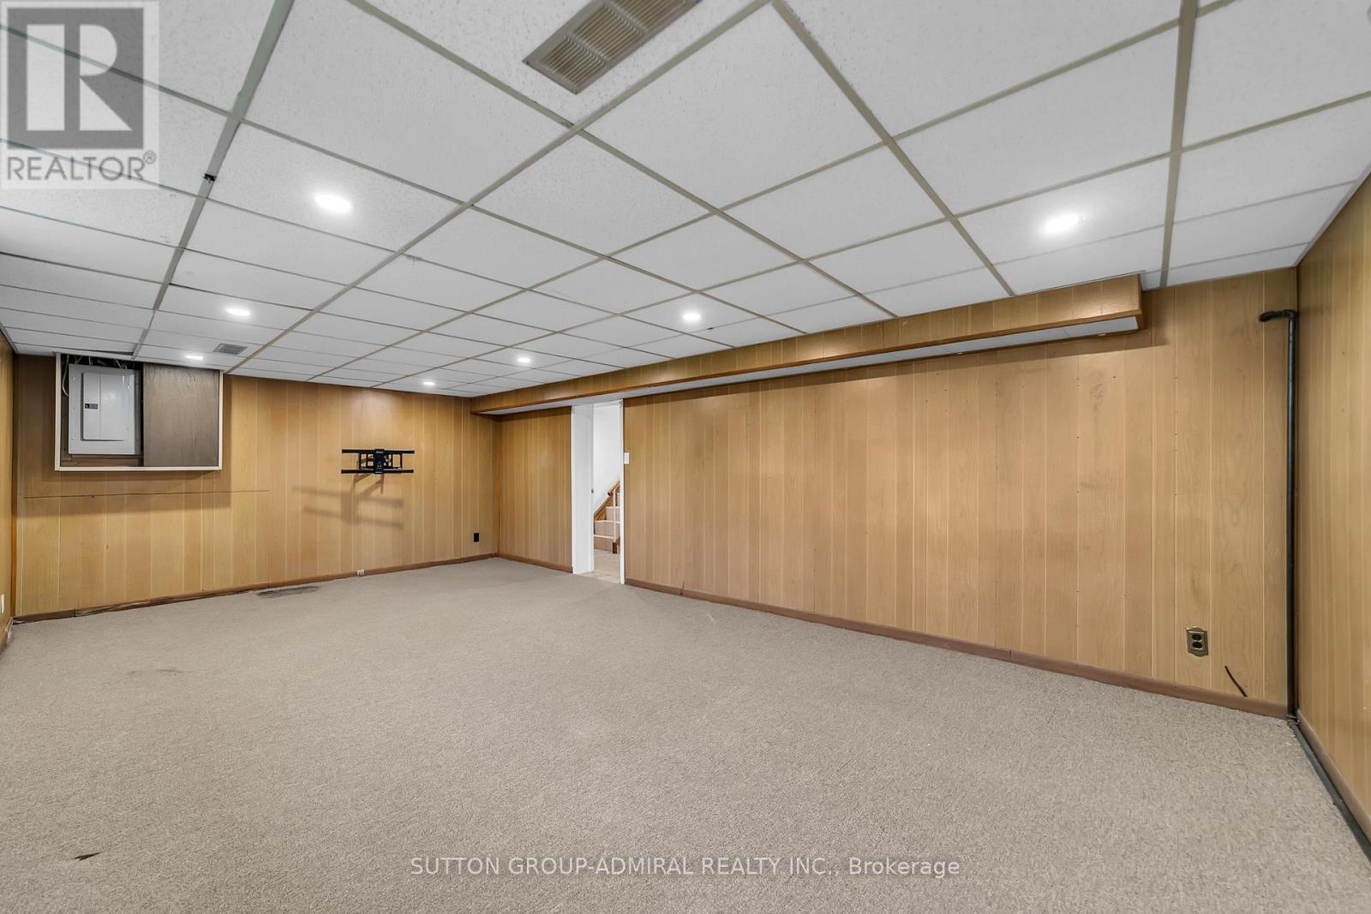
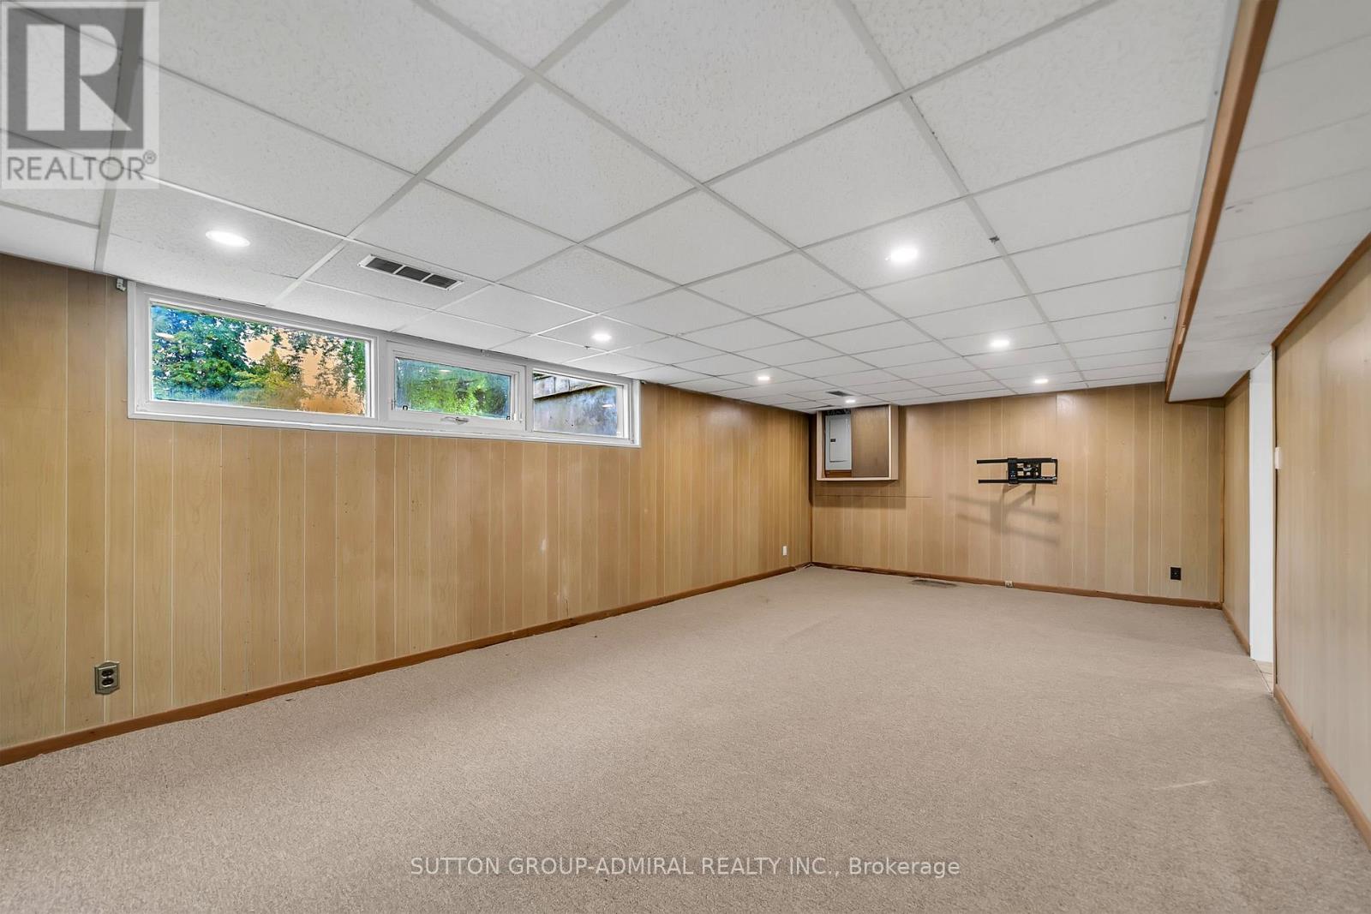
| Basement | Family Room | 7.06 m | 4.04 m | 7.06 m x 4.04 m |
| Basement | Kitchen | 4.28 m | 2.64 m | 4.28 m x 2.64 m |
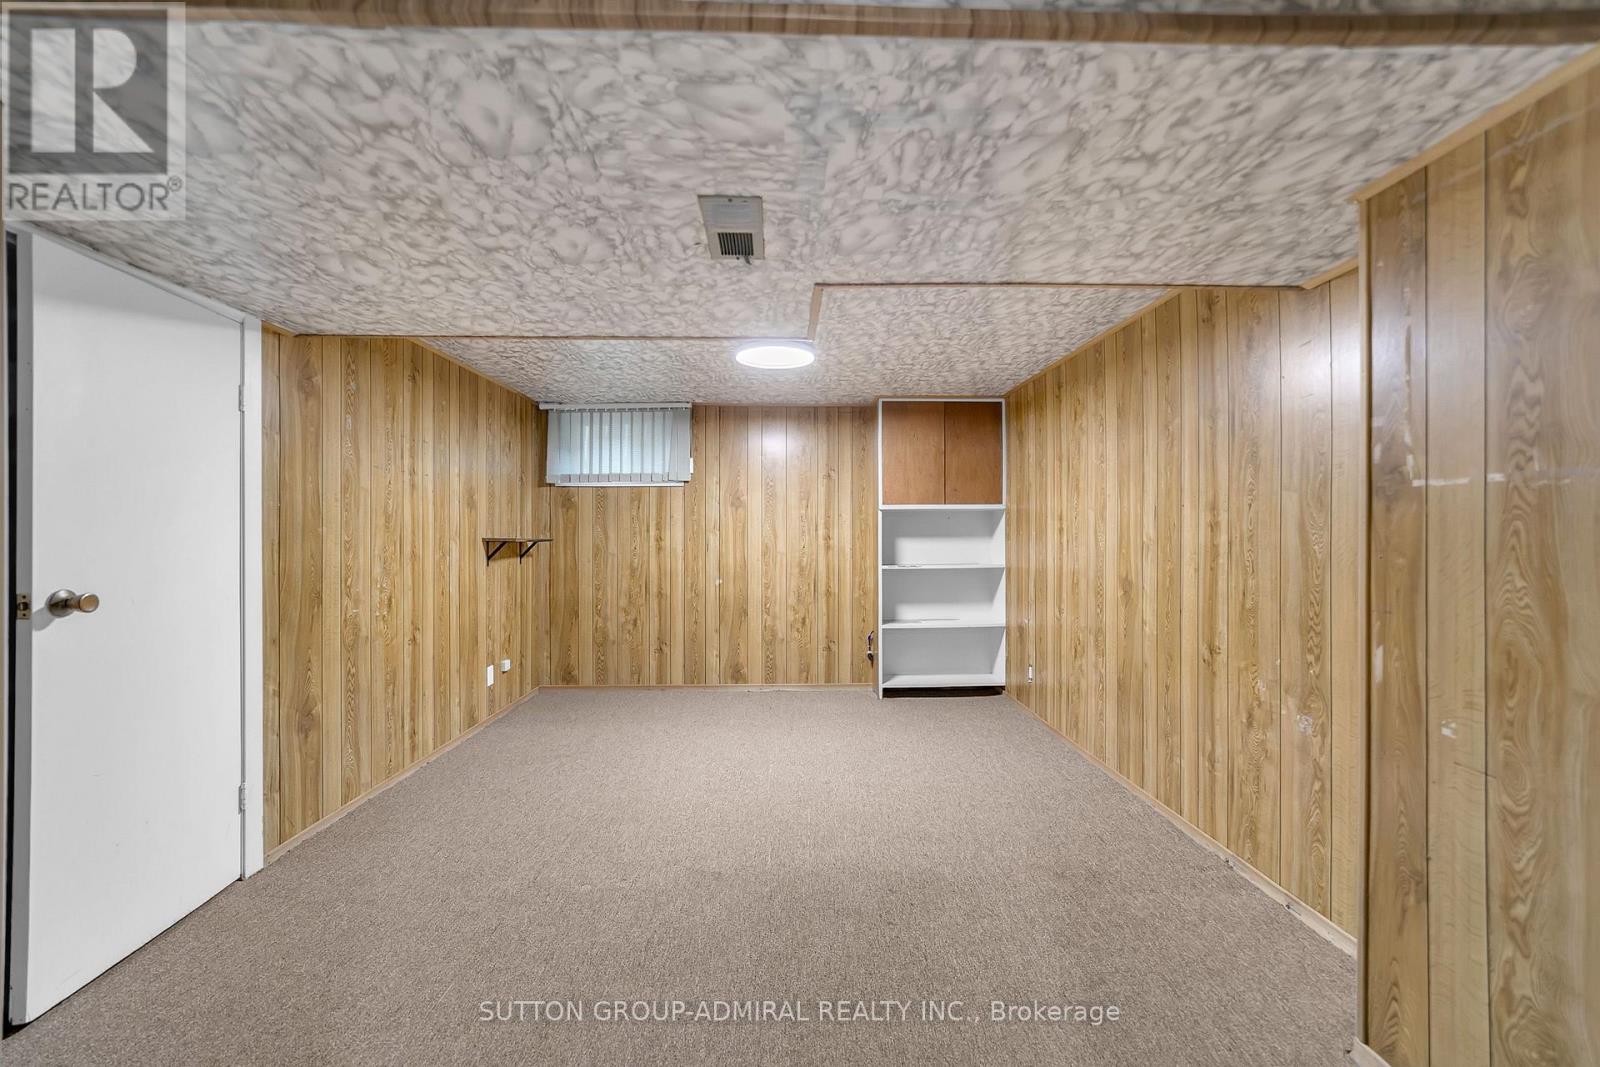
| Basement | Bedroom | 4.27 m | 3.35 m | 4.27 m x 3.35 m |
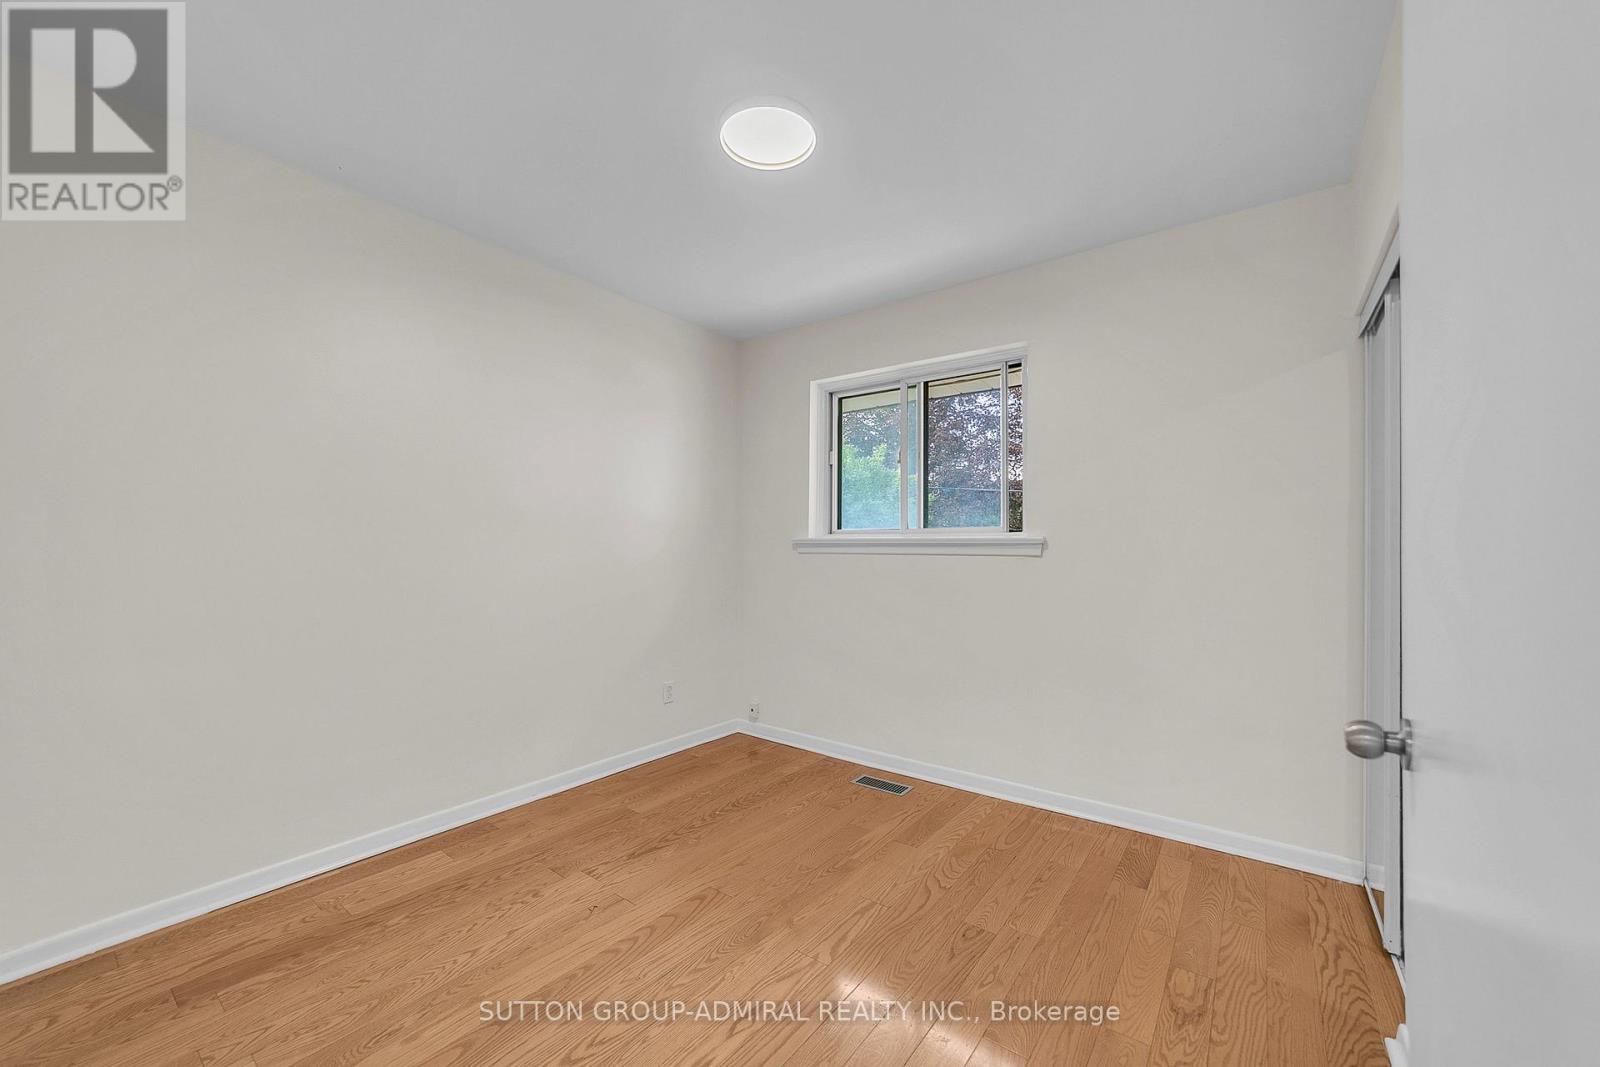
| Main Level | Primary Bedroom | 3.26 m | 3.65 m | 3.26 m x 3.65 m |
| Main Level | Eating Area | 2.48 m | 2.01 m | 2.48 m x 2.01 m |
| Main Level | Dining Room | 4.03 m | 2.49 m | 4.03 m x 2.49 m |
| Main Level | Bedroom 2 | 2.99 m | 2.91 m | 2.99 m x 2.91 m |
| Main Level | Kitchen | 3.37 m | 2.9 m | 3.37 m x 2.9 m |
| Main Level | Bedroom 3 | 2.92 m | 2.93 m | 2.92 m x 2.93 m |
| Main Level | Living Room | 4.47 m | 3.58 m | 4.47 m x 3.58 m |
Contact Us
Contact us for more information

The trademarks REALTOR®, REALTORS®, and the REALTOR® logo are controlled by The Canadian Real Estate Association (CREA) and identify real estate professionals who are members of CREA. The trademarks MLS®, Multiple Listing Service® and the associated logos are owned by The Canadian Real Estate Association (CREA) and identify the quality of services provided by real estate professionals who are members of CREA. The trademark DDF® is owned by The Canadian Real Estate Association (CREA) and identifies CREA's Data Distribution Facility (DDF®)
September 20 2026 04:27:45
Toronto Regional Real Estate Board
Sutton Group-Admiral Realty Inc.