
58 Gregory Drive Unit#lot 24 Dorset Clarenville, Newfoundland & Labrador A5A 4H3

$441,500
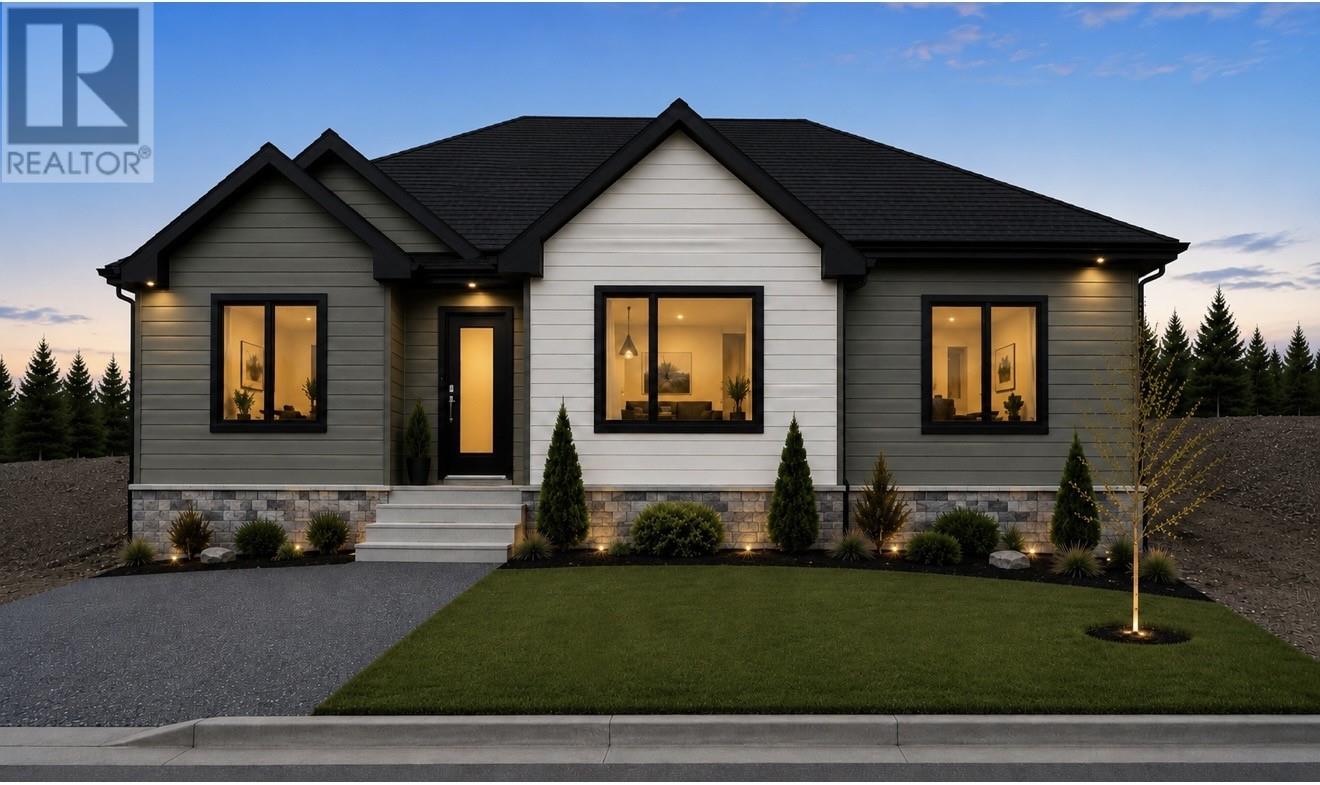
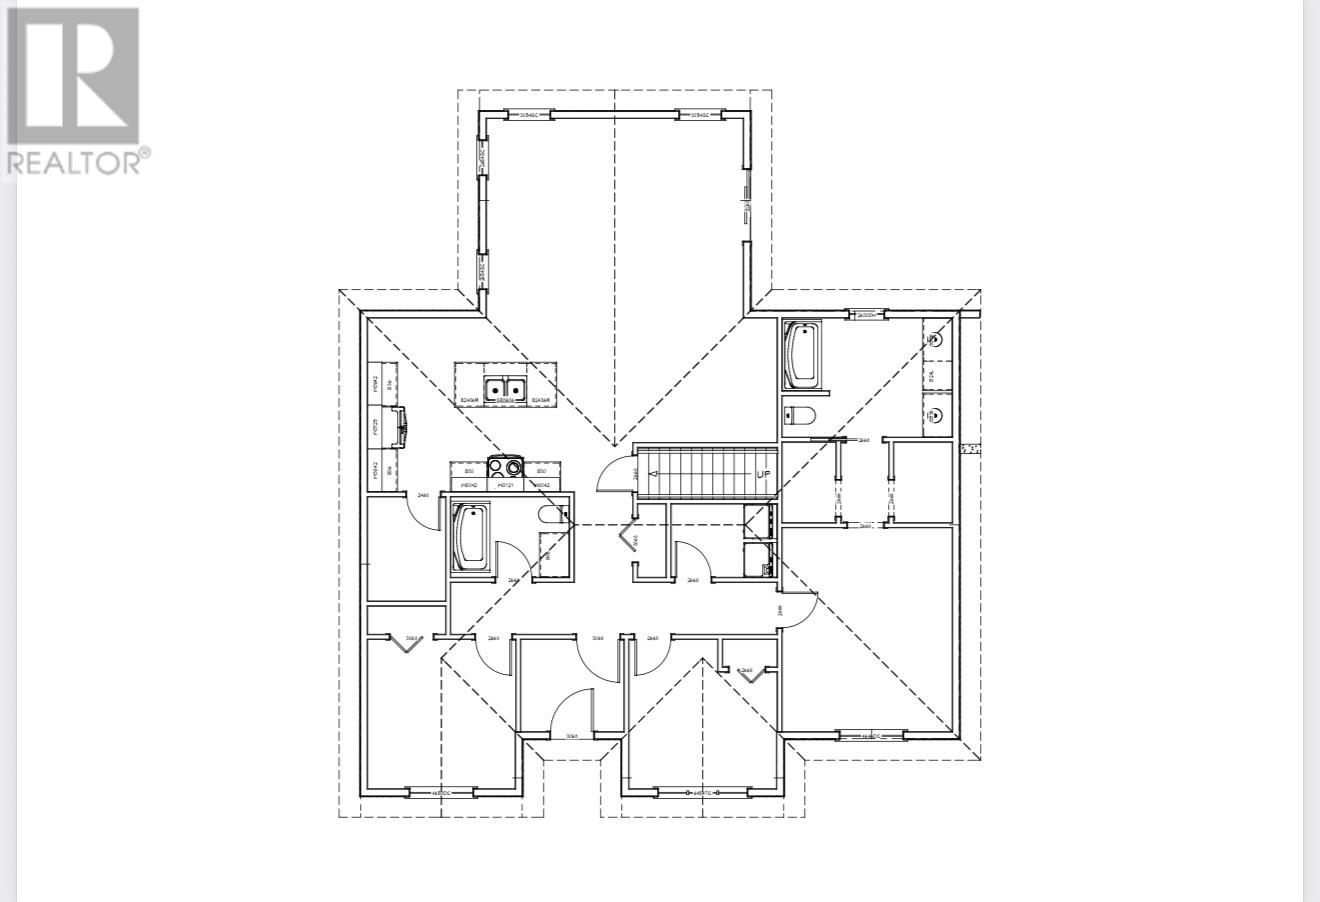
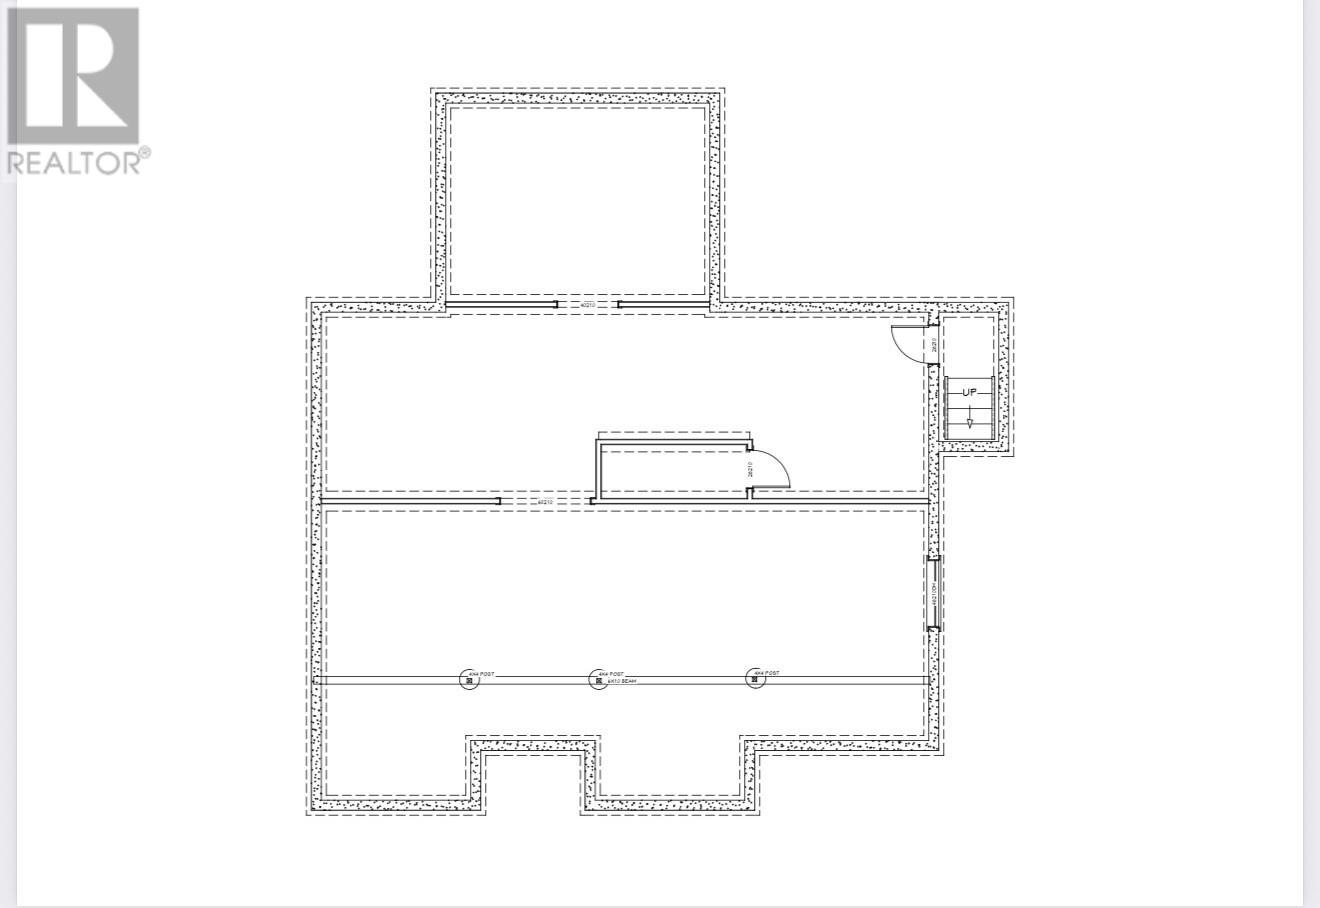
Welcome to another stunning custom home by RI Construction Ltd., to be built in Clarenville's newest and most sought after neighbourhood, Dorset Grove. Set on an oversized corner lot, this modern bungalow offers exceptional curb appeal and a thoughtfully designed layout for today's lifestyle. Step inside to a spacious enclosed entry that provides a warm welcome and practical everyday living. The open concept kitchen, dining, and living area is perfect for entertaining, featuring a walk in pantry and plenty of room for family and friends to gather. The spacious primary suite is designed for comfort, complete with a beautiful ensuite and separate his and hers walk in closets. The additional bedrooms are generously sized, making this home ideal for families, guests, or a home office. The full undeveloped basement offers endless possibilities, whether you envision additional living space, a recreation room, gym, or workshop. Best of all, you'll have the opportunity to customize your finishes and create a home that truly reflects your style. Built by RI Construction Ltd. and backed by a 10 Year Atlantic Home Warranty, this is your chance to enjoy quality craftsmanship, modern design, and peace of mind in one of Clarenville's premier new developments. (id:63476)
Property Details
| MLS® Number | 1300318 |
| Property Type | Single Family |
| Equipment Type | Furnace, None, Other |
| Rental Equipment Type | Furnace, None, Other |
Building
| Bathroom Total | 2 |
| Bedrooms Above Ground | 3 |
| Bedrooms Total | 3 |
| Architectural Style | Bungalow |
| Constructed Date | 2026 |
| Construction Style Attachment | Detached |
| Cooling Type | Air Exchanger |
| Exterior Finish | Vinyl Siding |
| Flooring Type | Laminate, Mixed Flooring |
| Foundation Type | Poured Concrete |
| Heating Fuel | Electric |
| Heating Type | Baseboard Heaters |
| Stories Total | 1 |
| Size Interior | 3,234 Sqft |
| Type | House |
| Utility Water | Municipal Water |
Land
| Access Type | Year-round Access |
| Acreage | No |
| Sewer | Municipal Sewage System |
| Size Irregular | 88 X 150 |
| Size Total Text | 88 X 150|under 1/2 Acre |
| Zoning Description | Res |
Rooms
| Level | Type | Length | Width | Dimensions |
|---|---|---|---|---|
| Main Level | Ensuite | 9.2 x 12 | ||
| Main Level | Primary Bedroom | 12 x 14 | ||
| Main Level | Bedroom | 11.4 x 11 | ||
| Main Level | Bedroom | 11.4 x 11 | ||
| Main Level | Laundry Room | 9 x 5 | ||
| Main Level | Bath (# Pieces 1-6) | 9.4 x 6 | ||
| Main Level | Living Room | 19 x 14 | ||
| Main Level | Dining Room | 11.4 x 9.2 | ||
| Main Level | Kitchen | 11.4 x 13 |
Contact Us
Contact us for more information

The trademarks REALTOR®, REALTORS®, and the REALTOR® logo are controlled by The Canadian Real Estate Association (CREA) and identify real estate professionals who are members of CREA. The trademarks MLS®, Multiple Listing Service® and the associated logos are owned by The Canadian Real Estate Association (CREA) and identify the quality of services provided by real estate professionals who are members of CREA. The trademark DDF® is owned by The Canadian Real Estate Association (CREA) and identifies CREA's Data Distribution Facility (DDF®)
July 17 2026 02:52:47
Newfoundland & Labrador Association of REALTORS®
RE/MAX Eastern Edge Realty Ltd. Clarenville