
58 Brackley Point Road Road Charlottetown, Prince Edward Island C1A 6Y2

$569,000
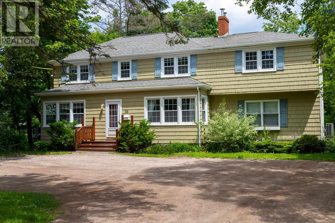
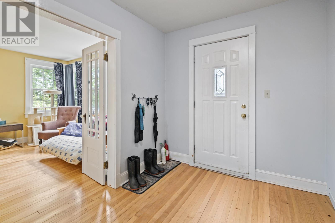
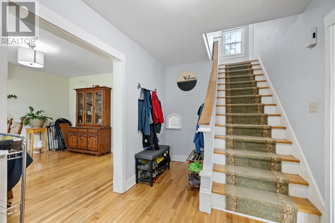
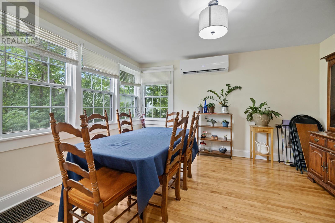
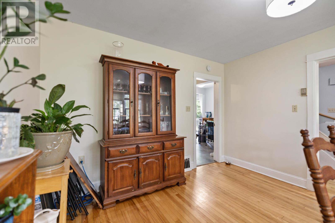
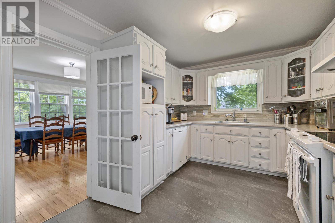
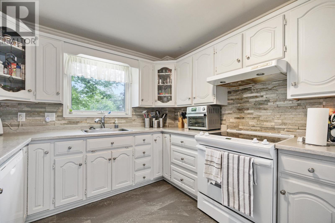
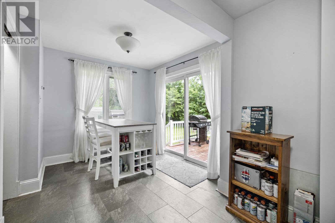
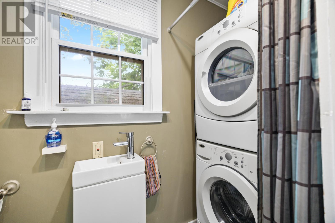
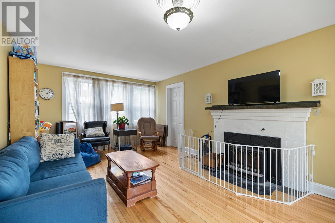
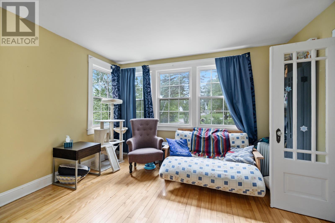
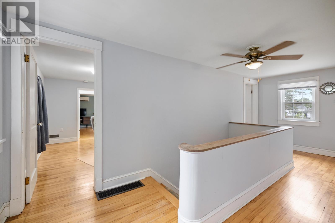
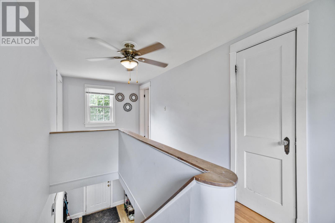
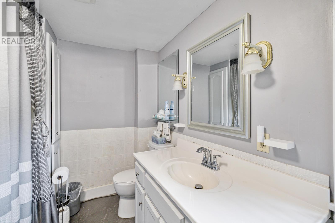
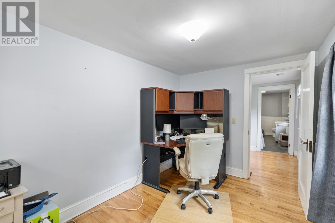
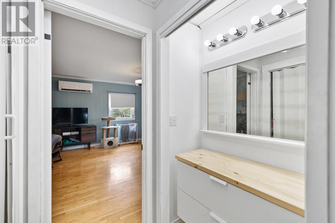
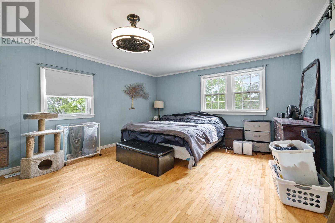
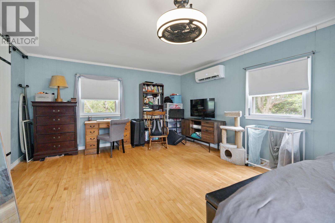
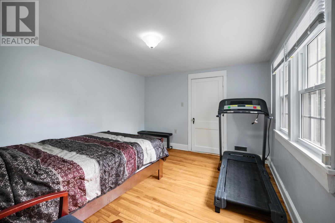
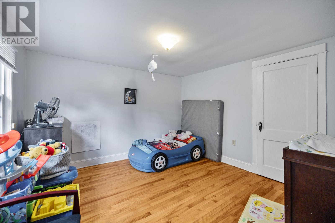
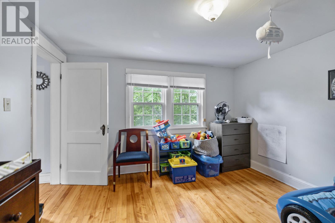
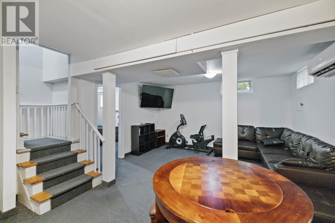
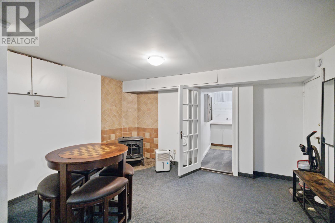
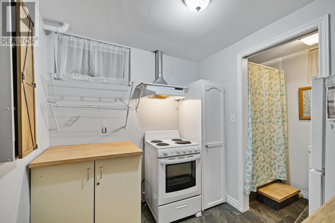
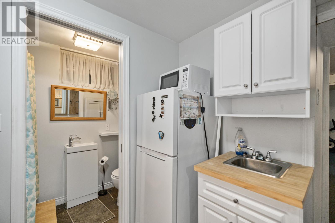
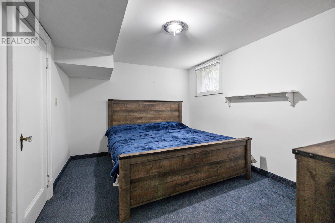
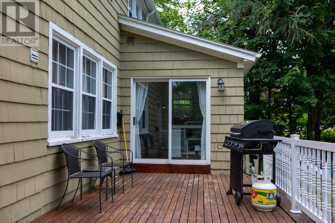
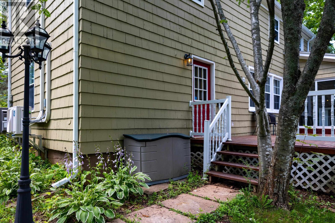
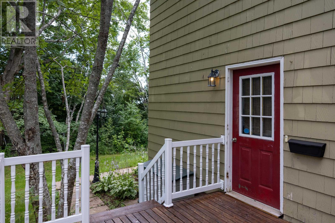
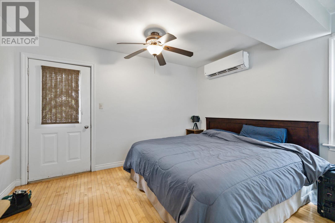
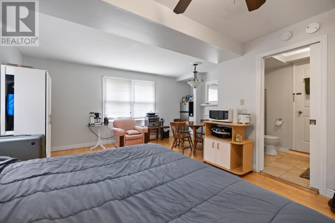
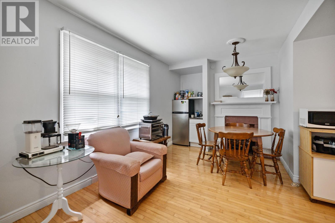
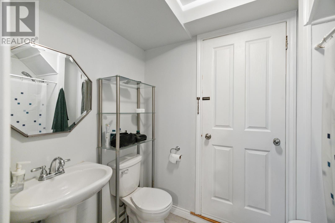
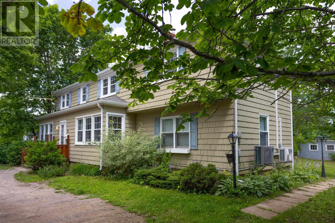
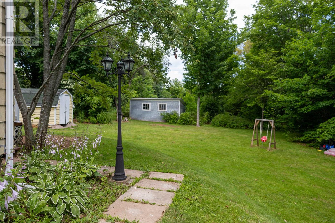
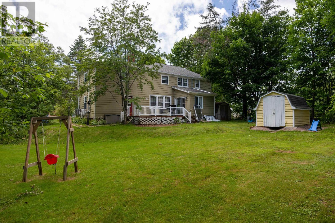
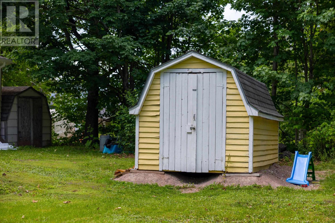
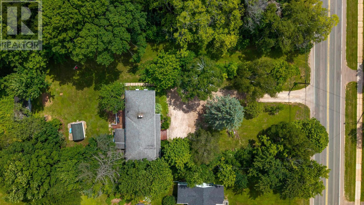
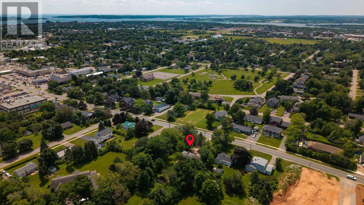
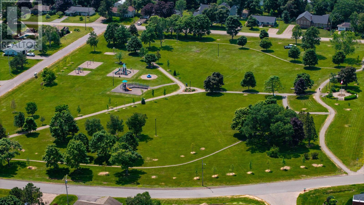
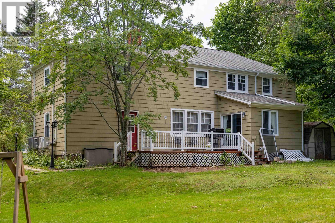
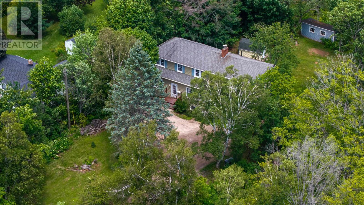
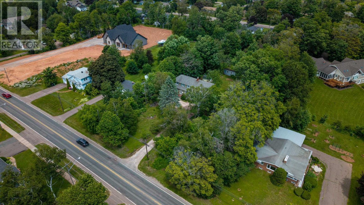
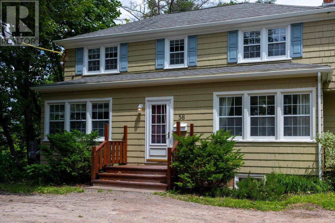
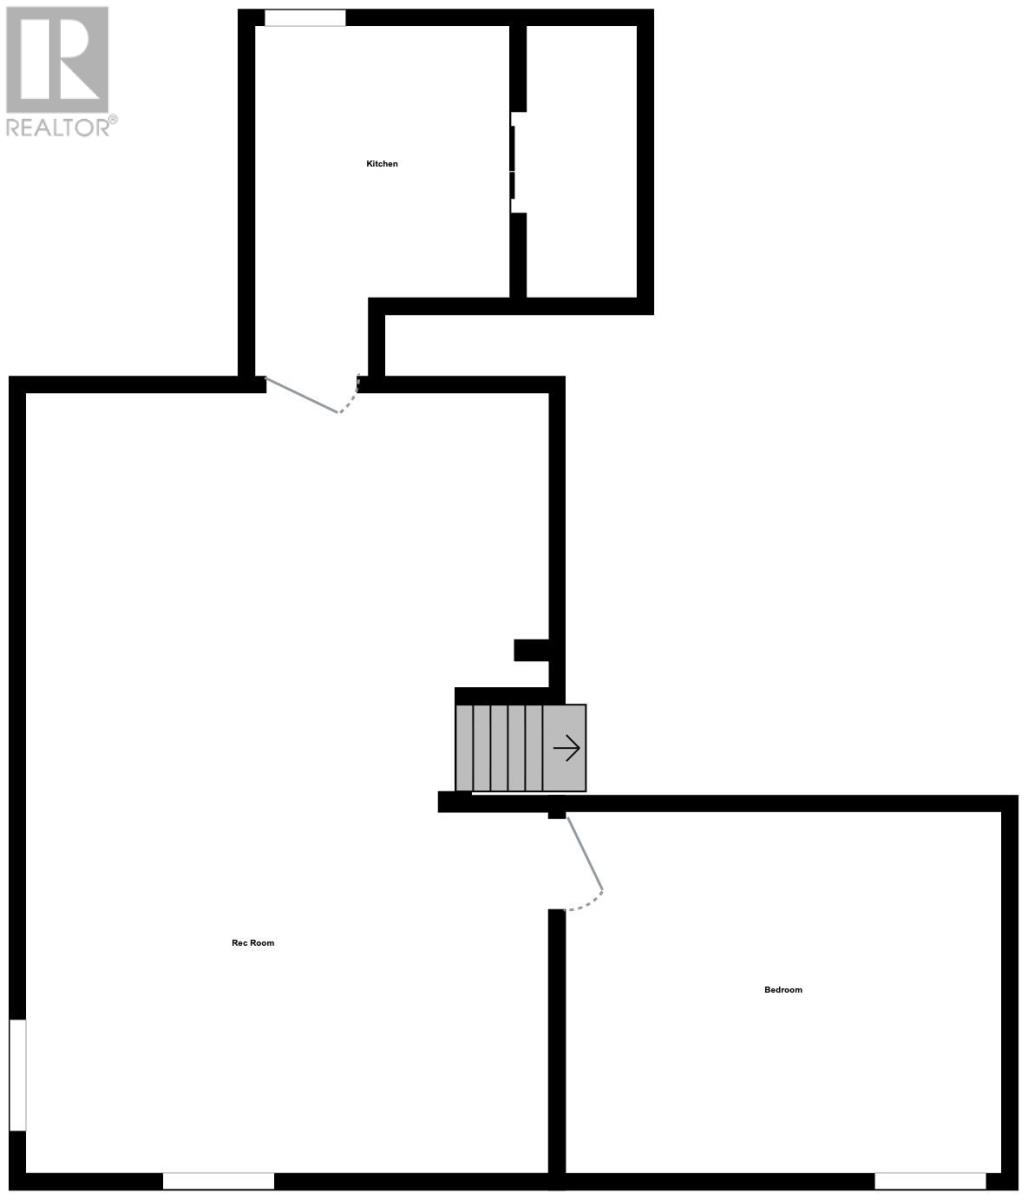
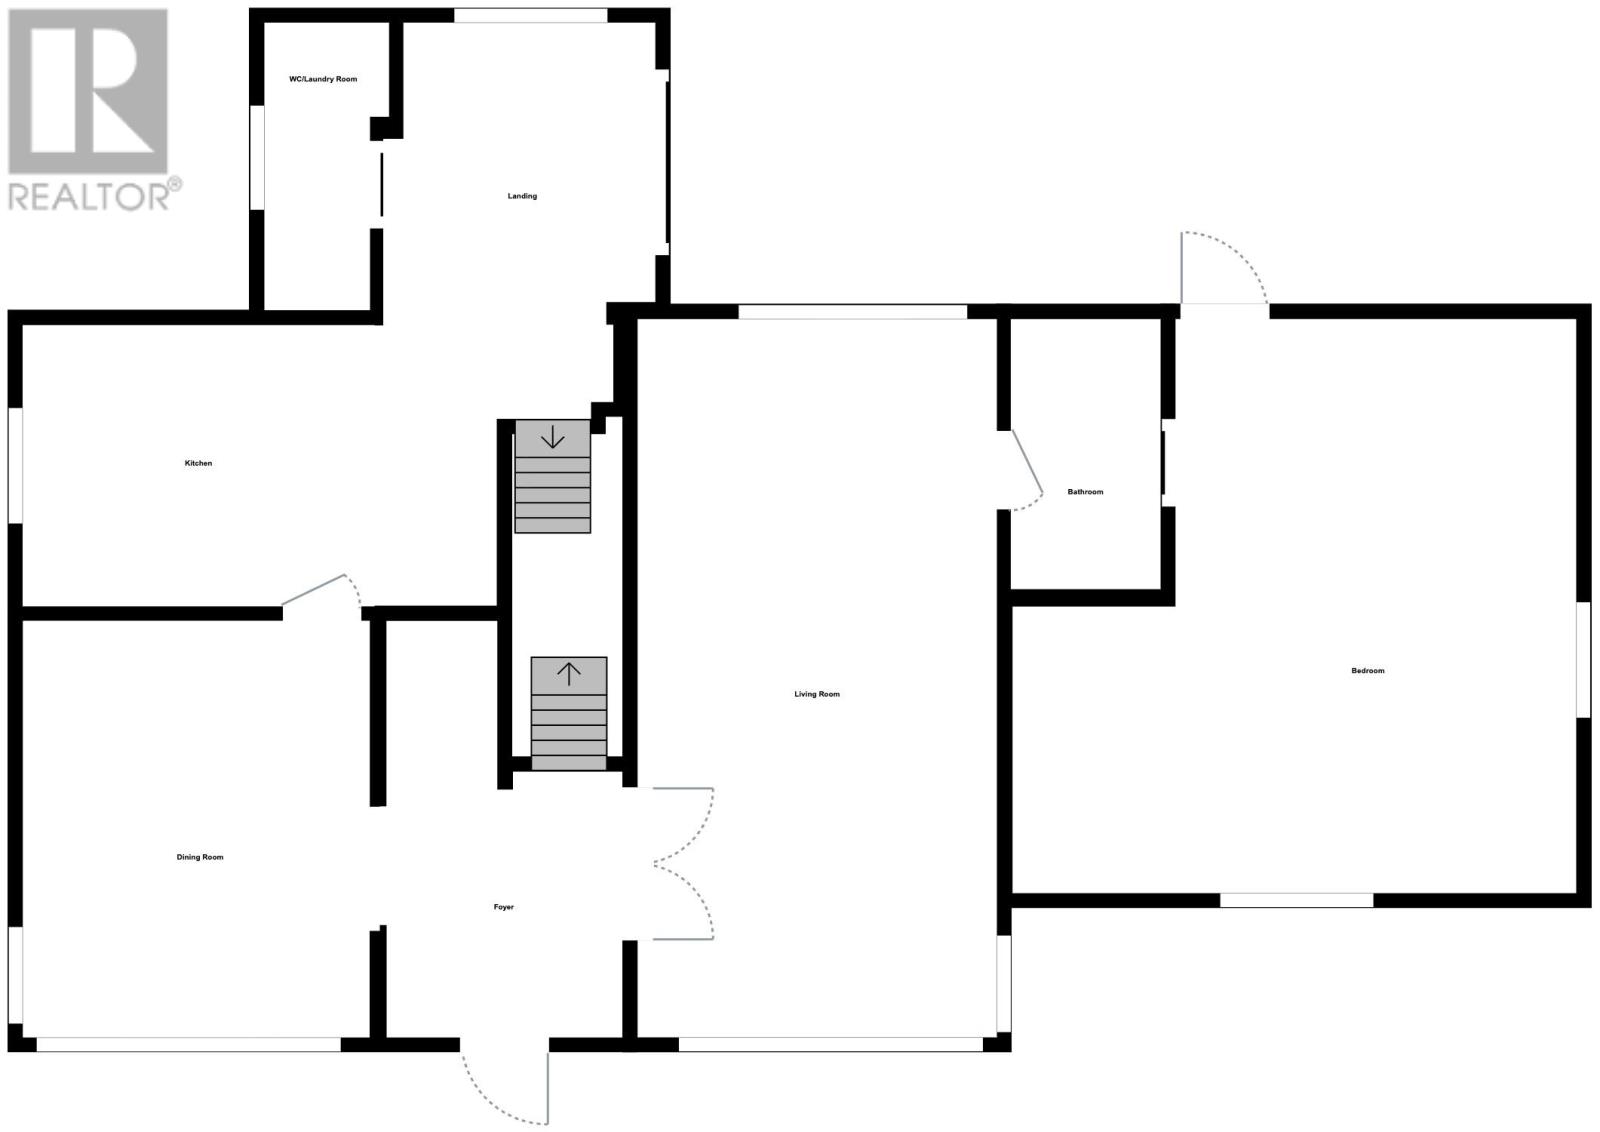
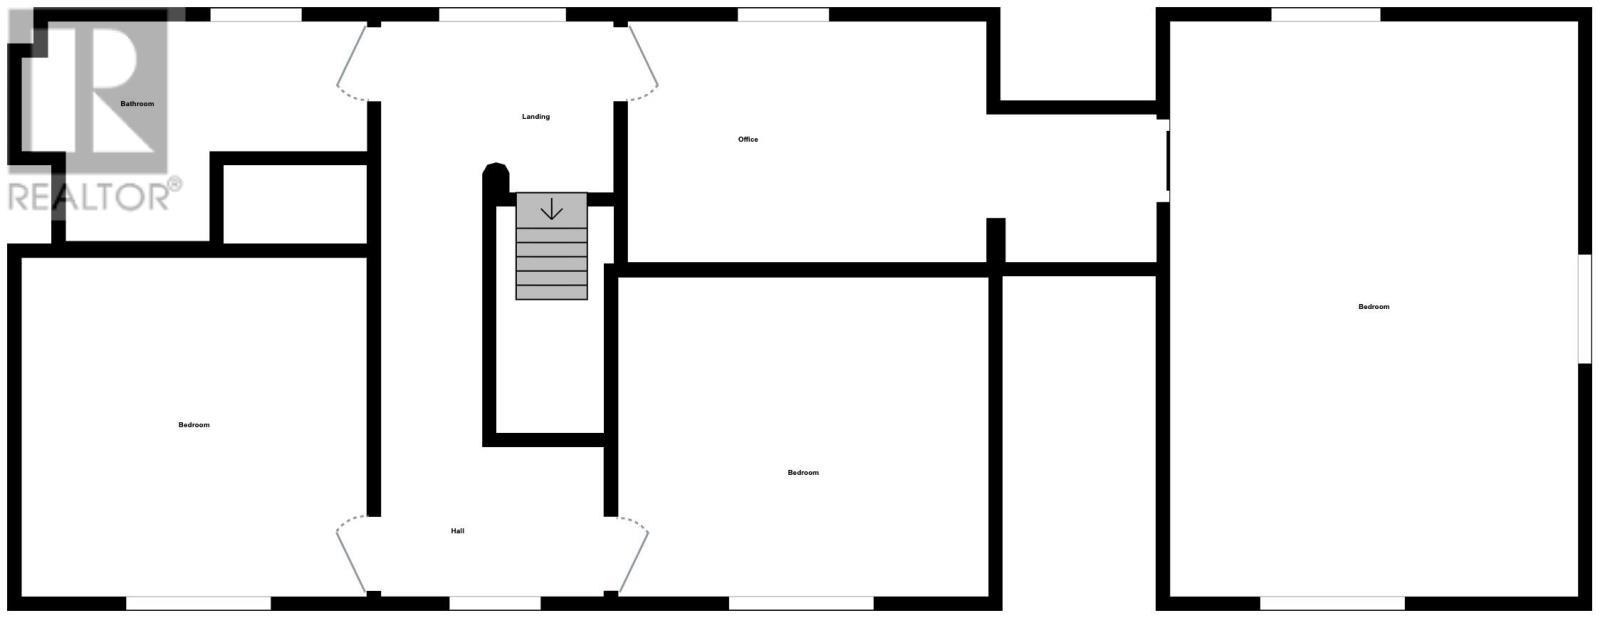
Welcome to 58 Brackley Point Road. Set on a private 0.49A treed lot in a park like setting, this spacious 2 storey home offers over 3,150 sq. ft. of versatile living space. The main home features 3 beds upstairs, including a generous primary retreat with a walk in closet, ensuite with whirlpool tub, and a charming sitting area. Perfect for a reading nook or nursery. The main floor offers a bright, functional layout with a large living room featuring a wood burning fireplace insert, a formal dining room, and a spacious kitchen with patio doors leading to a large back deck. Ideal for relaxing and enjoying the surrounding nature. Downstairs, a fully equipped guest suite includes a bedroom, kitchen, living area, and full bath. In addition, a separate accessory apartment with its own entrance, kitchen, and full bath provides excellent flexibility for extended family or potential income. Updates include: All new Gutters 2026, Heat pumps 3 added 2024, Shed added 2025, Furnace 2025, 50 Gal water heater installed July, 2026. (id:63476)
Property Details
| MLS® Number | 202618128 |
| Property Type | Single Family |
| Community Name | Charlottetown |
| Amenities Near By | Golf Course, Park, Playground, Public Transit, Shopping |
| Community Features | Recreational Facilities, School Bus |
| Features | Treed, Wooded Area, Level |
| Structure | Shed |
Building
| Bathroom Total | 4 |
| Bedrooms Above Ground | 3 |
| Bedrooms Below Ground | 1 |
| Bedrooms Total | 4 |
| Appliances | Stove, Dryer, Washer, Refrigerator |
| Construction Style Attachment | Detached |
| Exterior Finish | Wood Siding |
| Fireplace Present | Yes |
| Fireplace Type | Woodstove |
| Flooring Type | Carpeted, Hardwood, Vinyl |
| Foundation Type | Poured Concrete |
| Half Bath Total | 1 |
| Heating Fuel | Electric, Oil, Wood |
| Heating Type | Baseboard Heaters, Wall Mounted Heat Pump |
| Total Finished Area | 3140 Sqft |
| Type | House |
| Utility Water | Municipal Water |
Parking
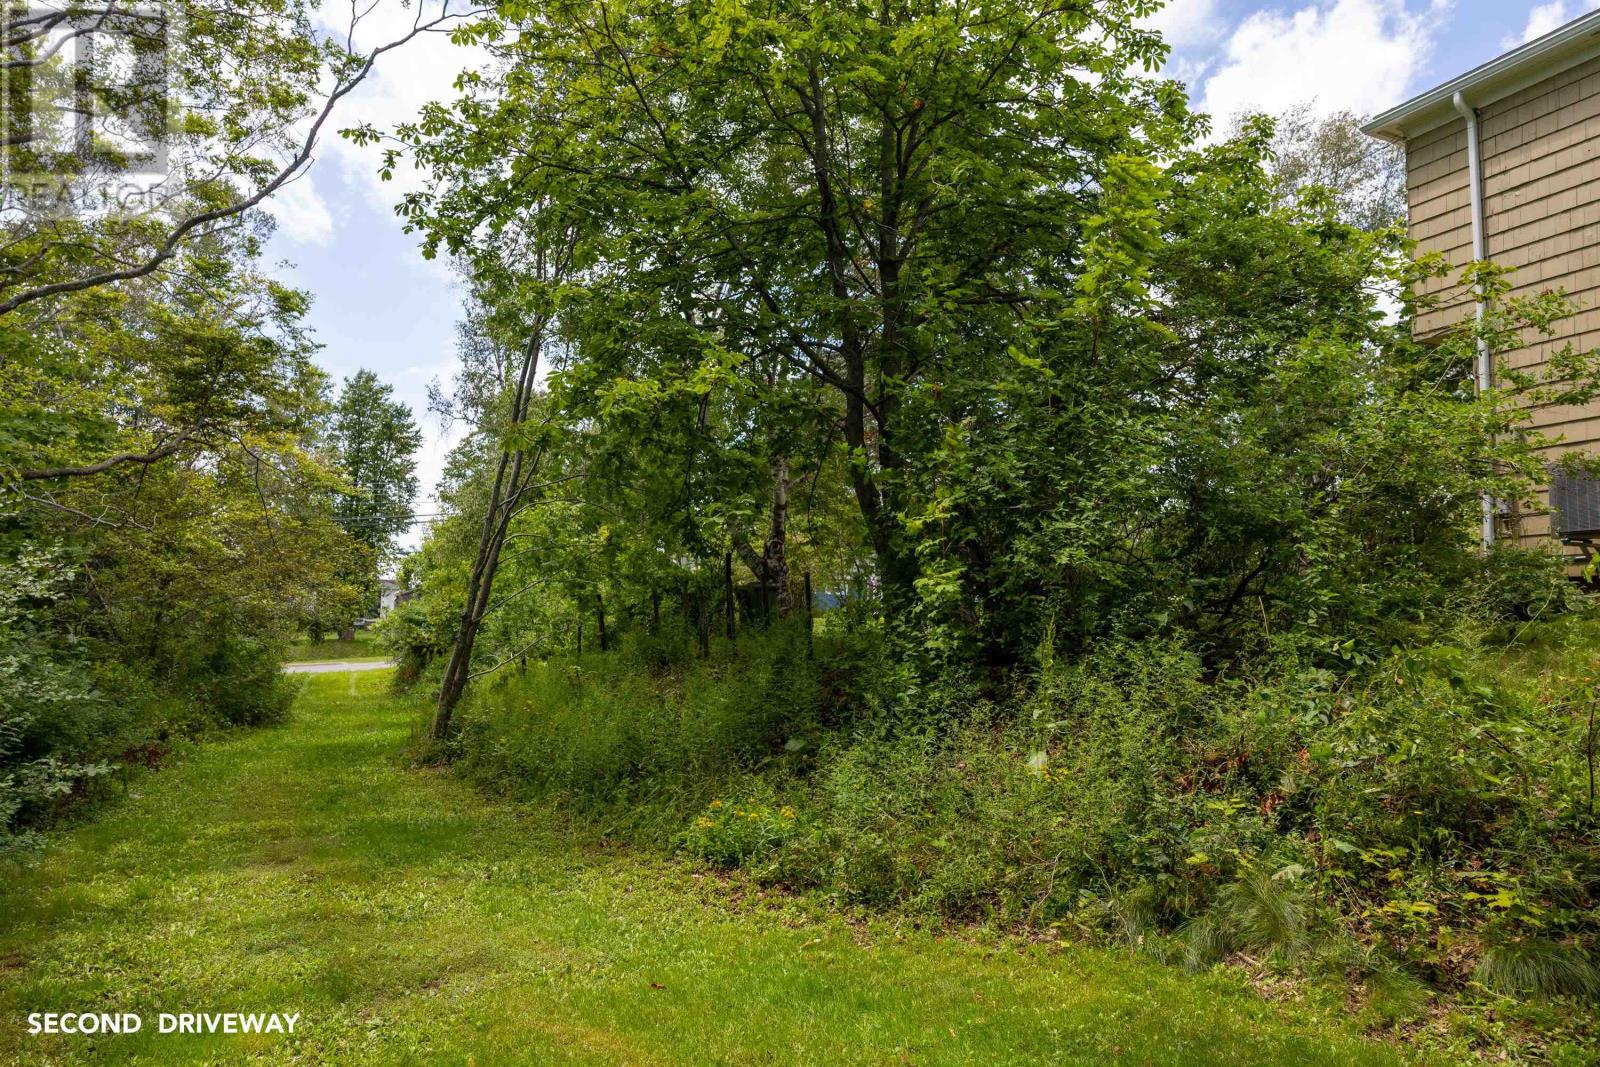
| Gravel | |
| Parking Space(s) |
Land
| Acreage | No |
| Land Amenities | Golf Course, Park, Playground, Public Transit, Shopping |
| Land Disposition | Cleared |
| Landscape Features | Landscaped |
| Sewer | Municipal Sewage System |
| Size Irregular | 0.49 |
| Size Total | 0.49 Ac|under 1/2 Acre |
| Size Total Text | 0.49 Ac|under 1/2 Acre |
Rooms
| Level | Type | Length | Width | Dimensions |
|---|---|---|---|---|
| Second Level | Primary Bedroom | 13.10x19.8 | ||
| Second Level | Bath (# Pieces 1-6) | 11.6x7.4 | ||
| Second Level | Bedroom | 11.6x11.3 | ||
| Second Level | Bedroom | 10.9x12.3 | ||
| Basement | Kitchen | 7.5x7.1 | ||
| Basement | Bath (# Pieces 1-6) | 3.8x8.1 | ||
| Basement | Recreational, Games Room | 20.9x14 | ||
| Basement | Bedroom | 10.3x12.10 | ||
| Lower Level | Foyer | 7.7x7.11 | ||
| Main Level | Living Room | 12.2x23 | ||
| Main Level | Dining Room | 11.7x13.7 | ||
| Main Level | Kitchen | 12.3x11.7 | ||
| Main Level | Other | Eat in Area 12.1x6 | ||
| Main Level | Laundry Room | 4x7 | ||
| Main Level | Bath (# Pieces 1-6) | 5.2x8.2 | ||
| Main Level | Other | Living/Dining Combined 17.6x15 |
Contact Us
Contact us for more information

The trademarks REALTOR®, REALTORS®, and the REALTOR® logo are controlled by The Canadian Real Estate Association (CREA) and identify real estate professionals who are members of CREA. The trademarks MLS®, Multiple Listing Service® and the associated logos are owned by The Canadian Real Estate Association (CREA) and identify the quality of services provided by real estate professionals who are members of CREA. The trademark DDF® is owned by The Canadian Real Estate Association (CREA) and identifies CREA's Data Distribution Facility (DDF®)
July 23 2026 01:39:25
Prince Edward Island Real Estate Association
Coldwell Banker/parker Realty