
578 Trafford Crescent Oakville, Ontario L6L 3T3

$1,199,000
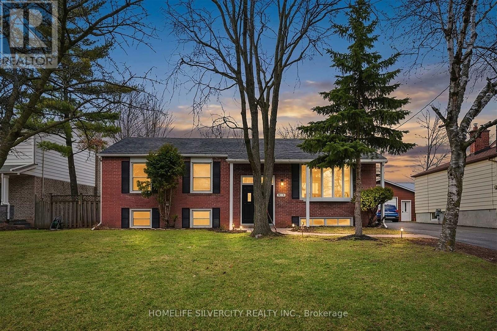
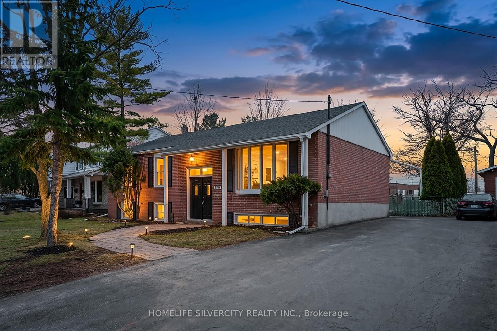
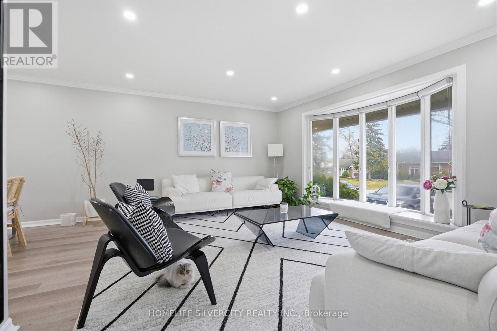
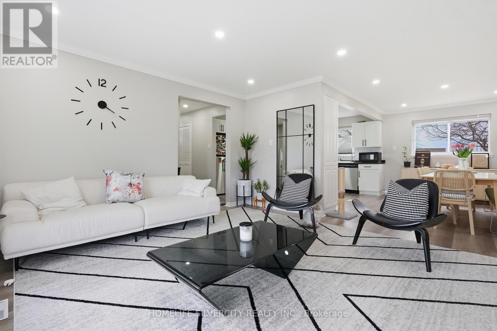
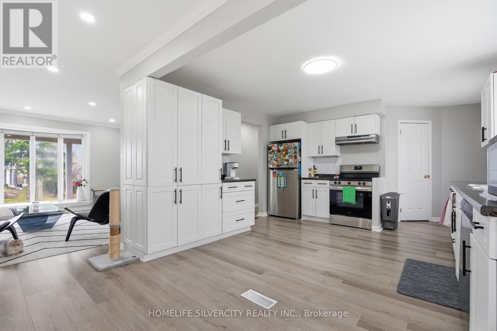
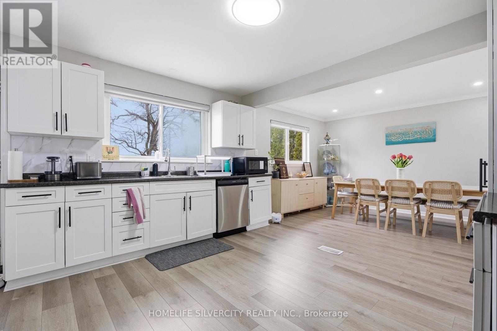
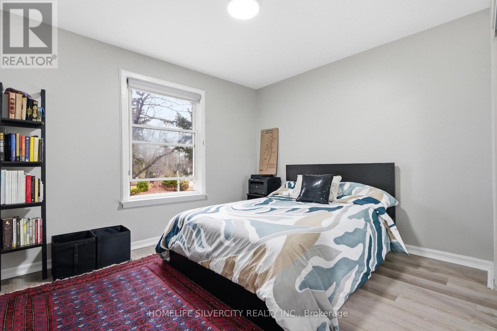
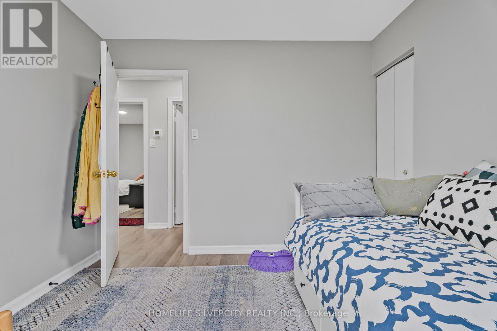
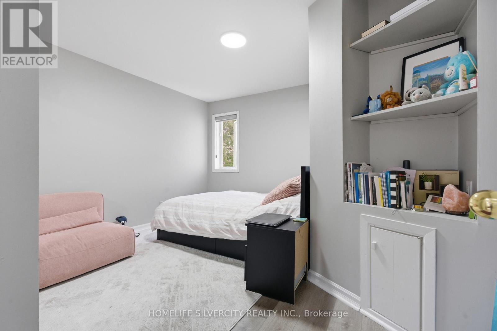
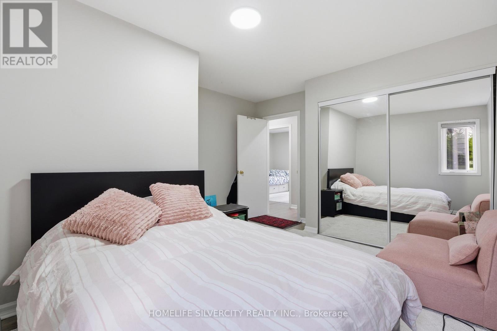
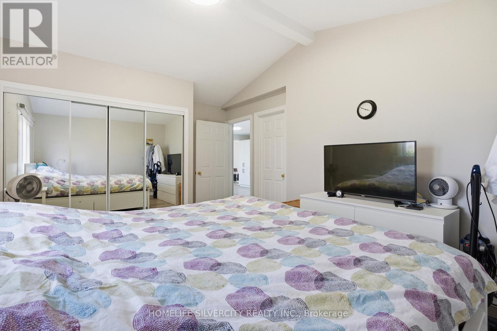
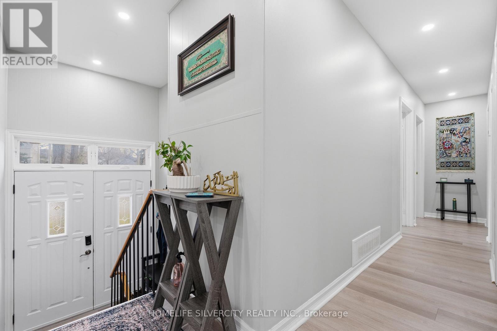
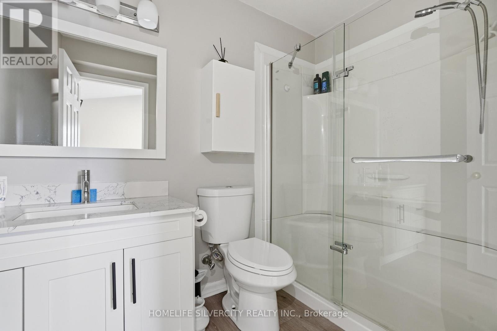
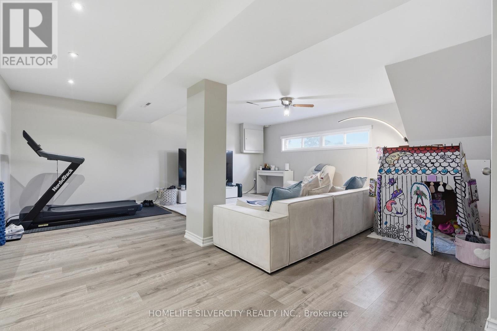
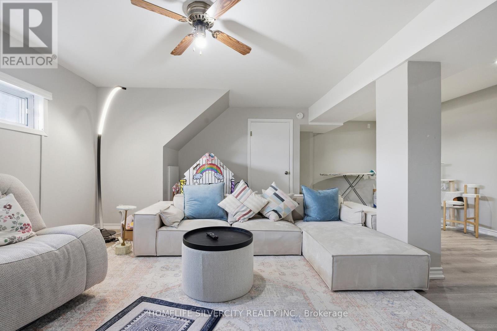
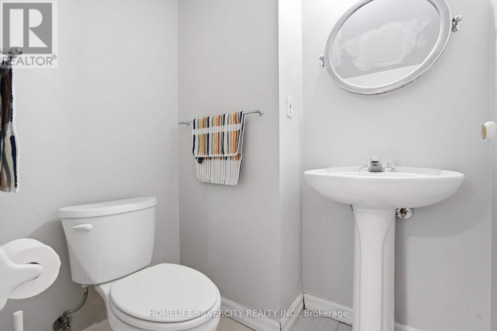
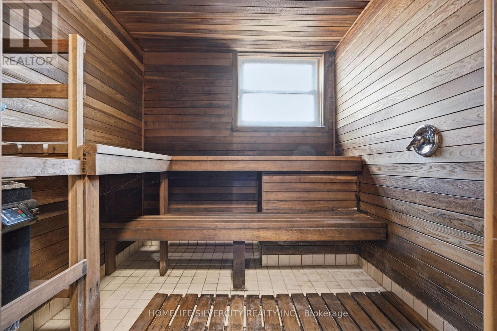
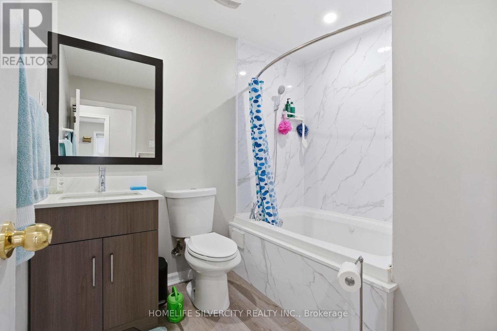
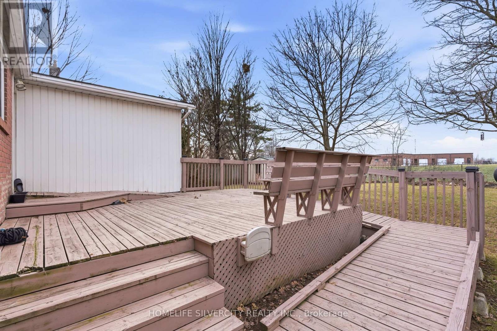
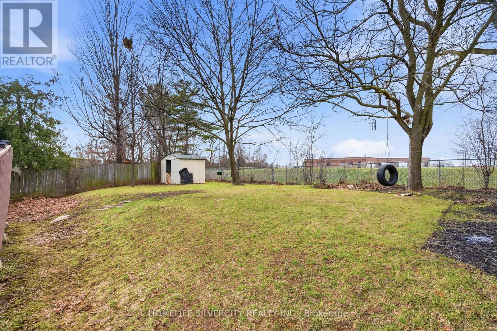
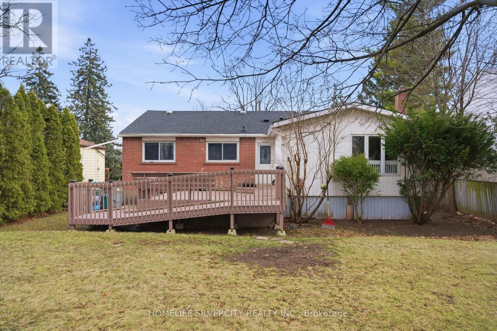
Motivated Seller ! Don't miss this one!!Newly renovated raised bungalow in the highly coveted South Oakville neighbourhood. This exceptional home offers 4+1 generously sized bedrooms and 3 beautifully updated bathrooms, designed to accommodate modern family living with both style and functionality.Situated on a quiet, family-friendly crescent, this property boasts a premium oversized lot (61.14 x 129.76), surrounded by mature trees and an enclave of impressive executive new builds, providing both privacy and prestige.Enjoy the perfect blend of tranquility and convenience, just moments from top-rated schools, parks, the lake, and all essential amenities.A rare opportunity to own in one of Oakville's most desirable communities. Tenants willing to stay or leave, they are cooperative. (id:63476)
Property Details
| MLS® Number | W13490126 |
| Property Type | Single Family |
| Community Name | 1020 - WO West |
| Features | Sauna |
| Parking Space Total | 4 |
Building
| Bathroom Total | 3 |
| Bedrooms Above Ground | 4 |
| Bedrooms Below Ground | 1 |
| Bedrooms Total | 5 |
| Appliances | Dishwasher, Dryer, Water Heater, Stove, Washer, Refrigerator |
| Architectural Style | Raised Bungalow |
| Basement Development | Finished |
| Basement Type | N/a (finished) |
| Construction Style Attachment | Detached |
| Cooling Type | Central Air Conditioning |
| Exterior Finish | Brick |
| Flooring Type | Carpeted |
| Foundation Type | Block |
| Half Bath Total | 1 |
| Heating Fuel | Natural Gas |
| Heating Type | Forced Air |
| Stories Total | 1 |
| Size Interior | 1,500 - 2,000 Sqft |
| Type | House |
| Utility Water | Municipal Water |
Parking
| No Garage |
Land
| Acreage | No |
| Sewer | Sanitary Sewer |
| Size Depth | 129 Ft ,9 In |
| Size Frontage | 61 Ft ,1 In |
| Size Irregular | 61.1 X 129.8 Ft |
| Size Total Text | 61.1 X 129.8 Ft |
Rooms
| Level | Type | Length | Width | Dimensions |
|---|---|---|---|---|
| Lower Level | Cold Room | 6.8 m | 1.68 m | 6.8 m x 1.68 m |
| Lower Level | Bedroom 5 | 4.42 m | 3.25 m | 4.42 m x 3.25 m |
| Lower Level | Recreational, Games Room | 6.64 m | 6.17 m | 6.64 m x 6.17 m |
| Lower Level | Laundry Room | 4.64 m | 4.52 m | 4.64 m x 4.52 m |
| Main Level | Living Room | 4.8 m | 4.03 m | 4.8 m x 4.03 m |
| Main Level | Dining Room | 3.9 m | 2.99 m | 3.9 m x 2.99 m |
| Main Level | Kitchen | 3.94 m | 3.9 m | 3.94 m x 3.9 m |
| Main Level | Primary Bedroom | 4.95 m | 3.61 m | 4.95 m x 3.61 m |
| Main Level | Bedroom 2 | 3.91 m | 3.67 m | 3.91 m x 3.67 m |
| Main Level | Bedroom 3 | 3.07 m | 3.02 m | 3.07 m x 3.02 m |
| Main Level | Bedroom 4 | 3.3 m | 3 m | 3.3 m x 3 m |
Contact Us
Contact us for more information

The trademarks REALTOR®, REALTORS®, and the REALTOR® logo are controlled by The Canadian Real Estate Association (CREA) and identify real estate professionals who are members of CREA. The trademarks MLS®, Multiple Listing Service® and the associated logos are owned by The Canadian Real Estate Association (CREA) and identify the quality of services provided by real estate professionals who are members of CREA. The trademark DDF® is owned by The Canadian Real Estate Association (CREA) and identifies CREA's Data Distribution Facility (DDF®)
June 25 2026 07:17:23
Toronto Regional Real Estate Board
Homelife Silvercity Realty Inc.