
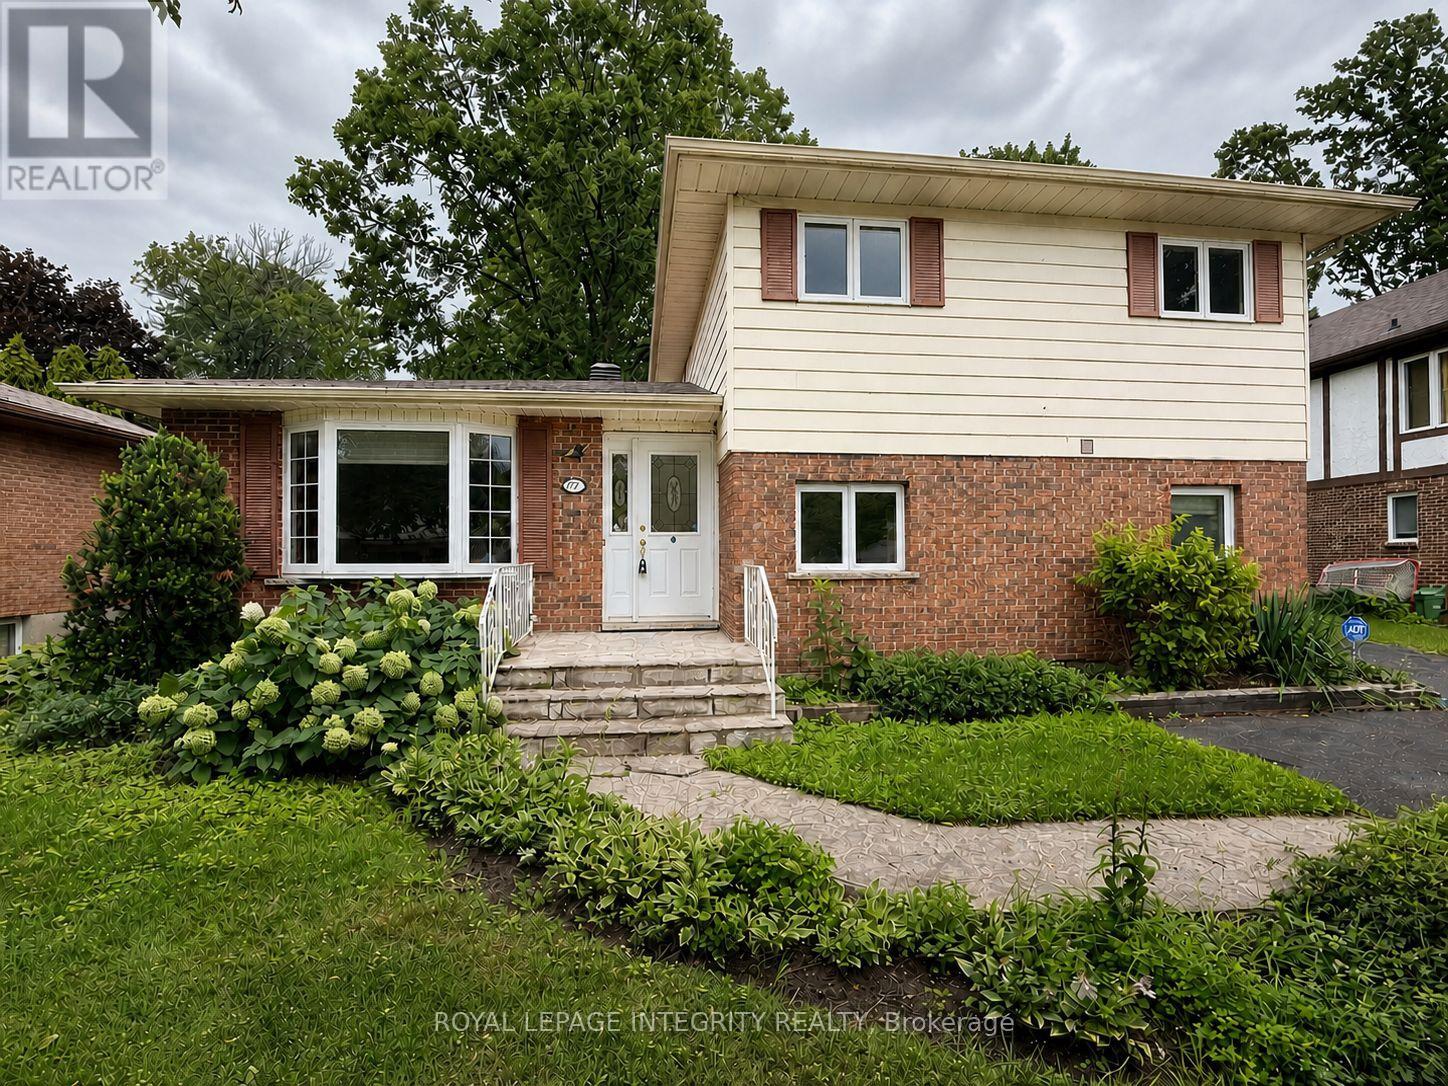
577 Lynwood Drive Cornwall, Ontario K6H 5W7

$3,100 Monthly
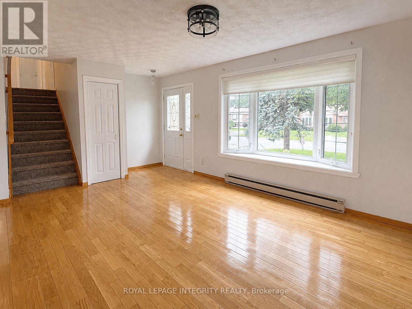
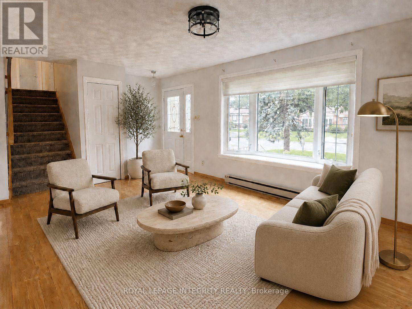
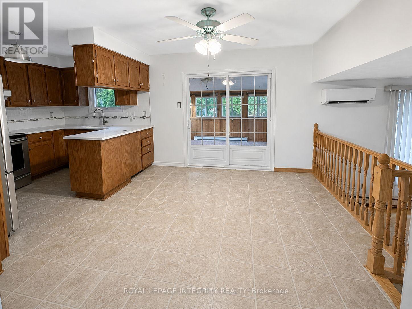
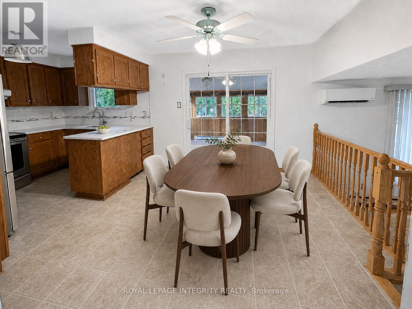
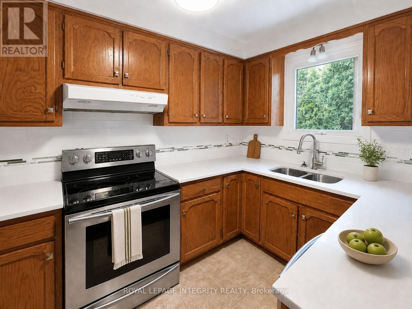
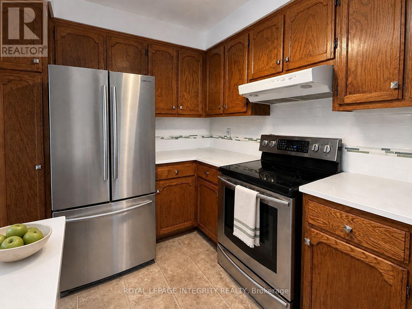
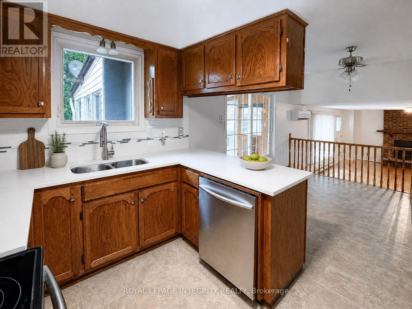
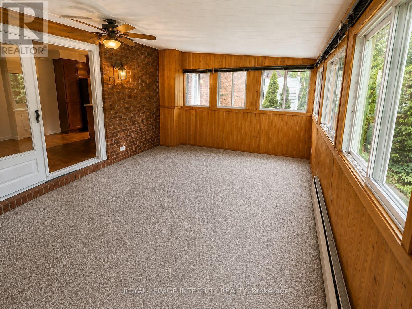
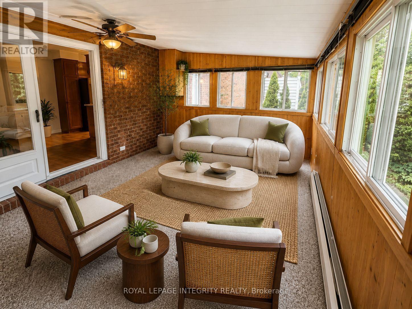
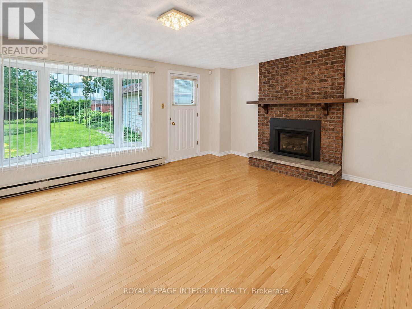
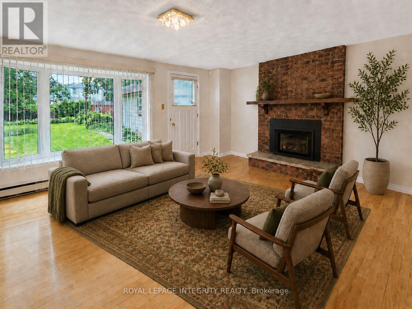
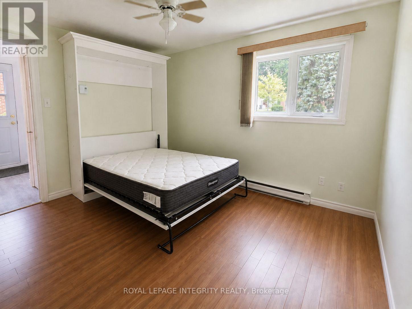
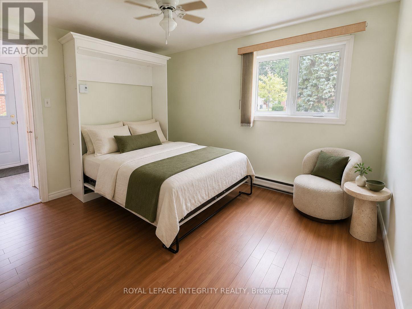
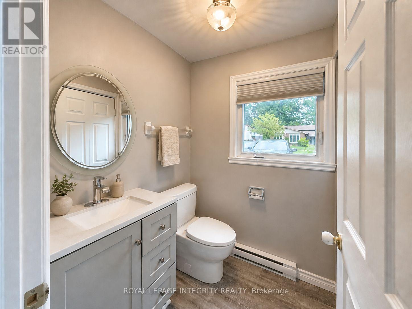
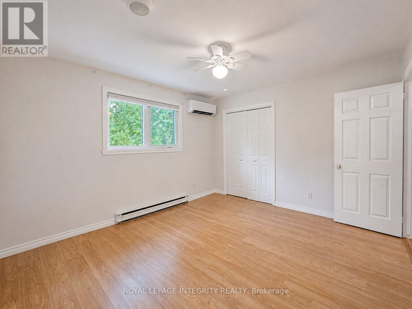
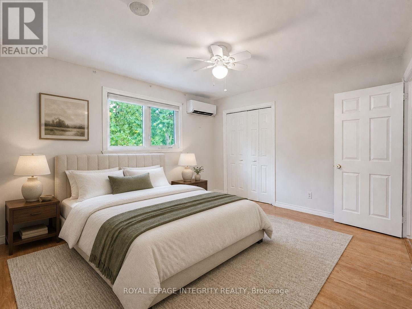
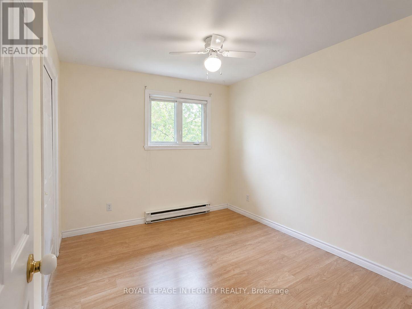
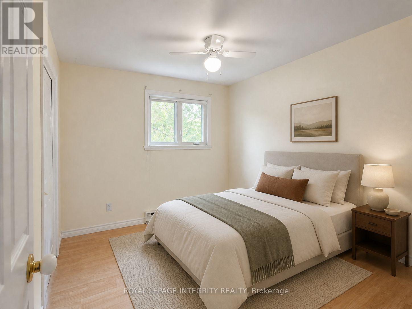
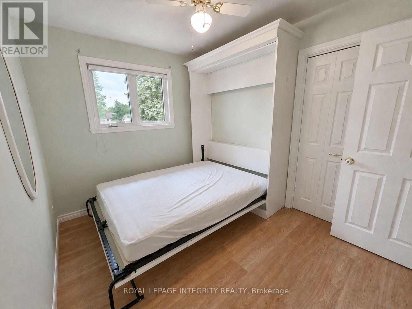
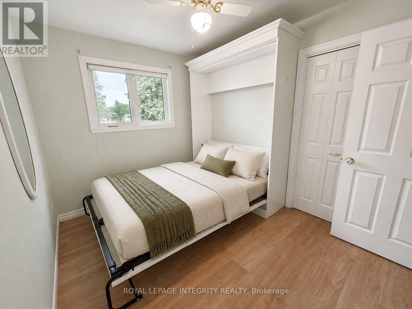
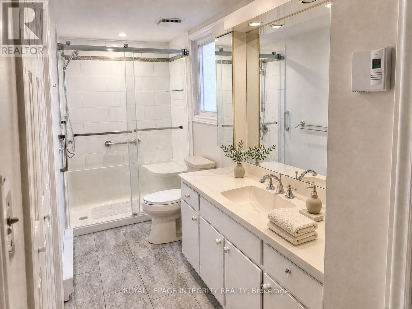
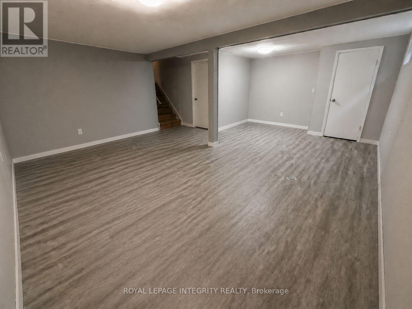
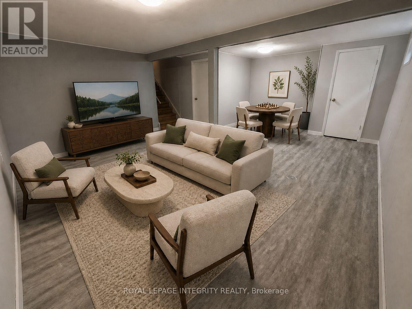
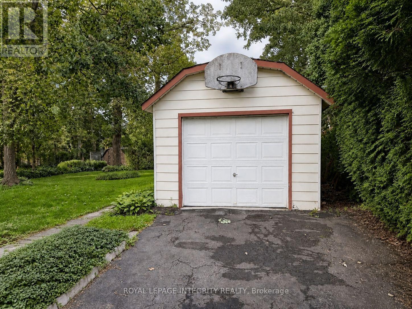
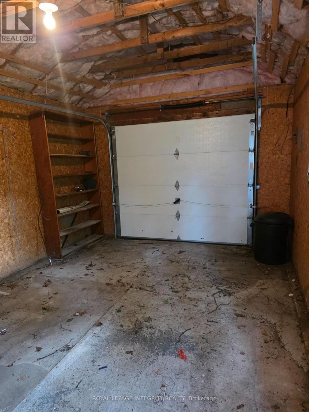
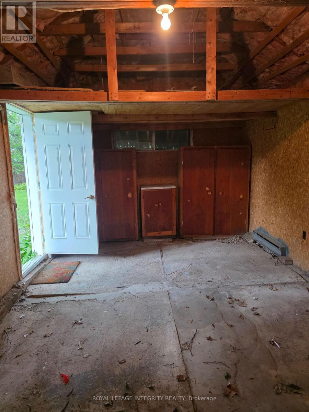
Welcome to this beautiful executive home located in a highly desirable neighbourhood in Cornwall's east end, conveniently close to shopping, restaurants, the movie theatre, and other everyday amenities. This spacious home offers 4 bedrooms and 2 bathrooms, providing plenty of room for a family or those needing additional space for a home office or guests. Two of the bedrooms feature Murphy beds, offering excellent flexibility to easily convert the rooms for other uses when needed. The main living areas include a comfortable living room as well as a separate family room with a cozy fireplace, perfect for relaxing at the end of the day. The basement provides even more living space with a recreation room, ideal for entertaining, a games room, home gym, or additional family space. One of the home's standout features is the large 3 season sunroom overlooking the backyard, a wonderful spot to enjoy your morning coffee, relax with a book, or entertain family and friends. Outside, you'll appreciate the large yard offering plenty of outdoor space, along with the convenience of a detached garage. A spacious, well-appointed home in a fantastic east-end location-perfect for tenants looking for comfort, space, and a great neighbourhood. Rooms are virtually staged. (id:63476)
Property Details
| MLS® Number | X13690560 |
| Property Type | Single Family |
| Community Name | 717 - Cornwall |
| Features | Carpet Free |
| Parking Space Total | 6 |
Building
| Bathroom Total | 2 |
| Bedrooms Above Ground | 4 |
| Bedrooms Total | 4 |
| Amenities | Fireplace(s) |
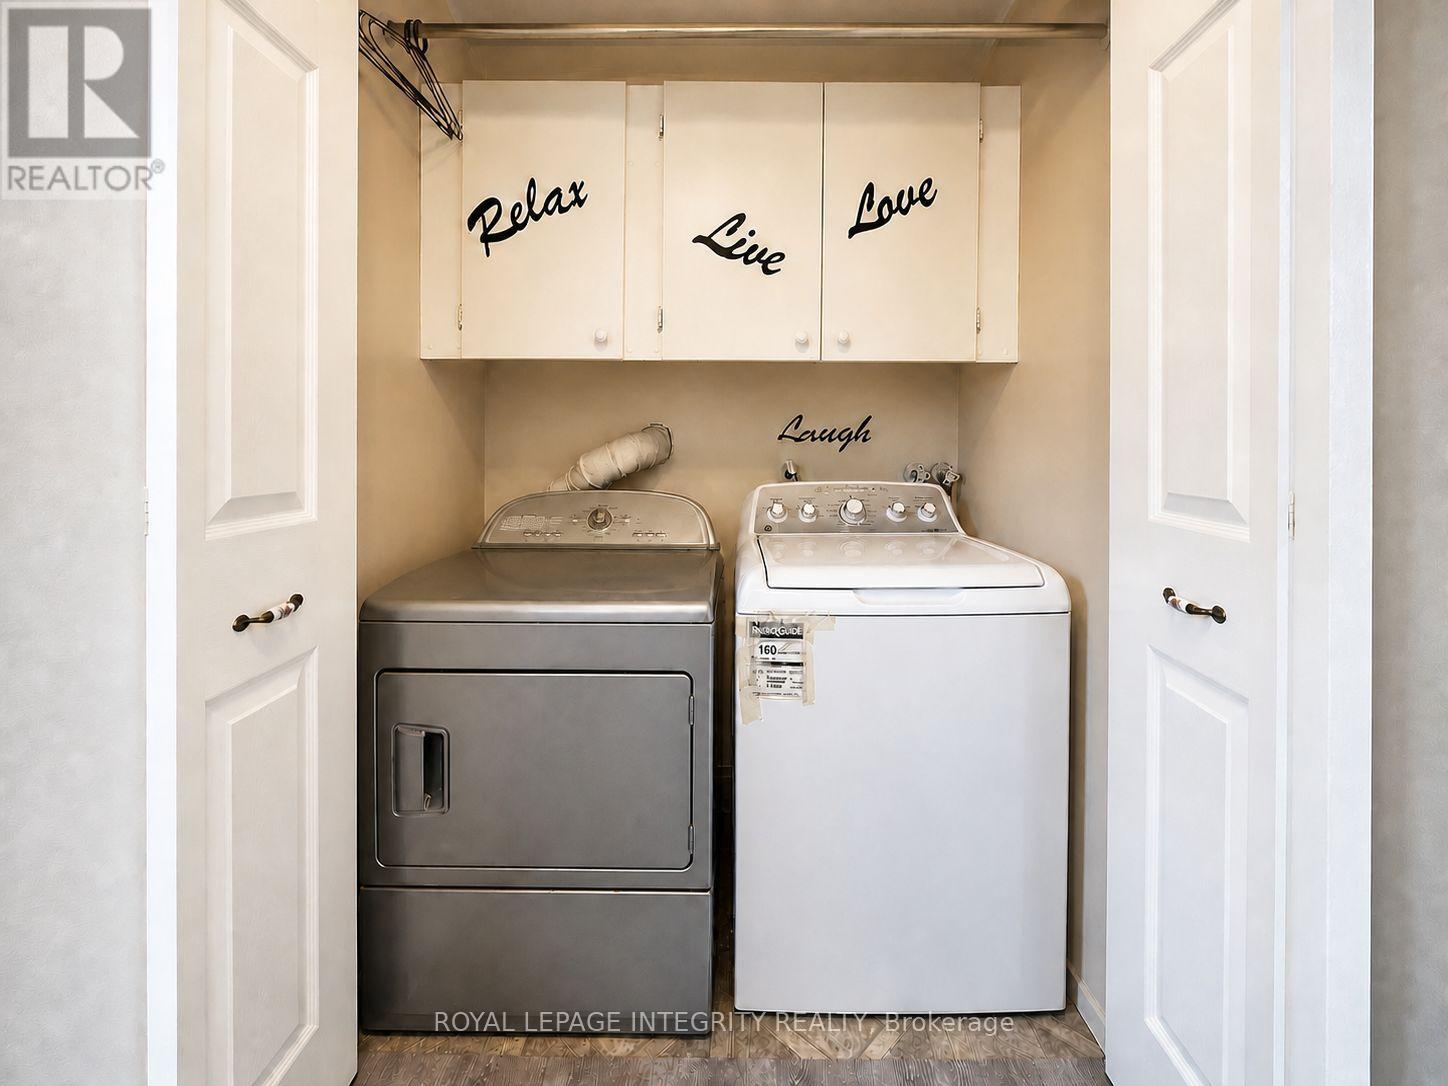
| Appliances | Water Heater, Dishwasher, Dryer, Stove, Washer, Refrigerator |
| Basement Development | Finished |
| Basement Type | Full (finished) |
| Construction Style Attachment | Detached |
| Cooling Type | Wall Unit |
| Exterior Finish | Aluminum Siding, Brick |
| Fireplace Present | Yes |
| Foundation Type | Poured Concrete |
| Half Bath Total | 1 |
| Heating Fuel | Electric |
| Heating Type | Baseboard Heaters |
| Stories Total | 2 |
| Size Interior | 1,500 - 2,000 Sqft |
| Type | House |
| Utility Water | Municipal Water |
Parking
| Detached Garage | |
| Garage |
Land
| Acreage | No |
| Sewer | Sanitary Sewer |
| Size Depth | 146 Ft ,10 In |
| Size Frontage | 56 Ft ,6 In |
| Size Irregular | 56.5 X 146.9 Ft |
| Size Total Text | 56.5 X 146.9 Ft |
Rooms
| Level | Type | Length | Width | Dimensions |
|---|---|---|---|---|
| Second Level | Bedroom | 2.84 m | 3.17 m | 2.84 m x 3.17 m |
| Second Level | Bedroom | 2.69 m | 3.14 m | 2.69 m x 3.14 m |
| Second Level | Primary Bedroom | 3.42 m | 3.91 m | 3.42 m x 3.91 m |
| Second Level | Bathroom | 4.62 m | 1.57 m | 4.62 m x 1.57 m |
| Basement | Recreational, Games Room | 6.62 m | 5.46 m | 6.62 m x 5.46 m |
| Lower Level | Family Room | 6.01 m | 4.41 m | 6.01 m x 4.41 m |
| Lower Level | Bathroom | 2.41 m | 1.52 m | 2.41 m x 1.52 m |
| Lower Level | Bedroom | 3.6 m | 3.09 m | 3.6 m x 3.09 m |
| Main Level | Kitchen | 3.32 m | 2.48 m | 3.32 m x 2.48 m |
| Main Level | Dining Room | 3.32 m | 3.35 m | 3.32 m x 3.35 m |
| Main Level | Living Room | 5.25 m | 3.4 m | 5.25 m x 3.4 m |
Contact Us
Contact us for more information

The trademarks REALTOR®, REALTORS®, and the REALTOR® logo are controlled by The Canadian Real Estate Association (CREA) and identify real estate professionals who are members of CREA. The trademarks MLS®, Multiple Listing Service® and the associated logos are owned by The Canadian Real Estate Association (CREA) and identify the quality of services provided by real estate professionals who are members of CREA. The trademark DDF® is owned by The Canadian Real Estate Association (CREA) and identifies CREA's Data Distribution Facility (DDF®)
August 19 2026 01:59:03
Cornwall & District Real Estate Board
Royal LePage Integrity Realty