
5766 Cranley Drive West Vancouver, British Columbia V7W 1S8

$2,398,000
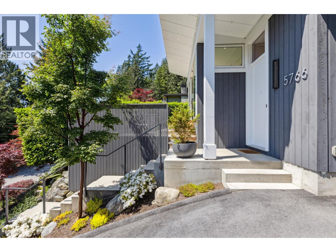
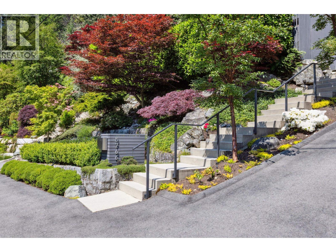
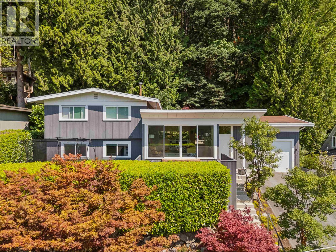
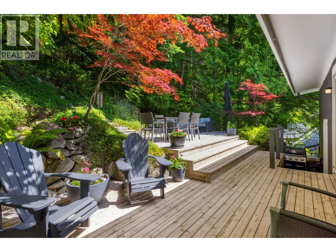
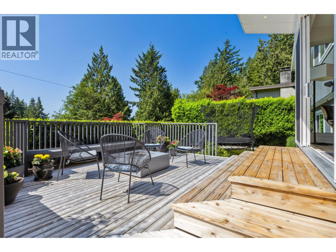
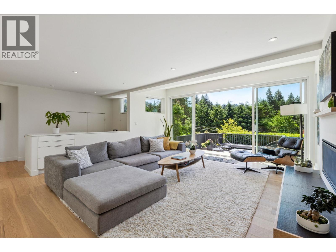
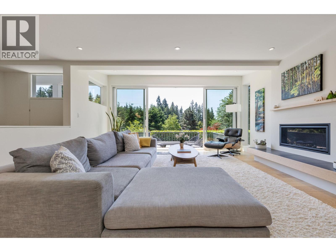
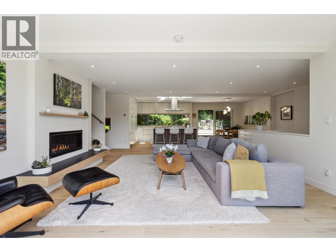
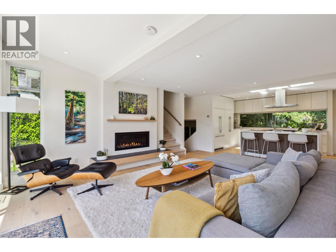
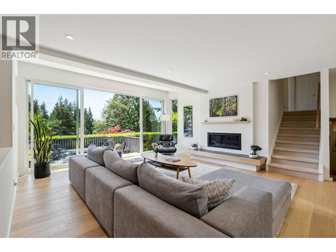
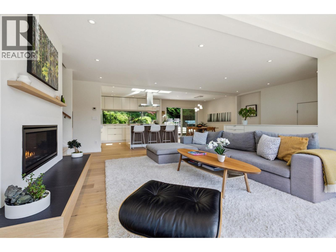
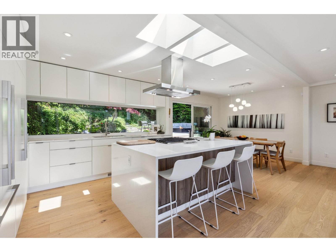
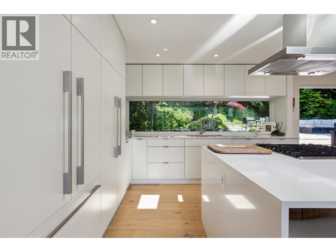
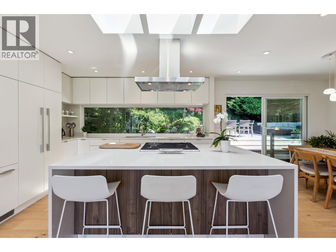
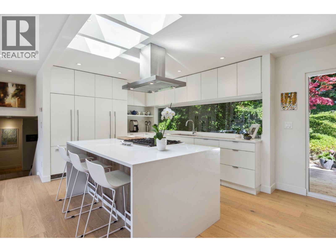
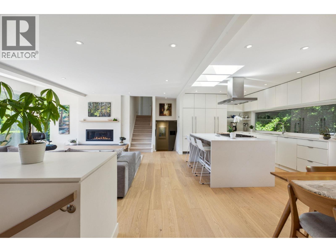
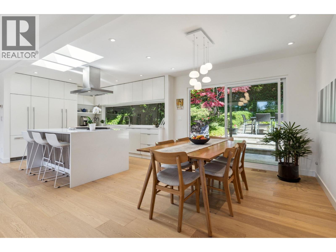
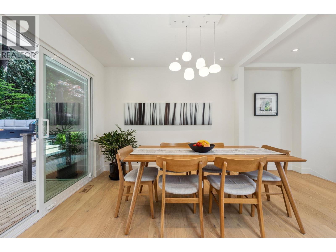
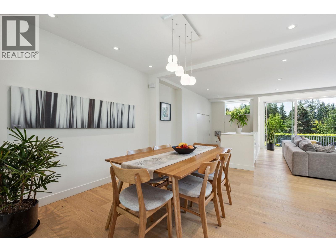
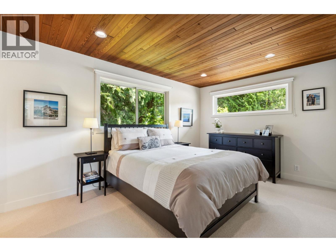
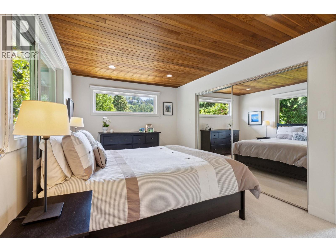
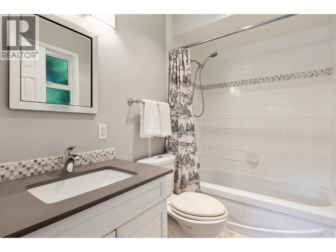
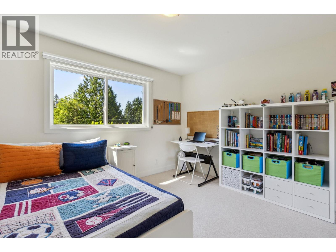
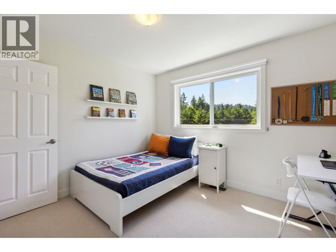
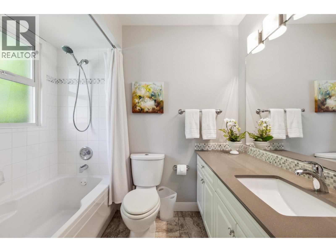
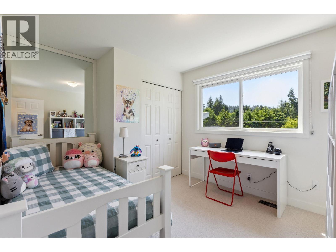
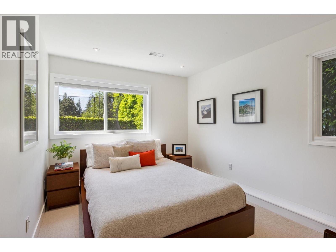
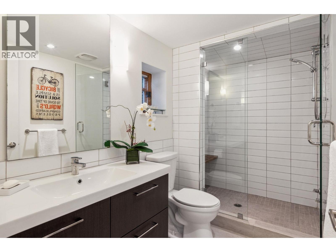
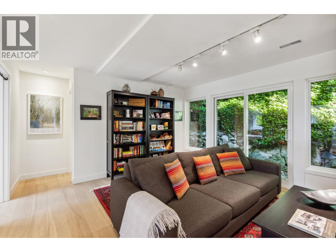
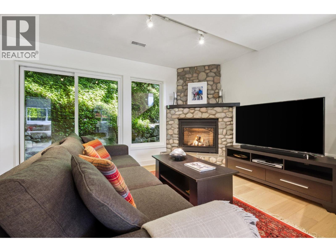
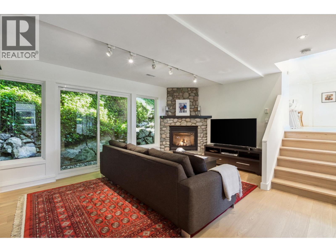
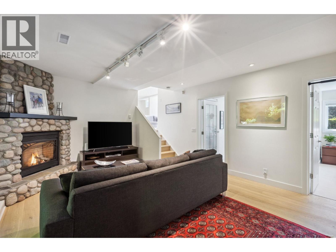
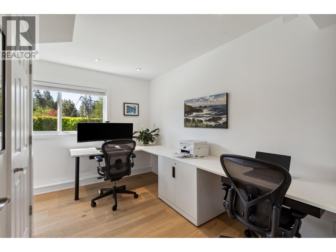
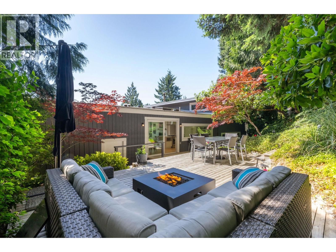
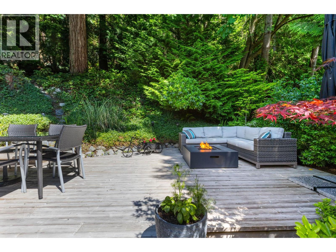
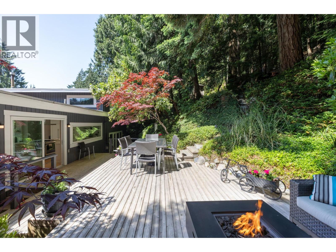
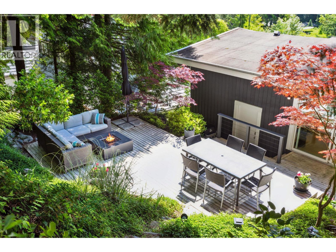
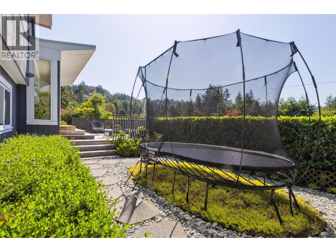
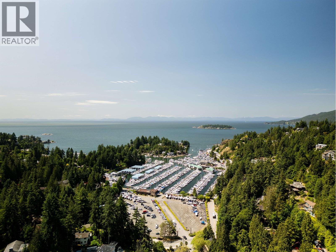
A beautifully reimagined West Coast home, redesigned by Architect Gordon Hlynsky set on a private, sun drenched 9,583 square ft lot in Eagle Harbour. This 4 bed, 3 bath residence blends modern design with the natural beauty of its surroundings, offering a rare combination of privacy, light, and effortless indoor-outdoor living. Main level features new windows, patio sliders, engineered hardwood, and a fully redesigned kitchen that anchors the home with clean lines and warm contemporary finishes. Living and dining areas flow seamlessly to 2 expansive S facing decks, creating over 700 square ft of o/d living space framed by forest, landscaping, and all day sun. 3 bedrooms up + laundry. Lower level rec. room, 4th bed, bath w/steam shower + office/den. Loads of storage and an exceptional location! (id:63476)
Open House
This property has open houses!
2:00 pm
Ends at:4:00 pm
Property Details
| MLS® Number | R3149658 |
| Property Type | Single Family |
| Amenities Near By | Marina, Recreation, Shopping |
| Community Features | Golf Course Development |
| Features | Cul-de-sac |
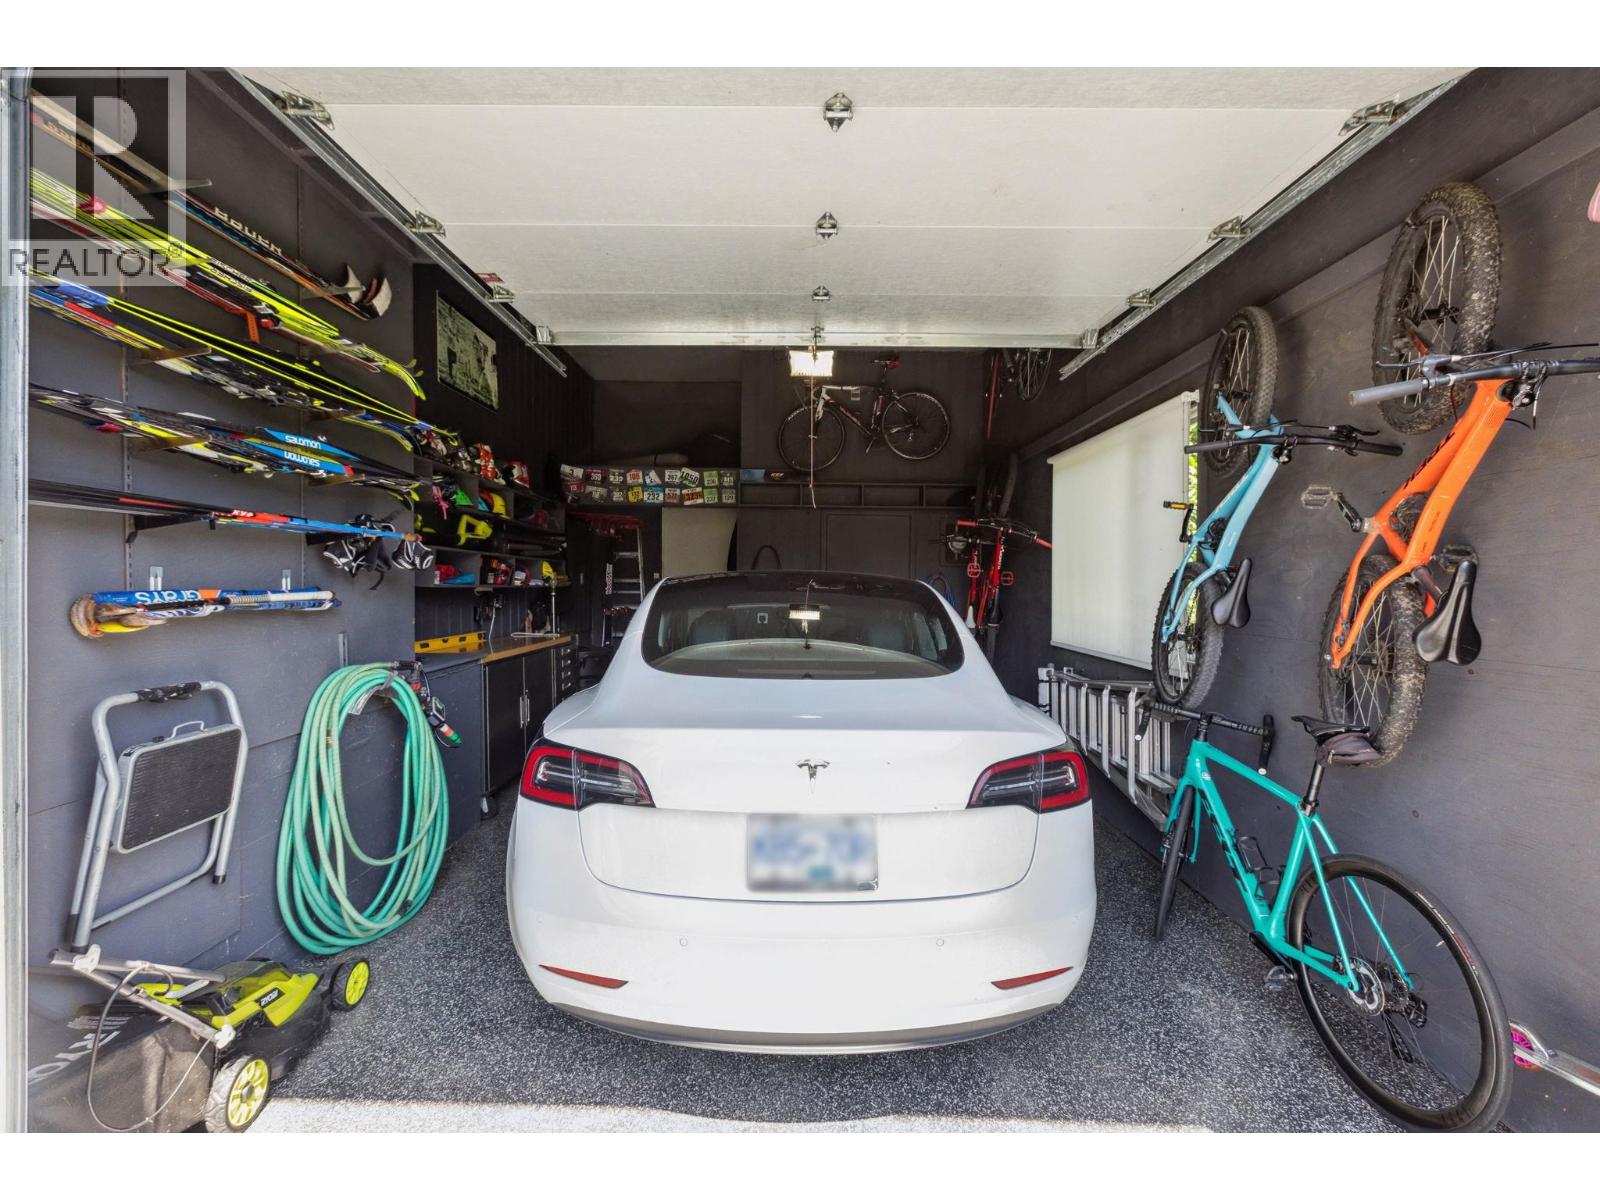
| Parking Space Total | 2 |
Building
| Bathroom Total | 3 |
| Bedrooms Total | 4 |
| Appliances | All |
| Architectural Style | 3 Level |
| Basement Development | Finished |
| Basement Features | Unknown |
| Basement Type | Unknown (finished) |
| Constructed Date | 1968 |
| Construction Style Attachment | Detached |
| Fireplace Present | Yes |
| Fireplace Total | 2 |
| Heating Fuel | Natural Gas |
| Heating Type | Forced Air |
| Size Interior | 2,102 Sqft |
| Type | House |
Parking
| Garage | 1 |
Land
| Acreage | No |
| Land Amenities | Marina, Recreation, Shopping |
| Size Frontage | 78 Ft |
| Size Irregular | 9583 |
| Size Total | 9583 Sqft |
| Size Total Text | 9583 Sqft |
Contact Us
Contact us for more information

The trademarks REALTOR®, REALTORS®, and the REALTOR® logo are controlled by The Canadian Real Estate Association (CREA) and identify real estate professionals who are members of CREA. The trademarks MLS®, Multiple Listing Service® and the associated logos are owned by The Canadian Real Estate Association (CREA) and identify the quality of services provided by real estate professionals who are members of CREA. The trademark DDF® is owned by The Canadian Real Estate Association (CREA) and identifies CREA's Data Distribution Facility (DDF®)
July 24 2026 05:58:46
Greater Vancouver REALTORS®
Royal LePage Sussex