
576 Moonrock Avenue Sudbury, Ontario P3C 5Z5

$699,900
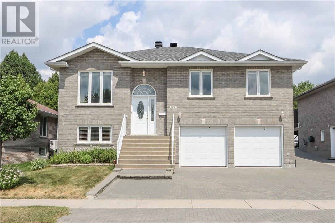
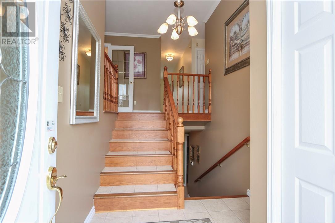
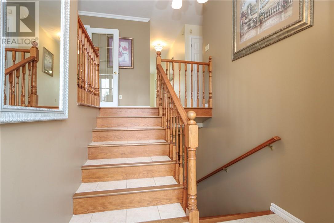
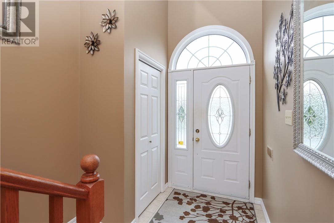
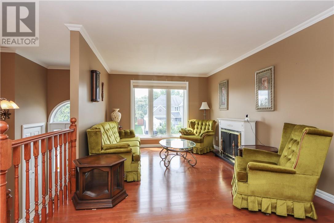
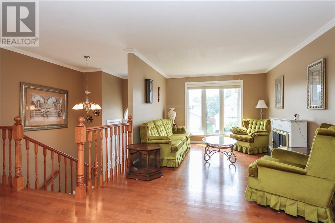
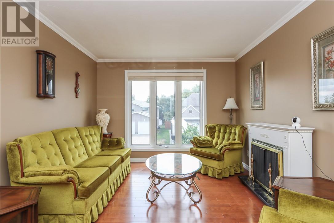
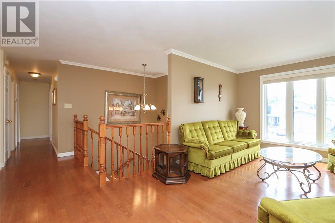
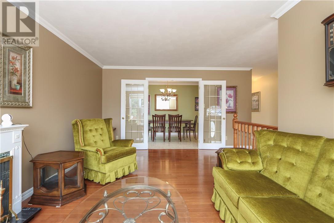
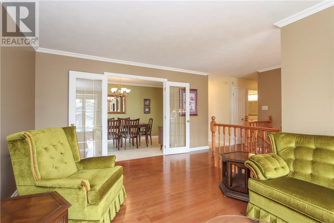
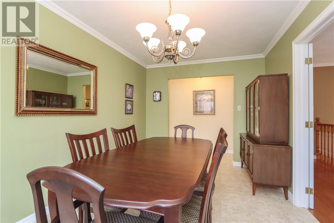
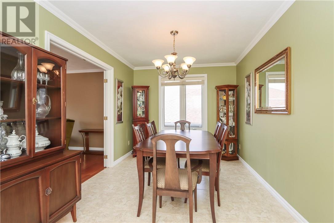
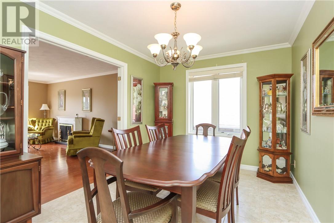
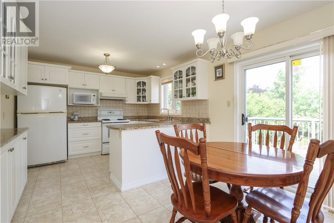
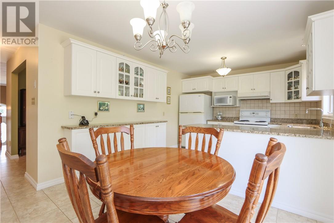
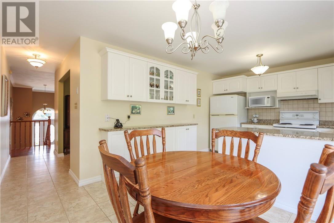
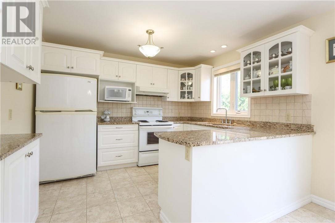
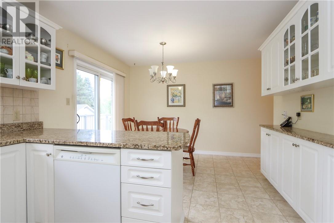
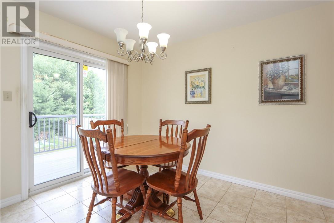
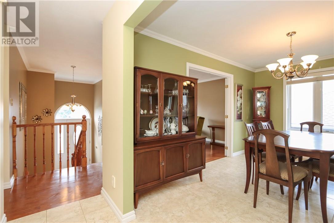
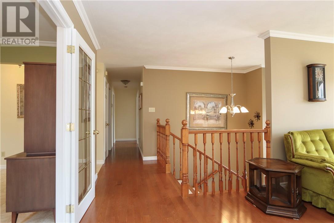
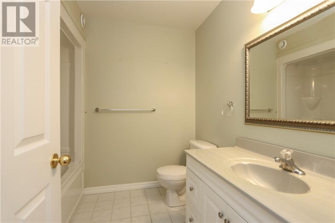
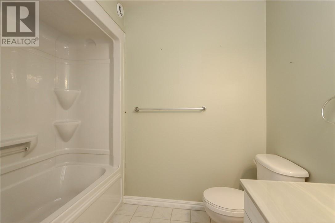
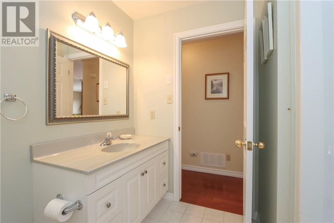
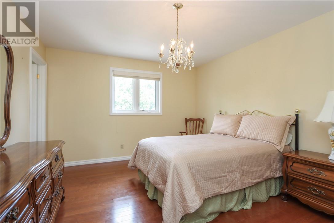
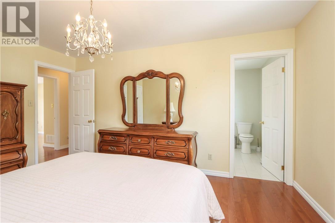
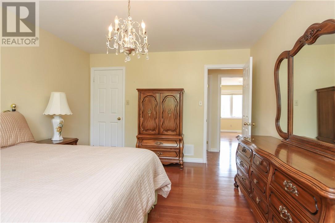
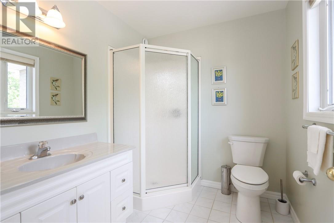
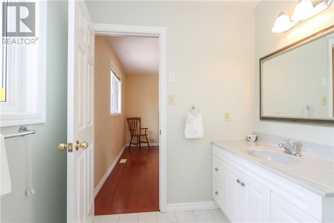
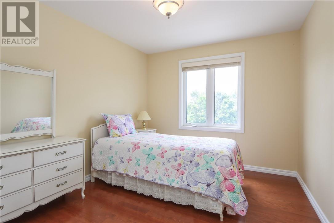
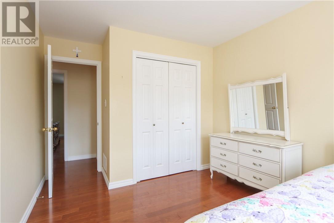
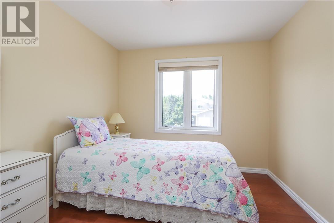
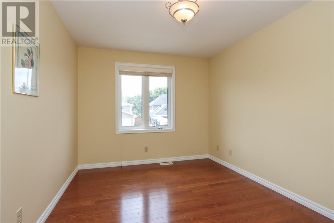
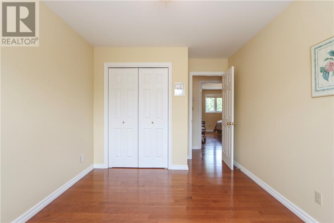
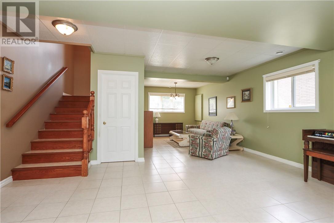
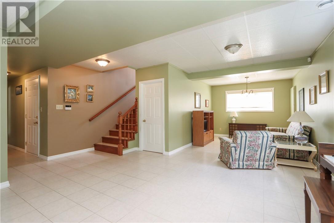
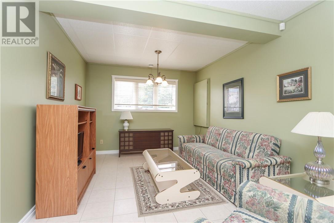
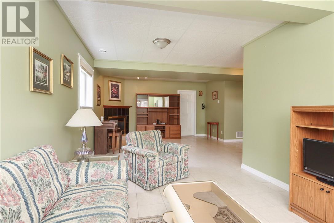
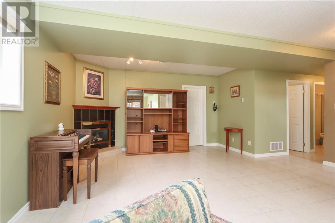
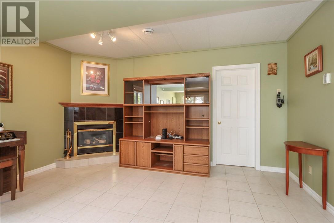
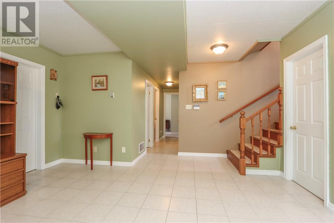
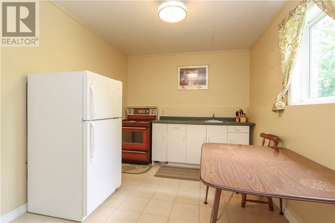
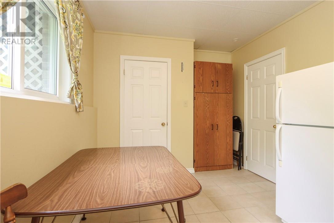
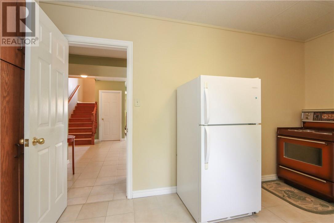
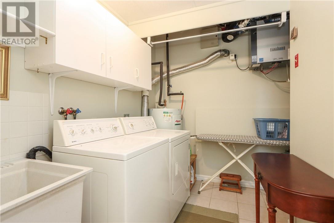
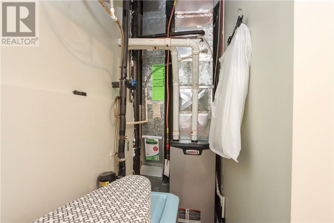
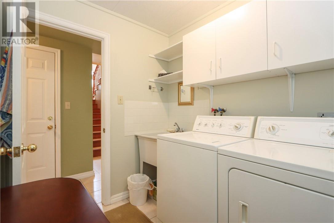
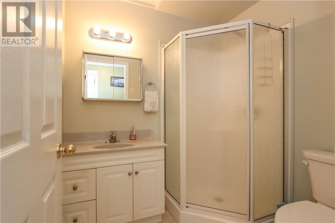
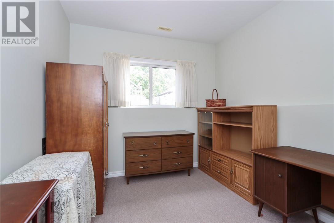
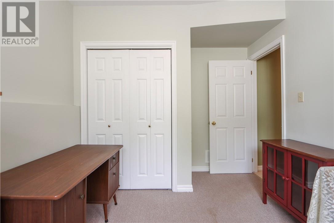
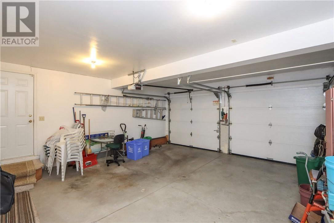
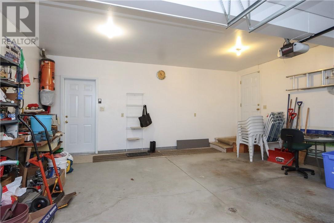
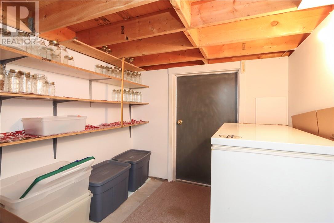
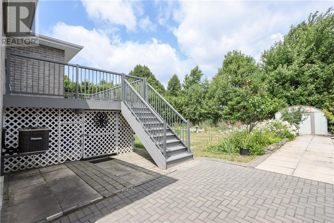
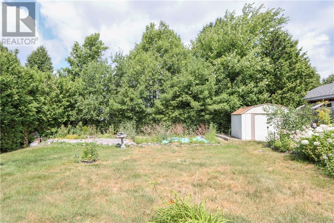
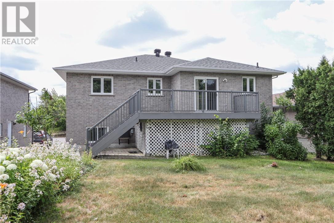
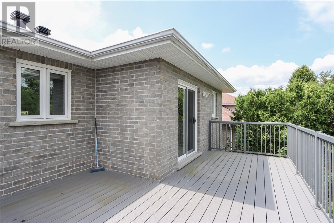
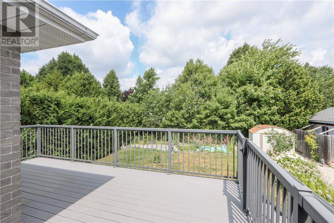
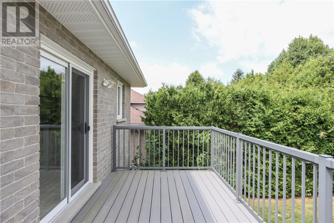
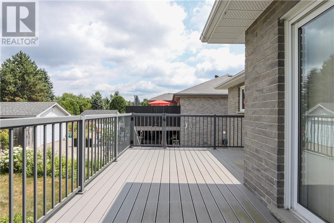
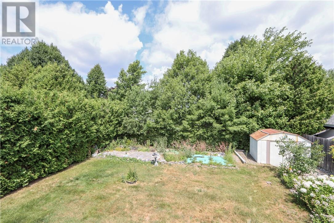
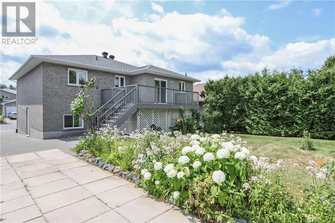
Welcome to 576 Moonrock Avenue in the South End of Sudbury where the trees are lined with great mature trees and each home is taken care of with such adoration. This all brick home has been loved by one owner and beautifully maintained. The main level offers 3 bright bedrooms, 2 full bathrooms and hardwood throughout. The expansive entrance and wide staircase leads you to the lower level which is street grade so it also offers tonnes of natural light. There is a large family room with gas fireplace, a bedroom, full bath, entrance to the garage for ease of access and a second summer kitchen that has the potential of a 5th bedroom if it fit your family's needs. This home has many upgrades all within the last 10 years such as the roof, composite decking and furnace. Outside you will find a large lockstone path that connects you to your private backyard with a grand tree line and the potential of more. With nothing to do but hang your family photos, don't delay! Call for a viewing today! (id:63476)
Property Details
| MLS® Number | 2129510 |
| Property Type | Single Family |
| Equipment Type | Water Heater - Gas |
| Rental Equipment Type | Water Heater - Gas |
Building
| Bathroom Total | 3 |
| Bedrooms Total | 5 |
| Basement Type | Full |
| Cooling Type | Central Air Conditioning |
| Exterior Finish | Brick |
| Flooring Type | Hardwood, Tile, Carpeted |
| Foundation Type | Block |
| Heating Type | Forced Air |
| Roof Material | Asphalt Shingle |
| Roof Style | Unknown |
| Type | House |
| Utility Water | Municipal Water |
Parking
| Attached Garage |
Land
| Acreage | No |
| Sewer | Municipal Sewage System |
| Size Frontage | 54 Ft |
| Size Irregular | N/a |
| Size Total Text | N/a|under 1/2 Acre |
| Zoning Description | R1-5 |
Rooms
| Level | Type | Length | Width | Dimensions |
|---|---|---|---|---|
| Lower Level | Kitchen | 9 x 12'6 | ||
| Lower Level | Recreational, Games Room | 29 x 10 | ||
| Lower Level | Bedroom | 10 x 9 | ||
| Main Level | Primary Bedroom | 14'6 x 11'8 | ||
| Main Level | Bedroom | 13'7 x 9'7 | ||
| Main Level | Bedroom | 13'7 x 9'7 | ||
| Main Level | Living Room | 18 x 11 | ||
| Main Level | Dining Room | 9'2 x 14 | ||
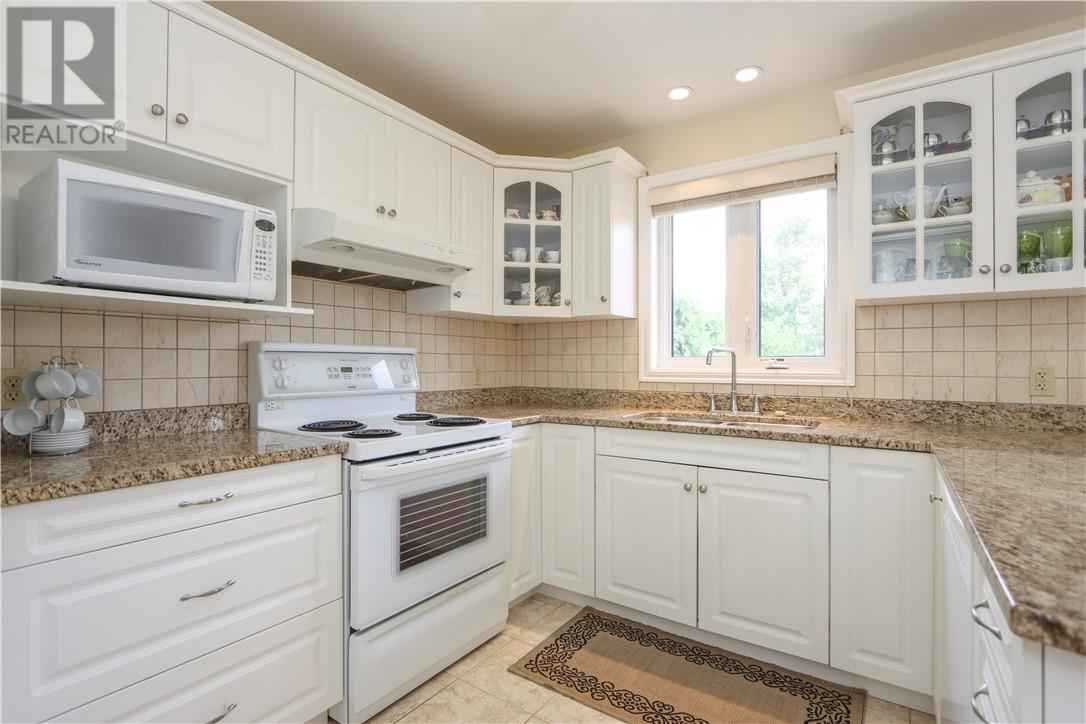
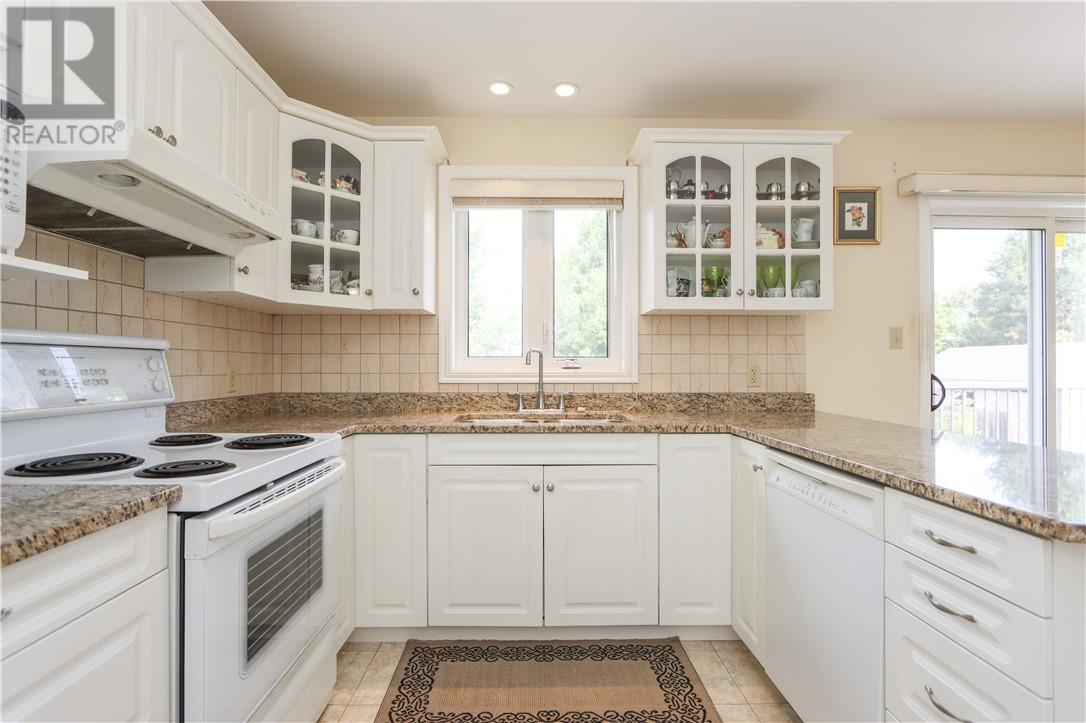
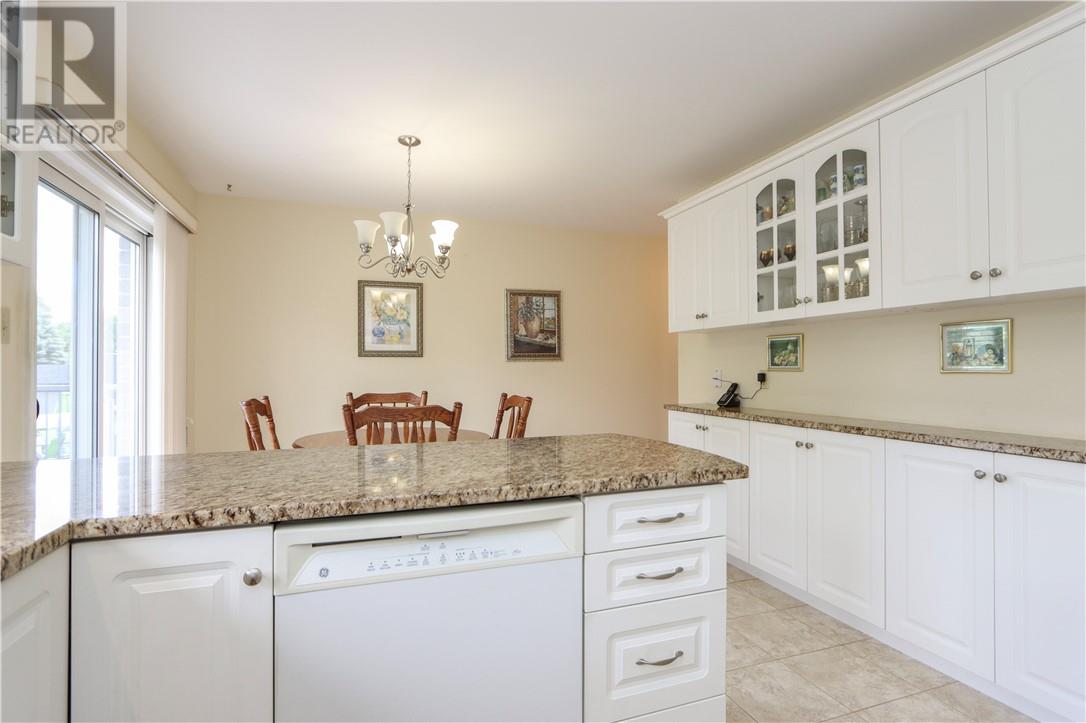
| Main Level | Eat In Kitchen | 18 x 11 |
Contact Us
Contact us for more information

The trademarks REALTOR®, REALTORS®, and the REALTOR® logo are controlled by The Canadian Real Estate Association (CREA) and identify real estate professionals who are members of CREA. The trademarks MLS®, Multiple Listing Service® and the associated logos are owned by The Canadian Real Estate Association (CREA) and identify the quality of services provided by real estate professionals who are members of CREA. The trademark DDF® is owned by The Canadian Real Estate Association (CREA) and identifies CREA's Data Distribution Facility (DDF®)
July 28 2026 09:29:34
Sudbury Real Estate Board
RE/MAX Crown Realty (1989) Inc., Brokerage (Sudbury)