
574 Hirst Ave Parksville, British Columbia V9P 1H8

$699,900
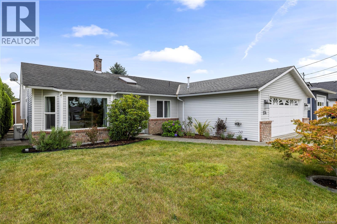
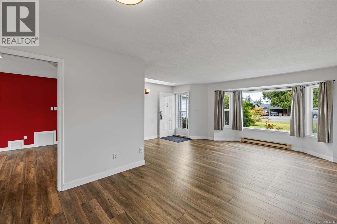
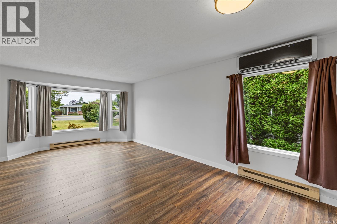
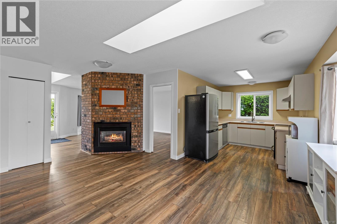
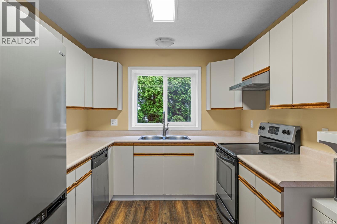
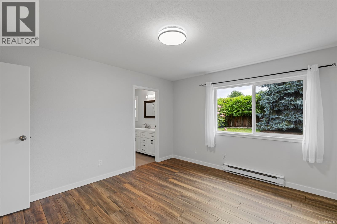
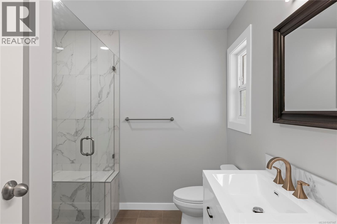
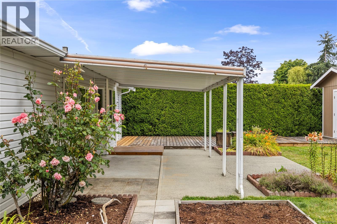
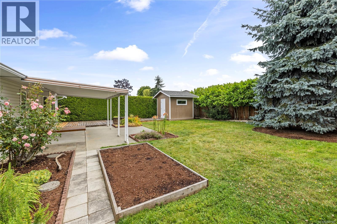
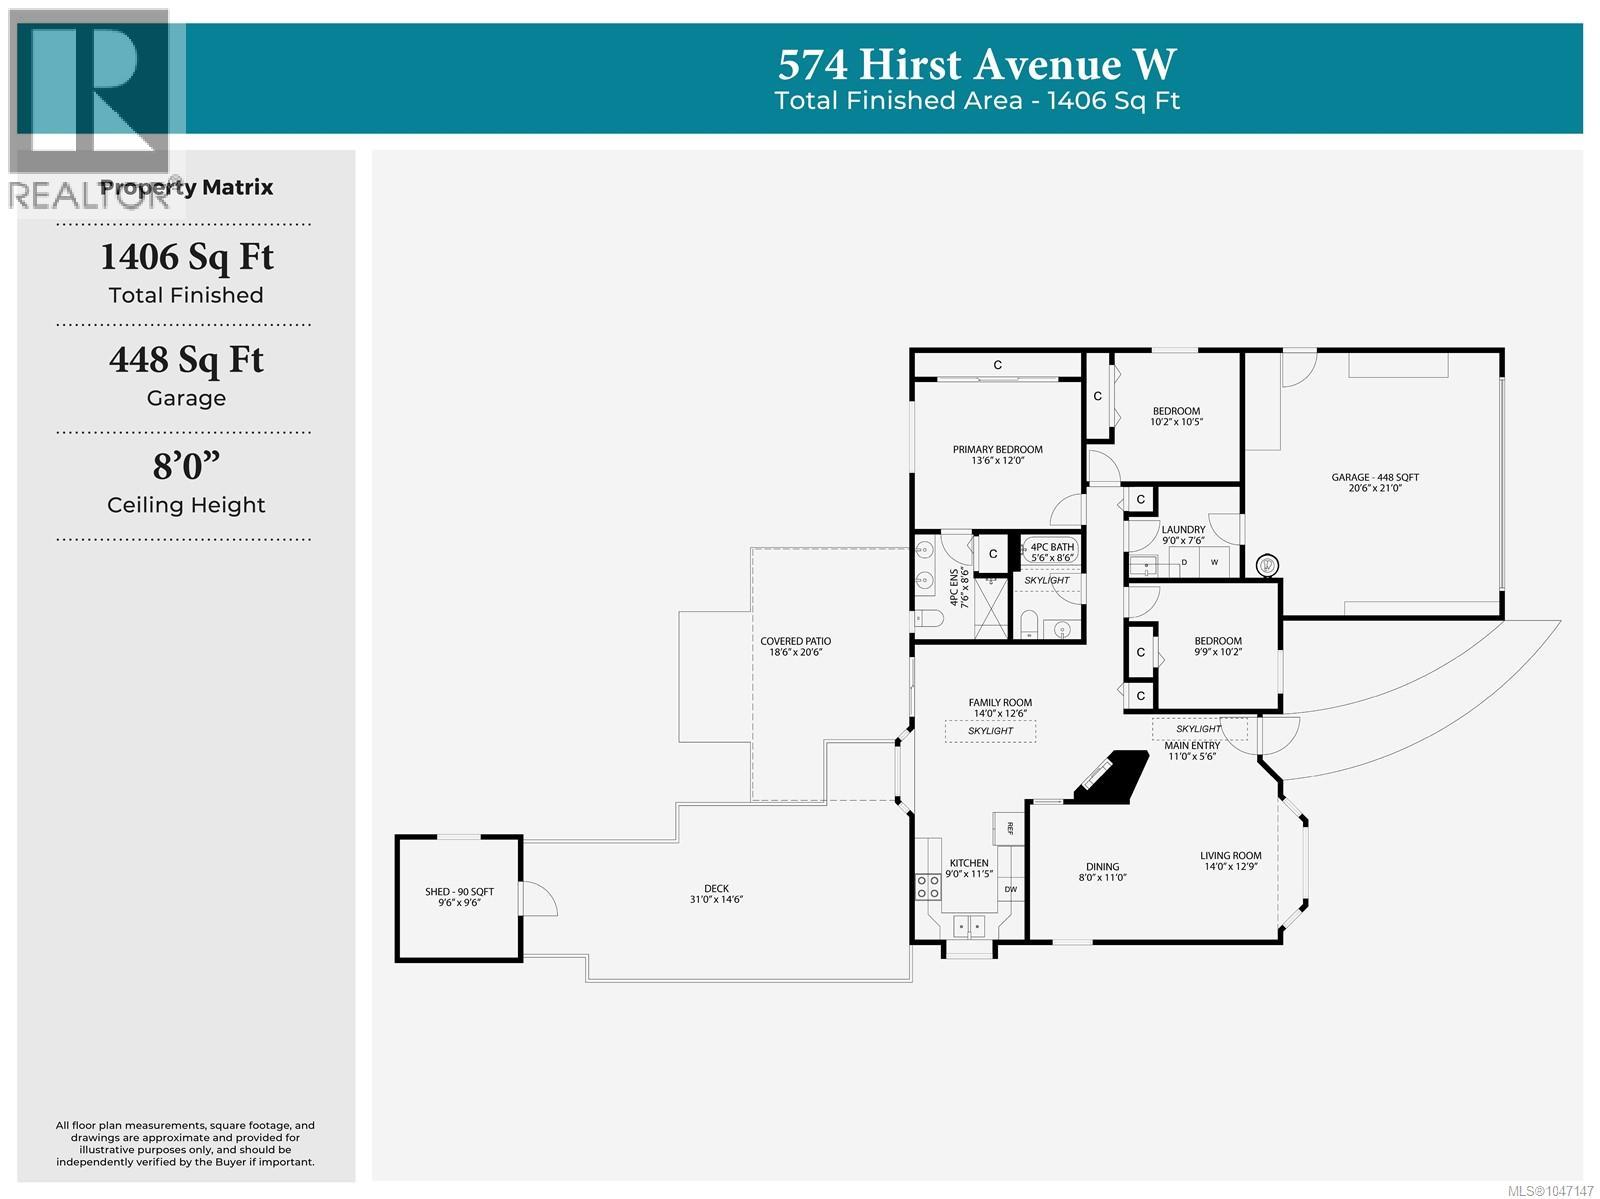
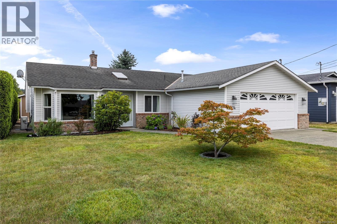
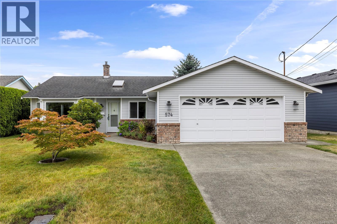
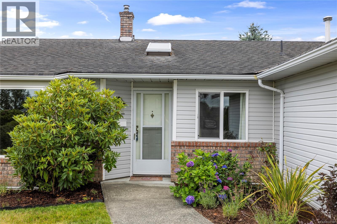
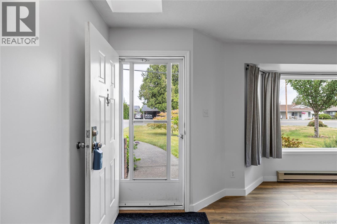
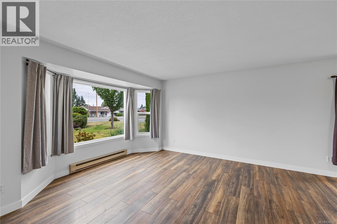
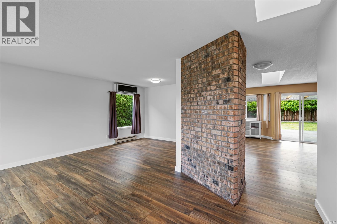
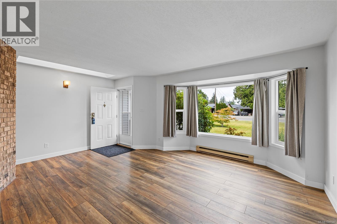
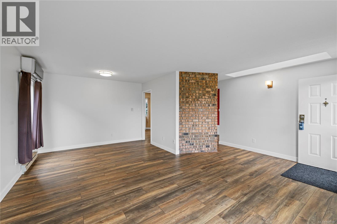
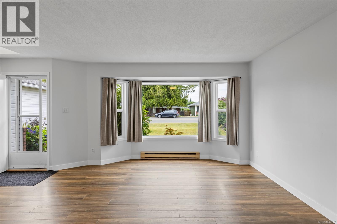
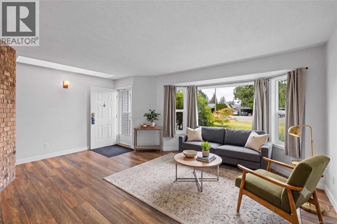
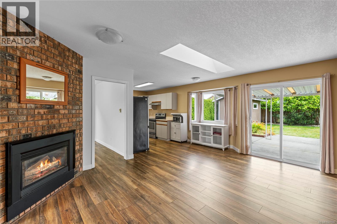
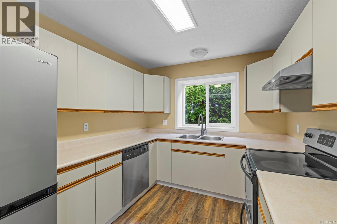
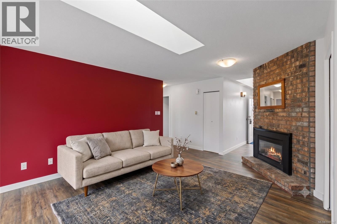
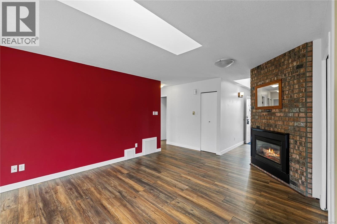
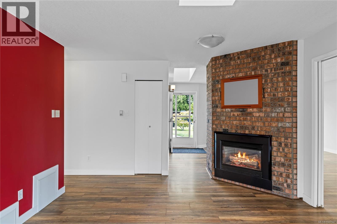
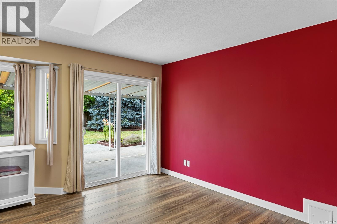
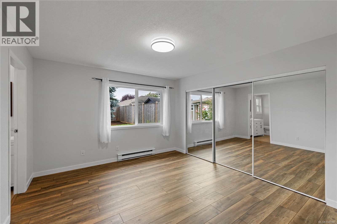
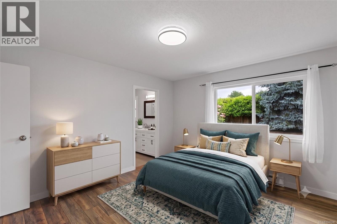
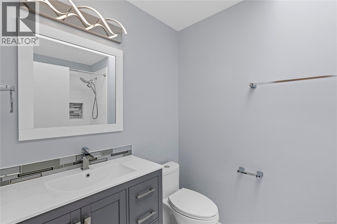
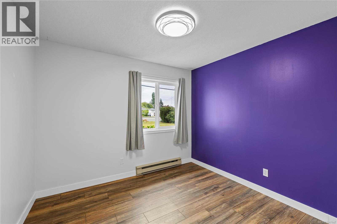
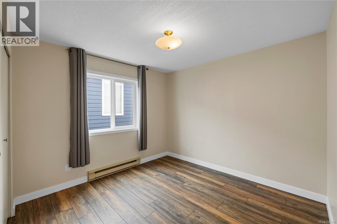
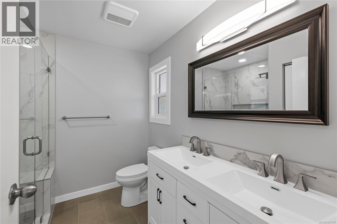
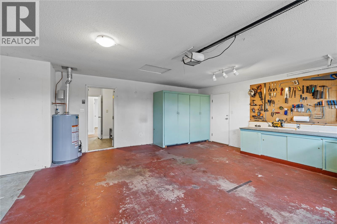
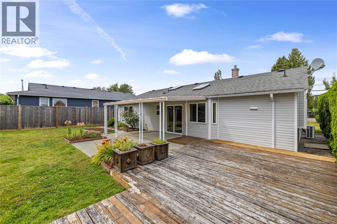
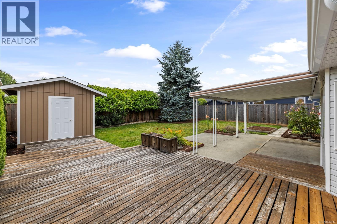
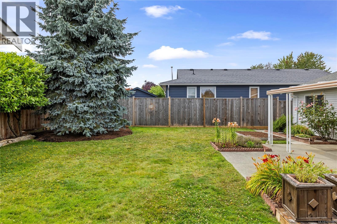
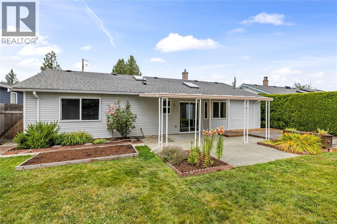
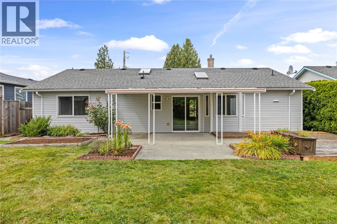
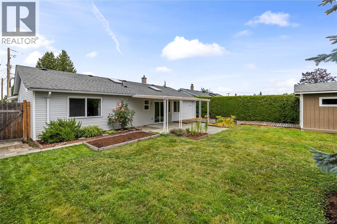

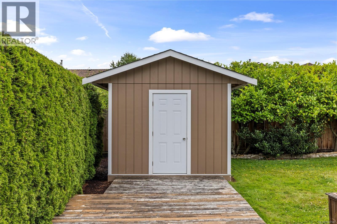
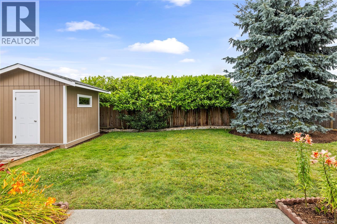
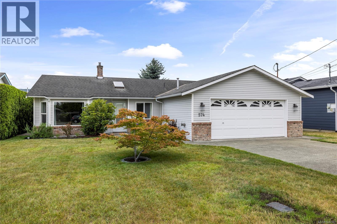
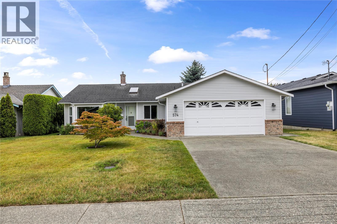
Settle into comfortable single-level living at 574 Hirst Avenue, a charming 3-bedroom, 2-bathroom rancher offering 1,406 sq ft of bright and inviting living space. Natural light fills the home through a large bay window and skylights, while the functional layout offers a spacious living room, dedicated dining area, and cozy family room centred around a fireplace. The newly renovated bathrooms add a fresh, modern touch, including a heated shower bench in the primary ensuite. Recent improvements also include the removal of Poly-B plumbing and a new hot water tank. Outside, the south-facing backyard enjoys all-day sun, with a generous covered patio and expansive deck providing plenty of space to relax or entertain. Established garden beds and a fully fenced yard create a welcoming outdoor setting. Complete with a detached storage shed and an attached 448 sq ft double garage, this well-cared-for home offers plenty of space to settle in and make your own. (id:63476)
Property Details
| MLS® Number | 1047147 |
| Property Type | Single Family |
| Neigbourhood | Parksville |
| Features | Central Location, Southern Exposure, Other, Marine Oriented |
| Parking Space Total | 2 |
| Plan | Vip47993 |
Building
| Bathroom Total | 2 |
| Bedrooms Total | 3 |
| Constructed Date | 1989 |
| Cooling Type | Air Conditioned |
| Fireplace Present | Yes |
| Fireplace Total | 1 |
| Heating Fuel | Electric |
| Heating Type | Heat Pump |
| Size Interior | 1,406 Sqft |
| Type | House |
Parking
| Garage |
Land
| Acreage | No |
| Size Irregular | 7405 |
| Size Total | 7405 Sqft |
| Size Total Text | 7405 Sqft |
| Zoning Description | Rs-1 |
| Zoning Type | Residential |
Rooms
| Level | Type | Length | Width | Dimensions |
|---|---|---|---|---|
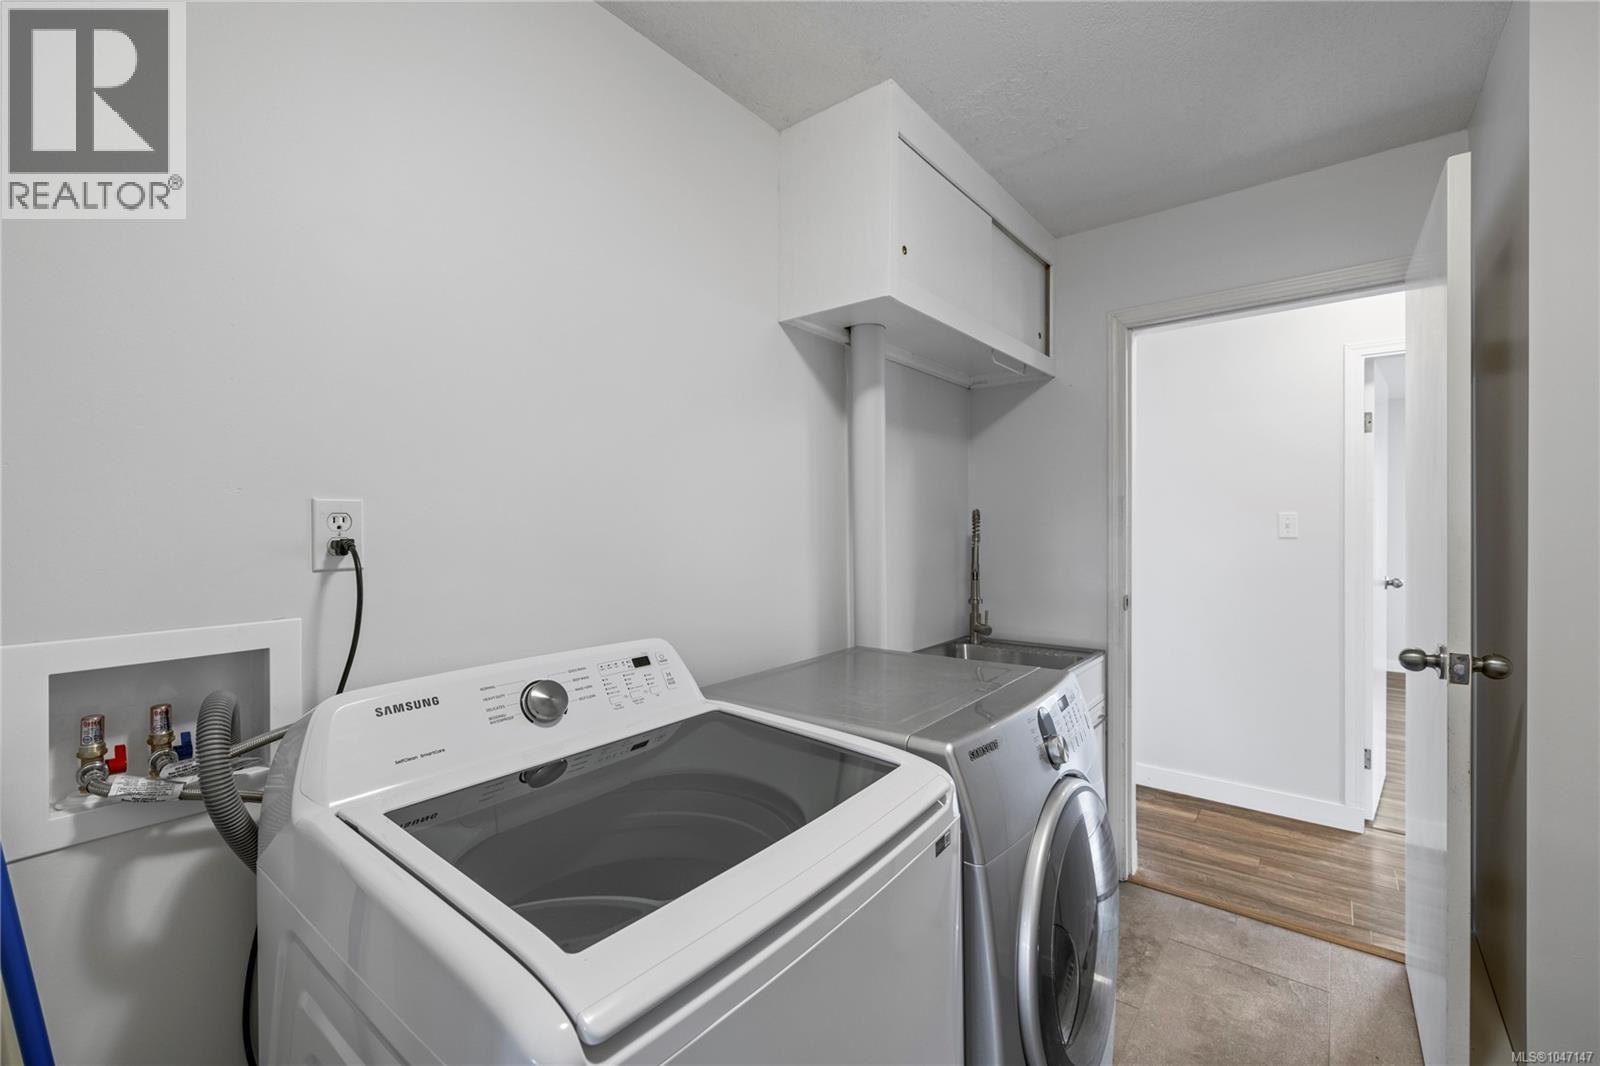
| Main Level | Laundry Room | 9 ft | 9 ft x Measurements not available | |
| Main Level | Bathroom | 5'6 x 8'6 | ||
| Main Level | Bedroom | 9'9 x 10'2 | ||
| Main Level | Bedroom | 10'2 x 10'5 | ||
| Main Level | Ensuite | 7'6 x 8'6 | ||
| Main Level | Primary Bedroom | 12 ft | Measurements not available x 12 ft | |
| Main Level | Family Room | 14 ft | 14 ft x Measurements not available | |
| Main Level | Dining Room | 8 ft | 11 ft | 8 ft x 11 ft |
| Main Level | Living Room | 14 ft | 14 ft x Measurements not available | |
| Main Level | Entrance | 11 ft | 11 ft x Measurements not available |
Contact Us
Contact us for more information

The trademarks REALTOR®, REALTORS®, and the REALTOR® logo are controlled by The Canadian Real Estate Association (CREA) and identify real estate professionals who are members of CREA. The trademarks MLS®, Multiple Listing Service® and the associated logos are owned by The Canadian Real Estate Association (CREA) and identify the quality of services provided by real estate professionals who are members of CREA. The trademark DDF® is owned by The Canadian Real Estate Association (CREA) and identifies CREA's Data Distribution Facility (DDF®)
August 24 2026 05:41:35
Vancouver Island Real Estate Board
Royal LePage Island Living (Pk)