
5730 55 Avenue Camrose, Alberta T4V 5L5

$639,900
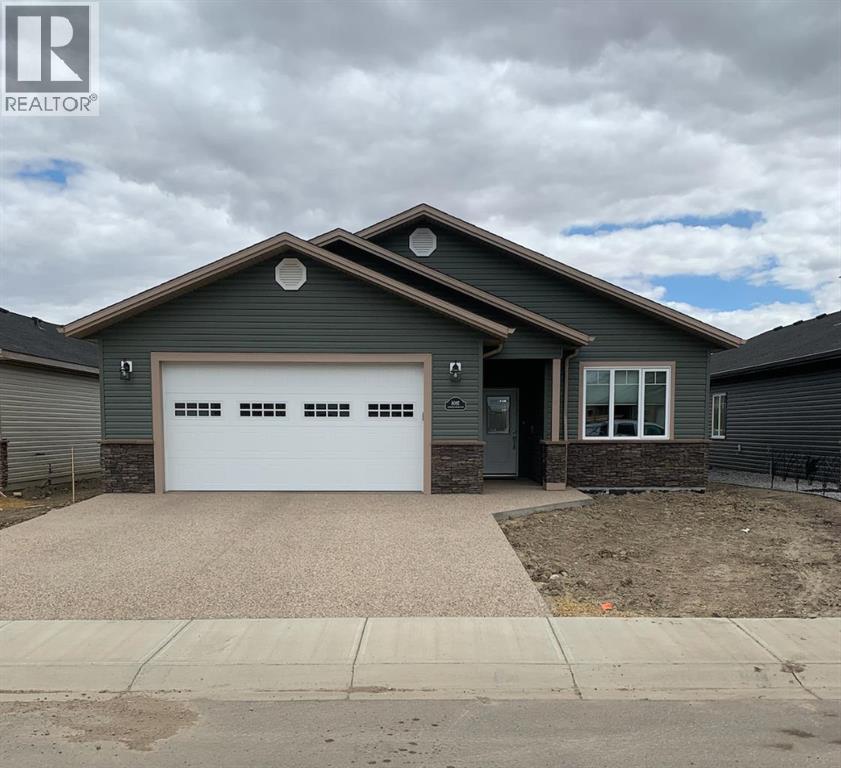
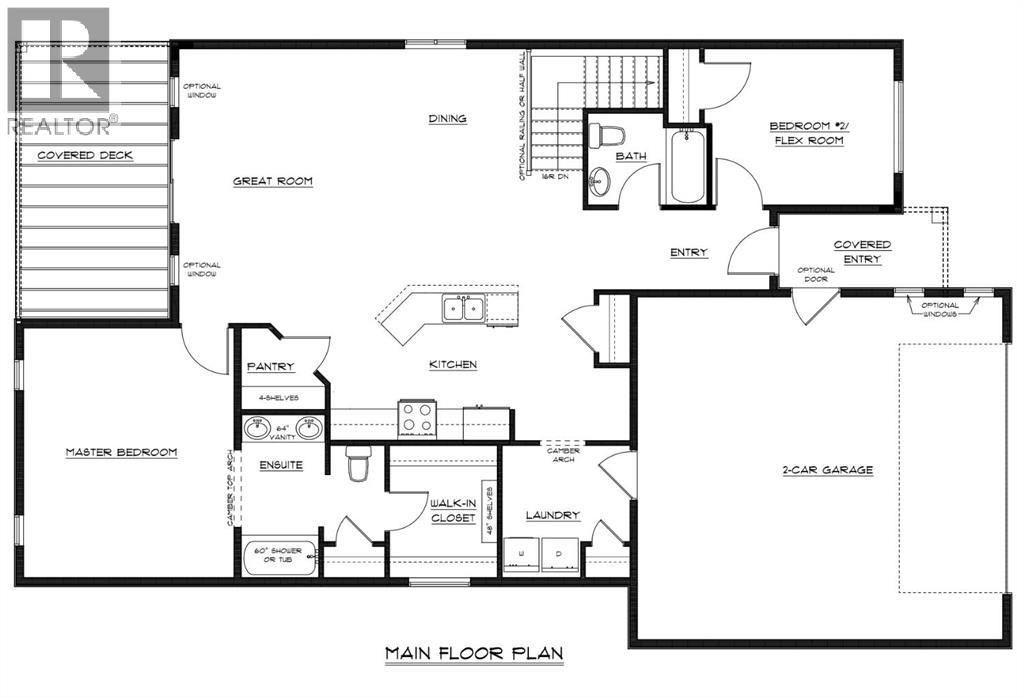
ZERO ENTRY BUNGALOW WITH A FULL BASEMENT Welcome Home to Stoney Creek Meadows - a Premier Development by Ipec Homes. Located on the East end of Victoria Park - Stoney Creek Meadows is a quiet and desirable subdivision ready for you. Thoughtfully designed with quality finishes throughout, this home offers the rare combination of modern style, functionality and a truly move-in-ready experience. This Proven Bungalow Floor plan has been a popular choice with its zero entry style and mobile friendly design - and better yet this one comes with a full basement! Spacious Open Concept Design. Gorgeous Primary Bedroom with full Ensuite and Walk-in closet. Gourmet Kitchen with centre island and corner pantry. Main Floor Laundry! Large Covered Deck with beautiful views. Awesome 22'6 x 24'5 Garage. It's all here! It's time to picture yourself at home here in Stoney Creek Meadows. **Estimated Completion Early May** (id:63476)
Property Details
| MLS® Number | A2351695 |
| Property Type | Single Family |
| Community Name | Victoria Park |
| Features | Cul-de-sac, Pvc Window, No Neighbours Behind |
| Parking Space Total | 4 |
| Plan | 2520693 |
| Structure | Deck |
| View Type | View |
Building
| Bathroom Total | 2 |
| Bedrooms Above Ground | 2 |
| Bedrooms Total | 2 |
| Appliances | See Remarks |
| Architectural Style | Bungalow |
| Basement Development | Unfinished |
| Basement Type | Full (unfinished) |
| Constructed Date | 2026 |
| Construction Style Attachment | Detached |
| Cooling Type | None |
| Exterior Finish | Vinyl Siding |
| Flooring Type | Vinyl Plank |
| Foundation Type | Poured Concrete |
| Heating Type | Forced Air |
| Stories Total | 1 |
| Size Interior | 1,456 Sqft |
| Total Finished Area | 1456 Sqft |
| Type | House |
Parking
| Attached Garage | 2 |
Land
| Acreage | No |
| Fence Type | Partially Fenced |
| Size Depth | 10.89 M |
| Size Frontage | 4.54 M |
| Size Irregular | 531.66 |
| Size Total | 531.66 M2|4,051 - 7,250 Sqft |
| Size Total Text | 531.66 M2|4,051 - 7,250 Sqft |
| Zoning Description | R2 |
Rooms
| Level | Type | Length | Width | Dimensions |
|---|---|---|---|---|
| Main Level | Living Room | 15.50 Ft x 15.50 Ft | ||
| Main Level | Dining Room | 10.33 Ft x 10.33 Ft | ||
| Main Level | Primary Bedroom | 14.25 Ft x 10.00 Ft | ||
| Main Level | Other | 8.25 Ft x 8.00 Ft | ||
| Main Level | 4pc Bathroom | .00 Ft x .00 Ft | ||
| Main Level | Bedroom | 12.83 Ft x 11.00 Ft | ||
| Main Level | 4pc Bathroom | .00 Ft x .00 Ft |
Contact Us
Contact us for more information

The trademarks REALTOR®, REALTORS®, and the REALTOR® logo are controlled by The Canadian Real Estate Association (CREA) and identify real estate professionals who are members of CREA. The trademarks MLS®, Multiple Listing Service® and the associated logos are owned by The Canadian Real Estate Association (CREA) and identify the quality of services provided by real estate professionals who are members of CREA. The trademark DDF® is owned by The Canadian Real Estate Association (CREA) and identifies CREA's Data Distribution Facility (DDF®)
October 15 2026 01:56:25
Central Alberta REALTORS® Association
Central Agencies Realty Inc.