
5702 Meadow Wy Cold Lake, Alberta T9M 0E8

$535,000
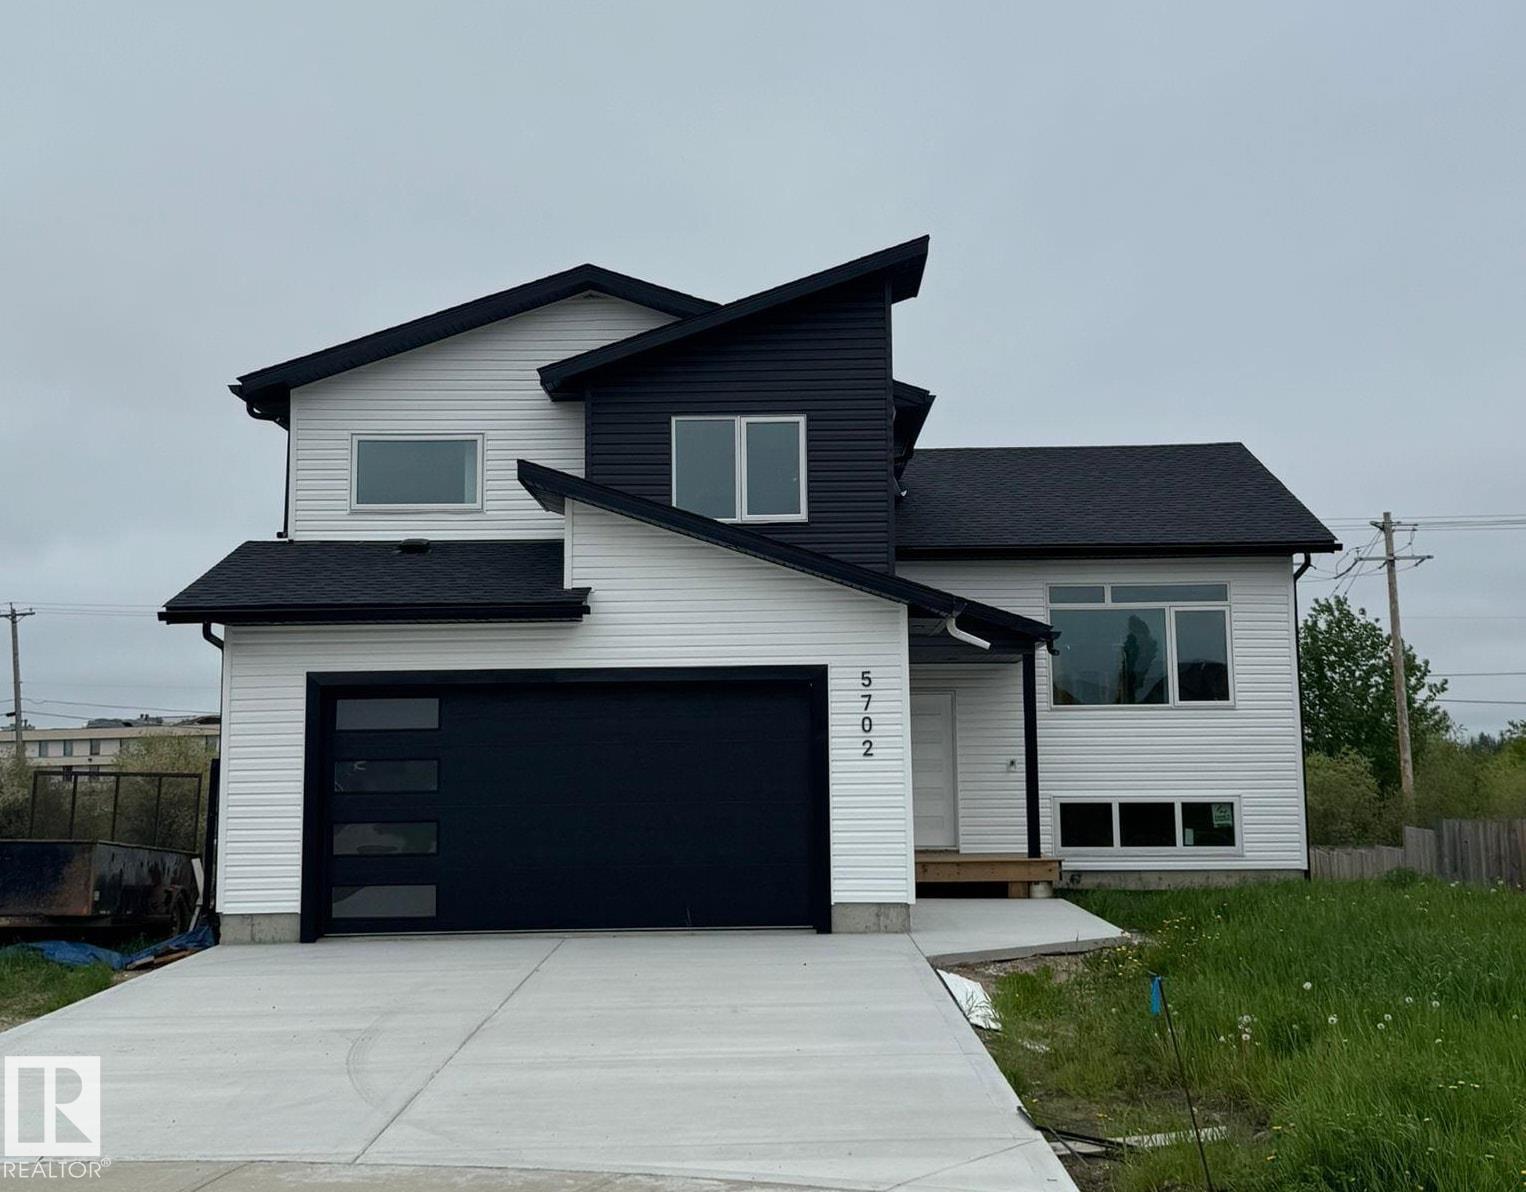
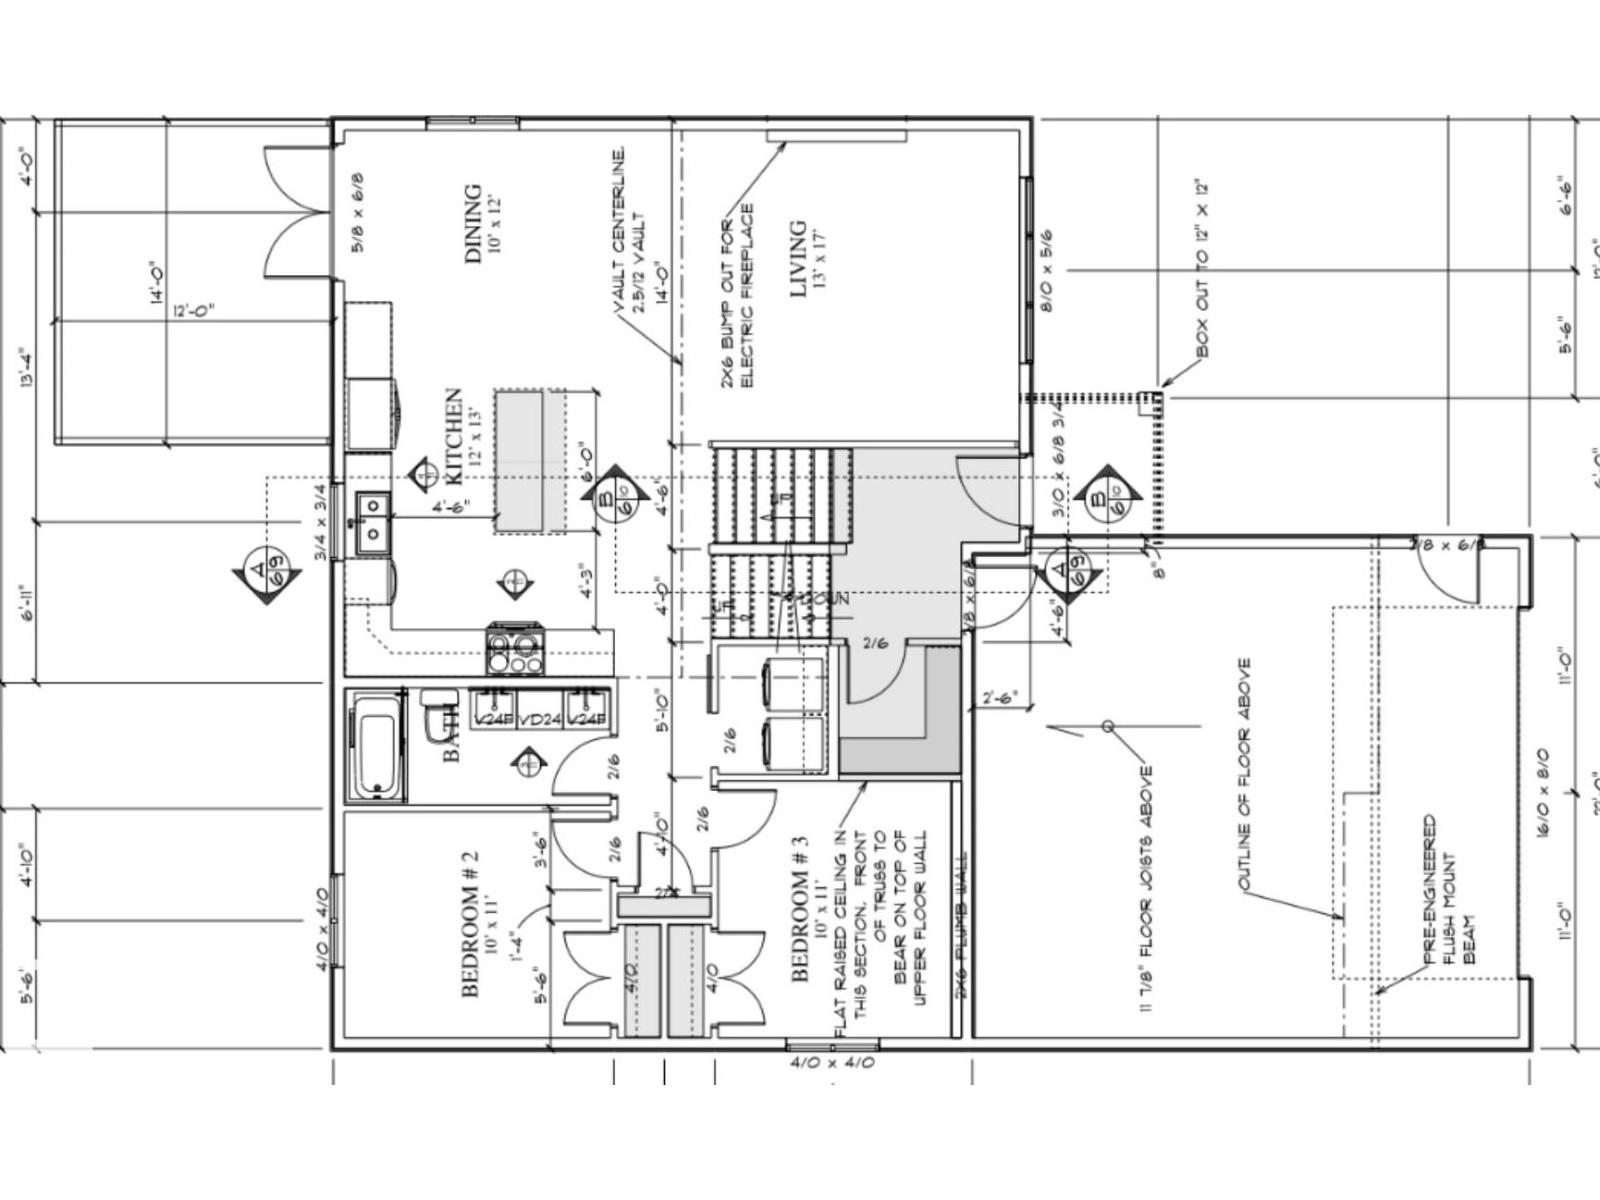
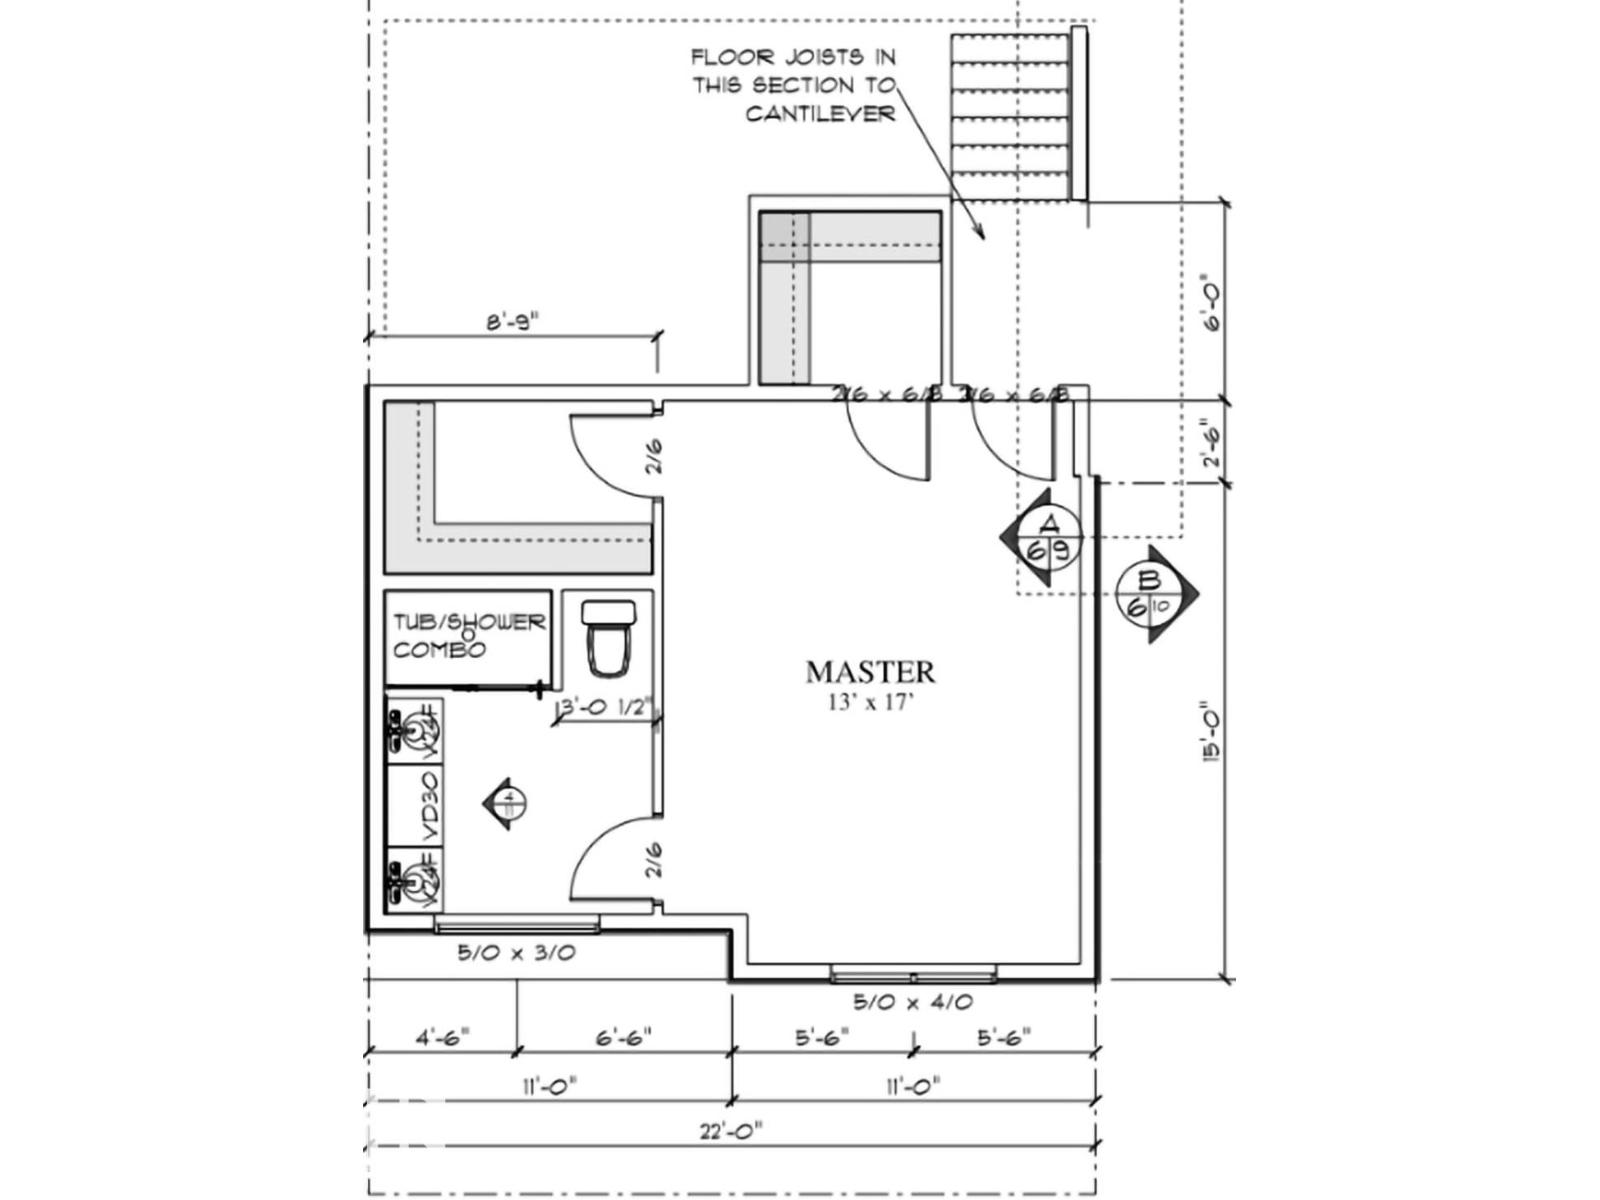
Welcome to this stunning, never-lived-in modern home located at 5702 Meadow Way in beautiful Cold Lake, Alberta. Designed with a sleek, contemporary aesthetic, this property offers the perfect blend of luxury and nature, backing directly onto serene walking trails. The main floor features an ultra-desirable open-concept layout that maximizes natural light, creating an inviting space perfect for entertaining. The main level also hosts two spacious bedrooms and a highly functional, dedicated laundry room. Escape to your private oasis on the upper level, showcasing a spectacular loft-style primary suite. This massive master bedroom comes complete with luxurious his and hers walk-in closets, offering unmatched storage and privacy. Complete with an attached double car garage, this architectural gem offers maintenance-free living without sacrificing premium upgrades. Don’t miss out on Cold Lake's finest new build! (id:63476)
Property Details
| MLS® Number | E4495100 |
| Property Type | Single Family |
| Neigbourhood | Tri City Estates |
| Amenities Near By | Park |
| Parking Space Total | 4 |
| Structure | Deck |
Building
| Bathroom Total | 2 |
| Bedrooms Total | 3 |
| Appliances | Dishwasher, Dryer, Hood Fan, Refrigerator, Stove, Washer |
| Basement Development | Unfinished |
| Basement Type | Full (unfinished) |
| Constructed Date | 2023 |
| Construction Style Attachment | Detached |
| Fireplace Fuel | Electric |
| Fireplace Present | Yes |
| Fireplace Type | Insert |
| Heating Type | Forced Air |
| Stories Total | 2 |
| Size Interior | 1,608 Sqft |
| Type | House |
Parking
| Attached Garage |
Land
| Acreage | No |
| Land Amenities | Park |
| Size Irregular | 781.78 |
| Size Total | 781.78 M2 |
| Size Total Text | 781.78 M2 |
Rooms
| Level | Type | Length | Width | Dimensions |
|---|---|---|---|---|
| Main Level | Living Room | Measurements not available | ||
| Main Level | Dining Room | Measurements not available | ||
| Main Level | Kitchen | Measurements not available | ||
| Main Level | Bedroom 2 | Measurements not available | ||
| Main Level | Bedroom 3 | Measurements not available | ||
| Main Level | Laundry Room | Measurements not available | ||
| Upper Level | Primary Bedroom | Measurements not available |
Contact Us
Contact us for more information

The trademarks REALTOR®, REALTORS®, and the REALTOR® logo are controlled by The Canadian Real Estate Association (CREA) and identify real estate professionals who are members of CREA. The trademarks MLS®, Multiple Listing Service® and the associated logos are owned by The Canadian Real Estate Association (CREA) and identify the quality of services provided by real estate professionals who are members of CREA. The trademark DDF® is owned by The Canadian Real Estate Association (CREA) and identifies CREA's Data Distribution Facility (DDF®)
June 22 2026 09:45:00
REALTORS® Association of Edmonton
The Foundry Real Estate Company Ltd