
57 Woolwich Street Kitchener, Ontario N2K 1S2

$2,700 Monthly
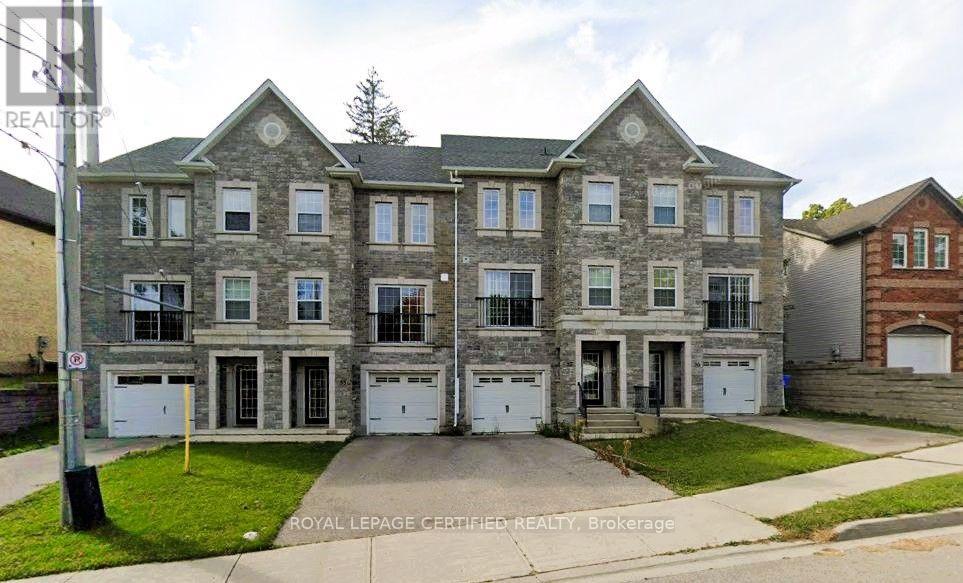
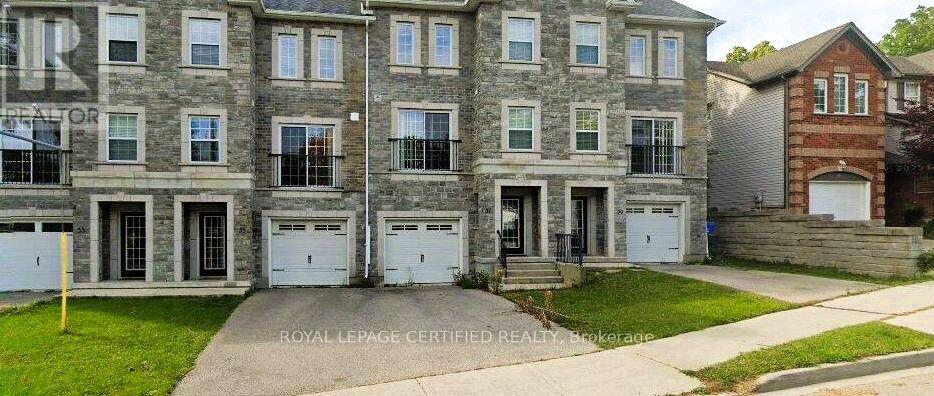
A gorgeous freehold townhome in a desirable area. Neutral décor and carpet-free from top tobottom! This 2028sqft home offers 3 Large Bedrooms plus Finished LOFT and Office also 3Bathrooms (one of them an Ensuite). well-maintained ever since. Upgrades include GraniteCounter top in Kitchen and all Bathrooms and High-end Travertine Tiles. Perfect for someone whoworks from home, as Office is just a few steps from the front door. Close to shopping,restaurants, coffee shops and more. (id:63476)
Property Details
| MLS® Number | X13571648 |
| Property Type | Single Family |
| Equipment Type | Water Heater |
| Features | In Suite Laundry |
| Parking Space Total | 3 |
| Rental Equipment Type | Water Heater |
Building
| Bathroom Total | 3 |
| Bedrooms Above Ground | 3 |
| Bedrooms Below Ground | 1 |
| Bedrooms Total | 4 |
| Age | 6 To 15 Years |
| Appliances | Garage Door Opener Remote(s), Central Vacuum, Dishwasher, Dryer, Microwave, Stove, Washer, Refrigerator |
| Basement Type | None |
| Construction Style Attachment | Attached |
| Cooling Type | Central Air Conditioning |
| Exterior Finish | Brick |
| Fireplace Present | Yes |
| Flooring Type | Tile, Laminate |
| Foundation Type | Concrete |
| Half Bath Total | 1 |
| Heating Fuel | Natural Gas |
| Heating Type | Forced Air |
| Stories Total | 3 |
| Size Interior | 2,000 - 2,500 Sqft |
| Type | Row / Townhouse |
| Utility Water | Municipal Water |
Parking
| Garage |
Land
| Acreage | No |
| Sewer | Sanitary Sewer |
| Size Depth | 87 Ft ,3 In |
| Size Frontage | 19 Ft ,7 In |
| Size Irregular | 19.6 X 87.3 Ft |
| Size Total Text | 19.6 X 87.3 Ft |
Rooms
| Level | Type | Length | Width | Dimensions |
|---|---|---|---|---|
| Second Level | Bathroom | 2.49 m | 1.55 m | 2.49 m x 1.55 m |
| Second Level | Primary Bedroom | 4.29 m | 4.04 m | 4.29 m x 4.04 m |
| Second Level | Bathroom | 2.46 m | 1.52 m | 2.46 m x 1.52 m |
| Second Level | Bedroom 2 | 4.9 m | 2.82 m | 4.9 m x 2.82 m |
| Second Level | Bedroom 3 | 3.35 m | 2.84 m | 3.35 m x 2.84 m |
| Third Level | Loft | 8.28 m | 5.77 m | 8.28 m x 5.77 m |
| Main Level | Living Room | 5.79 m | 4.29 m | 5.79 m x 4.29 m |
| Main Level | Kitchen | 4.11 m | 3.4 m | 4.11 m x 3.4 m |
| Main Level | Dining Room | 3.4 m | 2.74 m | 3.4 m x 2.74 m |
| Main Level | Office | 4.19 m | 3.28 m | 4.19 m x 3.28 m |
| Main Level | Partial Bathroom | 2.06 m | 1.83 m | 2.06 m x 1.83 m |
| Main Level | Laundry Room | 4.19 m | 3.28 m | 4.19 m x 3.28 m |
Contact Us
Contact us for more information

The trademarks REALTOR®, REALTORS®, and the REALTOR® logo are controlled by The Canadian Real Estate Association (CREA) and identify real estate professionals who are members of CREA. The trademarks MLS®, Multiple Listing Service® and the associated logos are owned by The Canadian Real Estate Association (CREA) and identify the quality of services provided by real estate professionals who are members of CREA. The trademark DDF® is owned by The Canadian Real Estate Association (CREA) and identifies CREA's Data Distribution Facility (DDF®)
July 16 2026 04:10:44
Toronto Regional Real Estate Board
Royal LePage Certified Realty