
57 Homestead Crescent NW Edmonton, Alberta T5A 2Y1

$534,900
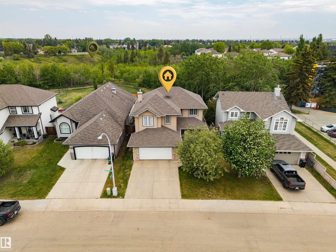
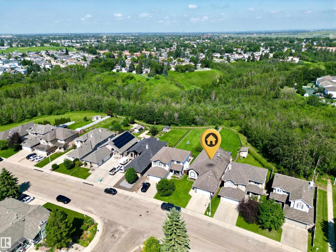
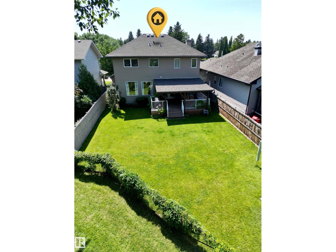
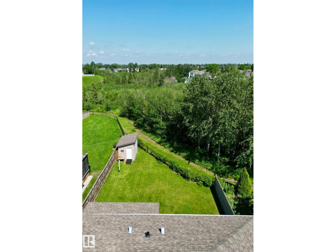
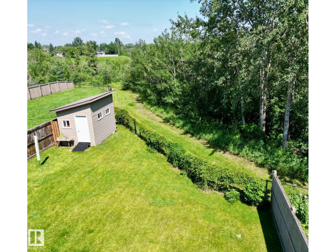
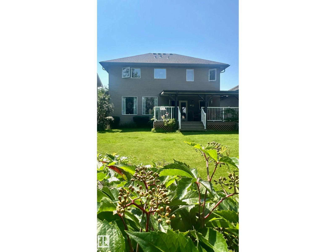
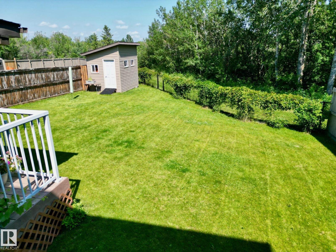
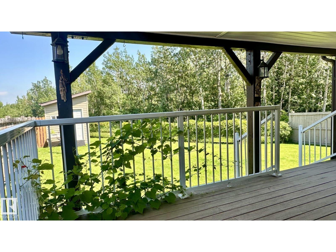
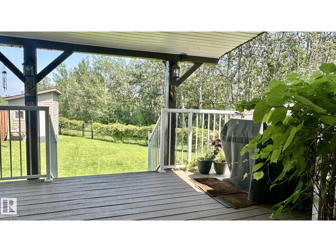
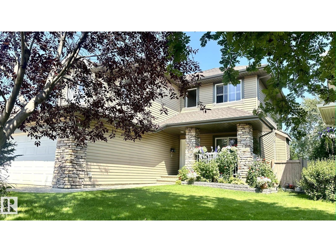

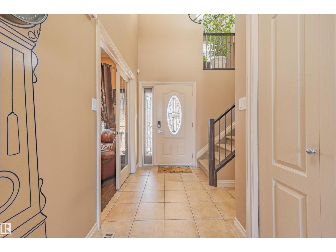
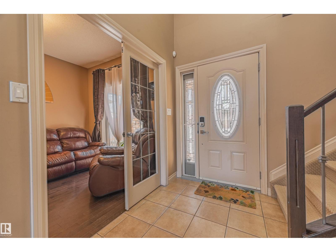
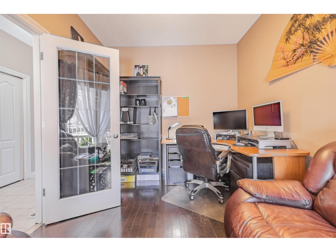
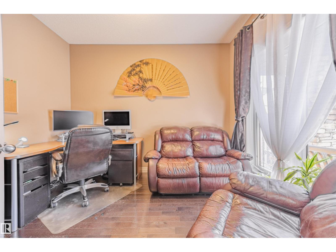
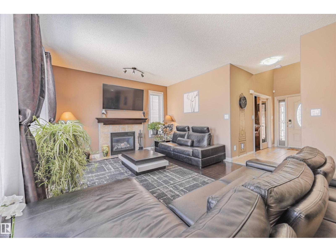
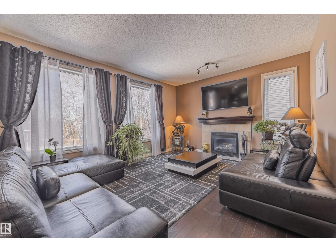
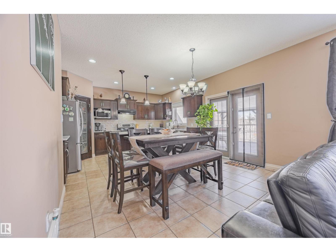
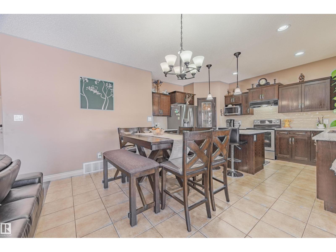
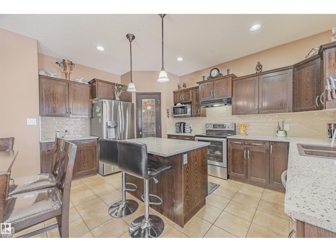
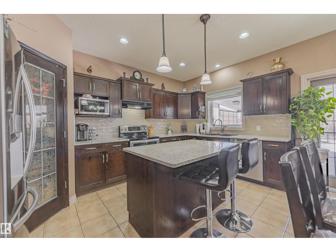
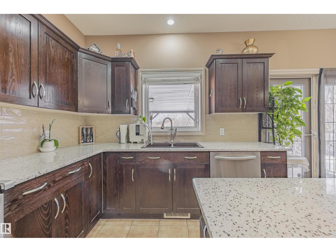
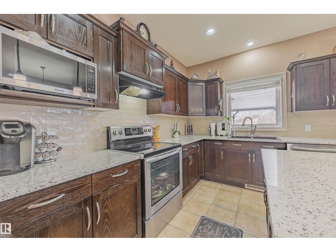
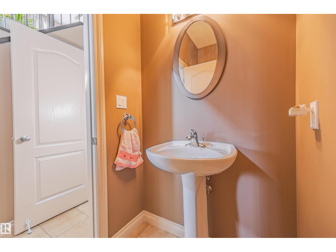
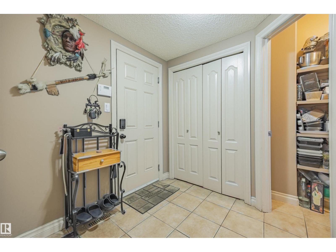
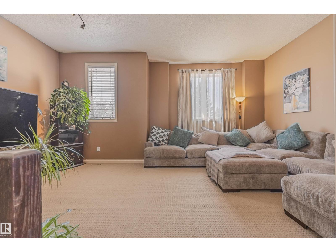
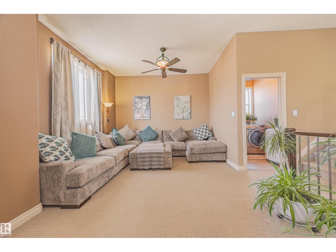
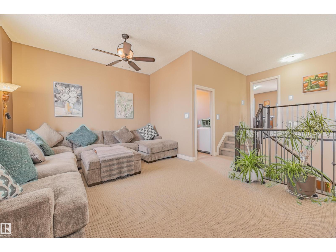
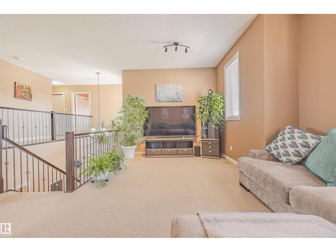
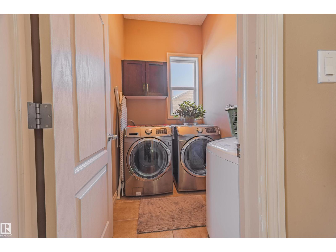
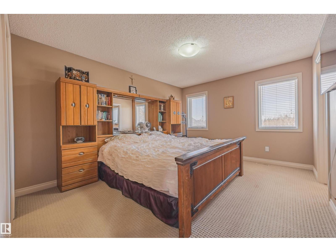
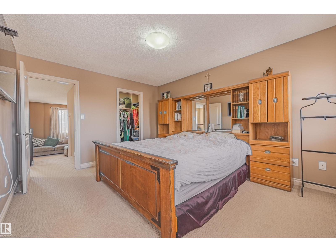
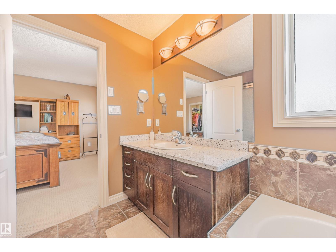
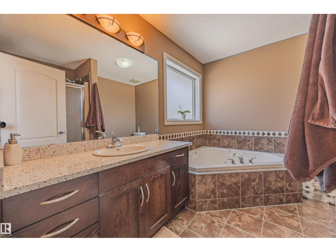
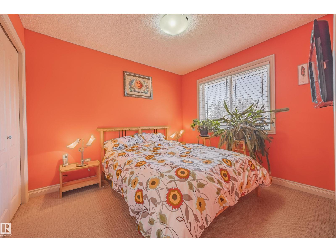
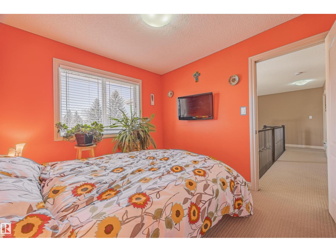
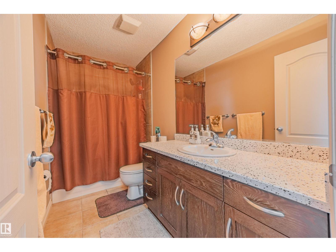
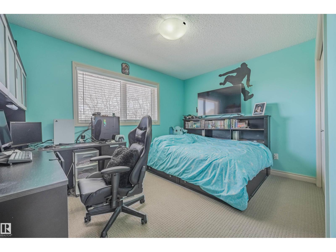
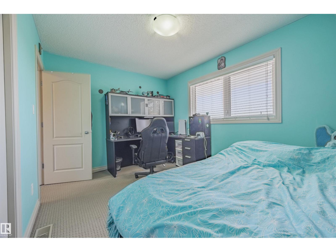
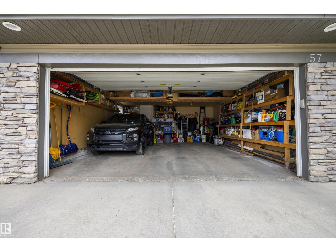
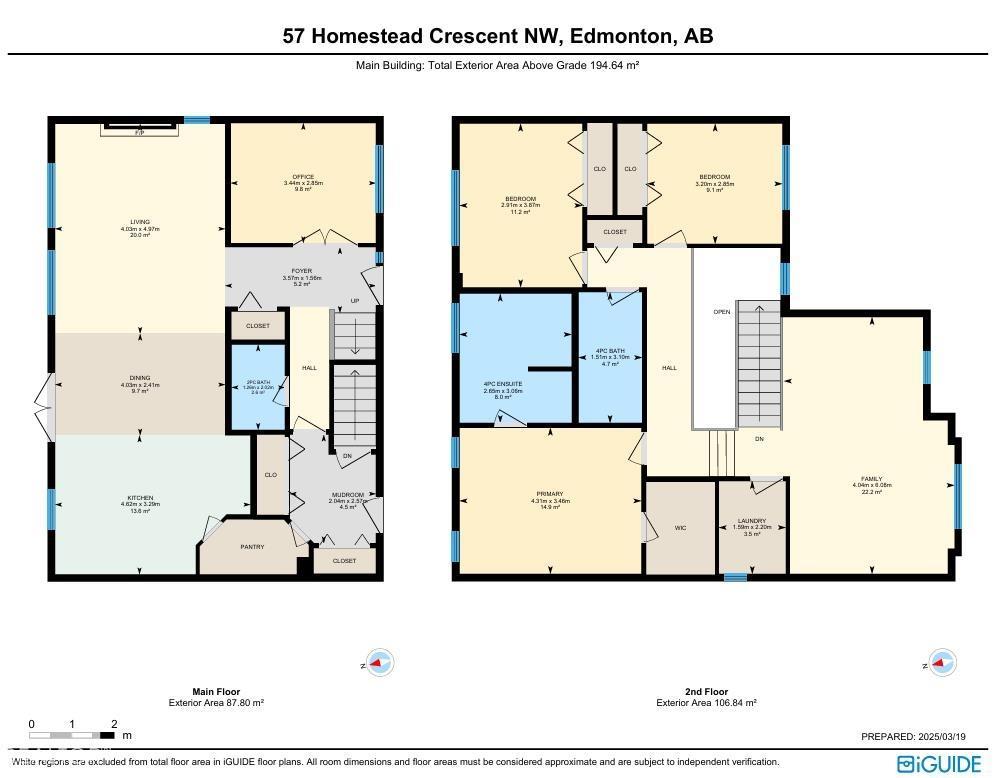
Rare ravine-backing home with a private backyard oasis, an RV gate & no rear neighbours! Enjoy peaceful nature views, walking trails, & quiet evenings from your covered composite deck just minutes from downtown. This fully PRE-INSPECTED & AIR-CONDITIONED home features a chef-inspired kitchen with quartz counters (2022), upgraded appliances (dishwasher+stove 2015, fridge 2024) ample cabinetry, a walk-thru pantry, and an open layout flowing into the dining/living areas with hardwood flooring and a cozy gas fireplace. The main floor includes a bright office, generous storage, a 2-pc bath, & an oversized garage that fits a truck & SUV. Upstairs offers a spacious bonus room with 9' ceilings, a convenient laundry room (washer & dryer 2020), & a luxurious primary suite with walk-in closet and spa-like ensuite w/ jetted tub. Two additional bedrooms & another full bath complete the level. Close to schools, shopping, dining, groceries, and quick access to the Henday, Yellowhead, & Sherwood Park. (id:63476)
Property Details
| MLS® Number | E4505766 |
| Property Type | Single Family |
| Neigbourhood | Overlanders |
| Amenities Near By | Park, Playground, Public Transit, Schools, Shopping |
| Features | See Remarks, Ravine, Park/reserve, No Smoking Home |
| Parking Space Total | 4 |
| Structure | Deck, Porch |
| View Type | Ravine View |
Building
| Bathroom Total | 3 |
| Bedrooms Total | 3 |
| Amenities | Ceiling - 9ft |
| Appliances | Dishwasher, Dryer, Fan, Garage Door Opener Remote(s), Garage Door Opener, Hood Fan, Humidifier, Microwave, Refrigerator, Storage Shed, Stove, Washer, Window Coverings |
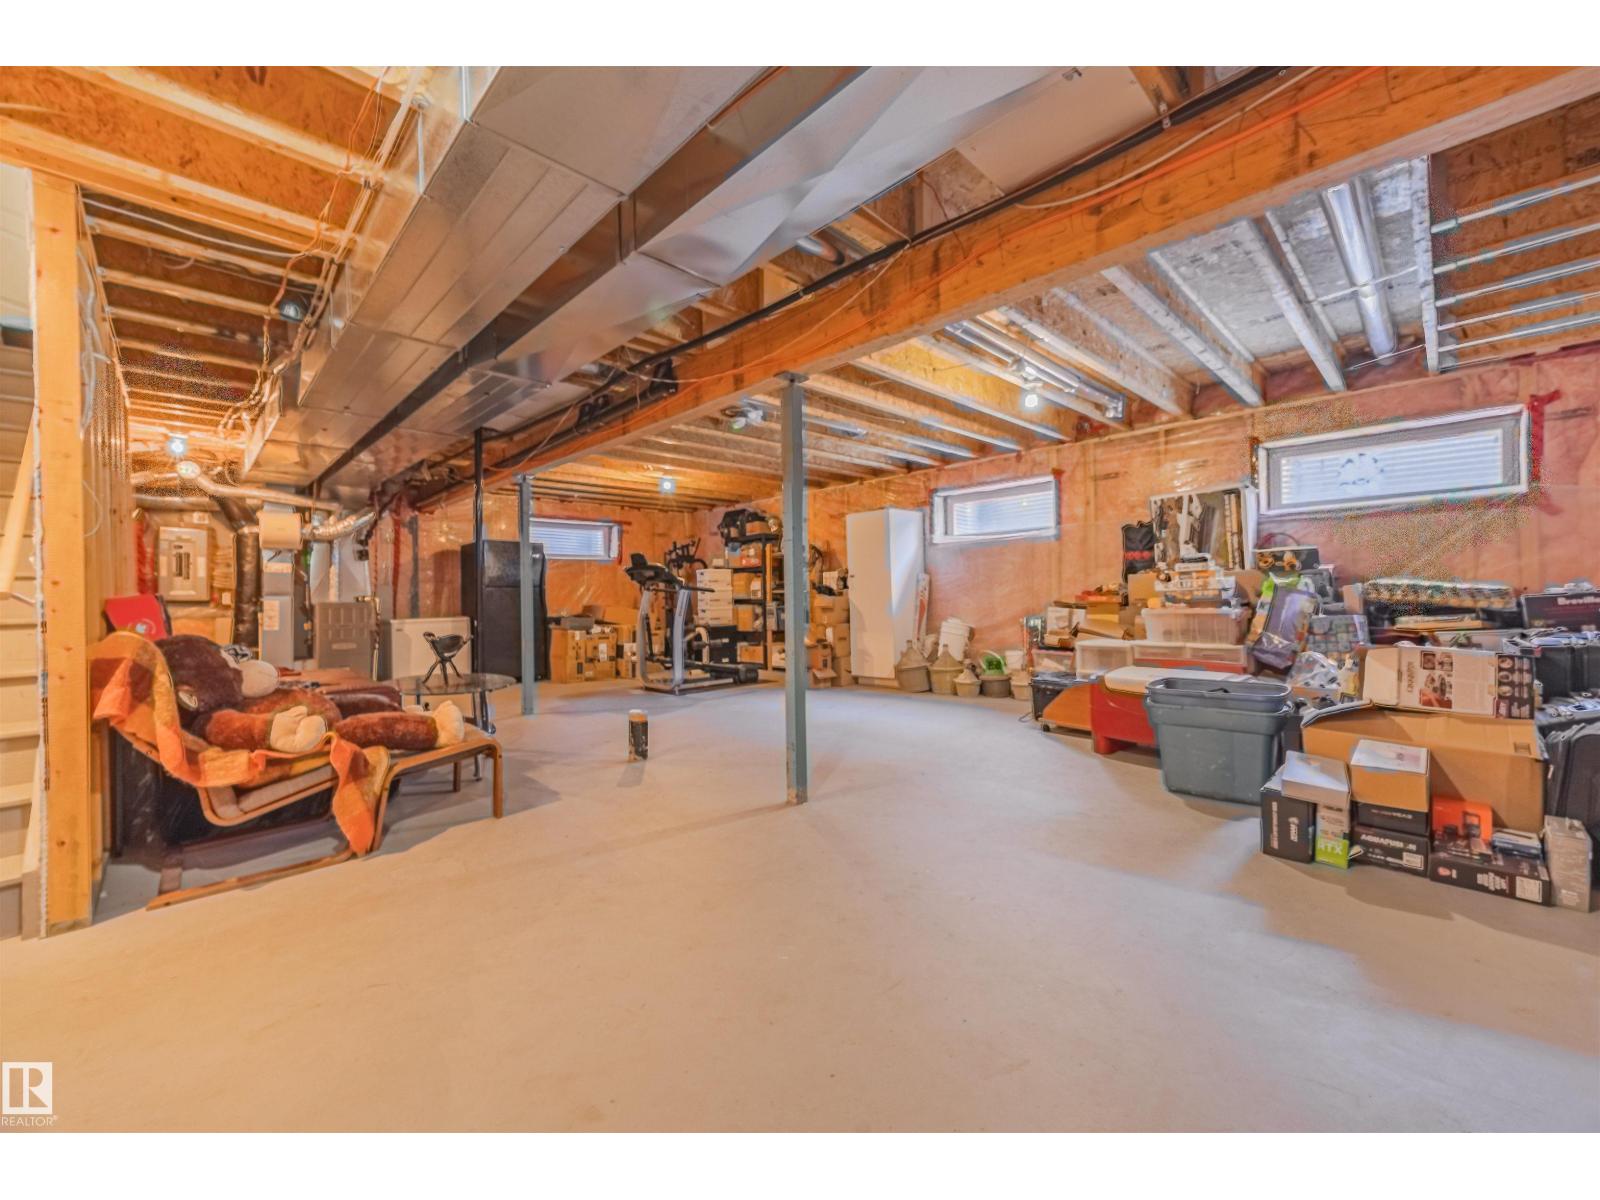
| Basement Development | Unfinished |
| Basement Type | Full (unfinished) |
| Constructed Date | 2006 |
| Construction Style Attachment | Detached |
| Cooling Type | Central Air Conditioning |
| Fire Protection | Smoke Detectors |
| Fireplace Fuel | Gas |
| Fireplace Present | Yes |
| Fireplace Type | Unknown |
| Half Bath Total | 1 |
| Heating Type | Forced Air |
| Stories Total | 2 |
| Size Interior | 2,095 Sqft |
| Type | House |
Parking
| Attached Garage | |
| Oversize |
Land
| Acreage | No |
| Fence Type | Fence |
| Land Amenities | Park, Playground, Public Transit, Schools, Shopping |
Rooms
| Level | Type | Length | Width | Dimensions |
|---|---|---|---|---|
| Main Level | Living Room | 4.97m x 4.03m | ||
| Main Level | Dining Room | 2.41m x 4.03m | ||
| Main Level | Kitchen | 3.29m x 4.62m | ||
| Main Level | Mud Room | 2.57m x 2.04m | ||
| Main Level | Office | 2.85m x 3.44m | ||
| Upper Level | Primary Bedroom | 4.31m x 3.46m | ||
| Upper Level | Bedroom 2 | 3.20m x 2.85m | ||
| Upper Level | Bedroom 3 | 2.91m x 3.87m | ||
| Upper Level | Bonus Room | 4.04m x 6.08m | ||
| Upper Level | Laundry Room | 1.59m x 2.20m |
Contact Us
Contact us for more information

The trademarks REALTOR®, REALTORS®, and the REALTOR® logo are controlled by The Canadian Real Estate Association (CREA) and identify real estate professionals who are members of CREA. The trademarks MLS®, Multiple Listing Service® and the associated logos are owned by The Canadian Real Estate Association (CREA) and identify the quality of services provided by real estate professionals who are members of CREA. The trademark DDF® is owned by The Canadian Real Estate Association (CREA) and identifies CREA's Data Distribution Facility (DDF®)
August 27 2026 05:31:32
REALTORS® Association of Edmonton
Century 21 Leading