
565 Havelock Street Huron-Kinloss, Ontario N0G 2H0

$384,900
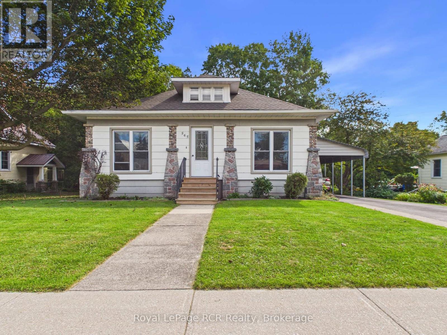
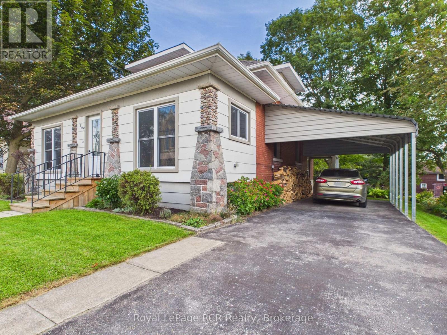
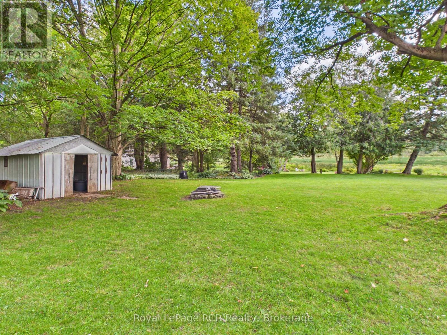
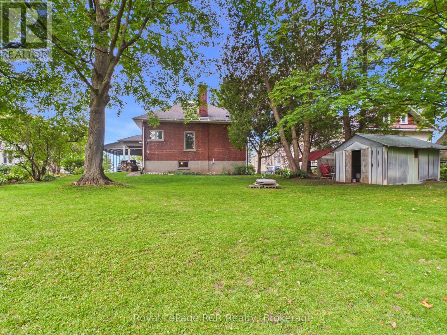
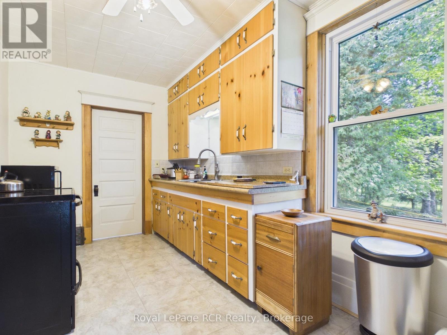
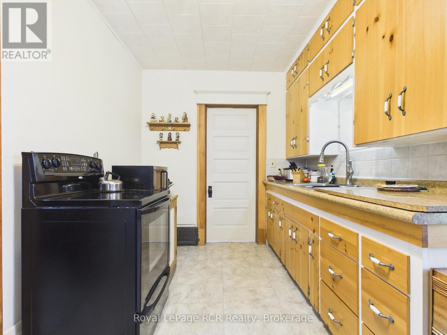
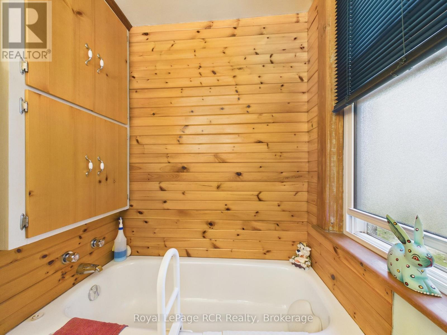
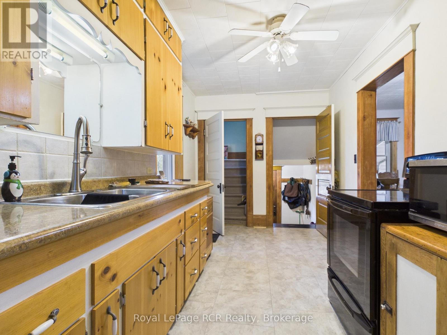
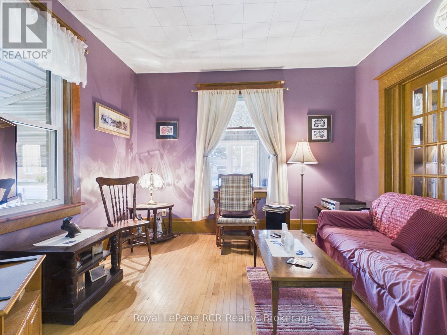
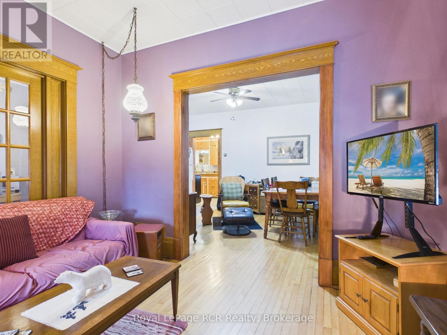
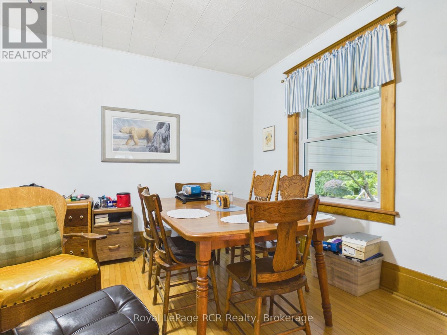
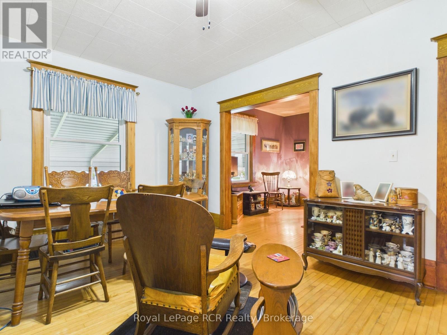
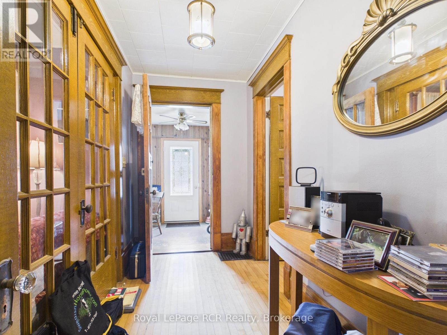
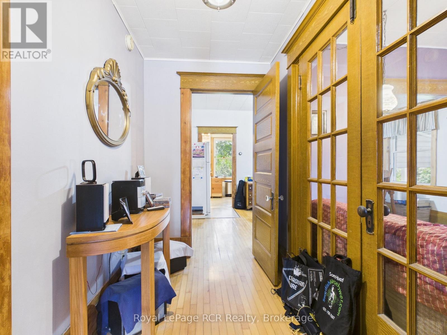
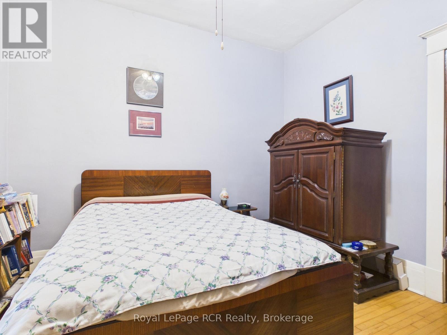
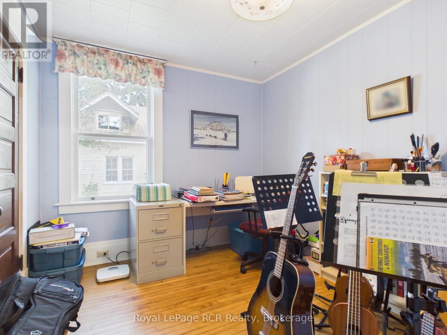
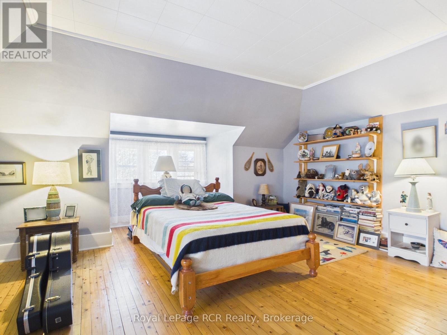
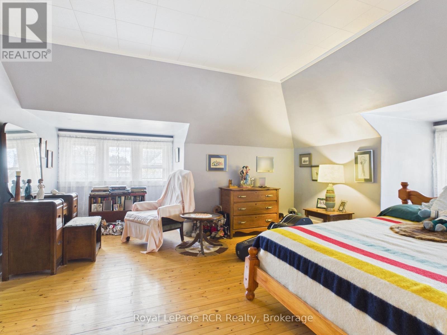
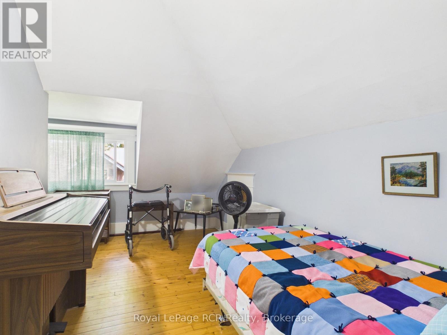
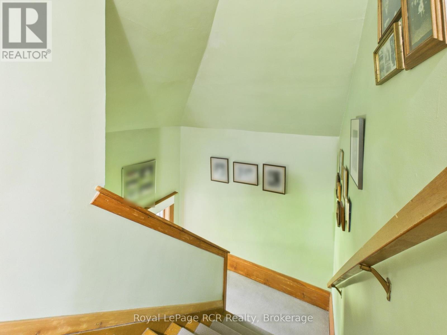
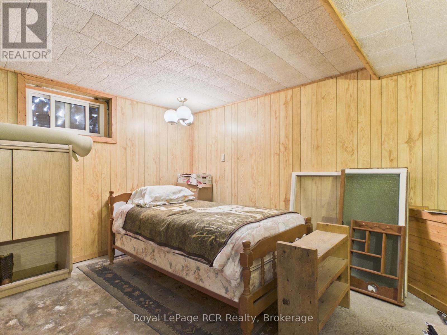
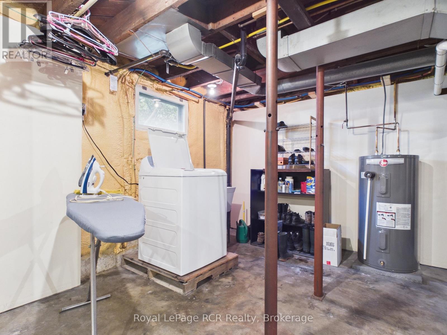
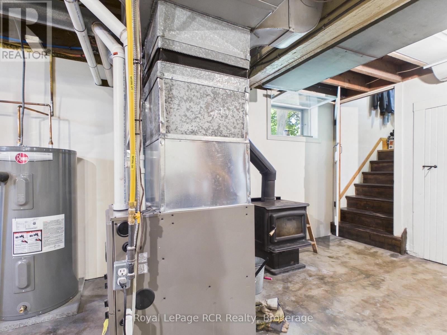
Welcome to this well maintained and lovingly cared for storey and a half, brick home. With the same owner since 2003, features include 2 bedrooms on the main floor, with living room, dining room, galley kitchen and full bathroom, upstairs you'll find 2 further bedrooms. Major updates include a newer roof, owned water heater and gas furnace that was installed in 2023. Enjoy a great-sized yard and convenient carport. A loved home for many years with plenty to offer on a wonderful street in a great community! Located across the road from the park and tennis court, enjoy millpond views from the backyard, walking distance to the soccer fields, and only a few blocks from downtown. (id:63476)
Property Details
| MLS® Number | X13755962 |
| Property Type | Single Family |
| Community Name | Lucknow |
| Amenities Near By | Schools, Park, Place Of Worship |
| Community Features | School Bus, Community Centre |
| Features | Dry |
| Parking Space Total | 4 |
| Structure | Porch, Shed |
Building
| Bathroom Total | 1 |
| Bedrooms Above Ground | 2 |
| Bedrooms Below Ground | 2 |
| Bedrooms Total | 4 |
| Age | 100+ Years |
| Appliances | Water Heater, Dryer, Stove, Washer, Refrigerator |
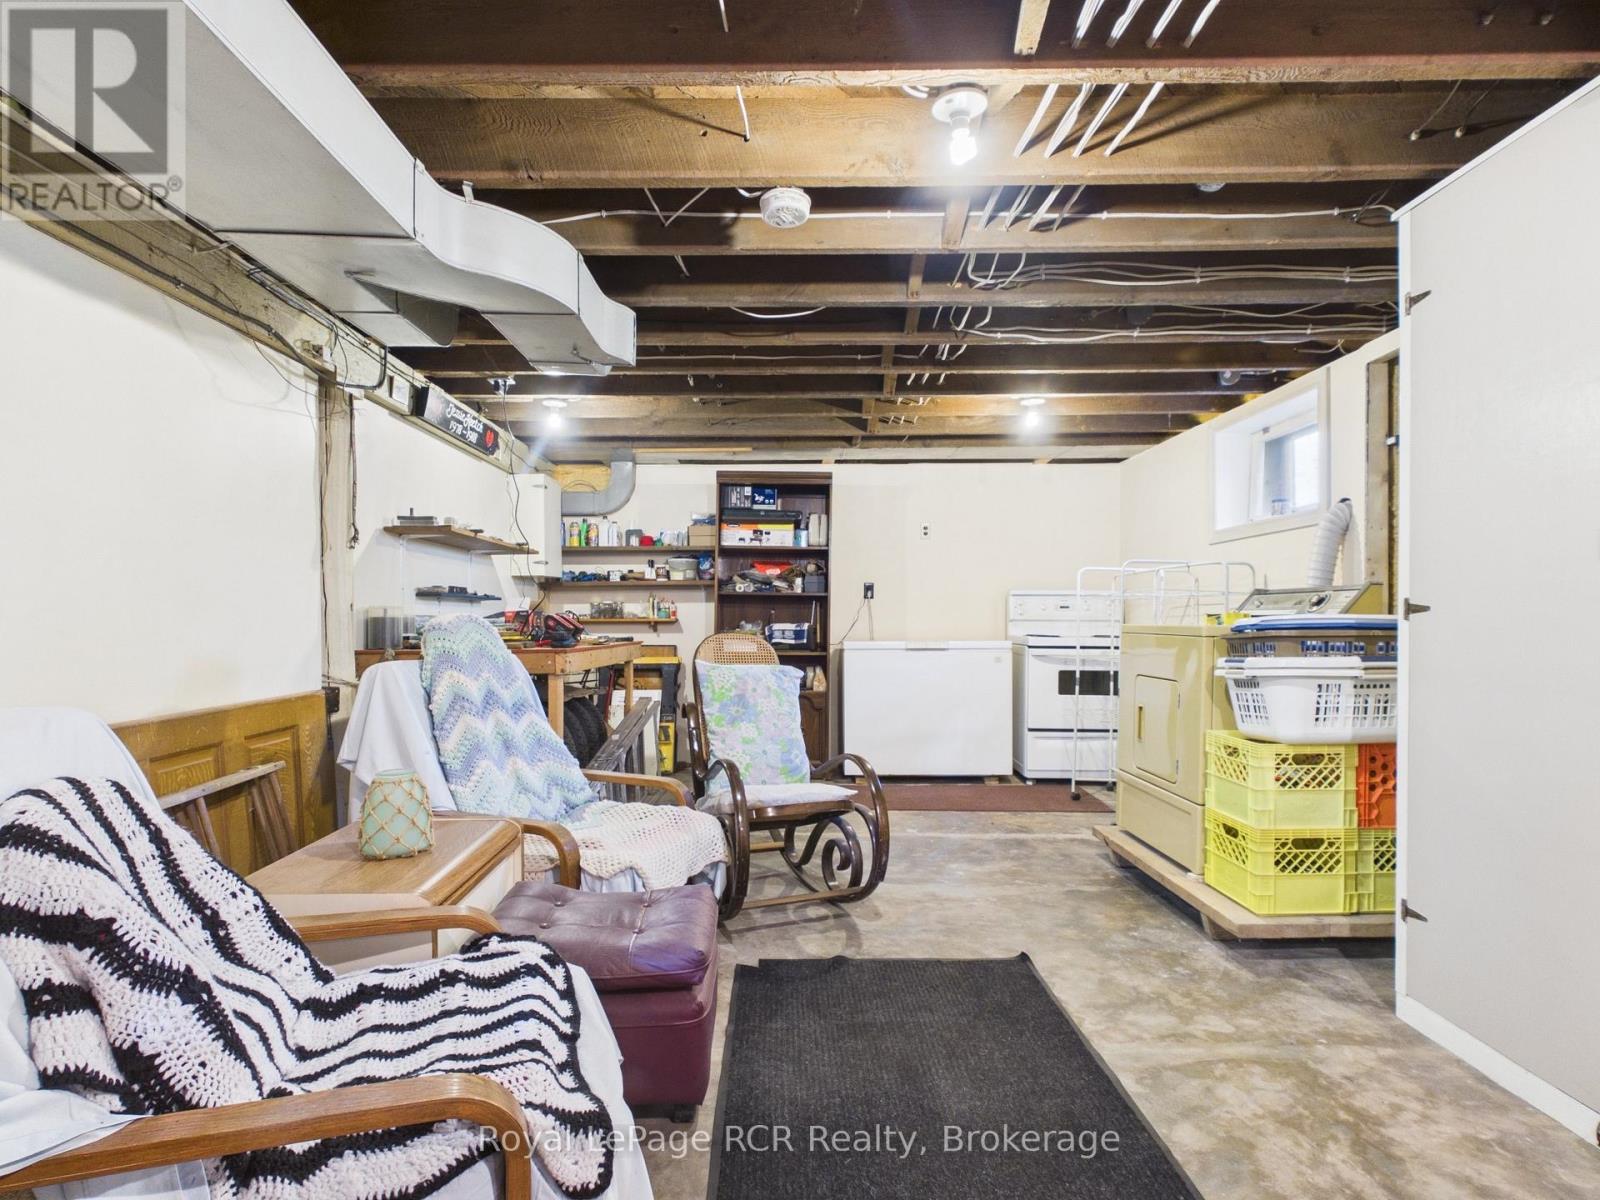
| Basement Development | Unfinished |
| Basement Type | Full (unfinished) |
| Construction Style Attachment | Detached |
| Cooling Type | None |
| Exterior Finish | Brick, Hardboard |
| Fire Protection | Smoke Detectors |
| Fireplace Present | Yes |
| Fireplace Total | 1 |
| Fireplace Type | Woodstove |
| Foundation Type | Concrete |
| Heating Fuel | Natural Gas |
| Heating Type | Forced Air |
| Stories Total | 2 |
| Size Interior | 1,100 - 1,500 Sqft |
| Type | House |
| Utility Water | Municipal Water |
Parking
| Carport | |
| No Garage |
Land
| Acreage | No |
| Land Amenities | Schools, Park, Place Of Worship |
| Sewer | Sanitary Sewer |
| Size Depth | 165 Ft |
| Size Frontage | 66 Ft |
| Size Irregular | 66 X 165 Ft |
| Size Total Text | 66 X 165 Ft |
| Zoning Description | R1 |
Rooms
| Level | Type | Length | Width | Dimensions |
|---|---|---|---|---|
| Second Level | Bedroom 3 | 4.39 m | 2.31 m | 4.39 m x 2.31 m |
| Second Level | Bedroom | 5.11 m | 4.28 m | 5.11 m x 4.28 m |
| Basement | Utility Room | 6.35 m | 4.39 m | 6.35 m x 4.39 m |
| Basement | Other | 5.3 m | 4.09 m | 5.3 m x 4.09 m |
| Basement | Other | 4.59 m | 4.14 m | 4.59 m x 4.14 m |
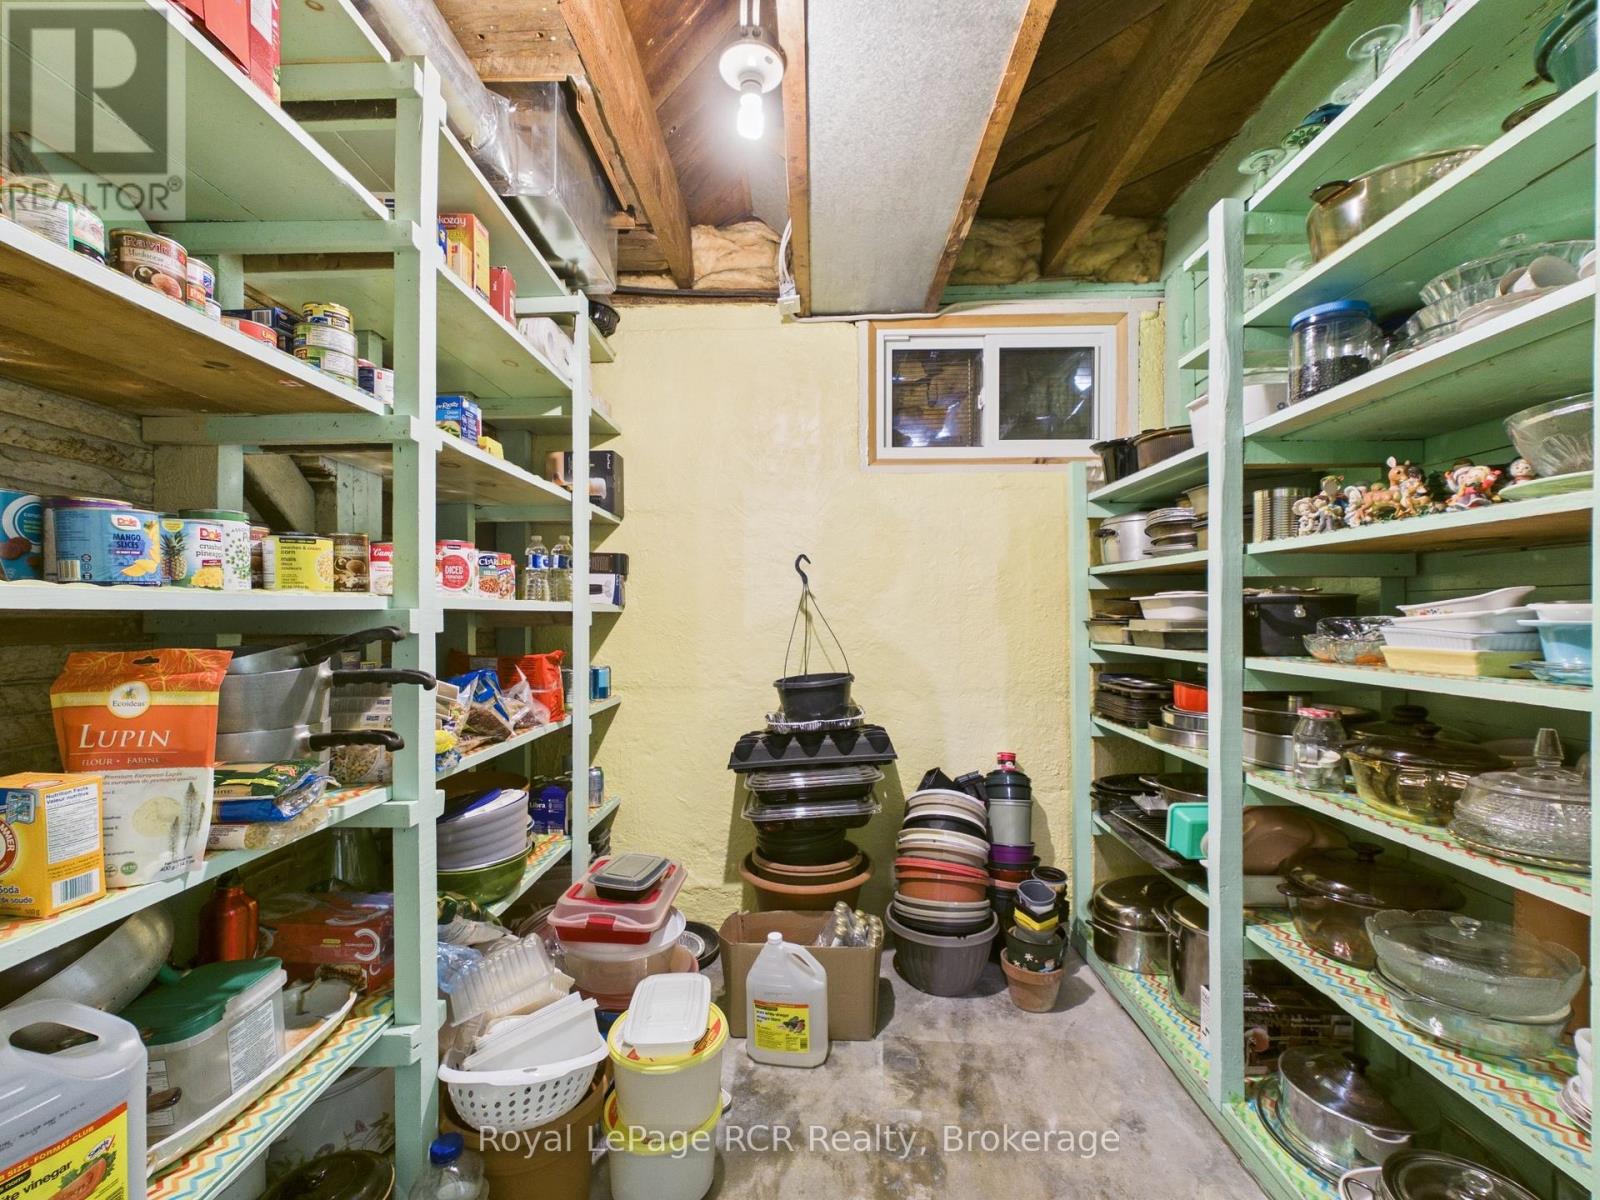
| Basement | Other | 2.35 m | 2.29 m | 2.35 m x 2.29 m |
| Main Level | Kitchen | 4.55 m | 2.43 m | 4.55 m x 2.43 m |
| Main Level | Dining Room | 5.2 m | 3.39 m | 5.2 m x 3.39 m |
| Main Level | Living Room | 3.53 m | 3.35 m | 3.53 m x 3.35 m |
| Main Level | Bedroom | 2.83 m | 3.19 m | 2.83 m x 3.19 m |
| Main Level | Bedroom 2 | 3.35 m | 3.22 m | 3.35 m x 3.22 m |
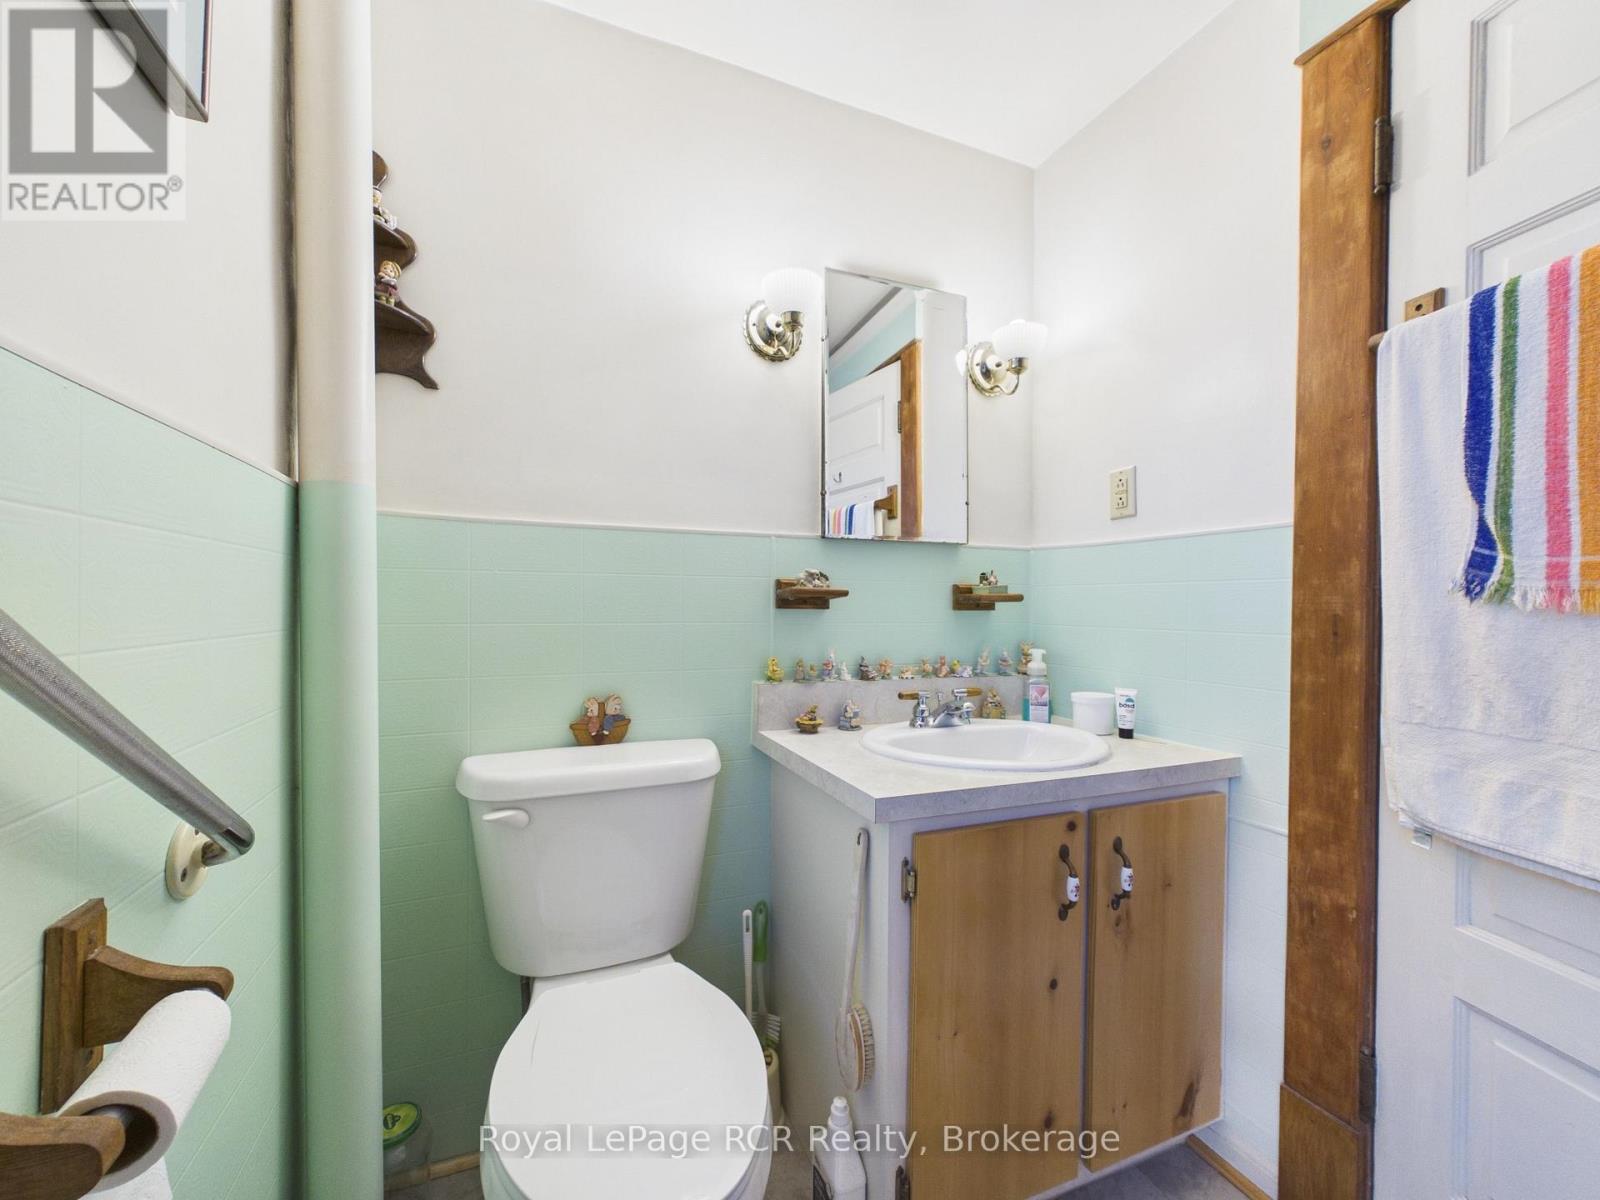
| Main Level | Bathroom | 2.45 m | 1.57 m | 2.45 m x 1.57 m |
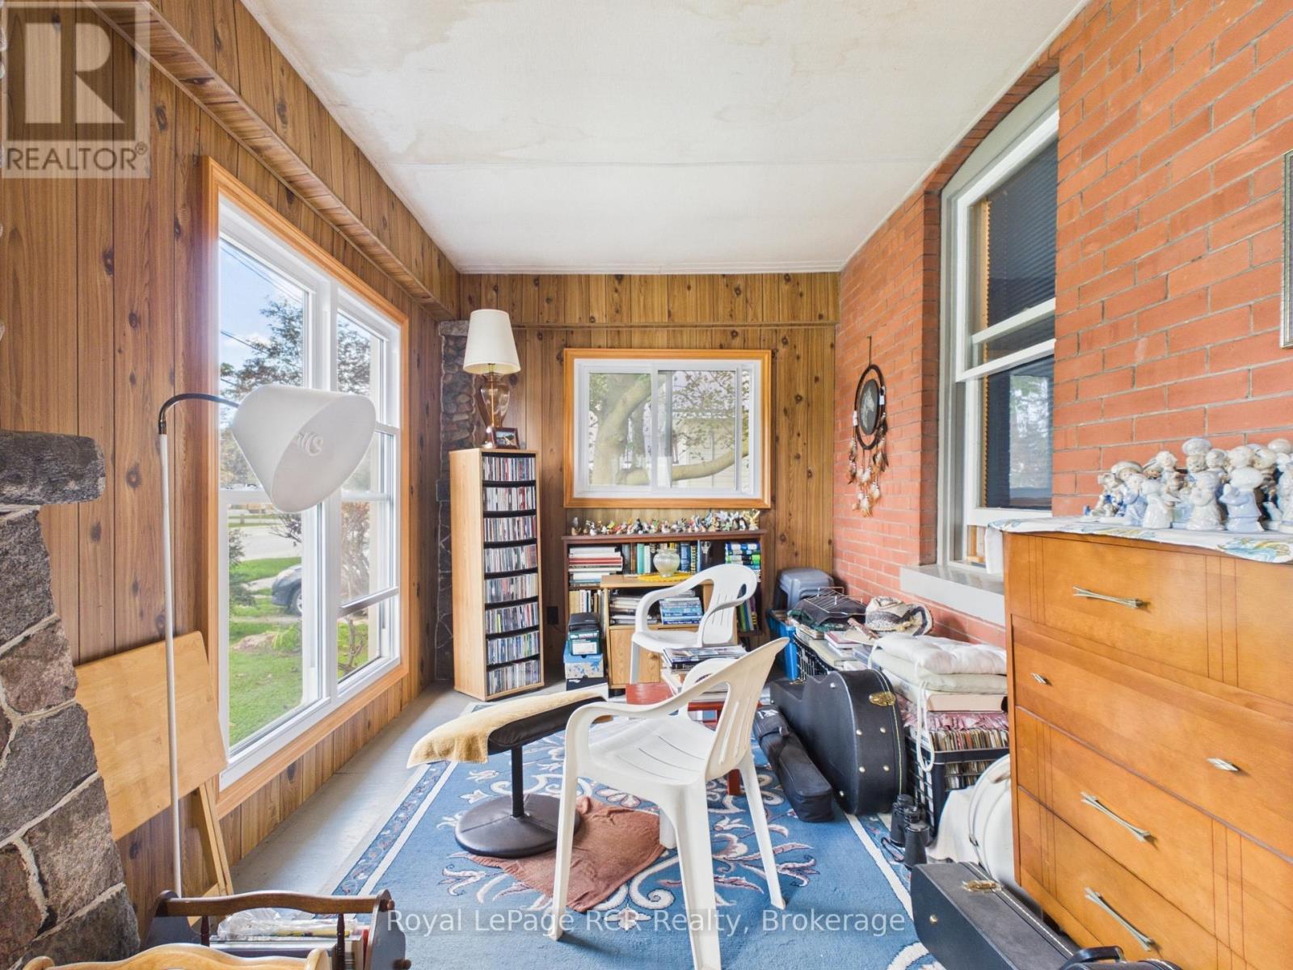
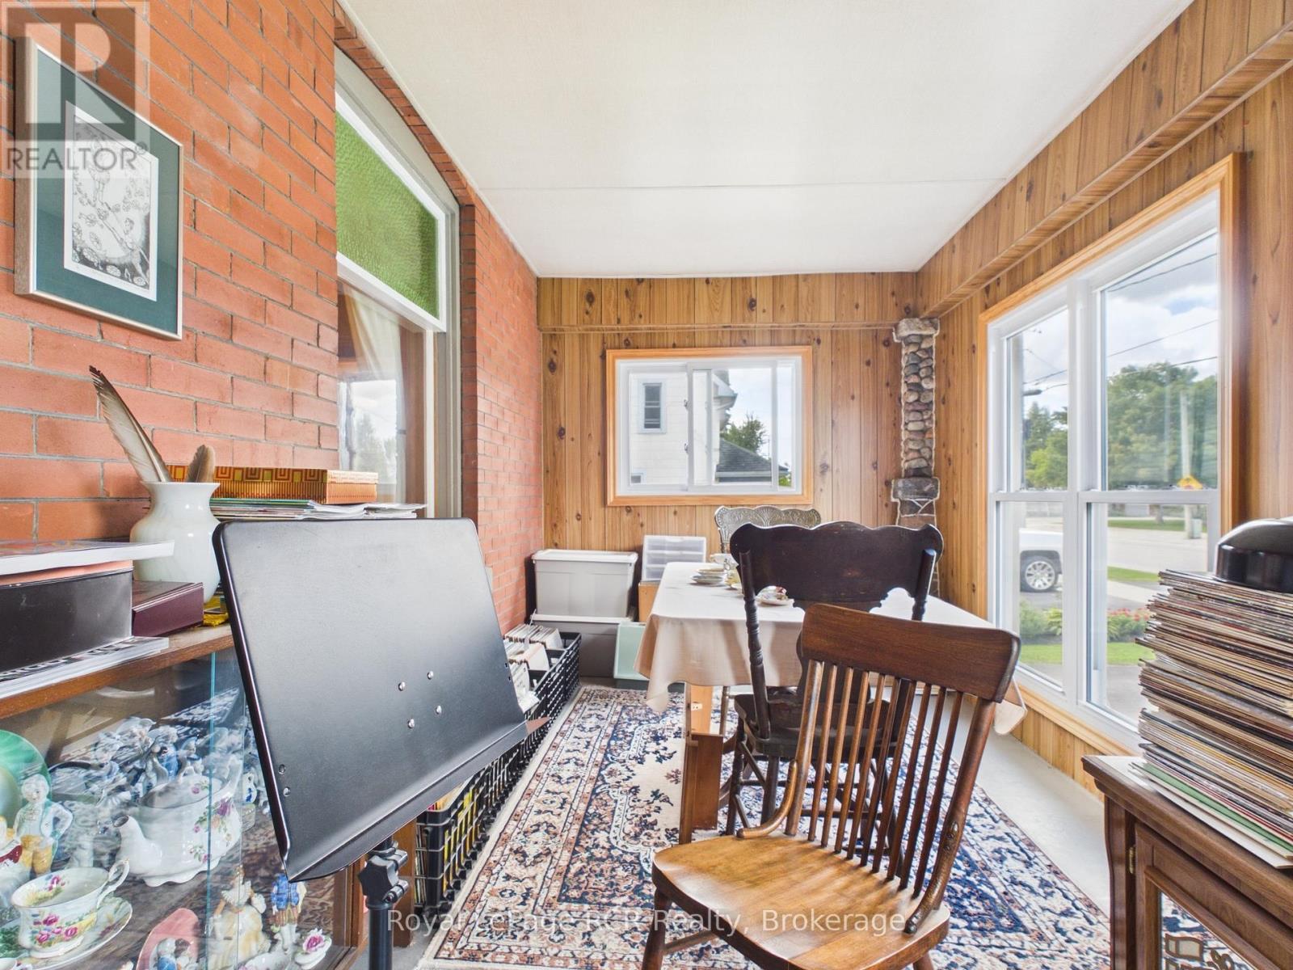
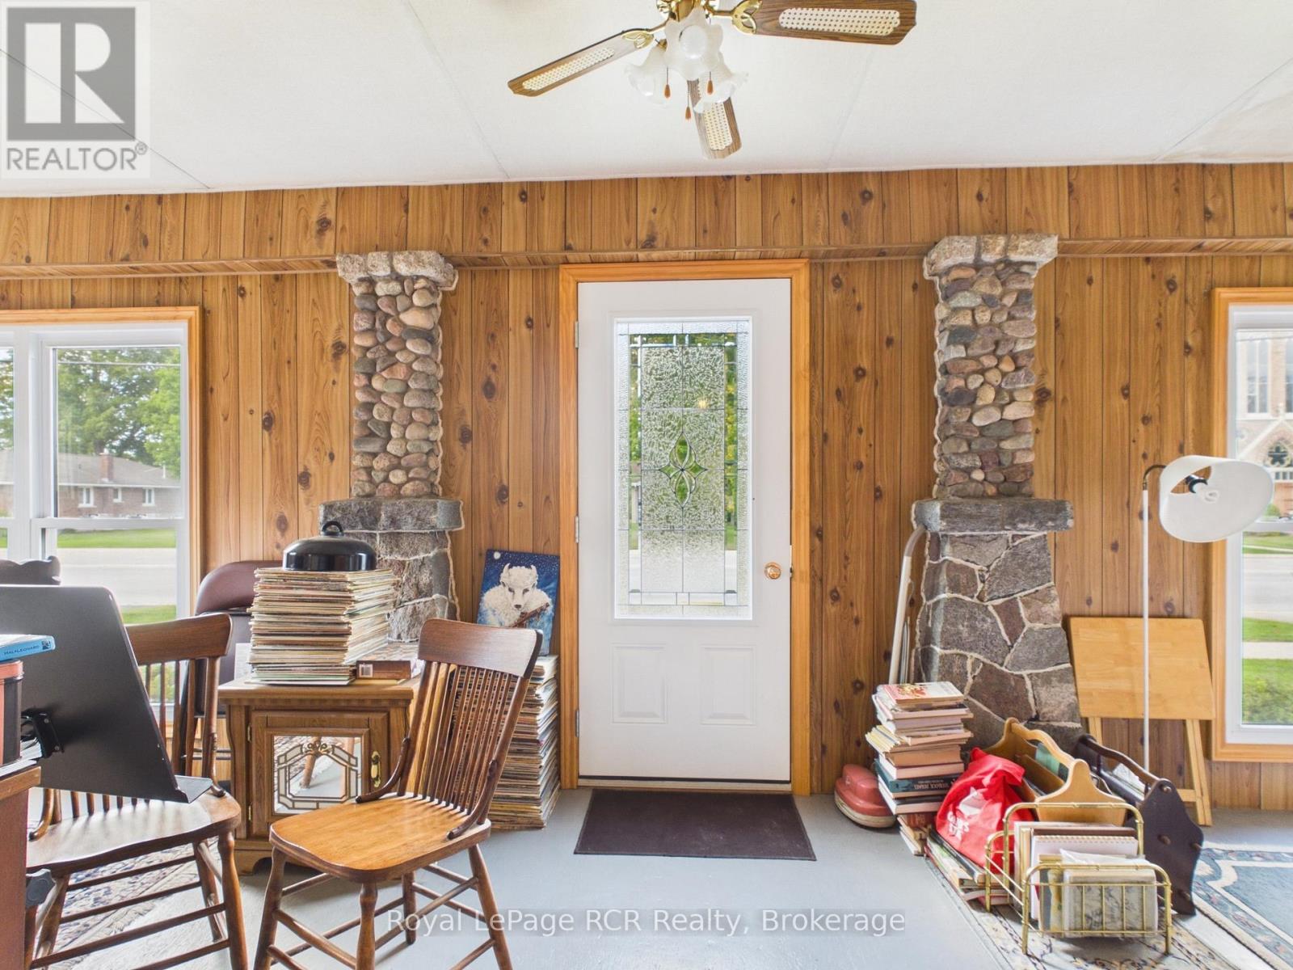
| Main Level | Sunroom | 8.87 m | 2.44 m | 8.87 m x 2.44 m |
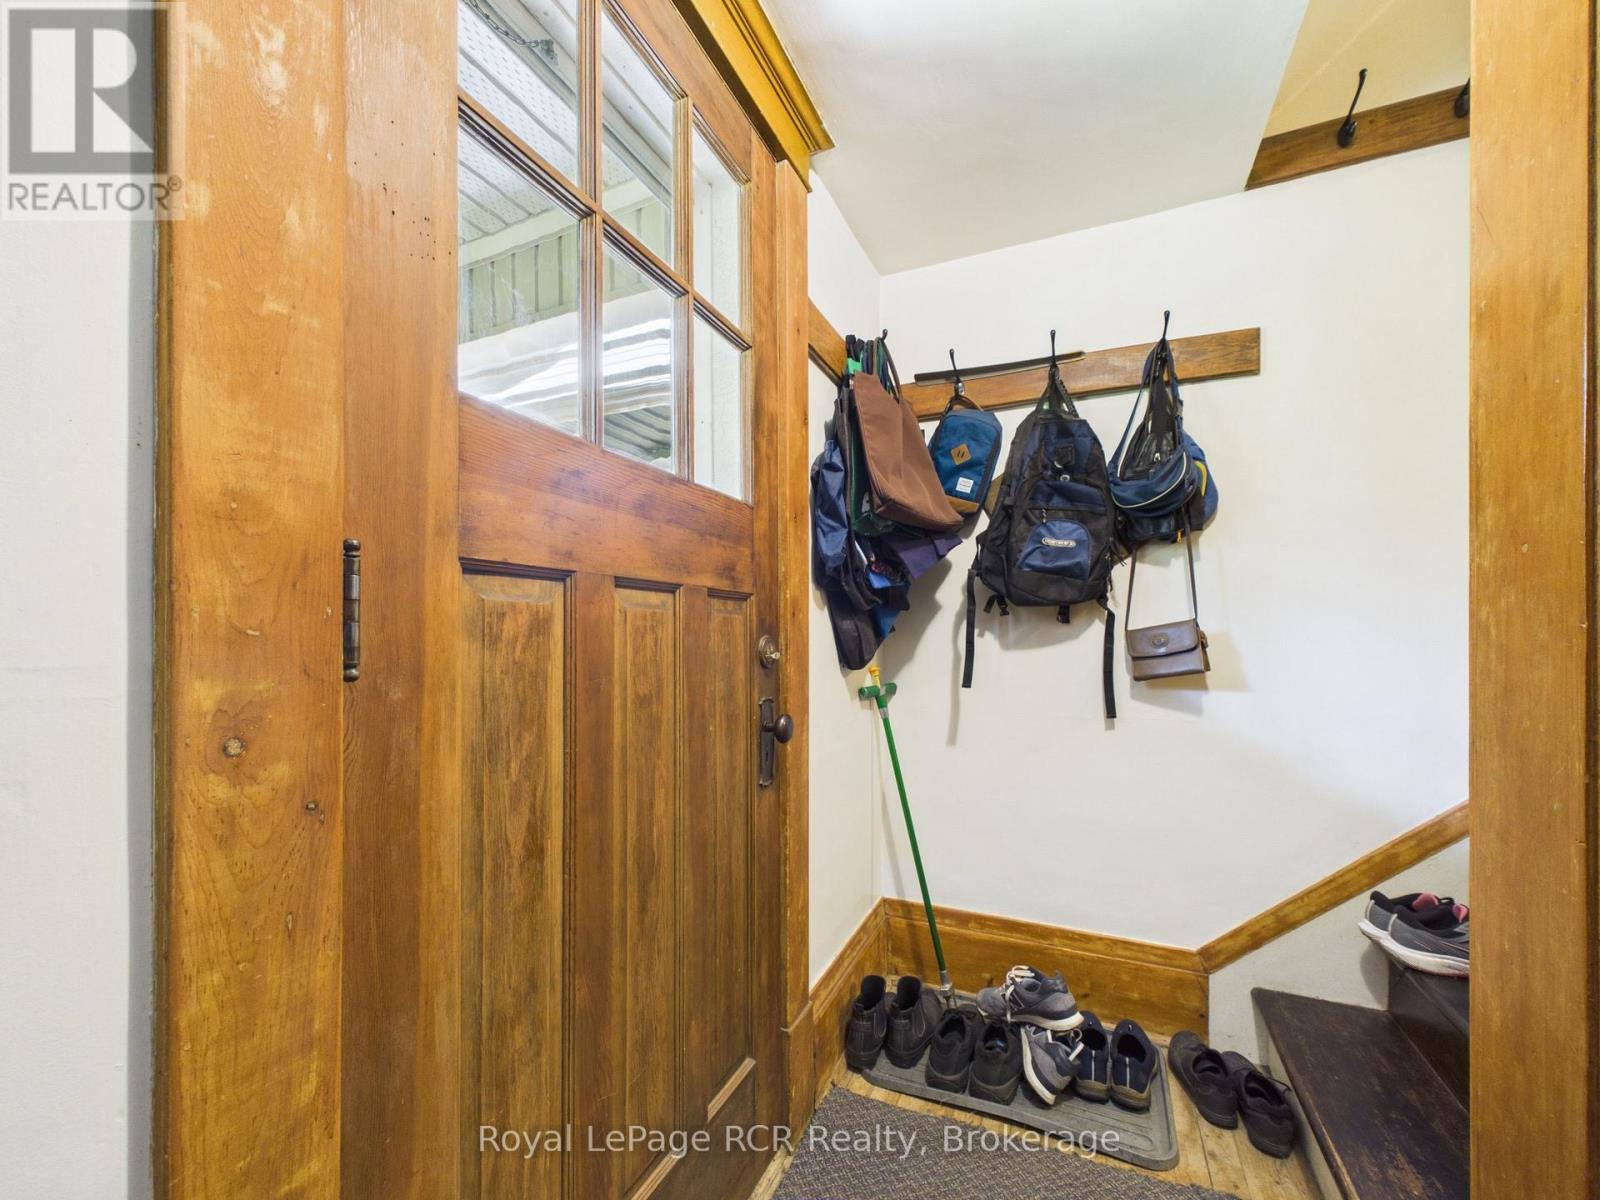
| Main Level | Foyer | 2.46 m | 0.97 m | 2.46 m x 0.97 m |
Utilities
| Cable | Available |
| Electricity | Installed |
| Sewer | Installed |
Contact Us
Contact us for more information

The trademarks REALTOR®, REALTORS®, and the REALTOR® logo are controlled by The Canadian Real Estate Association (CREA) and identify real estate professionals who are members of CREA. The trademarks MLS®, Multiple Listing Service® and the associated logos are owned by The Canadian Real Estate Association (CREA) and identify the quality of services provided by real estate professionals who are members of CREA. The trademark DDF® is owned by The Canadian Real Estate Association (CREA) and identifies CREA's Data Distribution Facility (DDF®)
September 08 2026 07:30:07
The Lakelands Association of REALTORS®
Royal LePage Rcr Realty, Royal LePage Brant Realty