
565 9th Street Hanover, Ontario N4N 1M3

$499,000
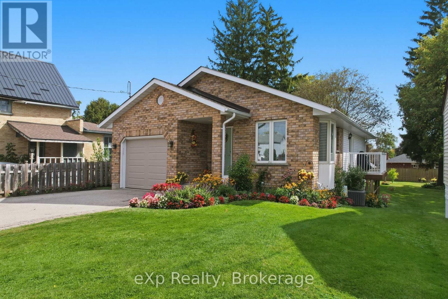
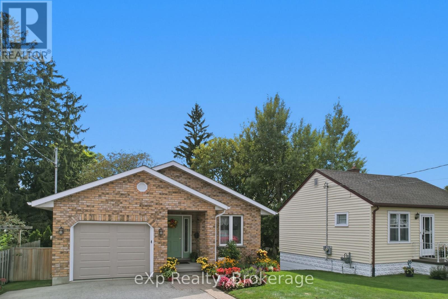
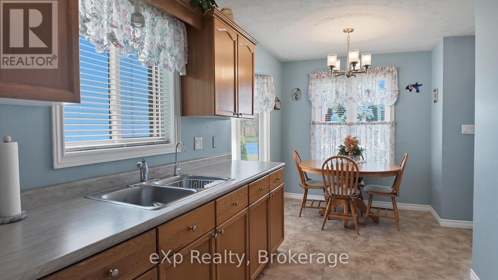
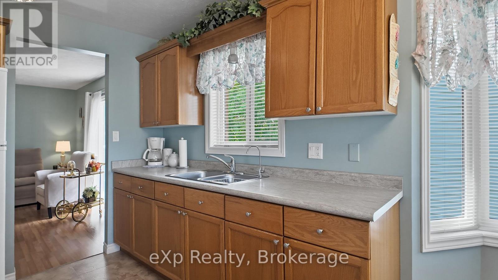
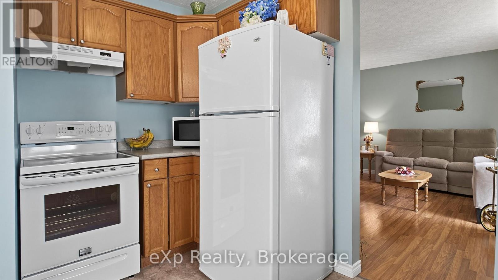
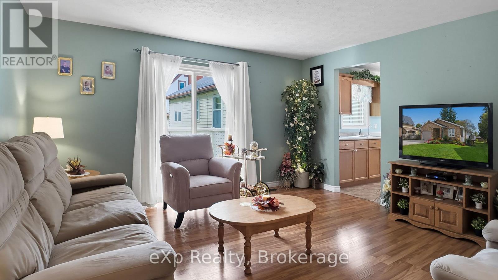
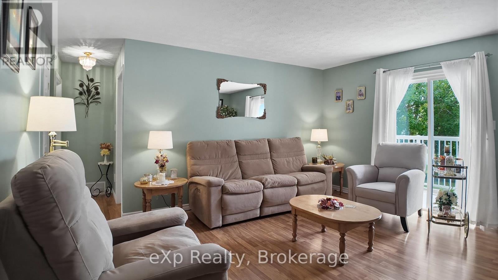
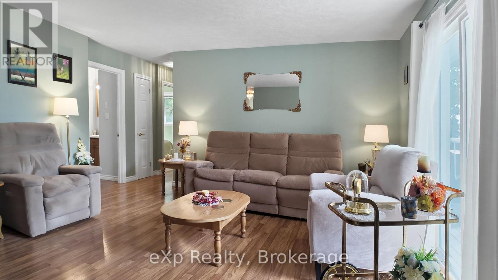
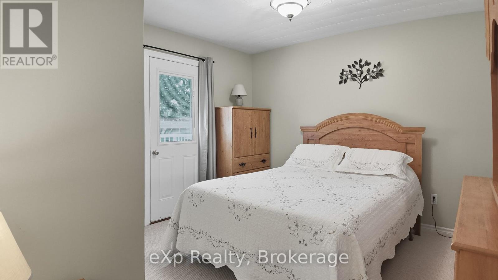
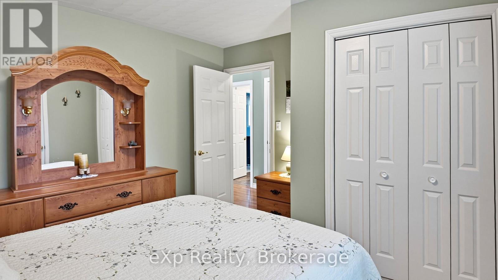
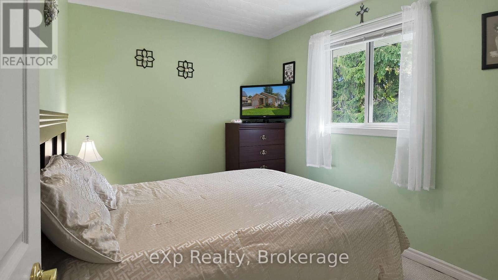
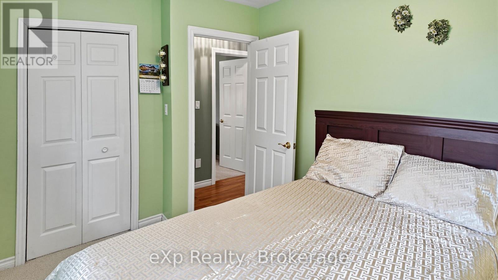
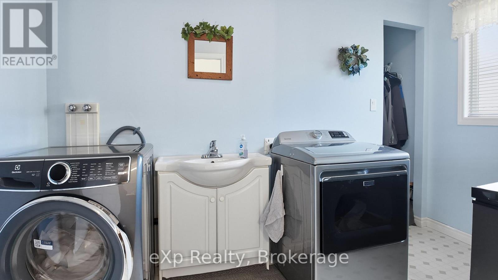
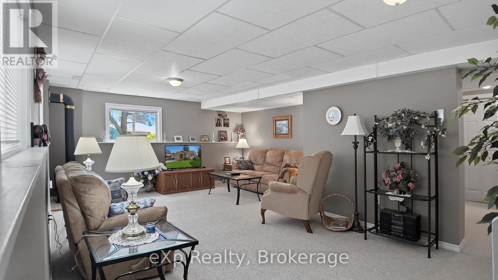
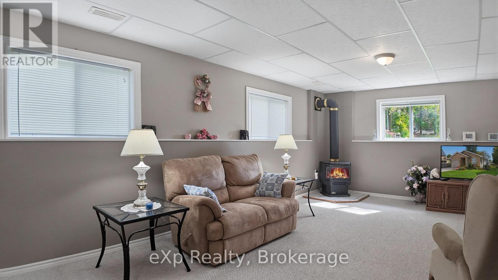
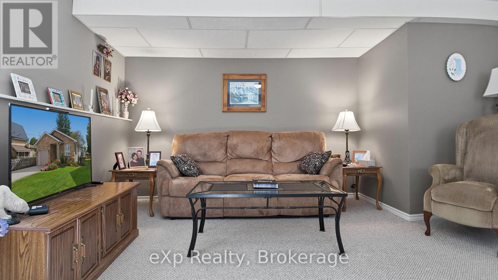
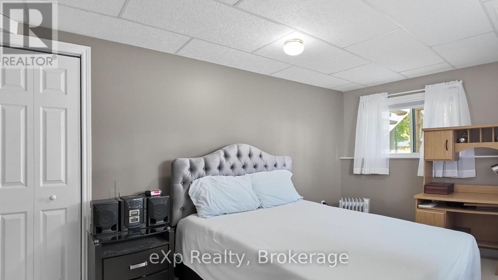
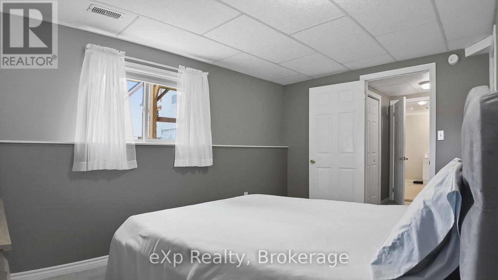
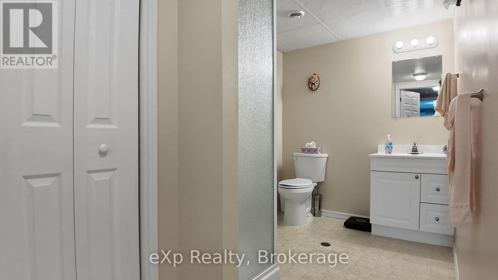
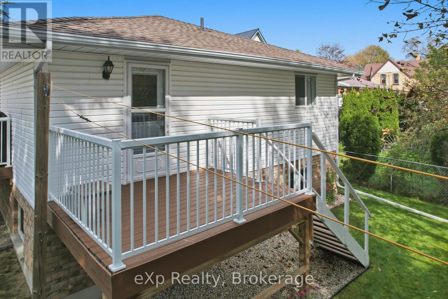
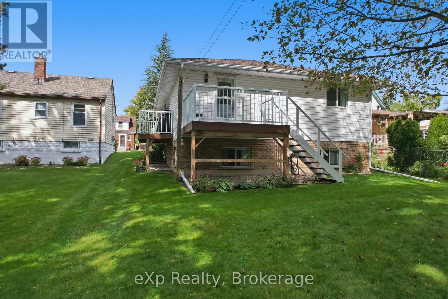
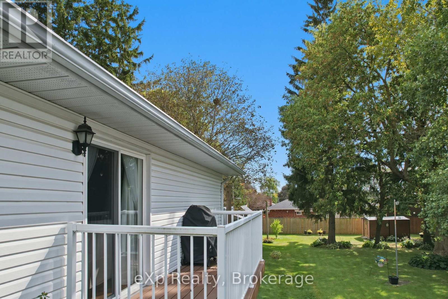
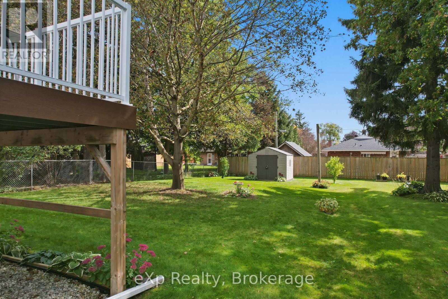
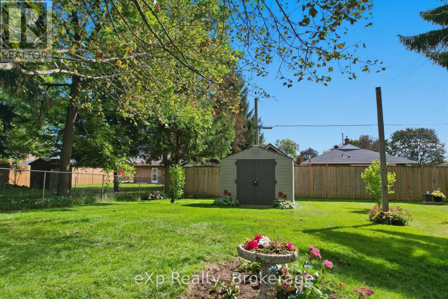
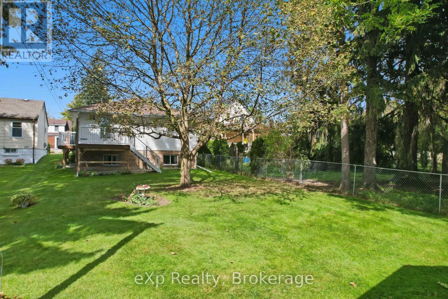
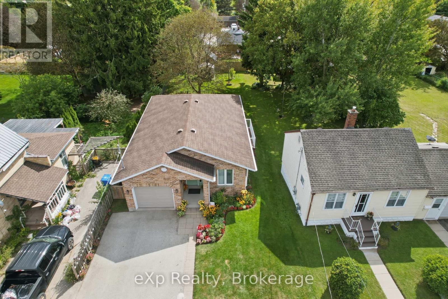
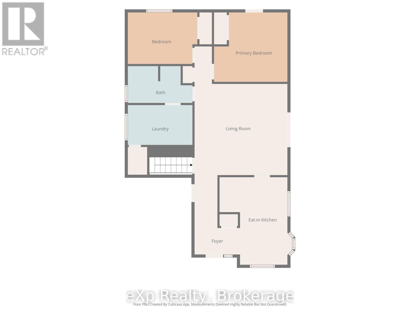
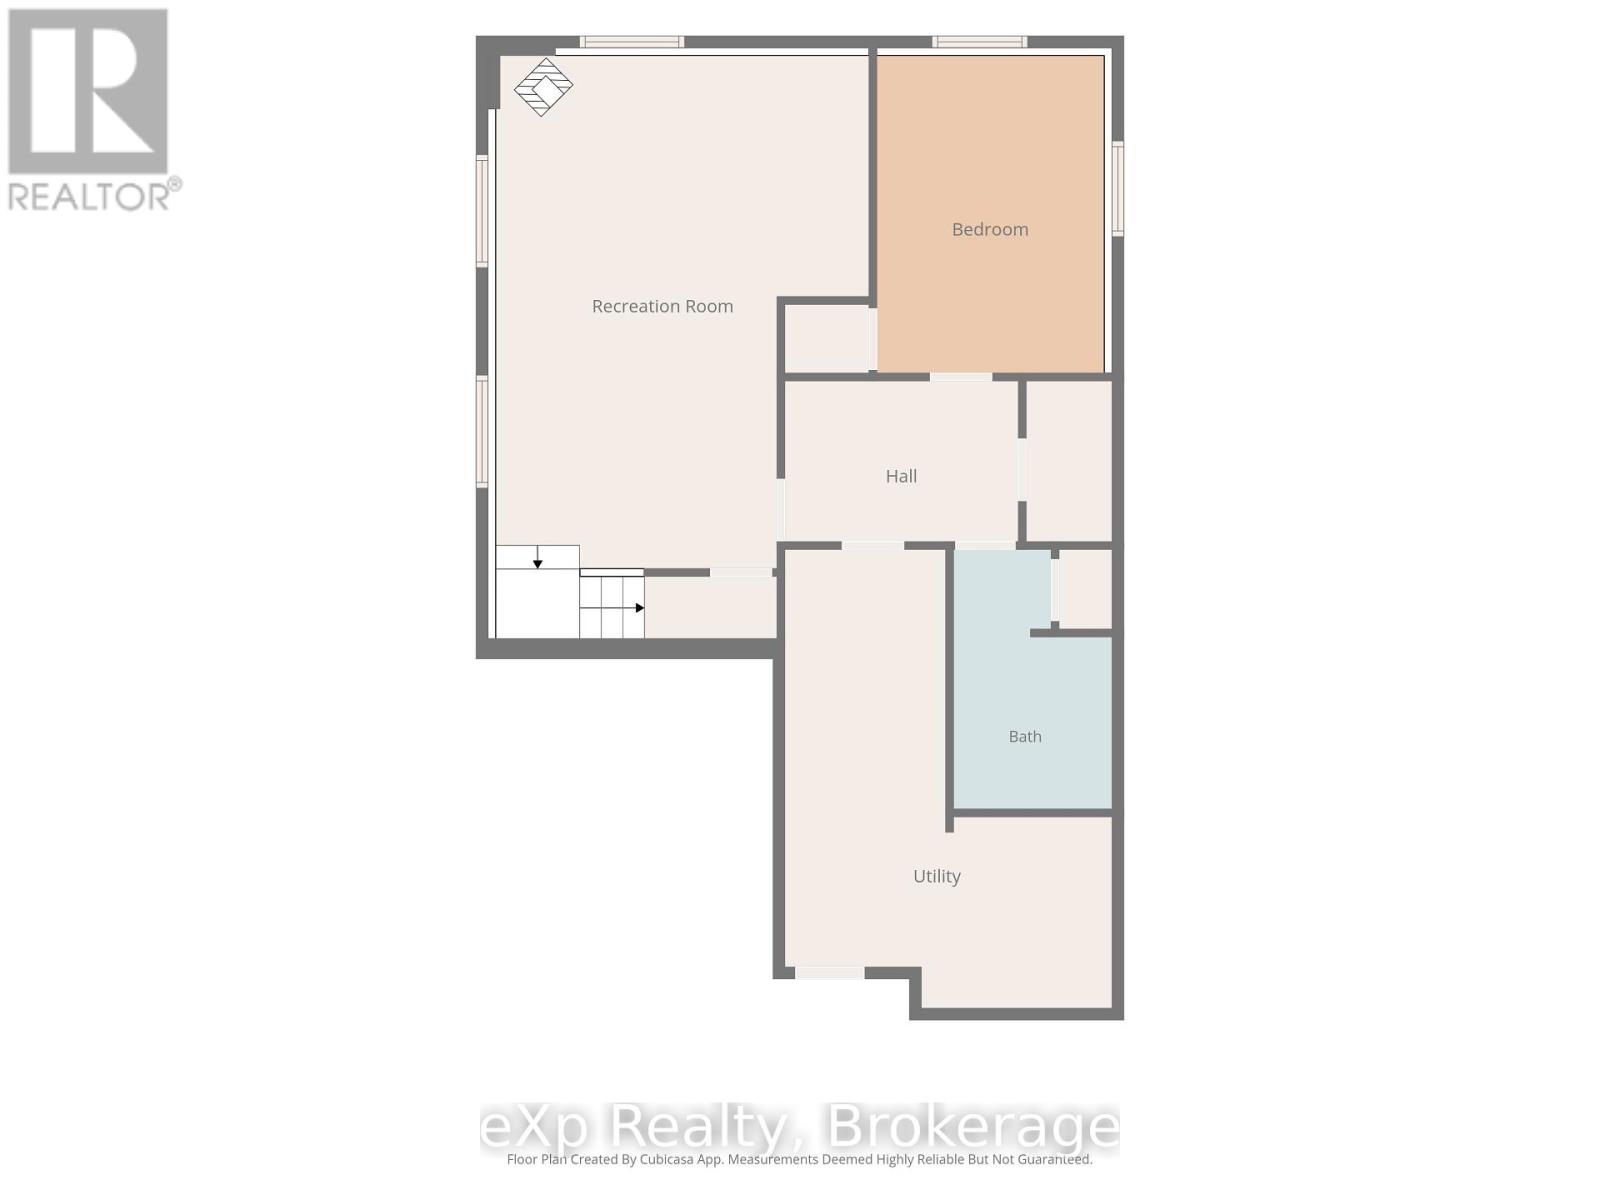
Pride of ownership is evident throughout this well-maintained 3-bedroom bungalow in Hanover. The home offers convenient one-level living with main floor laundry, comfortable living spaces, and a spacious rec room providing plenty of room for entertaining, hobbies, or relaxing with family. Outside, enjoy the private rear yard-an inviting space for summer barbecues, gardening, or simply unwinding at the end of the day. (id:63476)
Property Details
| MLS® Number | X13836768 |
| Property Type | Single Family |
| Community Name | Hanover |
| Amenities Near By | Hospital, Place Of Worship, Schools |
| Communication Type | High Speed Internet |
| Community Features | School Bus |
| Equipment Type | None |
| Features | Flat Site |
| Parking Space Total | 3 |
| Rental Equipment Type | None |
| Structure | Deck, Patio(s), Shed |
Building
| Bathroom Total | 2 |
| Bedrooms Above Ground | 2 |
| Bedrooms Below Ground | 1 |
| Bedrooms Total | 3 |
| Age | 16 To 30 Years |
| Appliances | Water Heater, Water Softener, Water Meter, Dryer, Stove, Washer, Refrigerator |
| Architectural Style | Bungalow |
| Basement Development | Finished |
| Basement Type | Full (finished) |
| Construction Style Attachment | Detached |
| Cooling Type | Central Air Conditioning |
| Exterior Finish | Brick, Vinyl Siding |
| Fire Protection | Smoke Detectors |
| Fireplace Present | Yes |
| Fireplace Type | Free Standing Metal |
| Foundation Type | Concrete |
| Heating Fuel | Natural Gas |
| Heating Type | Forced Air |
| Stories Total | 1 |
| Size Interior | 700 - 1,100 Sqft |
| Type | House |
| Utility Water | Municipal Water |
Parking
| Attached Garage | |
| Garage |
Land
| Acreage | No |
| Fence Type | Fenced Yard |
| Land Amenities | Hospital, Place Of Worship, Schools |
| Landscape Features | Landscaped |
| Sewer | Sanitary Sewer |
| Size Depth | 165 Ft |
| Size Frontage | 42 Ft ,3 In |
| Size Irregular | 42.3 X 165 Ft |
| Size Total Text | 42.3 X 165 Ft |
| Zoning Description | C2 |
Rooms
| Level | Type | Length | Width | Dimensions |
|---|---|---|---|---|
| Basement | Utility Room | 4.24 m | 5.97 m | 4.24 m x 5.97 m |
| Basement | Recreational, Games Room | 4.8 m | 6.96 m | 4.8 m x 6.96 m |
| Basement | Bedroom 3 | 2.95 m | 4.12 m | 2.95 m x 4.12 m |
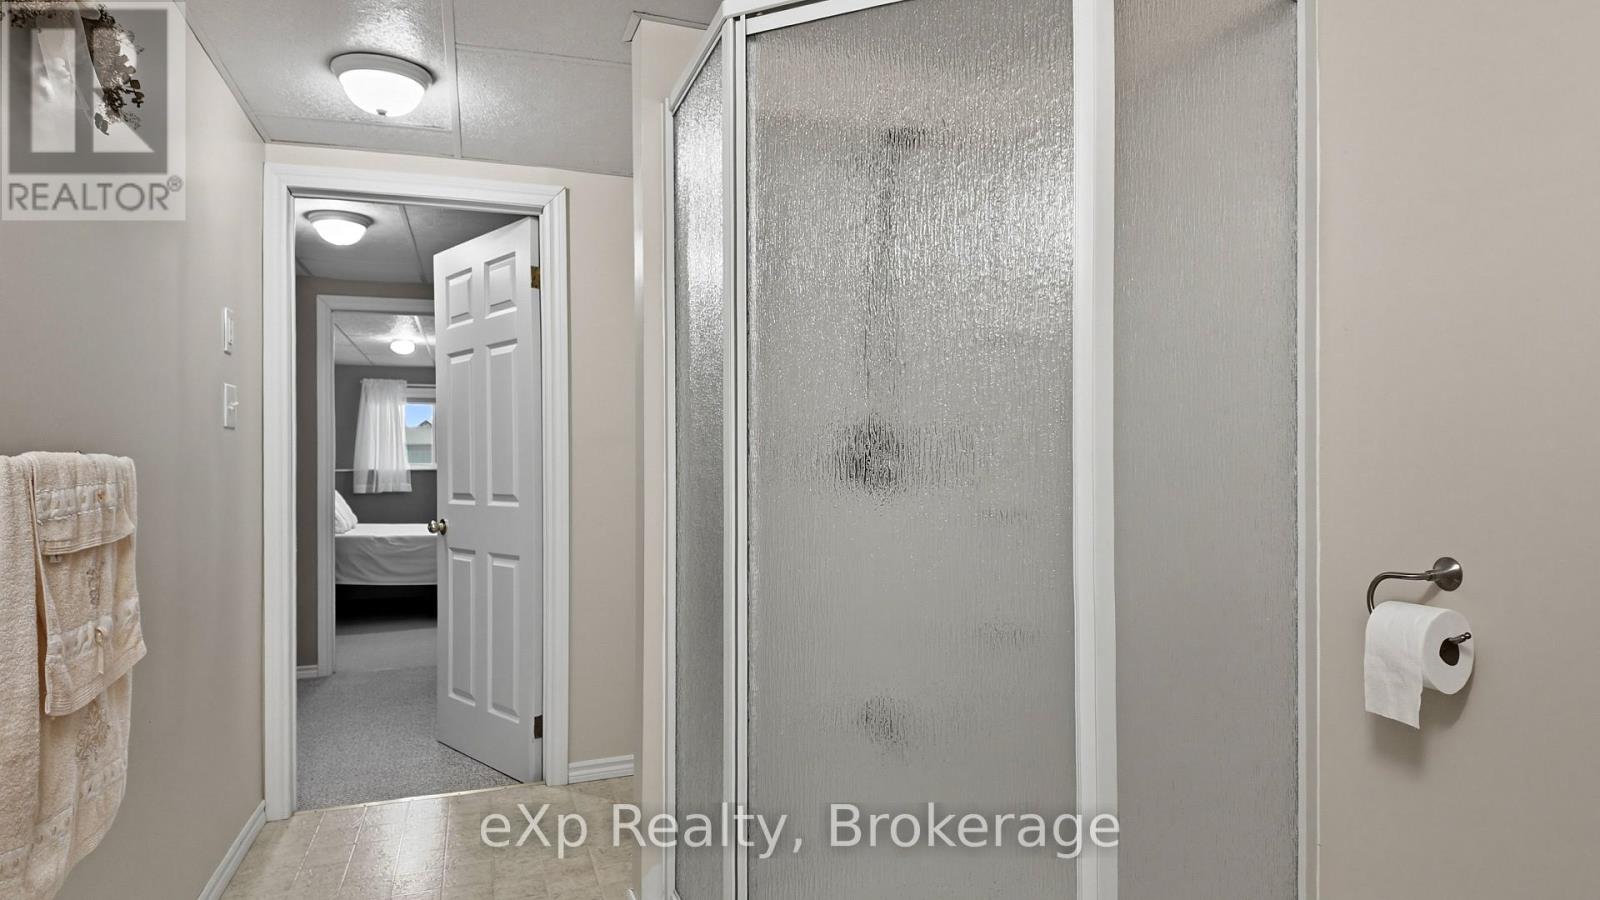
| Basement | Bathroom | 2.06 m | 3.38 m | 2.06 m x 3.38 m |
| Ground Level | Foyer | 2.36 m | 4.14 m | 2.36 m x 4.14 m |
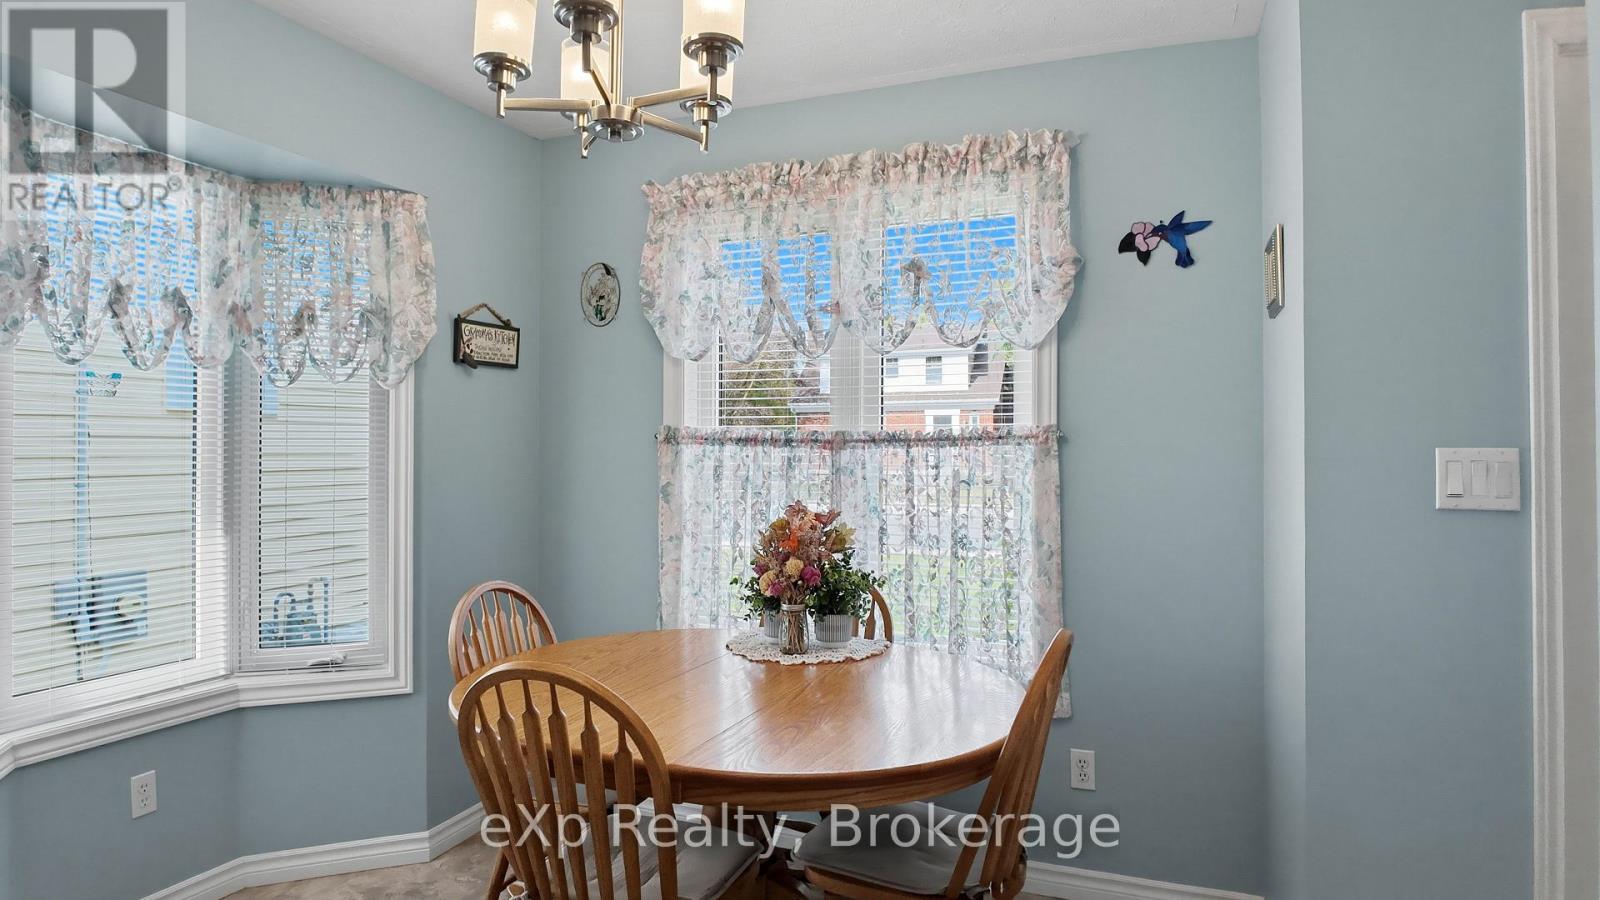
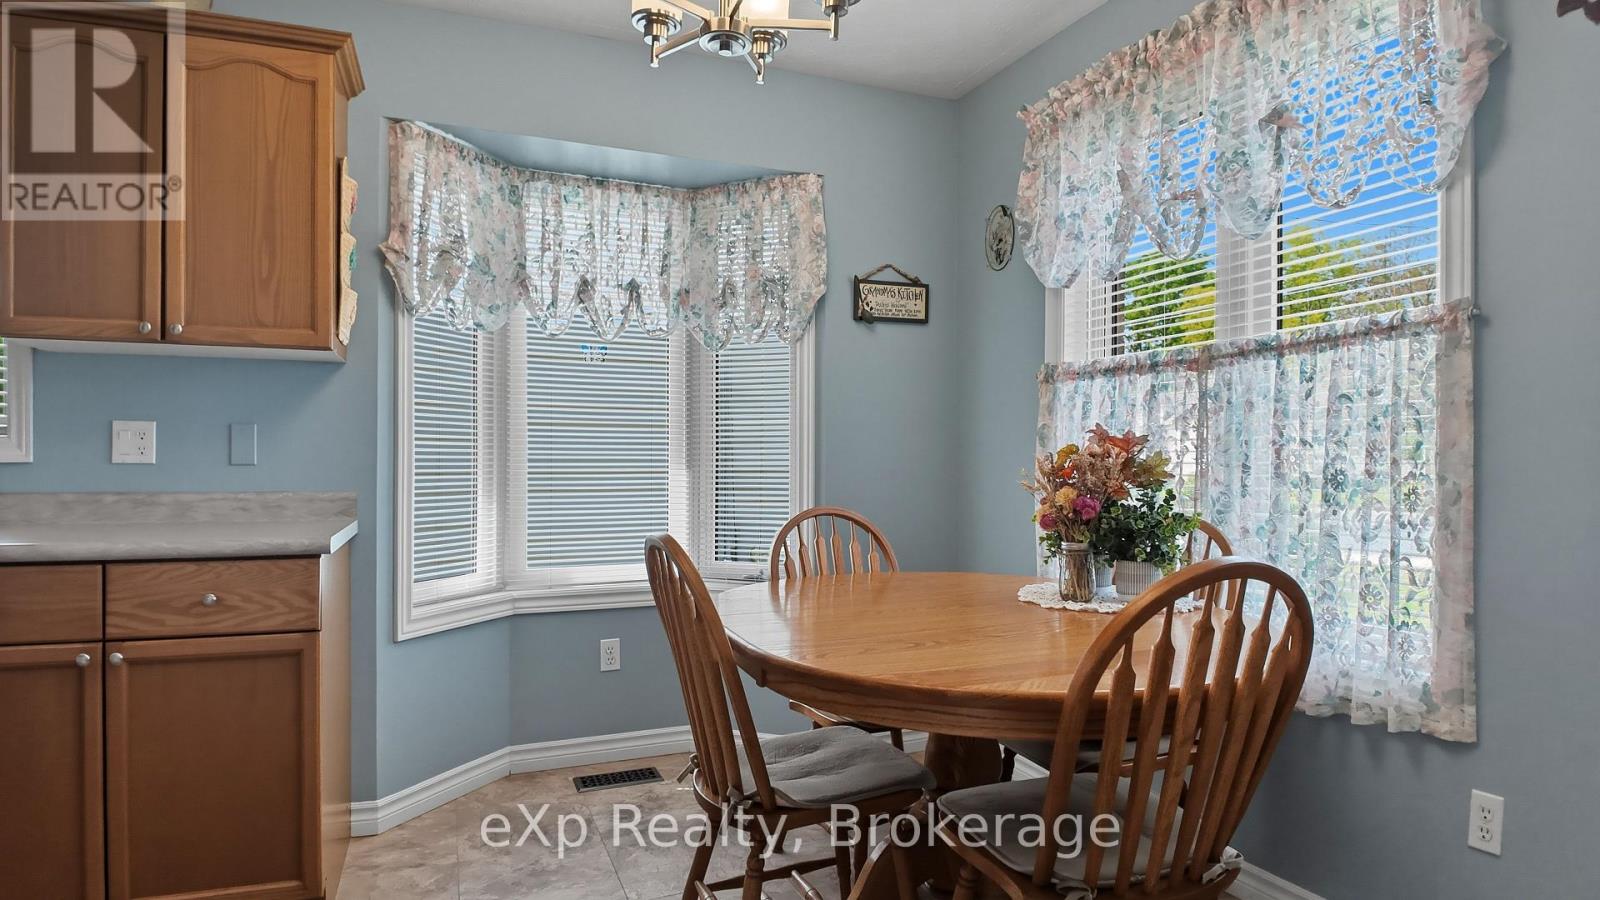
| Ground Level | Kitchen | 3.53 m | 4.57 m | 3.53 m x 4.57 m |
| Ground Level | Living Room | 4.95 m | 6.73 m | 4.95 m x 6.73 m |
| Ground Level | Bedroom | 3.84 m | 3.61 m | 3.84 m x 3.61 m |
| Ground Level | Bedroom 2 | 3.63 m | 2.69 m | 3.63 m x 2.69 m |
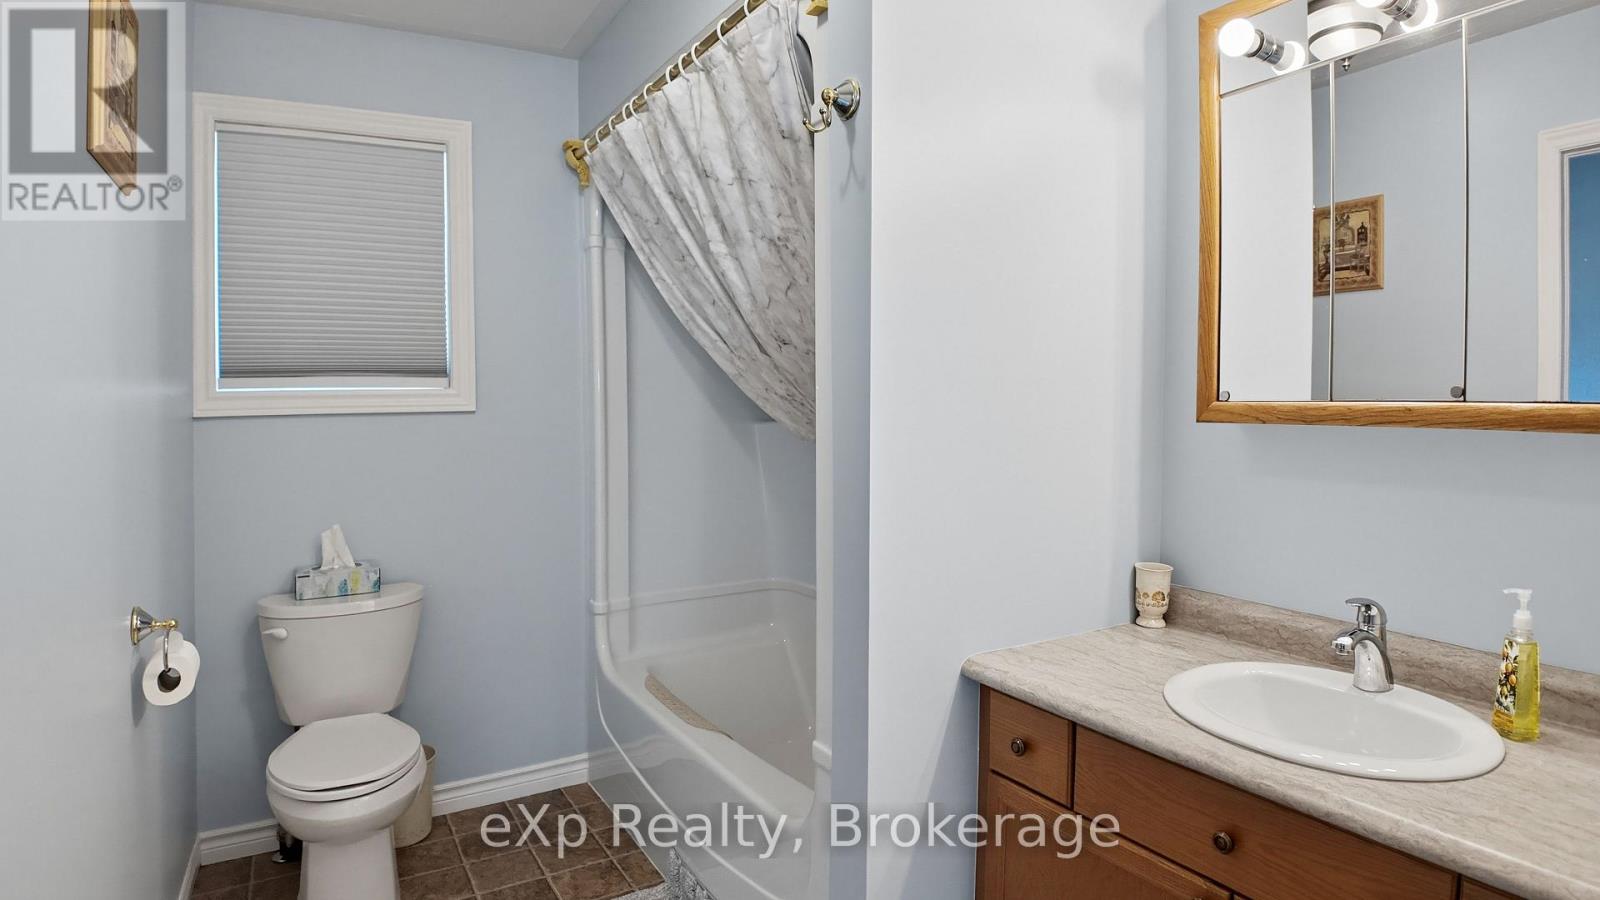
| Ground Level | Bathroom | 3.38 m | 1.93 m | 3.38 m x 1.93 m |
| Ground Level | Laundry Room | 3.38 m | 2.08 m | 3.38 m x 2.08 m |
Utilities
| Wireless | Available |
| Cable | Available |
| Electricity Connected | Connected |
| Natural Gas Available | Available |
| Telephone | Connected |
Contact Us
Contact us for more information

The trademarks REALTOR®, REALTORS®, and the REALTOR® logo are controlled by The Canadian Real Estate Association (CREA) and identify real estate professionals who are members of CREA. The trademarks MLS®, Multiple Listing Service® and the associated logos are owned by The Canadian Real Estate Association (CREA) and identify the quality of services provided by real estate professionals who are members of CREA. The trademark DDF® is owned by The Canadian Real Estate Association (CREA) and identifies CREA's Data Distribution Facility (DDF®)
November 01 2026 04:28:35
The Lakelands Association of REALTORS®
Exp Realty