
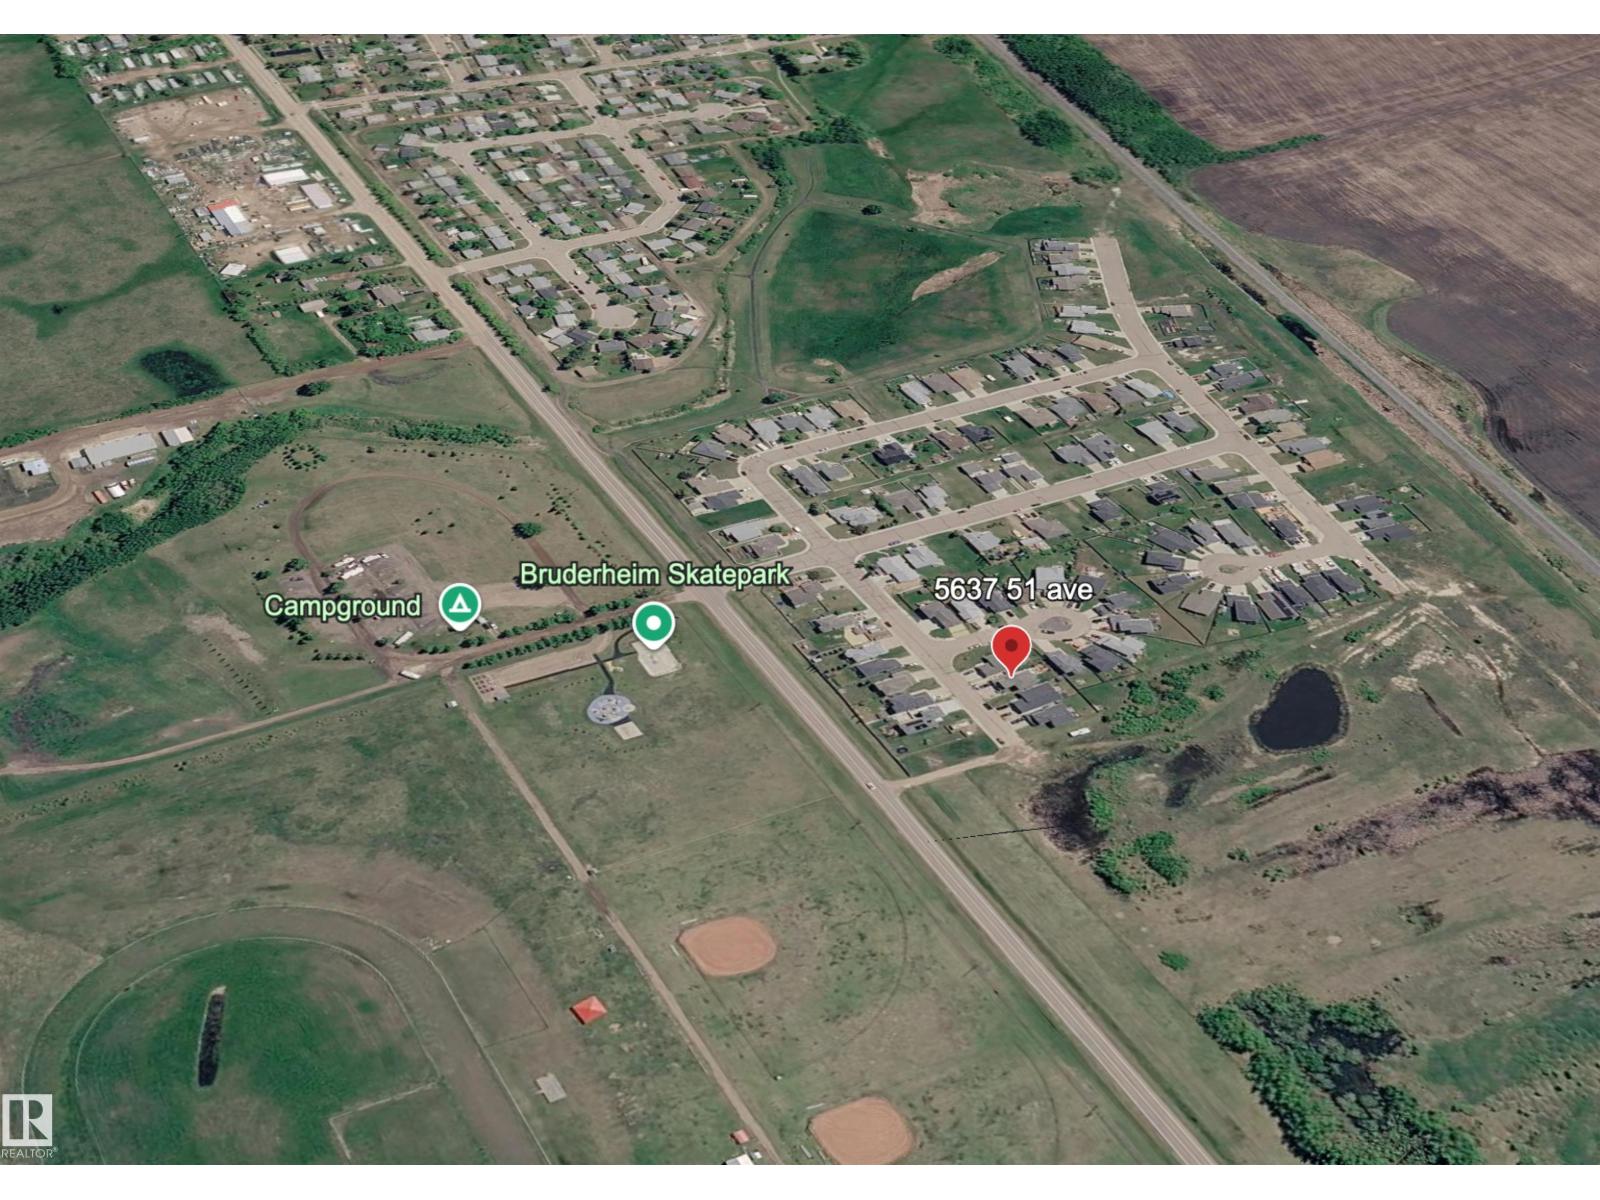
5637 51 Av Bruderheim, Alberta T0B 0S0

$412,000
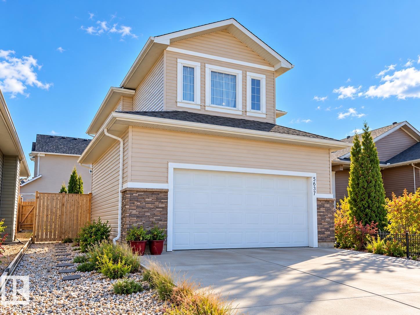
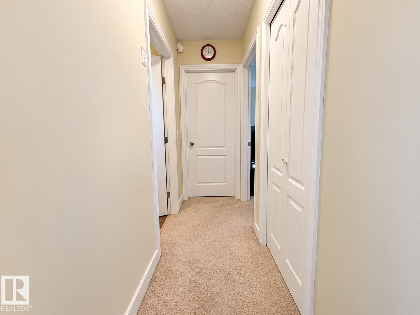
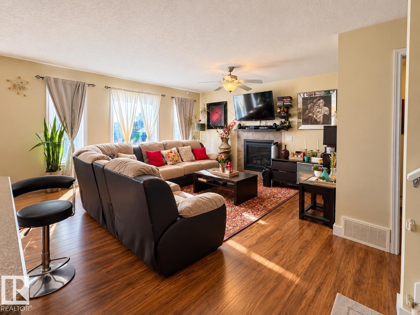
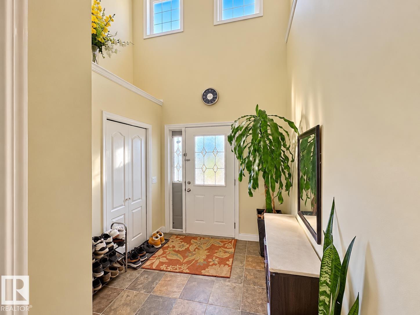
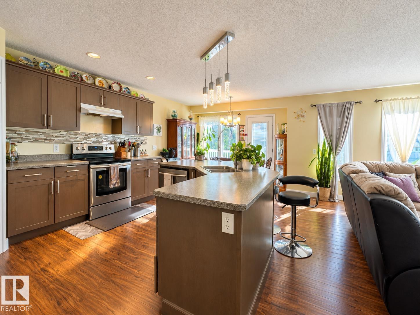
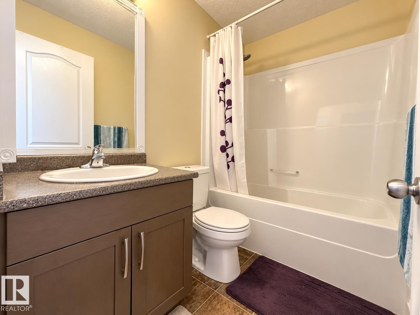
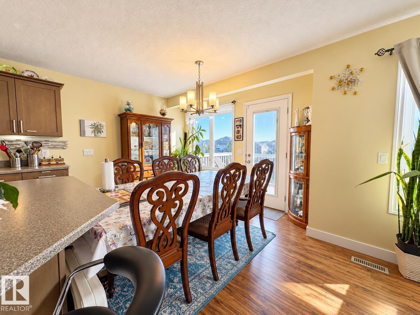
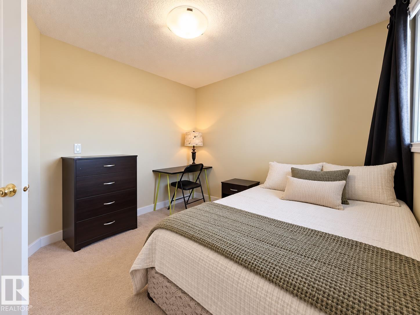
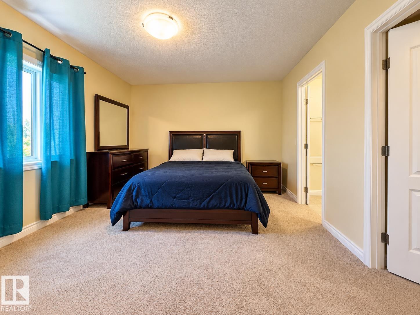
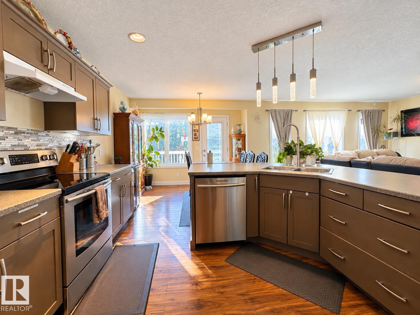
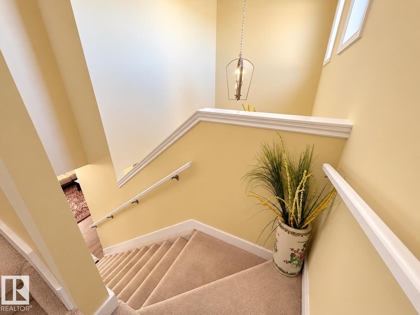
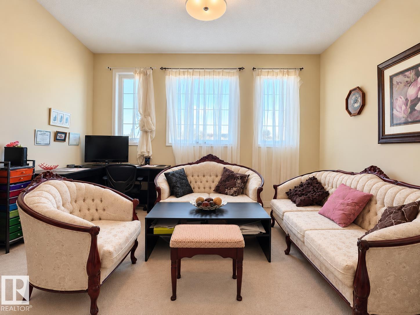
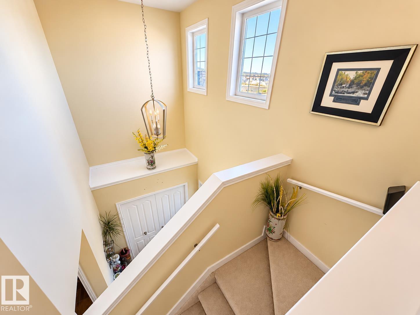
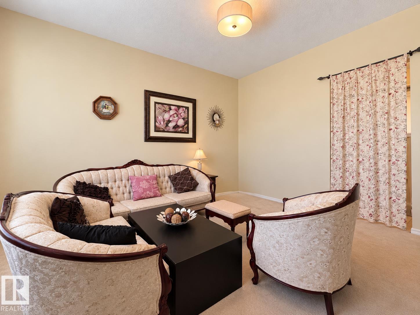
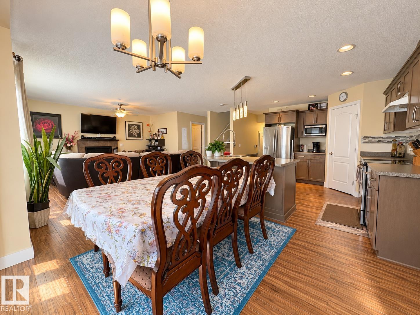
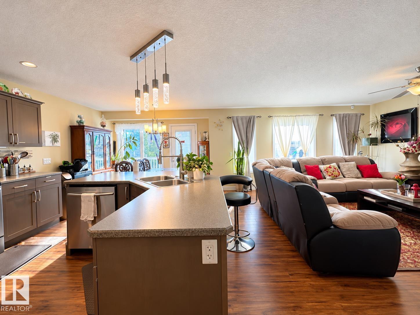
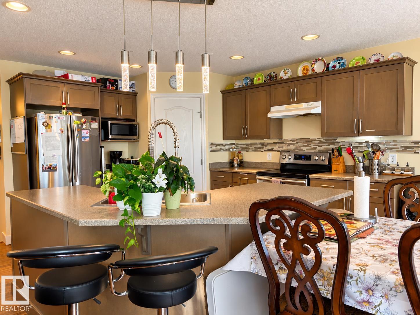
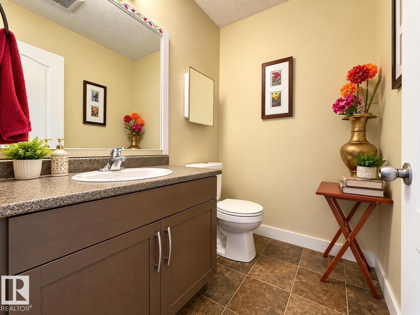
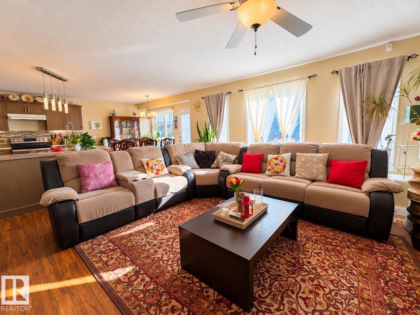
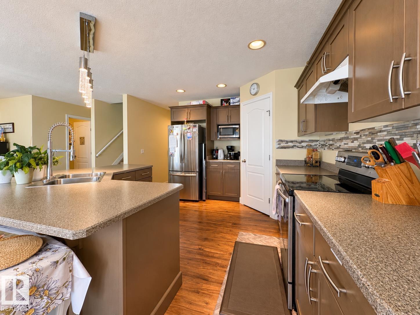
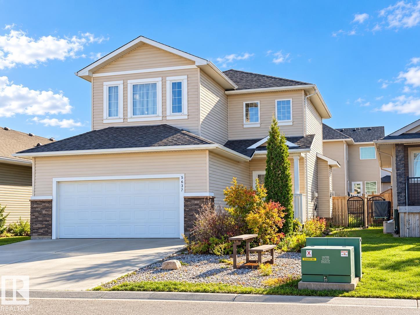
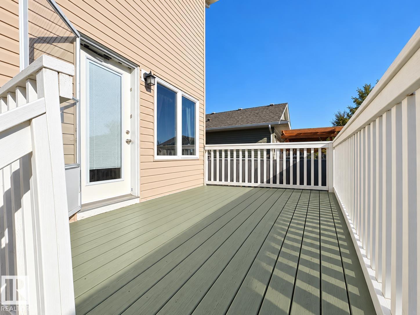
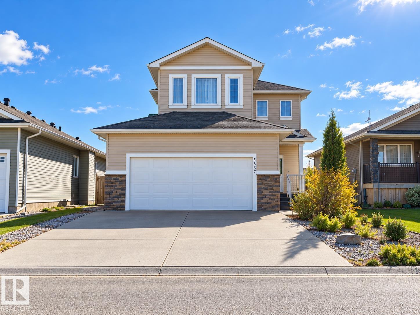
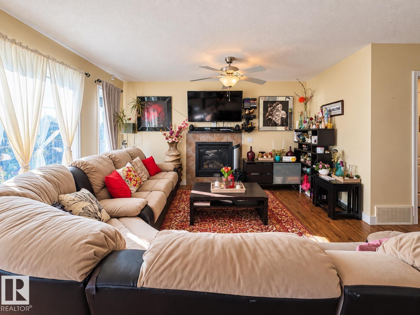
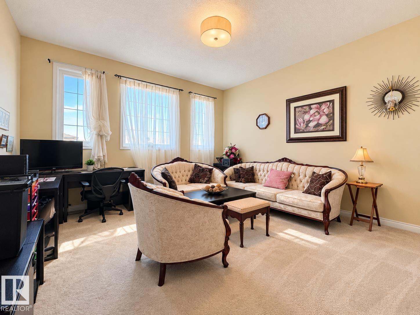
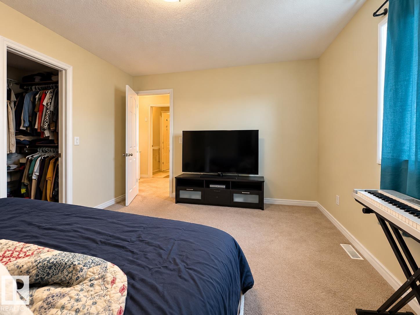
Welcome to this quality-built 2,414 sq. ft. two-storey home in the quiet, welcoming community of Bruderheim! Thoughtfully designed for family living, this spacious home offers a functional layout, generous living areas, and plenty of room for the whole family to grow. The main floor features a spacious great room with a cozy gas fireplace and a gourmet kitchen complete with a corner pantry, ample cabinetry and counter space, and a large island with a raised eating bar. A generous front foyer, convenient two-piece bathroom, and laminate flooring complete the main level. Upstairs, you'll find a huge recreation room, three spacious bedrooms, and a four-piece main bathroom. The primary bedroom features a walk-in closet and a private three-piece ensuite. The full basement is partially developed and includes two additional bedrooms and a mini kitchen, offering added flexibility and space for family, guests, or a home office. Outside, enjoy the convenience of a double attached garage and additional driveway park (id:63476)
Property Details
| MLS® Number | E4513688 |
| Property Type | Single Family |
| Neigbourhood | Bruderheim |
| Features | Park/reserve, Closet Organizers, No Smoking Home |
| Parking Space Total | 4 |
| Structure | Deck |
Building
| Bathroom Total | 4 |
| Bedrooms Total | 5 |
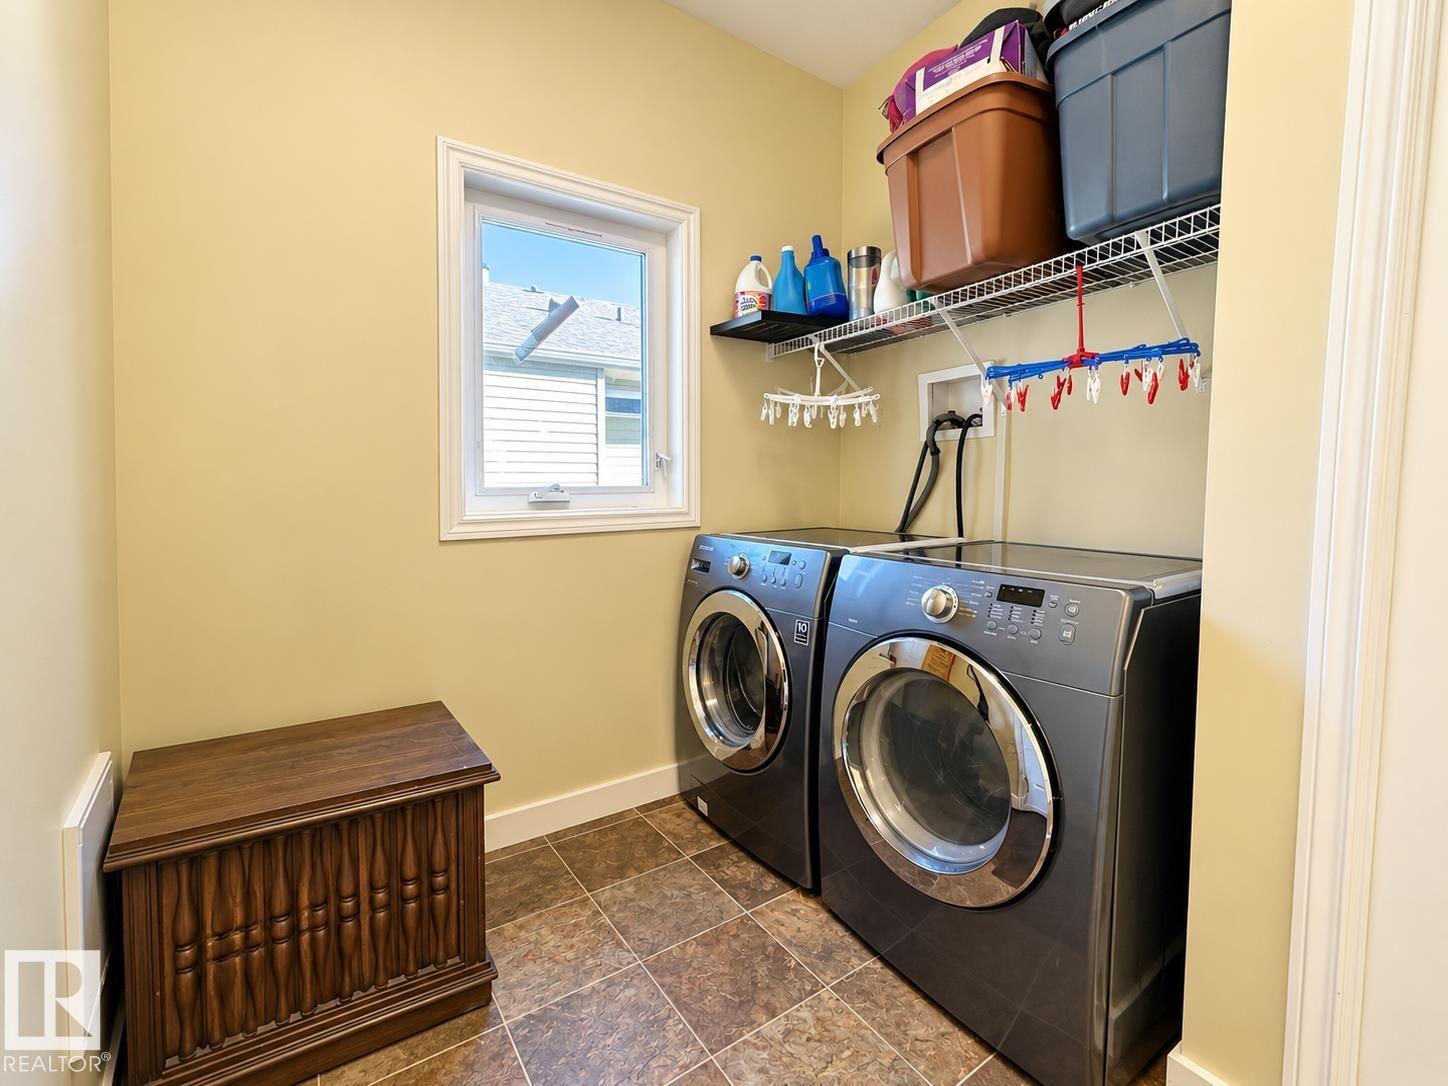
| Appliances | Dishwasher, Dryer, Garage Door Opener Remote(s), Garage Door Opener, Hood Fan, Microwave, Stove, Washer, Two Refrigerators |
| Basement Development | Partially Finished |
| Basement Type | Full (partially Finished) |
| Constructed Date | 2012 |
| Construction Style Attachment | Detached |
| Fireplace Fuel | Gas |
| Fireplace Present | Yes |
| Fireplace Type | Unknown |
| Half Bath Total | 1 |
| Heating Type | Forced Air |
| Stories Total | 2 |
| Size Interior | 1,869 Sqft |
| Type | House |
Parking
| Attached Garage |
Land
| Acreage | No |
| Fence Type | Fence |
| Size Irregular | 496.38 |
| Size Total | 496.38 M2 |
| Size Total Text | 496.38 M2 |
Rooms
| Level | Type | Length | Width | Dimensions |
|---|---|---|---|---|
| Basement | Bedroom 4 | 3.4 m | 2.29 m | 3.4 m x 2.29 m |
| Basement | Bedroom 5 | 2.43 m | 2.39 m | 2.43 m x 2.39 m |
| Main Level | Living Room | 5.23 m | 3.99 m | 5.23 m x 3.99 m |
| Main Level | Dining Room | 2.77 m | 4.24 m | 2.77 m x 4.24 m |
| Main Level | Kitchen | 3.96 m | 4.22 m | 3.96 m x 4.22 m |
| Upper Level | Primary Bedroom | 3.79 m | 4.78 m | 3.79 m x 4.78 m |
| Upper Level | Bedroom 2 | 3.33 m | 3.35 m | 3.33 m x 3.35 m |
| Upper Level | Bedroom 3 | 3.16 m | 3.04 m | 3.16 m x 3.04 m |
| Upper Level | Recreation Room | 4.66 m | 4.27 m | 4.66 m x 4.27 m |
Contact Us
Contact us for more information

The trademarks REALTOR®, REALTORS®, and the REALTOR® logo are controlled by The Canadian Real Estate Association (CREA) and identify real estate professionals who are members of CREA. The trademarks MLS®, Multiple Listing Service® and the associated logos are owned by The Canadian Real Estate Association (CREA) and identify the quality of services provided by real estate professionals who are members of CREA. The trademark DDF® is owned by The Canadian Real Estate Association (CREA) and identifies CREA's Data Distribution Facility (DDF®)
October 28 2026 01:51:48
REALTORS® Association of Edmonton
Royal LePage Noralta Real Estate