
5620 151 St NW Edmonton, Alberta T6H 4X4

$729,000
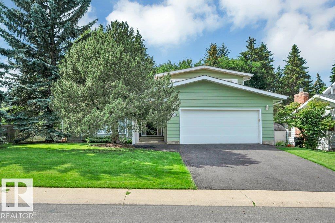
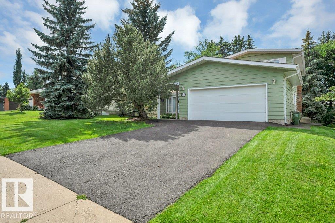
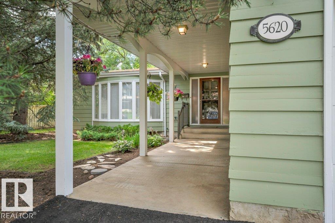
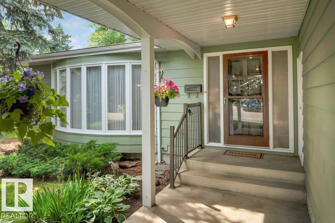
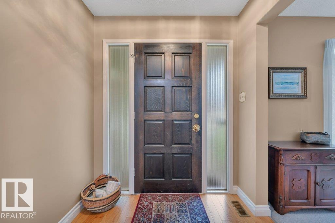
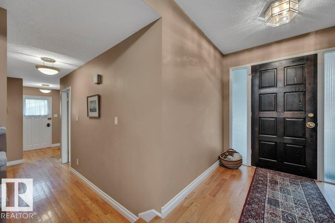
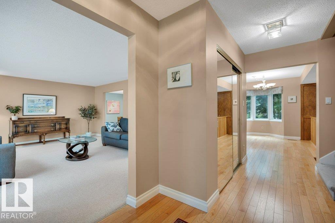
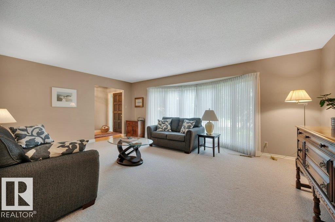
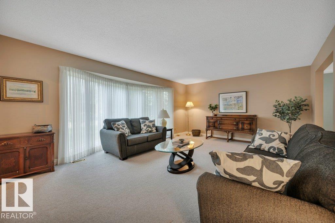
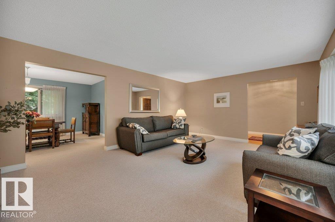
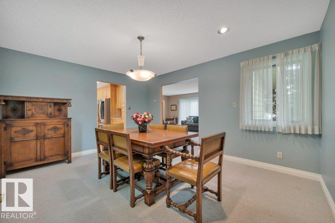
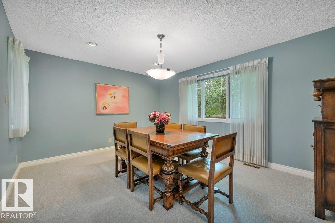
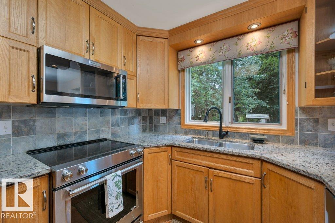
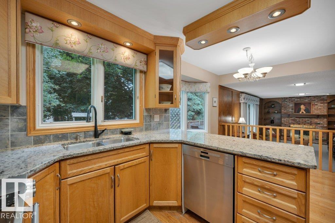
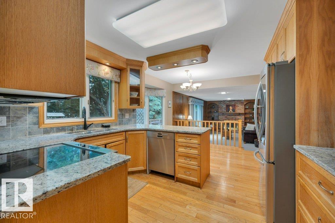
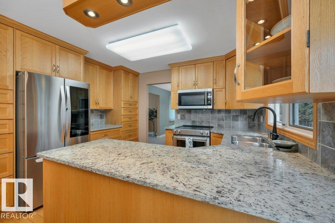
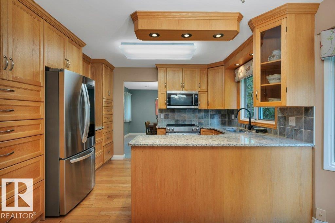
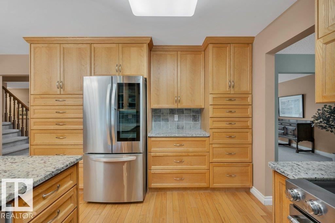
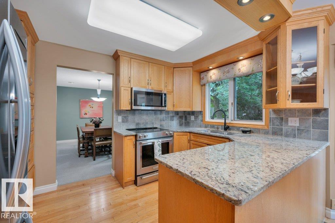
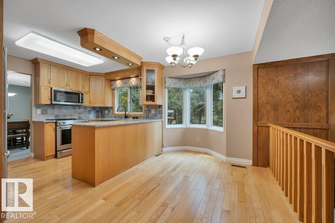
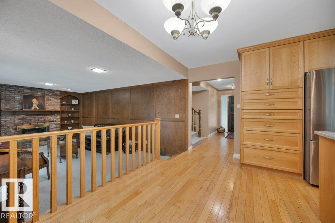
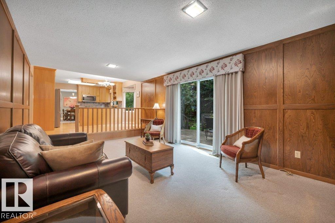
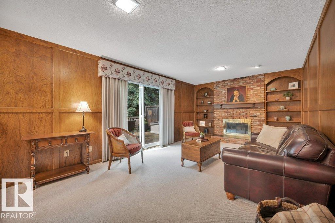
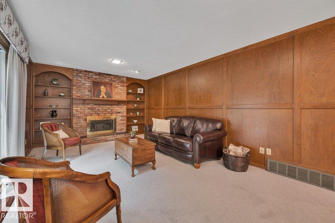
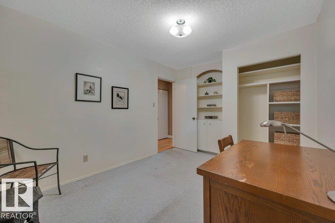
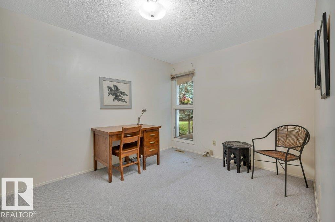
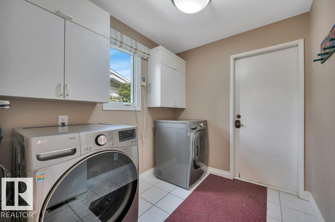
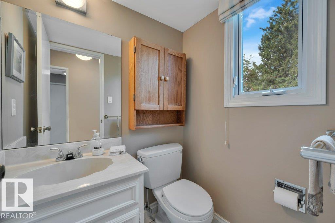
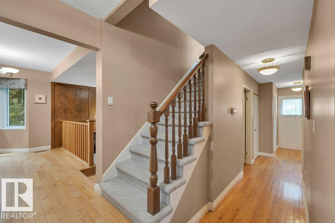
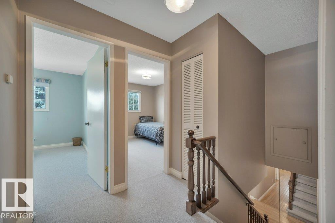
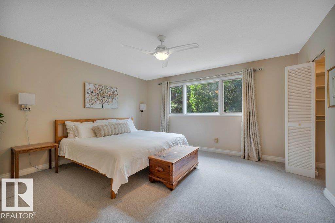
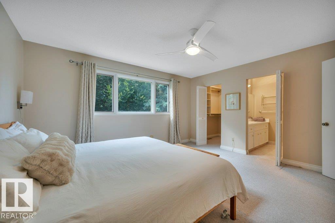
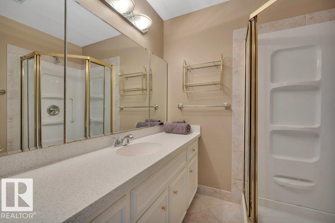
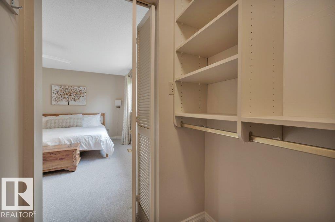
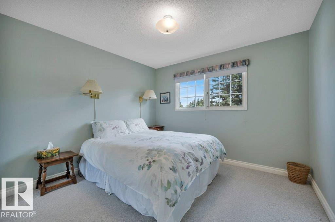
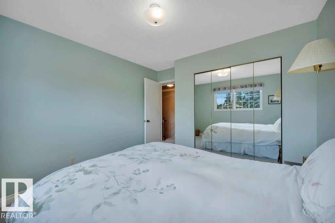
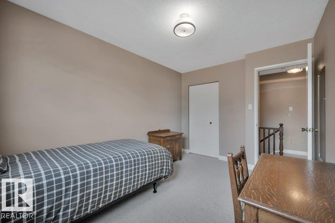
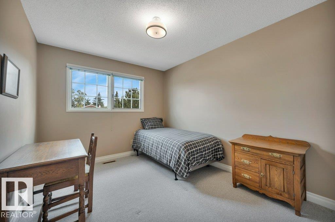
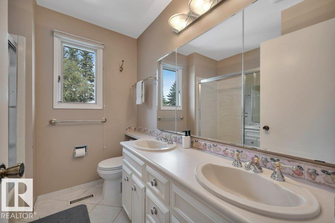
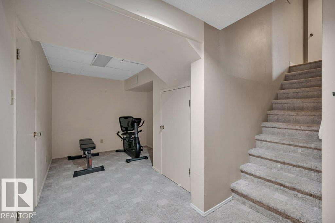
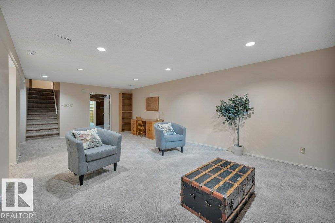
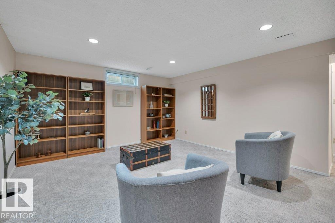
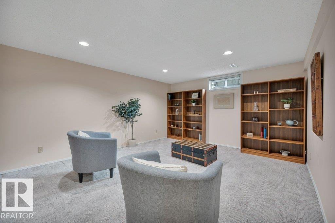
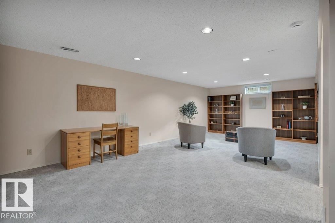
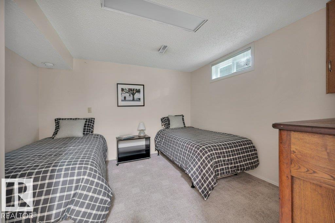
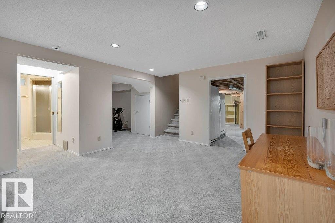
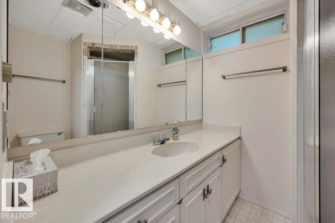
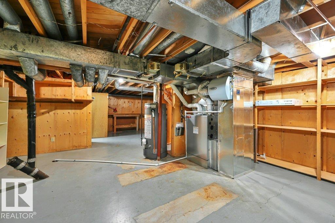
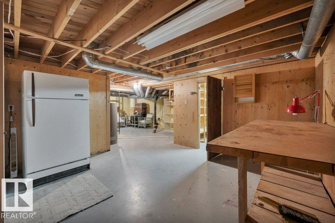
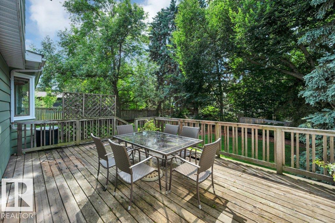
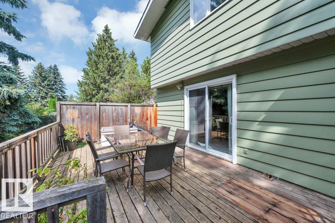
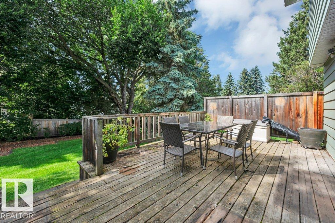
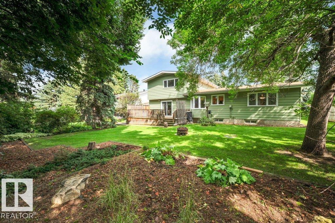
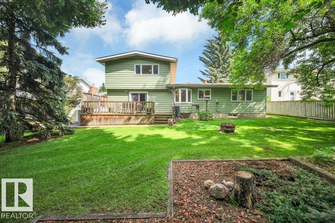
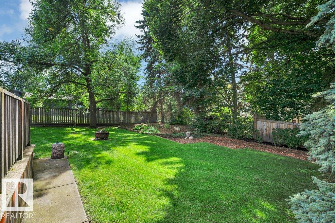
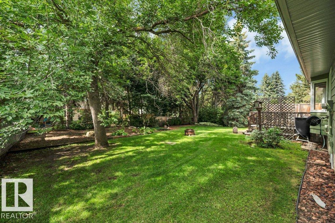
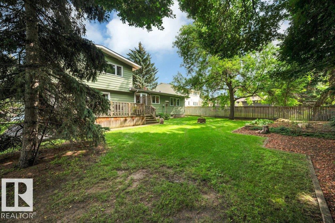
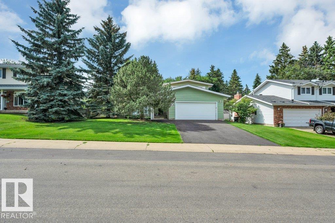
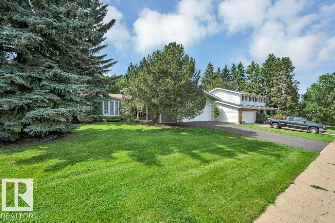
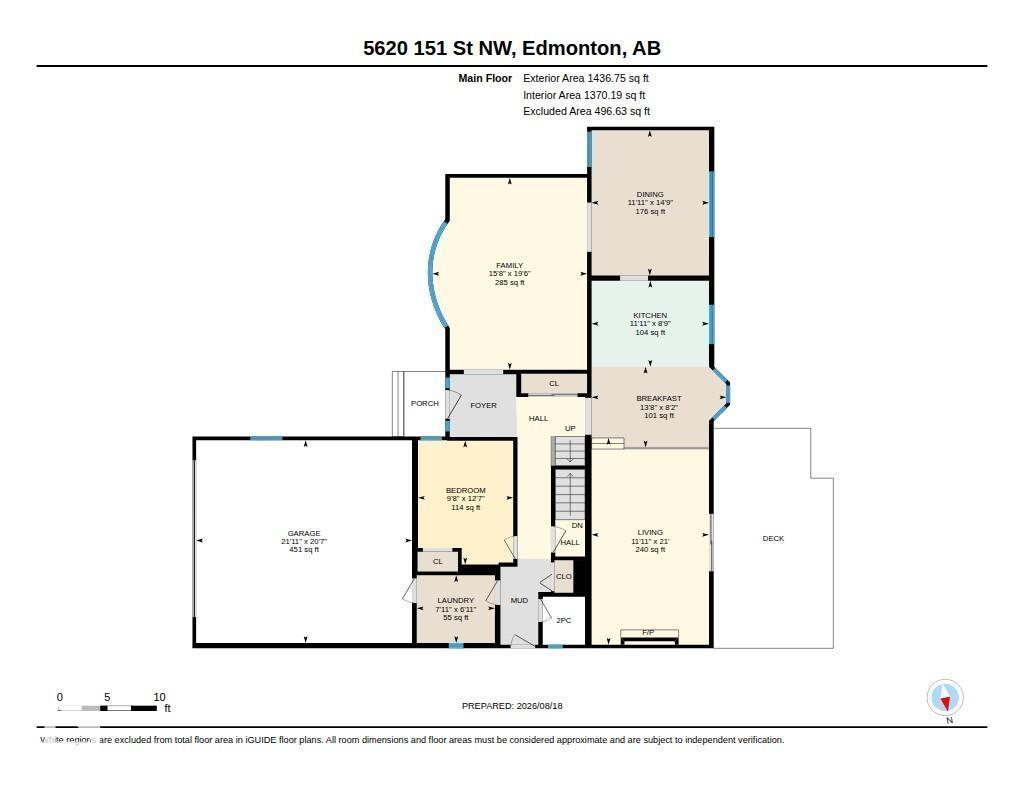
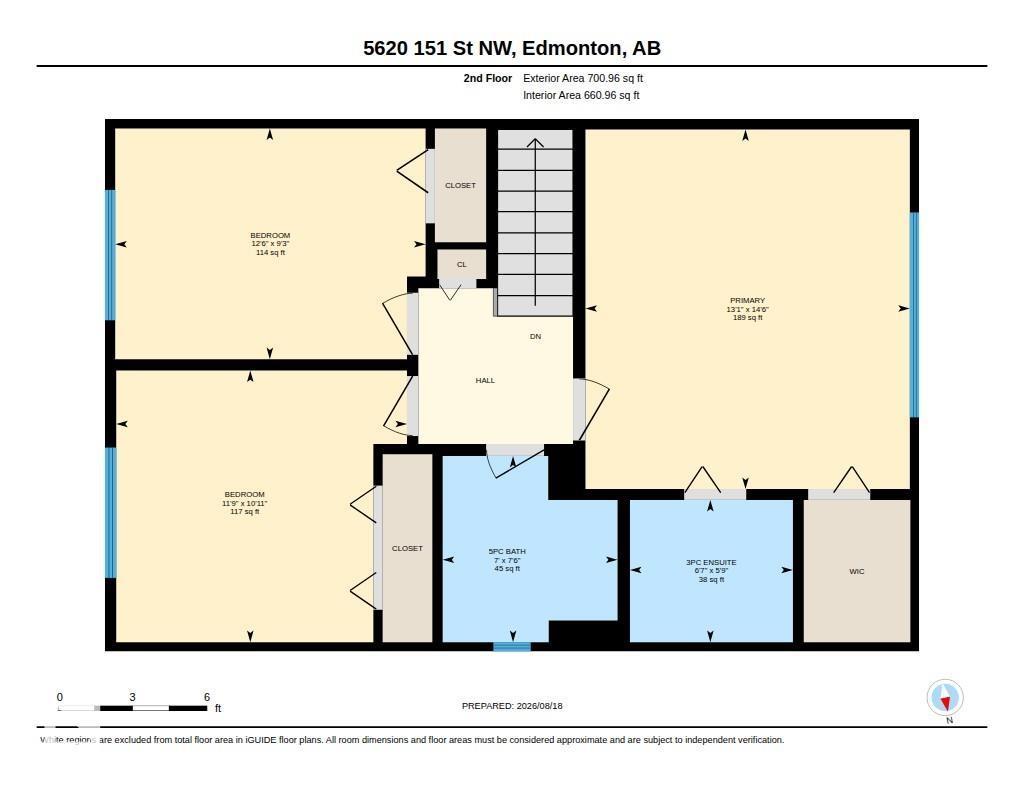
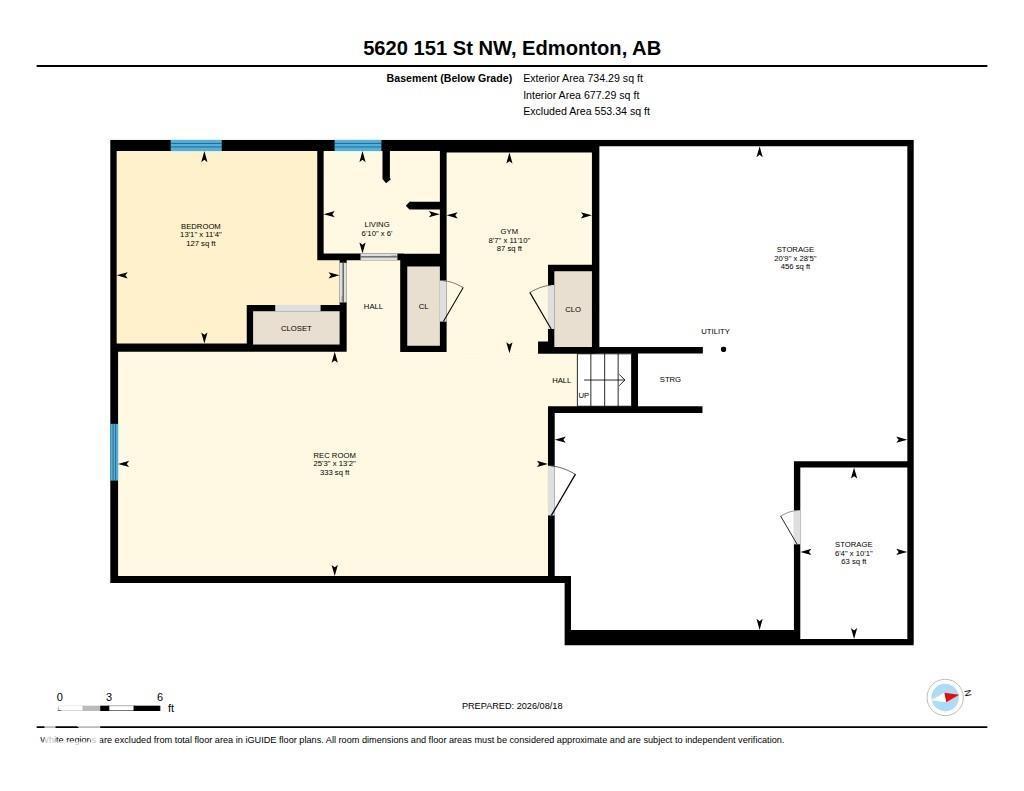
You'll love living in Brander Gardens. a highly sought after family neighbourhood. Walk to top rated elementary & junior high schools, payground, soccer fields, tennis courts & enjoy the many walking trails. Good bus service to the U of A or cycle there. The local shopping centre has a variety of shops & services. Original owners, excellent location, QUIET street near the river valley, Fort Edmonton Park & Nature Centre. Traditional design with oak hardwood floors, spacious living/dining room, updated oak kitchen with large breakfast nook, cozy family room with brick gas fireplace & patio doors opening onto the WEST facing back yard with big trees. Main floor bedroom/den, 2 pce guest bath & laundry room with access to the double attached garage. 3 bedrooms upstairs, the primary has a 3 pce ensuite. In addition there is a 5 pce family bath. The basement has a rec room, flex room which could be a bedroom by enlarging the window, 3 pce bath and plenty of storage. Move in now & make this your for ever home! (id:63476)
Property Details
| MLS® Number | E4504481 |
| Property Type | Single Family |
| Neigbourhood | Brander Gardens |
| Amenities Near By | Playground, Public Transit, Schools, Shopping, Ski Hill |
| Features | Treed, No Back Lane, Wood Windows, No Animal Home, No Smoking Home |
| Parking Space Total | 4 |
| Structure | Deck |
Building
| Bathroom Total | 4 |
| Bedrooms Total | 4 |
| Appliances | Dishwasher, Dryer, Freezer, Garage Door Opener Remote(s), Garage Door Opener, Microwave Range Hood Combo, Refrigerator, Stove, Washer, Window Coverings |
| Basement Development | Finished |
| Basement Type | Full (finished) |
| Constructed Date | 1973 |
| Construction Style Attachment | Detached |
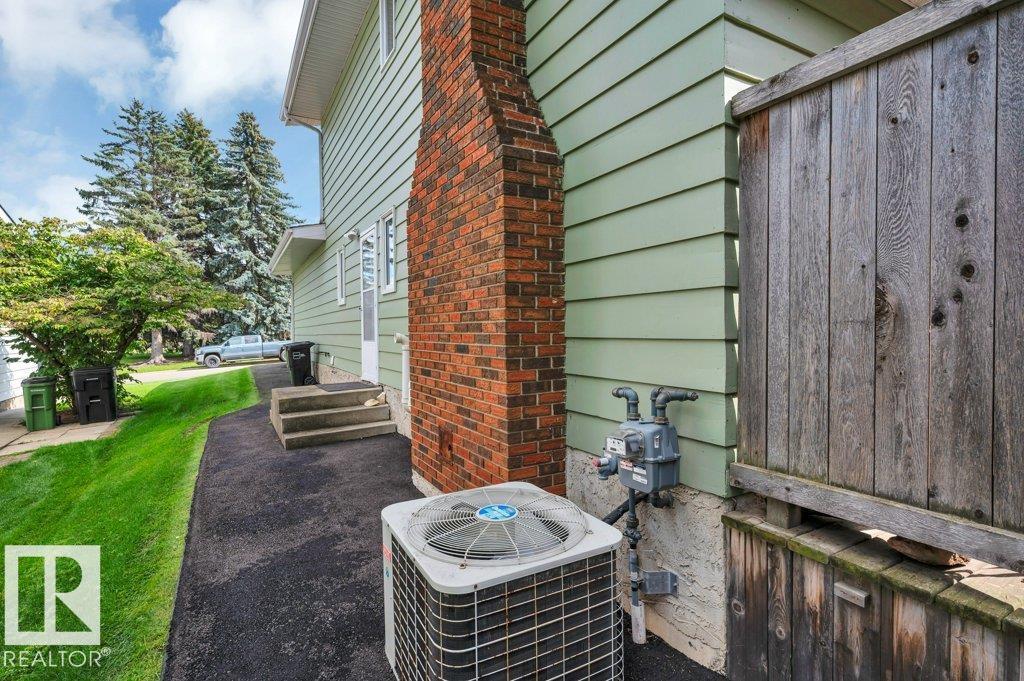
| Cooling Type | Central Air Conditioning |
| Fire Protection | Smoke Detectors |
| Fireplace Fuel | Gas |
| Fireplace Present | Yes |
| Fireplace Type | Unknown |
| Half Bath Total | 1 |
| Heating Type | Forced Air |
| Stories Total | 2 |
| Size Interior | 2,138 Sqft |
| Type | House |
Parking
| Attached Garage |
Land
| Acreage | No |
| Land Amenities | Playground, Public Transit, Schools, Shopping, Ski Hill |
| Size Irregular | 835.86 |
| Size Total | 835.86 M2 |
| Size Total Text | 835.86 M2 |
Rooms
| Level | Type | Length | Width | Dimensions |
|---|---|---|---|---|
| Basement | Recreation Room | 7.7 m | 4.02 m | 7.7 m x 4.02 m |
| Basement | Storage | 6.32 m | 8.67 m | 6.32 m x 8.67 m |
| Main Level | Living Room | 4.79 m | 5.94 m | 4.79 m x 5.94 m |
| Main Level | Dining Room | 3.63 m | 4.5 m | 3.63 m x 4.5 m |
| Main Level | Kitchen | 3.63 m | 2.66 m | 3.63 m x 2.66 m |
| Main Level | Family Room | 3.63 m | 6.3 m | 3.63 m x 6.3 m |
| Main Level | Bedroom 4 | 2.96 m | 3.83 m | 2.96 m x 3.83 m |
| Main Level | Breakfast | 4.17 m | 2.5 m | 4.17 m x 2.5 m |
| Main Level | Laundry Room | 2.42 m | 2.1 m | 2.42 m x 2.1 m |
| Upper Level | Primary Bedroom | 3.96 m | 4.41 m | 3.96 m x 4.41 m |
| Upper Level | Bedroom 2 | 3.81 m | 2.83 m | 3.81 m x 2.83 m |
| Upper Level | Bedroom 3 | 3.57 m | 3.33 m | 3.57 m x 3.33 m |
Contact Us
Contact us for more information

The trademarks REALTOR®, REALTORS®, and the REALTOR® logo are controlled by The Canadian Real Estate Association (CREA) and identify real estate professionals who are members of CREA. The trademarks MLS®, Multiple Listing Service® and the associated logos are owned by The Canadian Real Estate Association (CREA) and identify the quality of services provided by real estate professionals who are members of CREA. The trademark DDF® is owned by The Canadian Real Estate Association (CREA) and identifies CREA's Data Distribution Facility (DDF®)
August 19 2026 04:01:55
REALTORS® Association of Edmonton
RE/MAX Elite