
561 Wentworth Street Hamilton, Ontario L8L 5X3

$2,625 Monthly
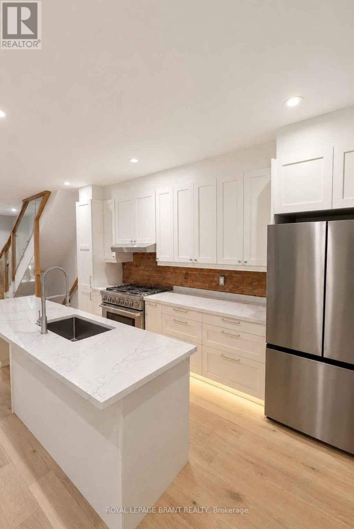
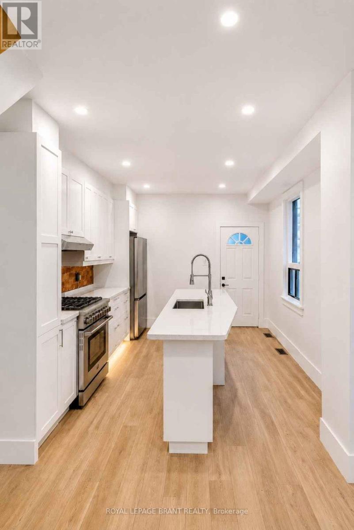
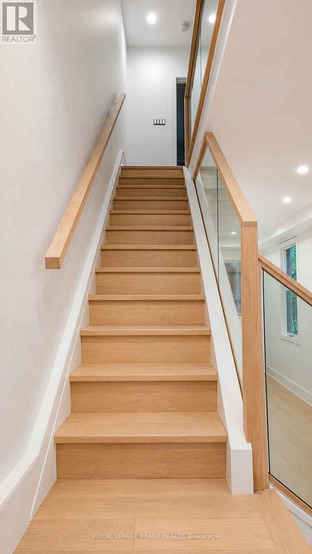
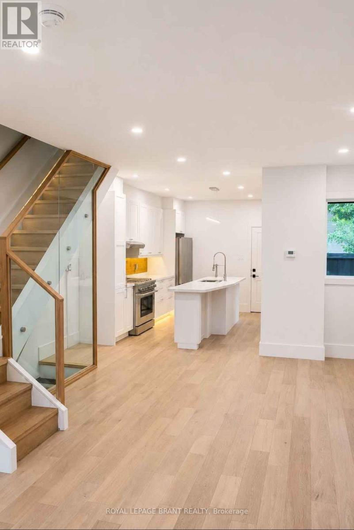
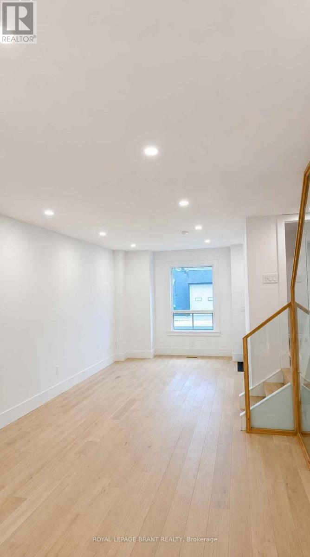
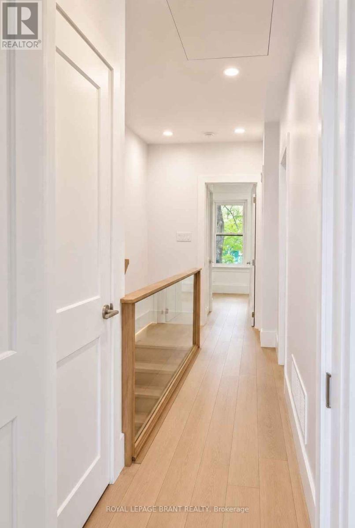
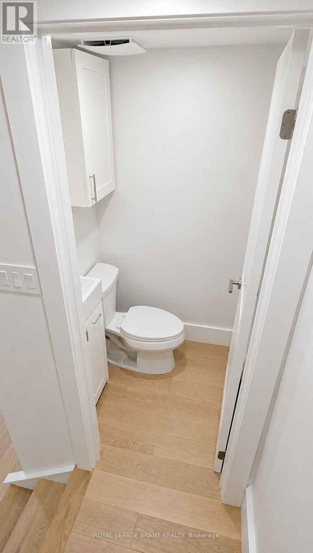
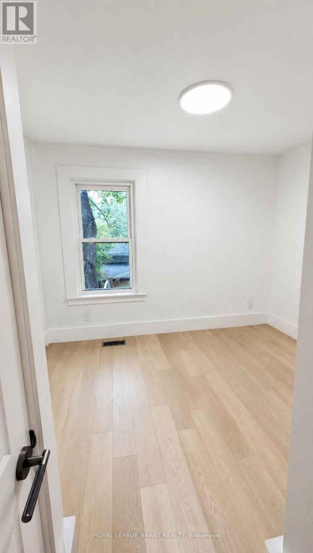
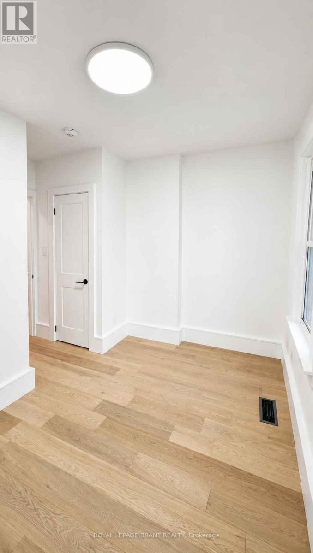
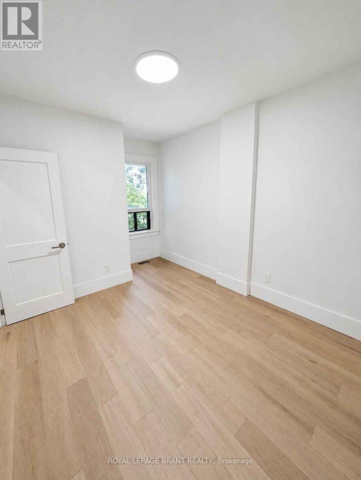
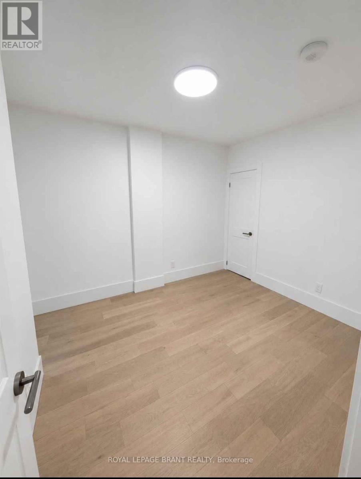
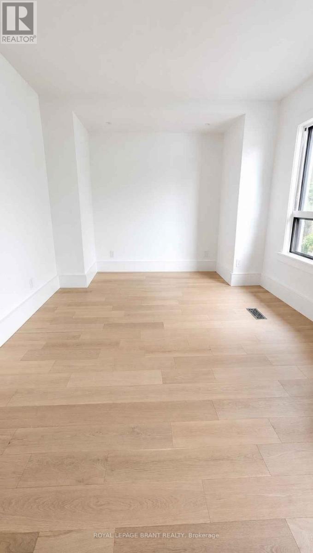
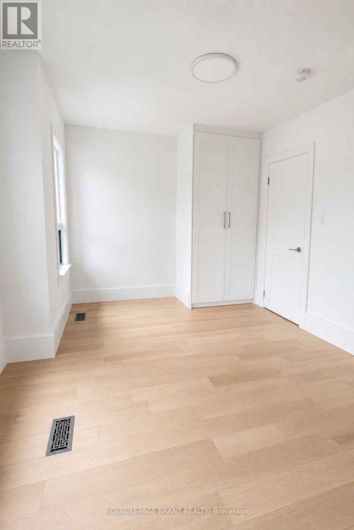
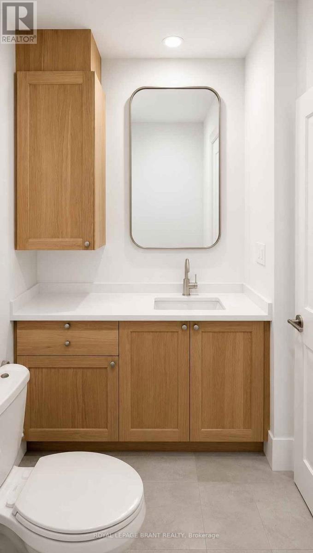
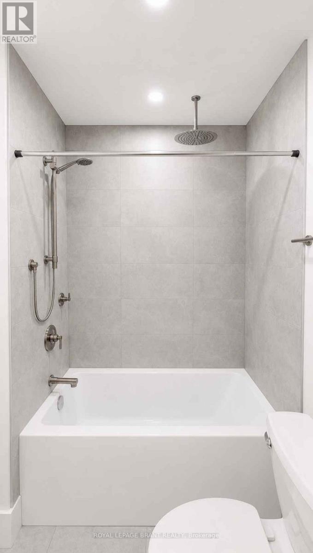
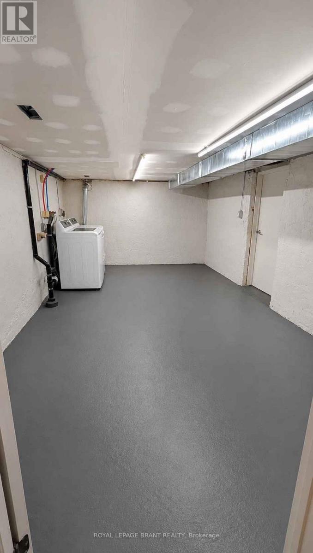
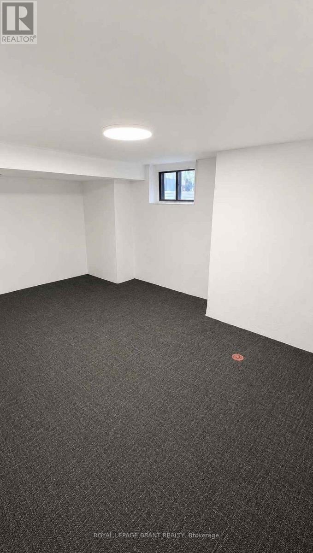
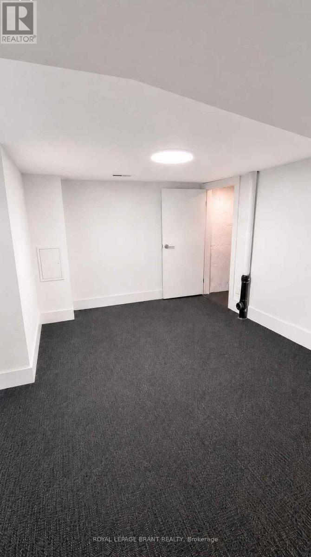
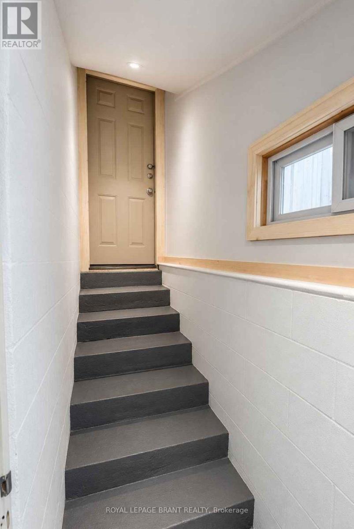
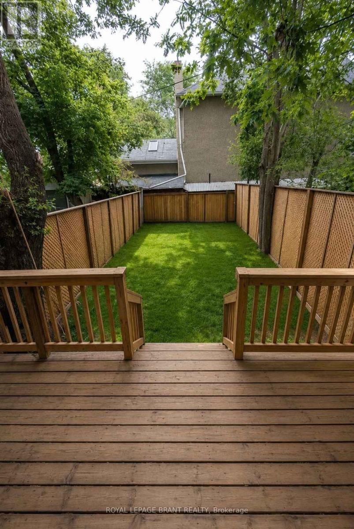
Be the first to live in this stunning, fully renovated home offering 3 bedrooms, 1.5 bathrooms, and stylish modern finishes throughout. The bright open-concept layout features hardwood flooring, a contemporary white kitchen with oversized stainless steel appliances, exposed brick, and under-cabinet lighting. Thoughtful details like inset stair lighting and a beautifully updated bathroom with a deep soaker tub and rain shower add a touch of luxury. The finished basement includes a versatile bonus room ideal for a home office, gym, rec room, or additional storage. Complete with a fully fenced backyard and brand-new deck (AI was used for the backyard photo), this immaculate home is move-in ready and waiting for its first tenants. (id:63476)
Property Details
| MLS® Number | X13651086 |
| Property Type | Single Family |
| Community Name | Central |
| Equipment Type | Water Heater |
| Rental Equipment Type | Water Heater |
Building
| Bathroom Total | 2 |
| Bedrooms Above Ground | 3 |
| Bedrooms Total | 3 |
| Age | 100+ Years |
| Appliances | Dishwasher, Dryer, Gas Stove(s), Washer, Refrigerator |
| Basement Development | Finished,partially Finished |
| Basement Type | N/a (finished), N/a (partially Finished) |
| Construction Style Attachment | Semi-detached |
| Cooling Type | Central Air Conditioning |
| Exterior Finish | Aluminum Siding, Brick |
| Foundation Type | Poured Concrete |
| Half Bath Total | 1 |
| Heating Fuel | Natural Gas |
| Heating Type | Forced Air |
| Stories Total | 2 |
| Size Interior | 1,100 - 1,500 Sqft |
| Type | House |
| Utility Water | Municipal Water |
Parking
| No Garage |
Land
| Acreage | No |
| Sewer | Sanitary Sewer |
| Size Depth | 90 Ft |
| Size Frontage | 18 Ft ,2 In |
| Size Irregular | 18.2 X 90 Ft |
| Size Total Text | 18.2 X 90 Ft |
Rooms
| Level | Type | Length | Width | Dimensions |
|---|---|---|---|---|
| Second Level | Primary Bedroom | 4.51 m | 3.02 m | 4.51 m x 3.02 m |
| Second Level | Bedroom | 2.74 m | 3.11 m | 2.74 m x 3.11 m |
| Second Level | Bedroom | 3.32 m | 2.32 m | 3.32 m x 2.32 m |
| Second Level | Bathroom | Measurements not available | ||
| Basement | Den | 4.51 m | 2.68 m | 4.51 m x 2.68 m |
| Basement | Recreational, Games Room | 3.29 m | 4.27 m | 3.29 m x 4.27 m |
| Main Level | Living Room | 6.71 m | 3.12 m | 6.71 m x 3.12 m |
| Main Level | Kitchen | 3.32 m | 4.57 m | 3.32 m x 4.57 m |
| Main Level | Bathroom | Measurements not available |
Contact Us
Contact us for more information

The trademarks REALTOR®, REALTORS®, and the REALTOR® logo are controlled by The Canadian Real Estate Association (CREA) and identify real estate professionals who are members of CREA. The trademarks MLS®, Multiple Listing Service® and the associated logos are owned by The Canadian Real Estate Association (CREA) and identify the quality of services provided by real estate professionals who are members of CREA. The trademark DDF® is owned by The Canadian Real Estate Association (CREA) and identifies CREA's Data Distribution Facility (DDF®)
August 07 2026 06:09:40
Toronto Regional Real Estate Board
Royal LePage Brant Realty