
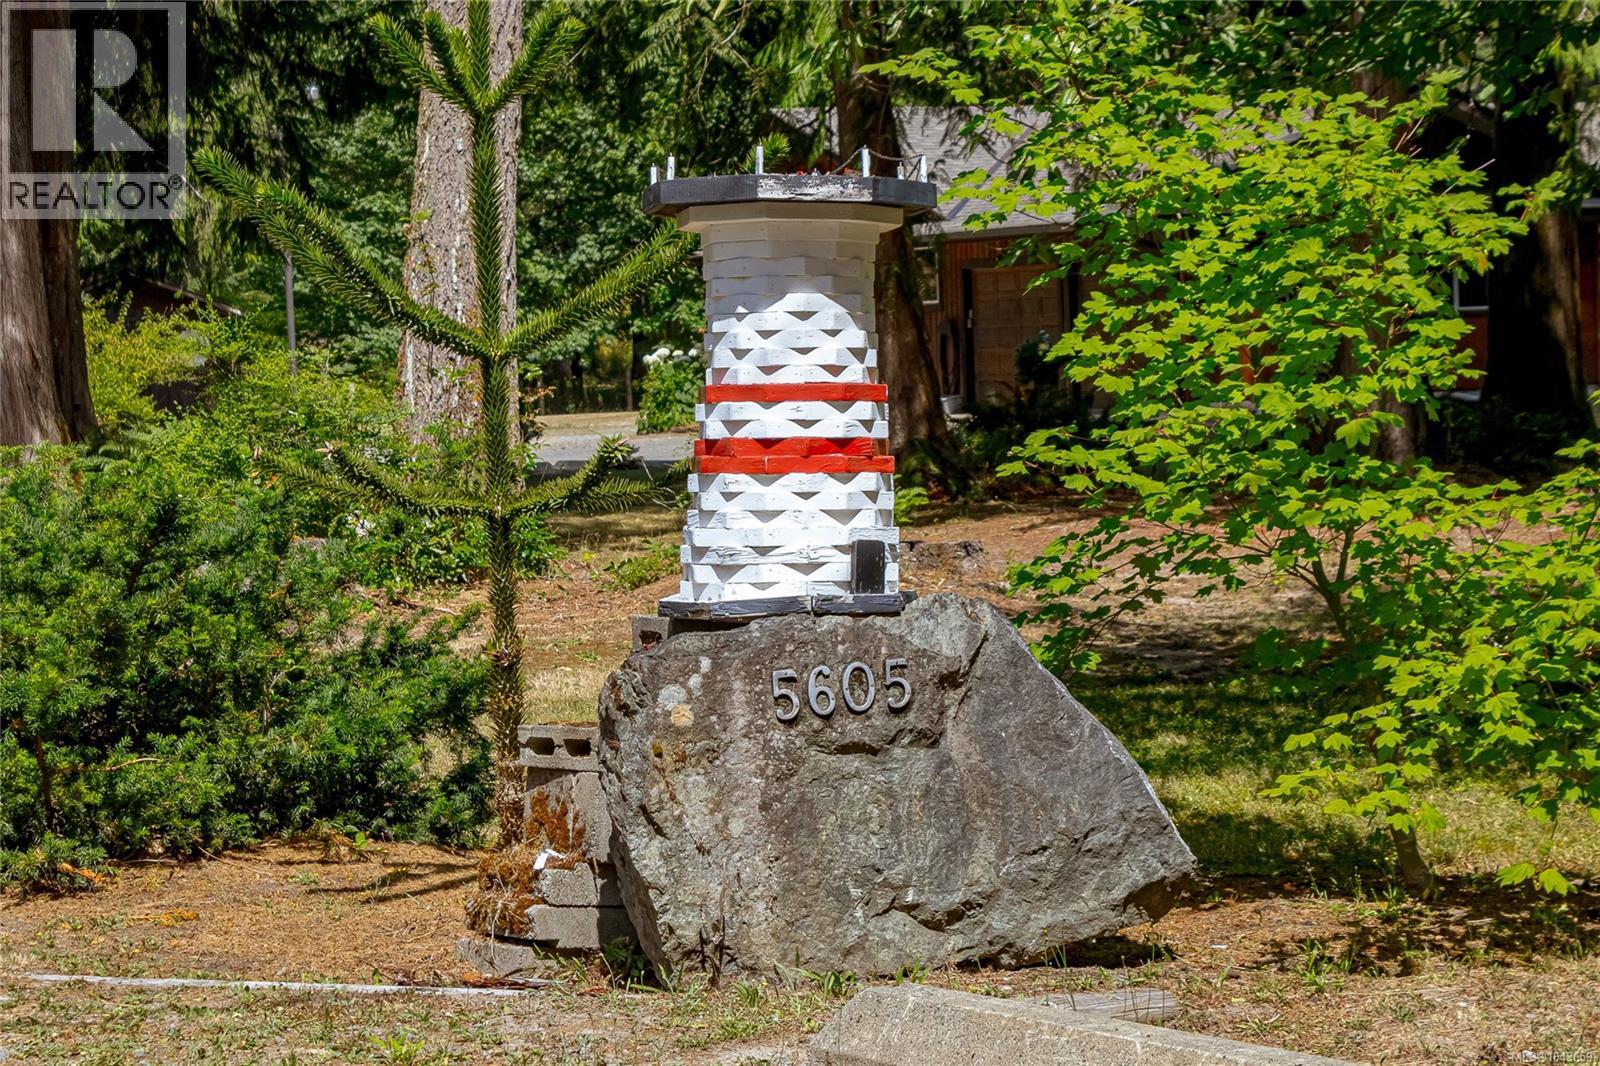
5605 River Valley Rd Duncan, British Columbia V9L 6H8

$930,000
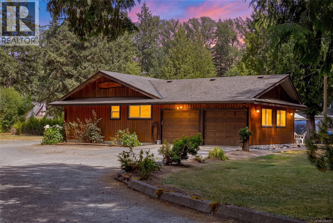
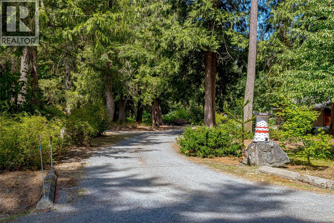
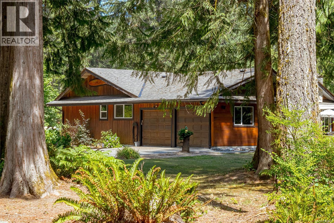
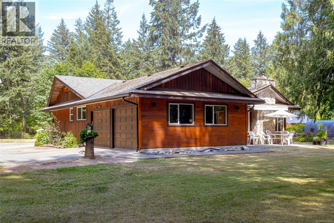
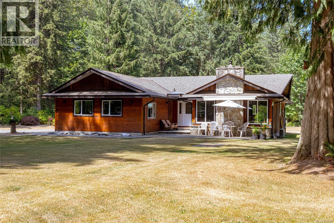
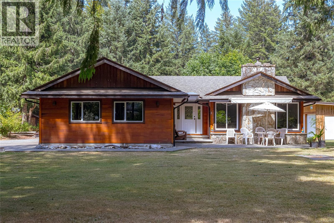
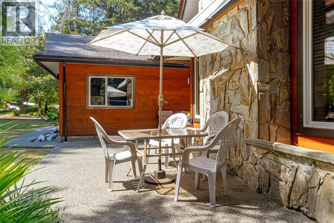
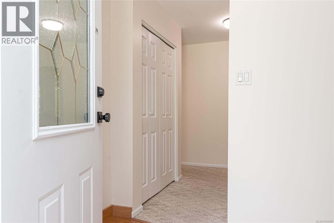
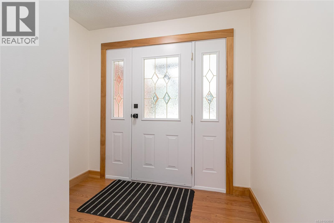
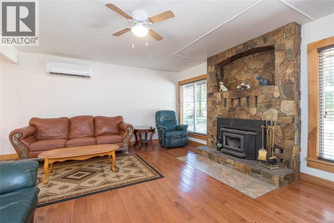
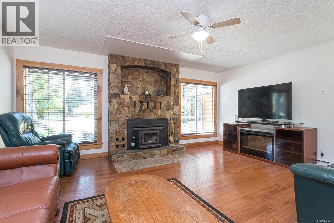
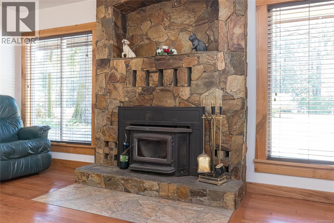
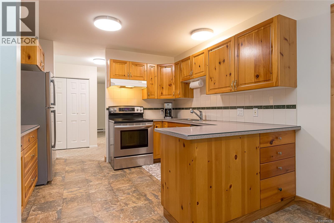
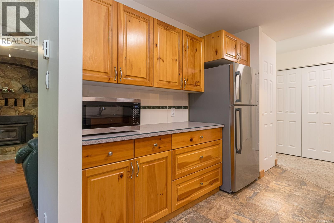
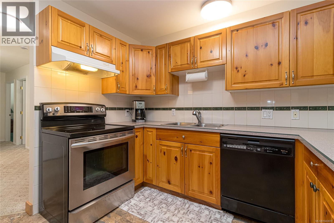
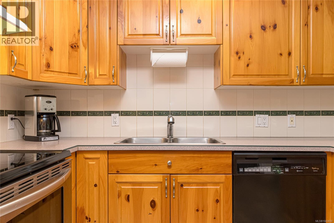
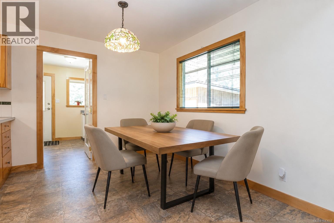
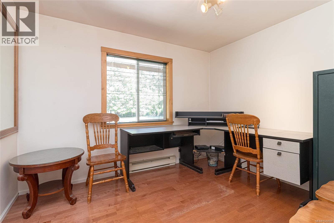
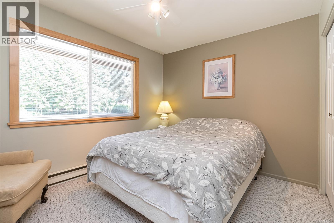
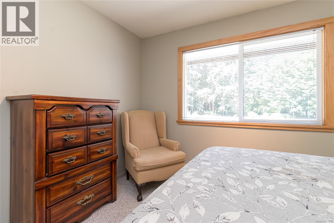
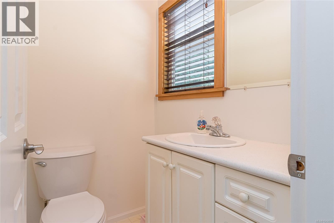
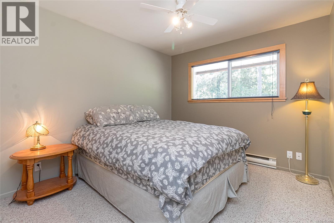
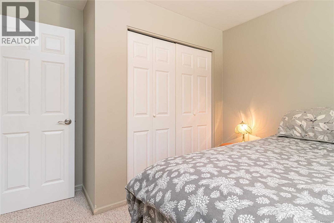
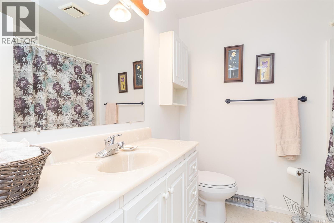
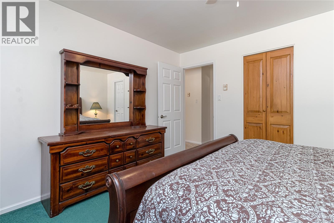
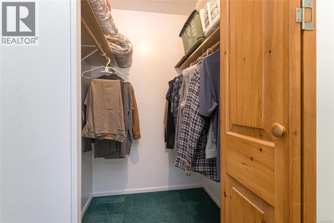
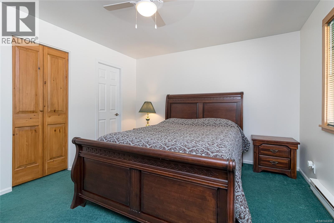
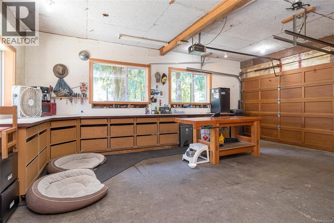
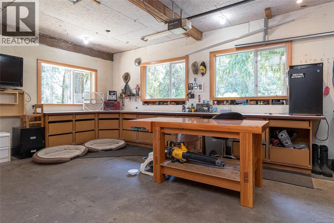
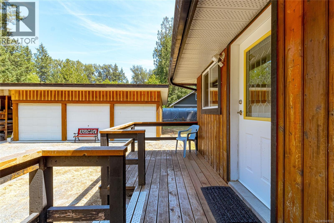
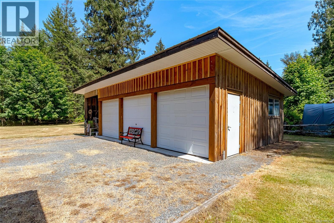
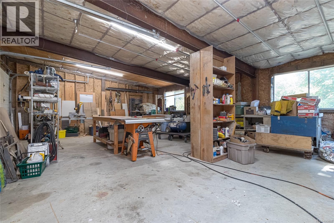
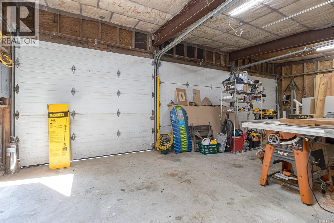
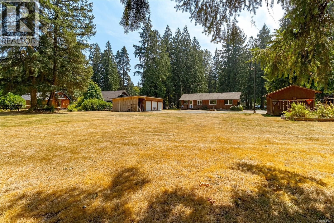
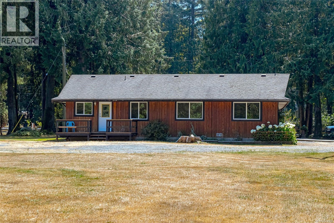
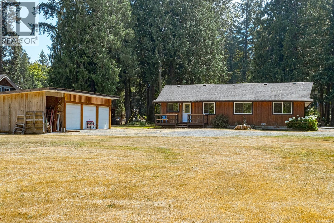
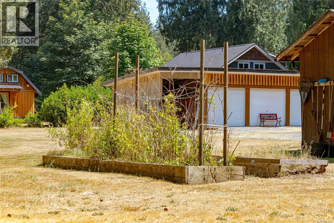
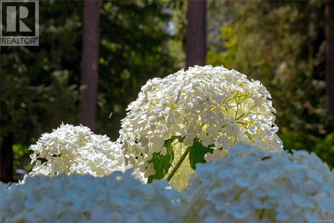
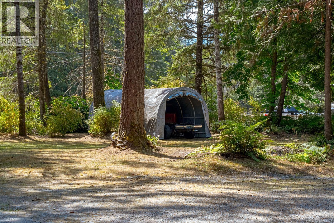
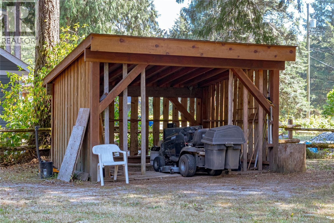
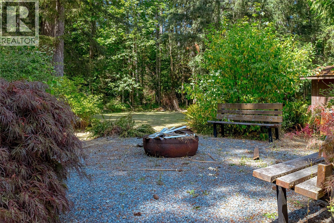
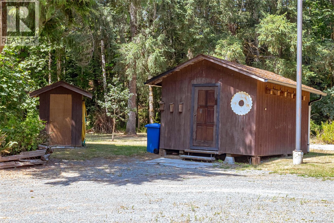
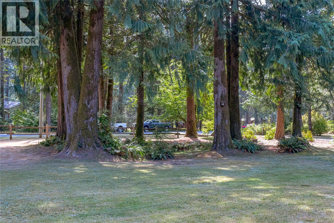
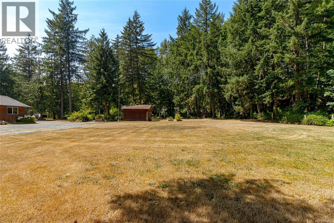
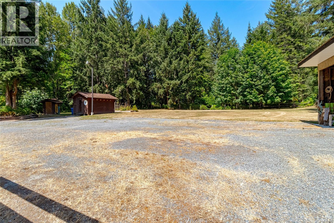
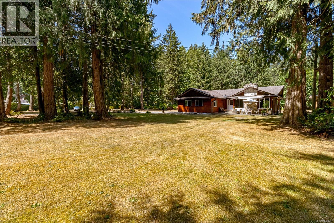
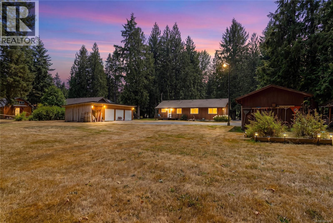
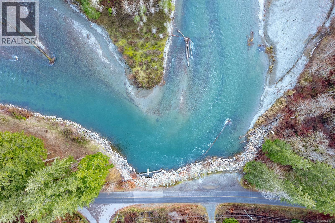
Tucked away on a picturesque 1.80-acre property in one of the Cowichan Valley's most desirable neighbourhoods, this beautifully maintained 4-bedroom, 2-bathroom rancher offers the perfect balance of privacy, comfort, and lifestyle. With over 1,500 sq. ft. of finished living space, the home features a functional floor plan, modern updates throughout, a cozy wood-burning insert, updated windows and siding, and a stunning new cedar deck overlooking the peaceful property. Car enthusiasts, hobbyists, and outdoor lovers will appreciate the attached double garage plus a detached triple garage, providing exceptional storage and workspace. The fully fenced yard offers expansive lawns, a fire pit area, and ample parking for RVs, boats, and guests. Just moments from the world-renowned Cowichan River, enjoy endless fishing, swimming, and outdoor recreation right at your doorstep. This is the acreage lifestyle you've been waiting for. (id:63476)
Property Details
| MLS® Number | 1043659 |
| Property Type | Single Family |
| Neigbourhood | West Duncan |
| Parking Space Total | 10 |
| Plan | Vip28275 |
Building
| Bathroom Total | 2 |
| Bedrooms Total | 4 |
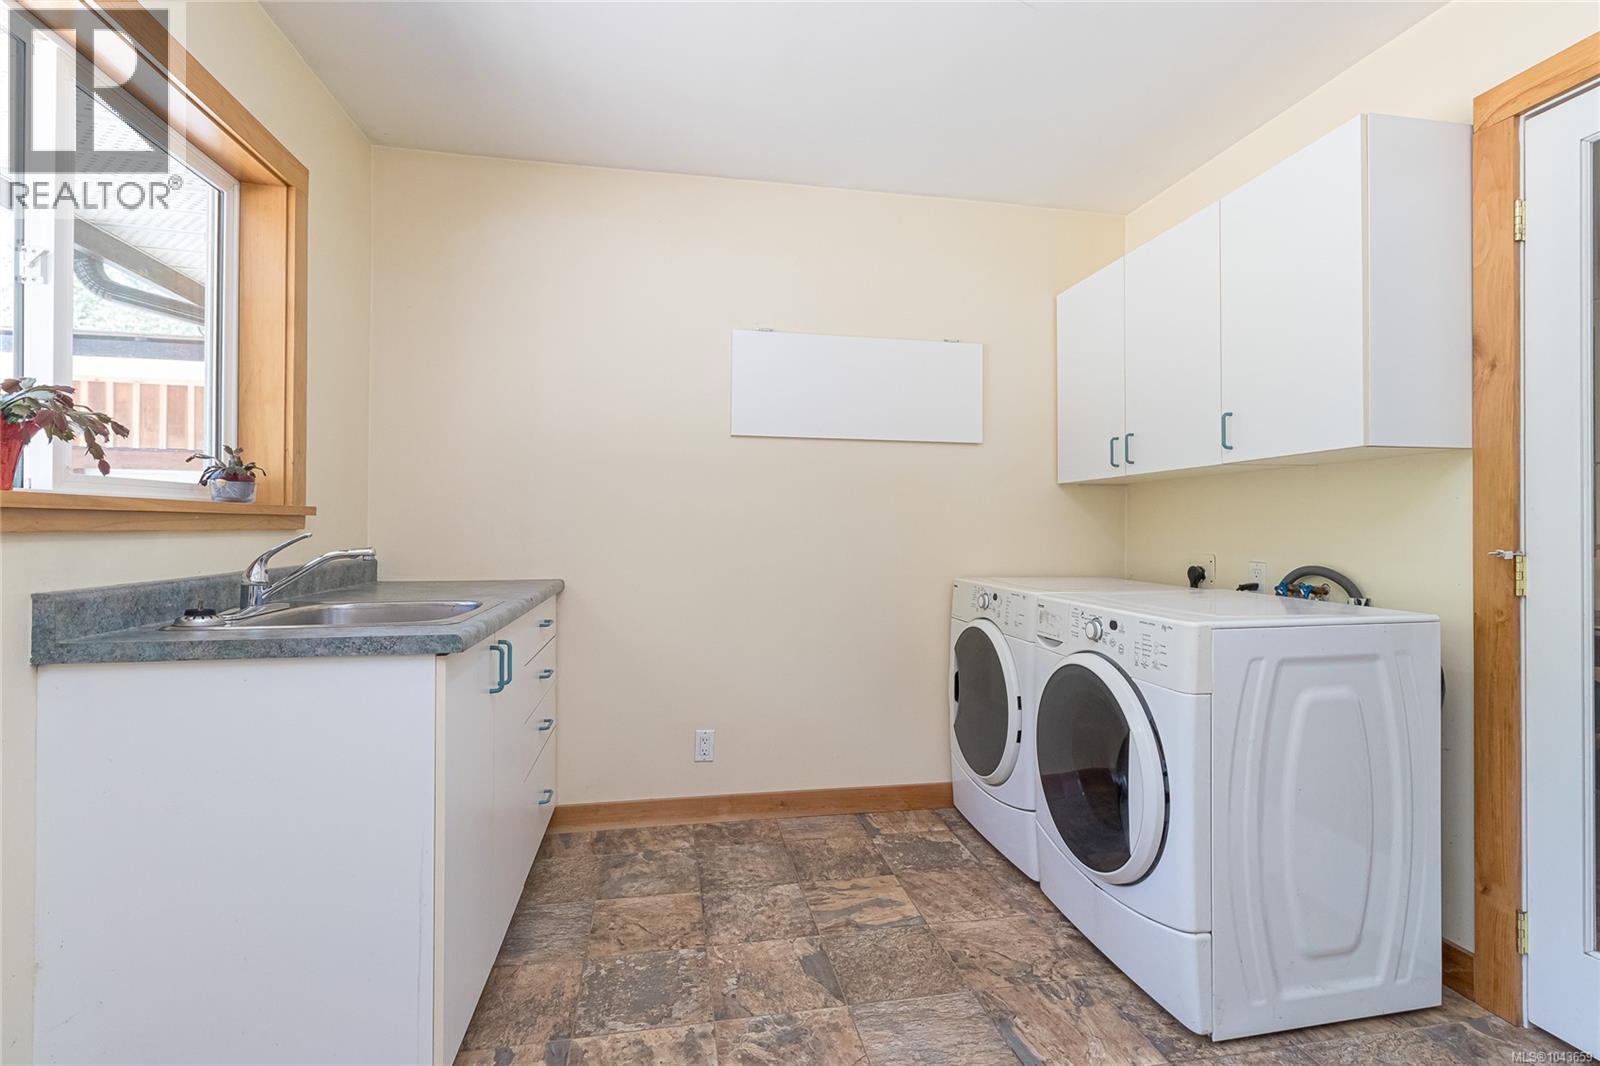
| Appliances | Dryer, Refrigerator, Washer |
| Constructed Date | 1976 |
| Cooling Type | Air Conditioned |
| Fireplace Present | Yes |
| Fireplace Total | 1 |
| Heating Fuel | Electric, Wood |
| Heating Type | Heat Pump |
| Size Interior | 1,522 Sqft |
| Type | House |
Land
| Acreage | Yes |
| Size Irregular | 1.79 |
| Size Total | 1.79 Ac |
| Size Total Text | 1.79 Ac |
| Zoning Type | Residential |
Rooms
| Level | Type | Length | Width | Dimensions |
|---|---|---|---|---|
| Main Level | Bathroom | 2-Piece | ||
| Main Level | Entrance | 8 ft | 6 ft | 8 ft x 6 ft |
| Main Level | Bedroom | 11 ft | 10 ft | 11 ft x 10 ft |
| Main Level | Living Room | 17 ft | 14 ft | 17 ft x 14 ft |
| Main Level | Dining Room | 9 ft | 12 ft | 9 ft x 12 ft |
| Main Level | Kitchen | 10 ft | 11 ft | 10 ft x 11 ft |
| Main Level | Bathroom | 4-Piece | ||
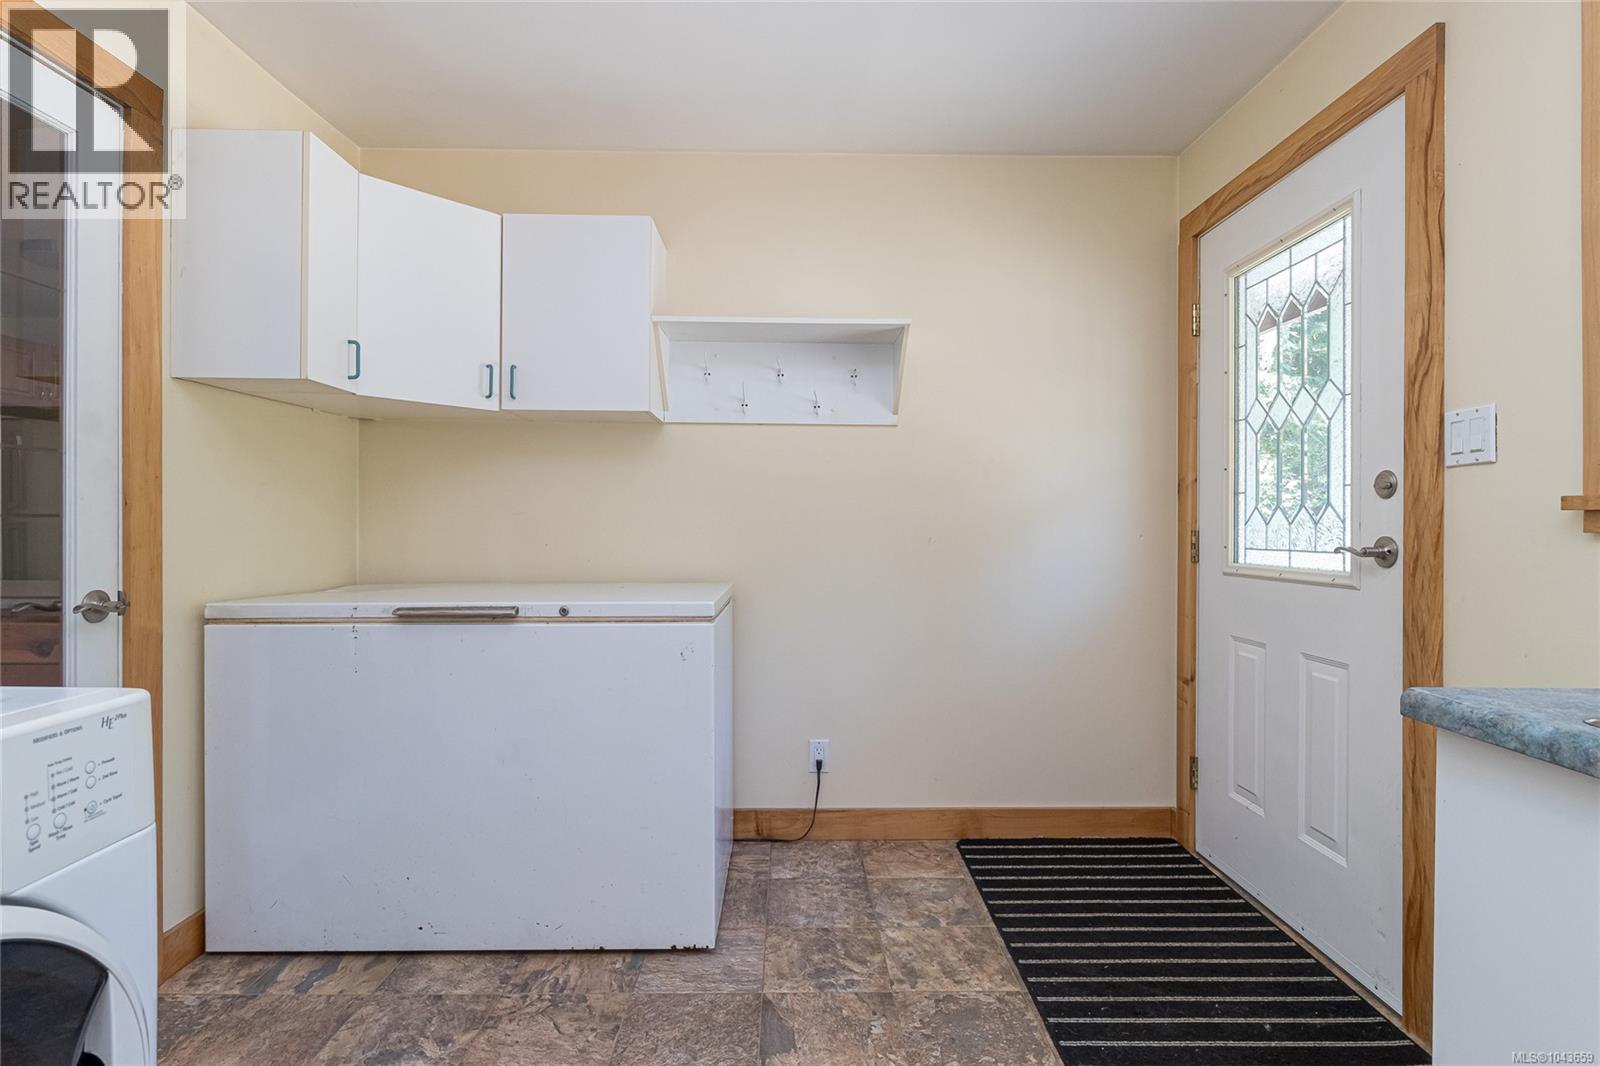
| Main Level | Laundry Room | 11 ft | 10 ft | 11 ft x 10 ft |
| Main Level | Bedroom | 11 ft | 10 ft | 11 ft x 10 ft |
| Main Level | Bedroom | 12 ft | 10 ft | 12 ft x 10 ft |
| Main Level | Primary Bedroom | 13 ft | 12 ft | 13 ft x 12 ft |
| Main Level | Workshop | 23 ft | 30 ft | 23 ft x 30 ft |
| Other | Storage | 12 ft | 15 ft | 12 ft x 15 ft |
| Other | Storage | 23 ft | 10 ft | 23 ft x 10 ft |
Contact Us
Contact us for more information

The trademarks REALTOR®, REALTORS®, and the REALTOR® logo are controlled by The Canadian Real Estate Association (CREA) and identify real estate professionals who are members of CREA. The trademarks MLS®, Multiple Listing Service® and the associated logos are owned by The Canadian Real Estate Association (CREA) and identify the quality of services provided by real estate professionals who are members of CREA. The trademark DDF® is owned by The Canadian Real Estate Association (CREA) and identifies CREA's Data Distribution Facility (DDF®)
July 24 2026 09:01:42
Vancouver Island Real Estate Board
Sutton Group-West Coast Realty (Dunc)