
56 Regent Street Amherst, Nova Scotia B4H 3T1

$299,999
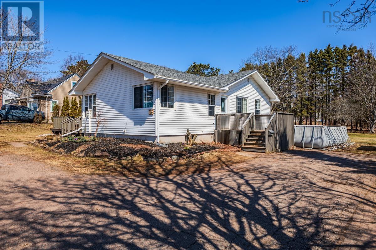
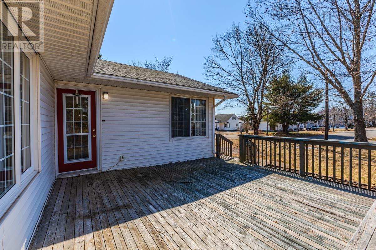
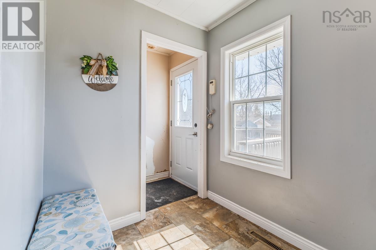
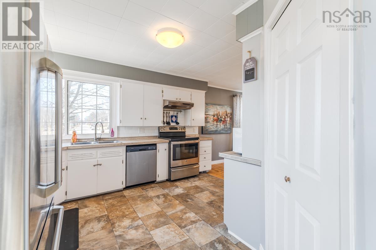
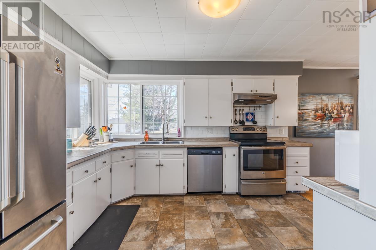
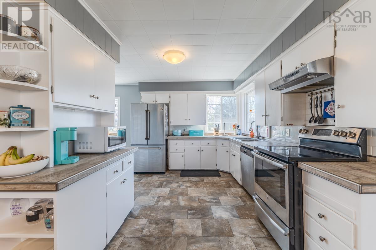
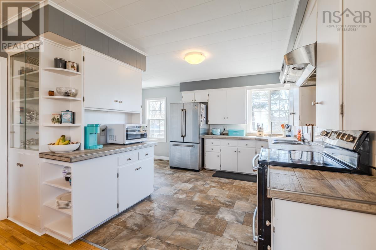
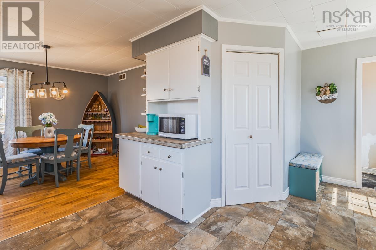
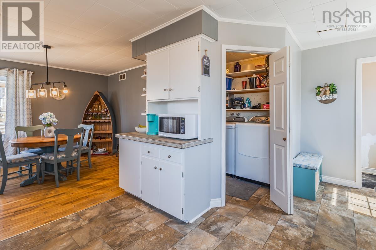
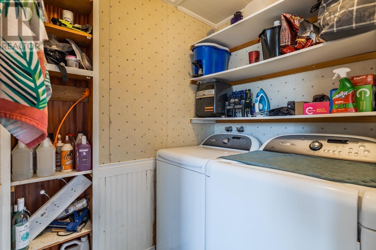
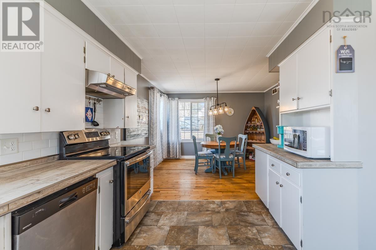
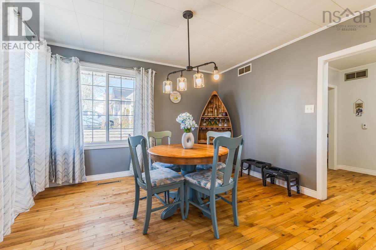
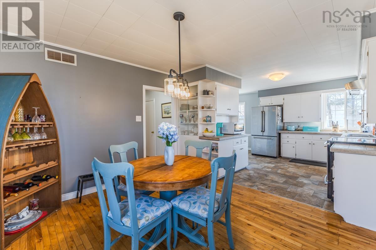
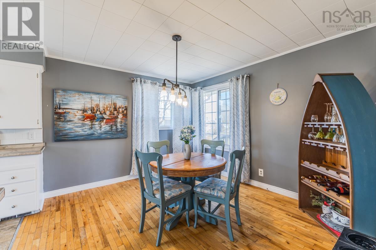
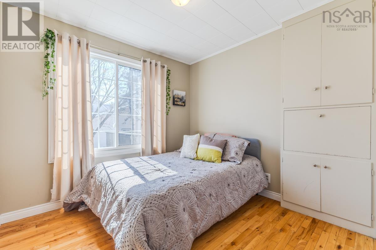
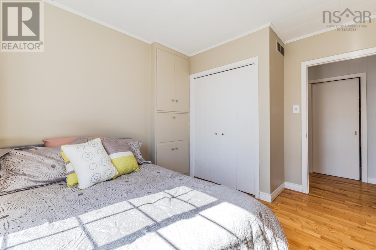
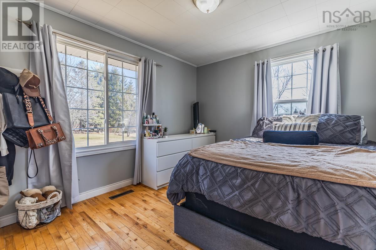
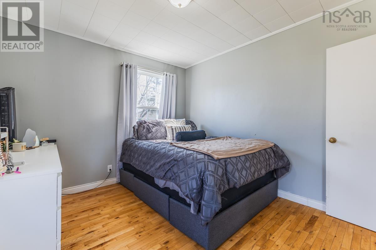
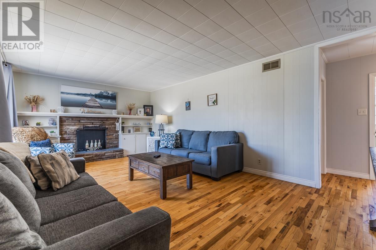
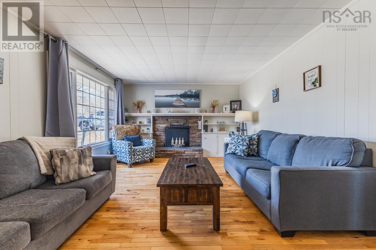
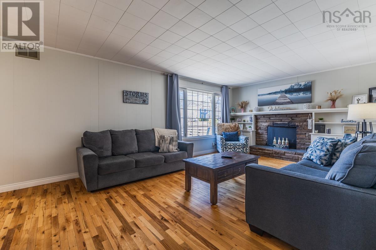
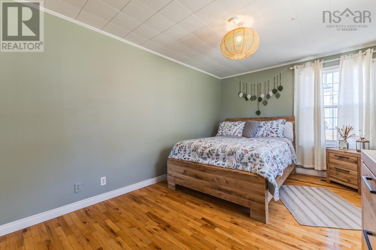
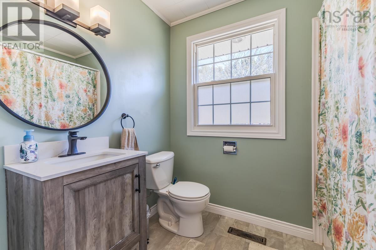
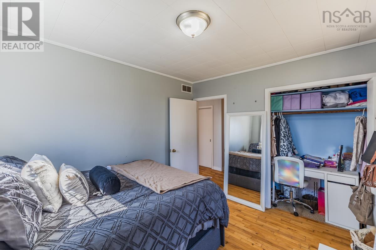
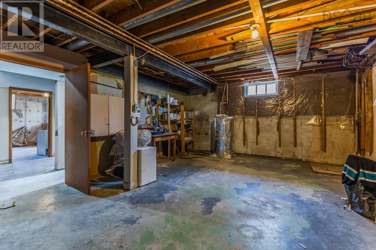
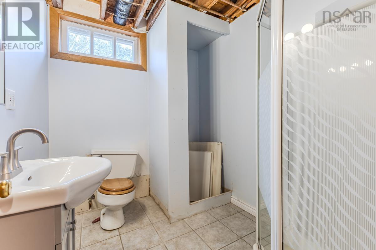
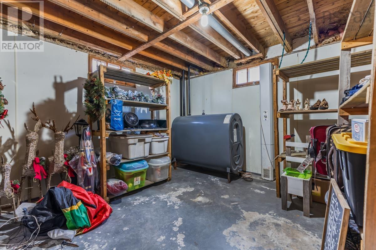
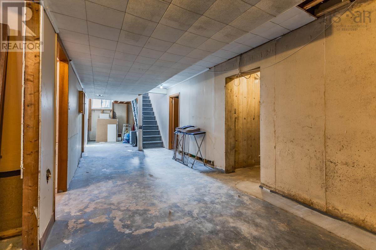
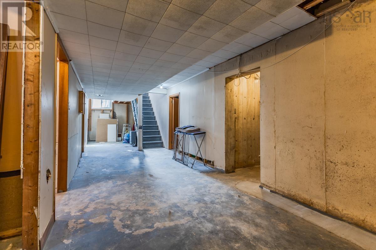
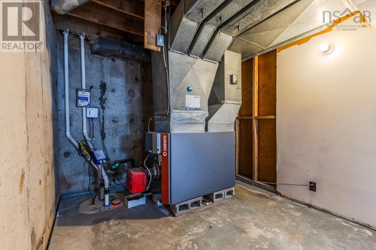
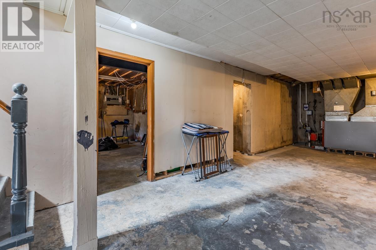
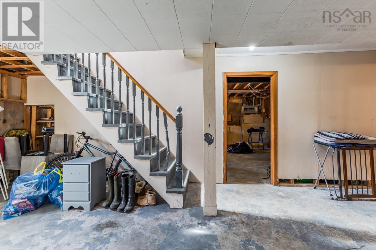
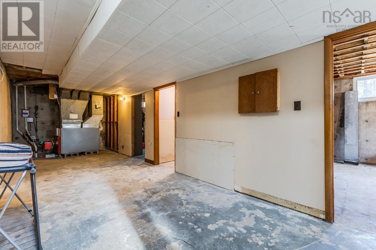
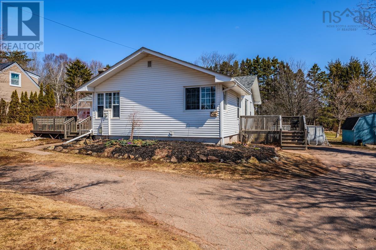
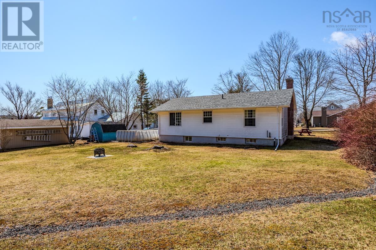
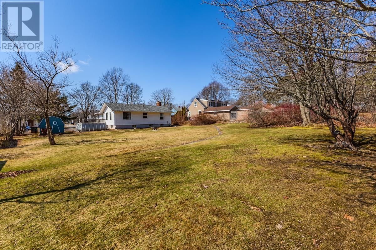
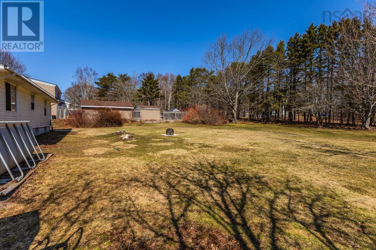
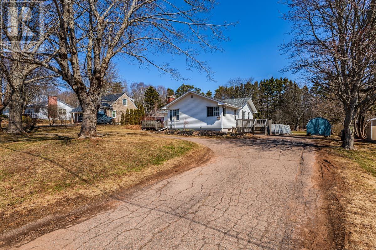
Nestled in a highly sought after neighbourhood, this spacious bungalow offers the perfect blend of comfort and convenience. Sitting on a generous half acre lot, youll enjoy the luxury of space while being within easy walking distance to all levels of schooling.The homes exterior is designed for enjoying the outdoors, featuring a good-sized deck at the front entrance, perfect for a morning coffee and a charming patio leading to the side driveway entrance. Inside, the practical side entry mudroom welcomes you into a bright, great sized kitchen featuring a dedicated laundry pantry for ultimate organization.The main floor flows seamlessly into a formal dining area, highlighted by large windows that flood the home with natural light. With two well appointed guest rooms, a large primary bedroom, and a full 4-piece bath, there is plenty of room for everyone, plus an abundance of closet space for all your storage needs.The potential continues downstairs in the clean, bone-dry basement. Already equipped with a 3-piece bath, this space is a blank canvas just waiting to be finished into a massive rec room and a fourth bedroom. All awaiting some finishing touches to make this your own. (id:63476)
Open House
This property has open houses!
1:00 pm
Ends at:3:00 pm
Property Details
| MLS® Number | 202607203 |
| Property Type | Single Family |
| Community Name | Amherst |
| Amenities Near By | Golf Course, Park, Playground, Shopping, Place Of Worship |
| Community Features | Recreational Facilities, School Bus |
| Features | Level, Sump Pump |
| Structure | Shed |
Building
| Bathroom Total | 2 |
| Bedrooms Above Ground | 3 |
| Bedrooms Total | 3 |
| Appliances | Stove, Dishwasher, Dryer, Washer, Refrigerator |
| Architectural Style | Bungalow |
| Basement Development | Partially Finished |
| Basement Type | Full (partially Finished) |
| Constructed Date | 1966 |
| Construction Style Attachment | Detached |
| Exterior Finish | Aluminum Siding, Vinyl |
| Flooring Type | Ceramic Tile, Hardwood, Laminate |
| Foundation Type | Poured Concrete |
| Heating Fuel | Oil |
| Heating Type | Forced Air, Furnace |
| Stories Total | 1 |
| Size Interior | 1,430 Sqft |
| Total Finished Area | 1430 Sqft |
| Type | House |
| Utility Water | Municipal Water |
Parking
| Paved Yard |
Land
| Acreage | No |
| Land Amenities | Golf Course, Park, Playground, Shopping, Place Of Worship |
| Landscape Features | Landscaped |
| Sewer | Municipal Sewage System |
| Size Irregular | 0.51 |
| Size Total | 0.51 Ac |
| Size Total Text | 0.51 Ac |
Rooms
| Level | Type | Length | Width | Dimensions |
|---|---|---|---|---|
| Basement | Bath (# Pieces 1-6) | 3 pieces | ||
| Main Level | Foyer | 5.9x3.8+jog | ||
| Main Level | Kitchen | 12x9.3 | ||
| Main Level | Laundry Room | 5.1x5.10 | ||
| Main Level | Dining Room | 10.8x11.10 | ||
| Main Level | Foyer | 3.3x4.1 | ||
| Main Level | Living Room | 20.7x12.11 | ||
| Main Level | Bedroom | 9x9.2+jog | ||
| Main Level | Bedroom | 9.11x11.3 | ||
| Main Level | Bath (# Pieces 1-6) | 4 pieces | ||
| Main Level | Primary Bedroom | 9.11x14.8+jog |
Contact Us
Contact us for more information

The trademarks REALTOR®, REALTORS®, and the REALTOR® logo are controlled by The Canadian Real Estate Association (CREA) and identify real estate professionals who are members of CREA. The trademarks MLS®, Multiple Listing Service® and the associated logos are owned by The Canadian Real Estate Association (CREA) and identify the quality of services provided by real estate professionals who are members of CREA. The trademark DDF® is owned by The Canadian Real Estate Association (CREA) and identifies CREA's Data Distribution Facility (DDF®)
July 29 2026 09:23:11
Nova Scotia Association of REALTORS®
Keller Williams Select Realty (Truro), Keller Williams Select Realty