
56 Lewis Avenue Bradford West Gwillimbury, Ontario L3Z 0X2

$1,199,999
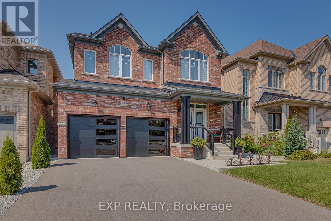
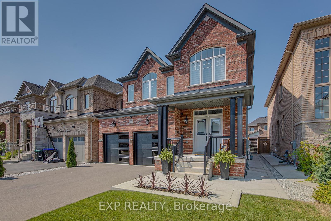
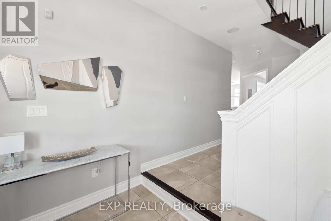
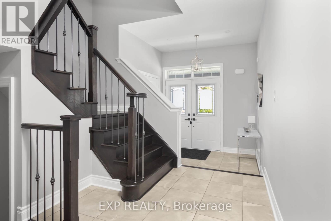
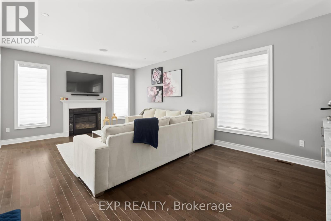
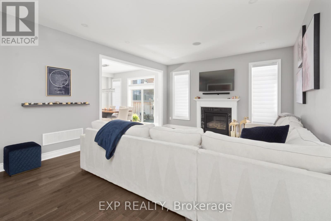
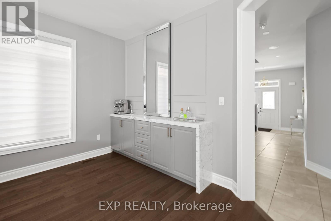
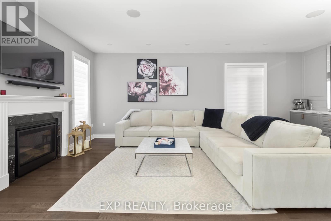
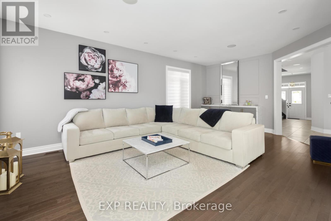
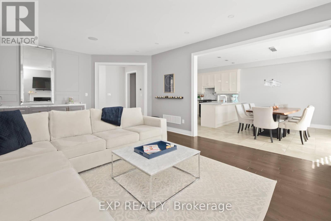
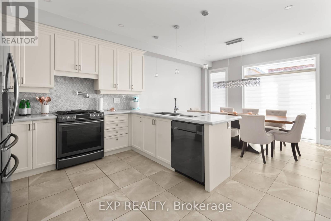
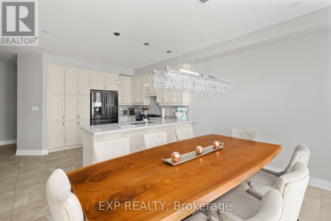
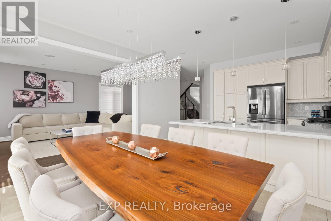
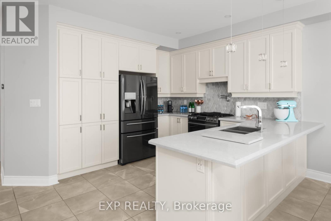
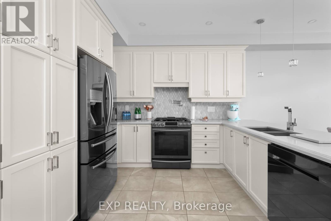
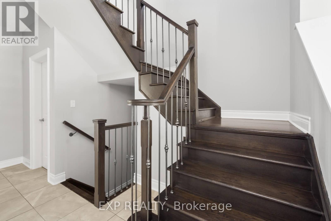
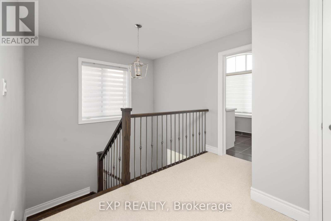
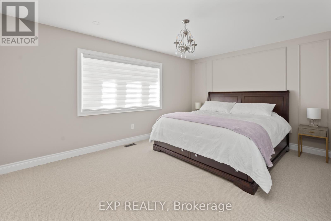
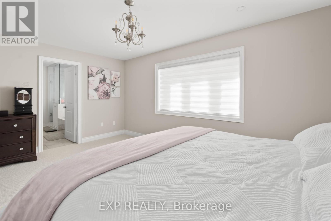
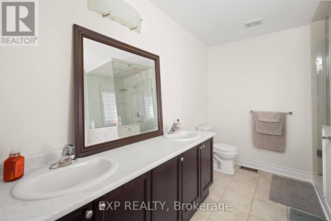
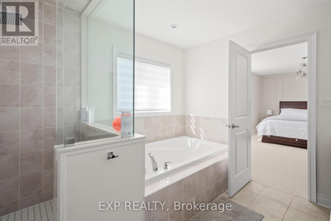
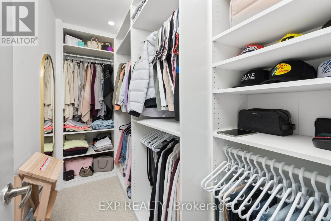
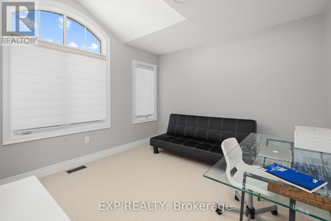
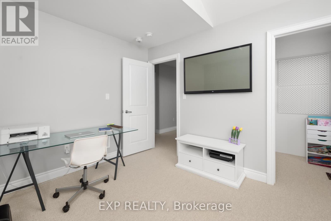
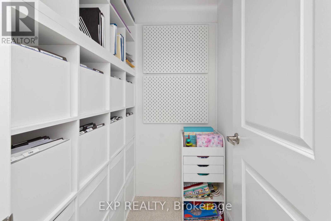
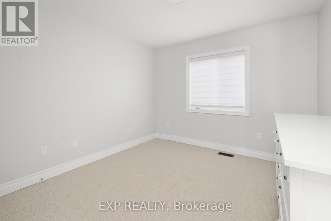
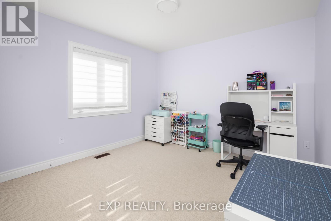
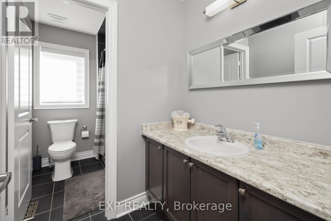
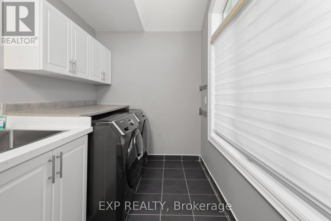
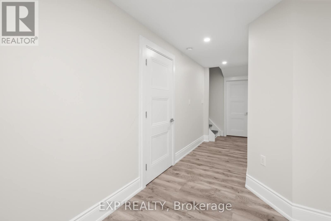
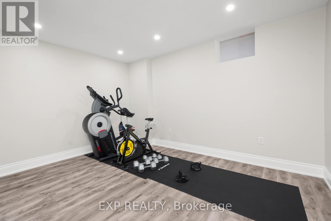
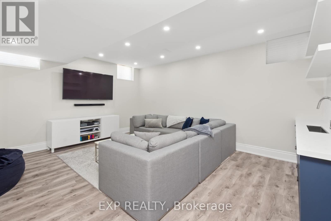
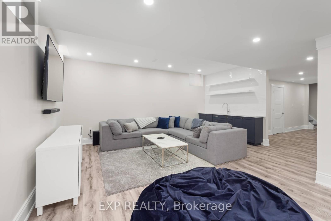
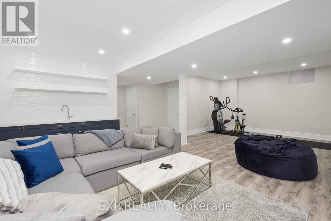
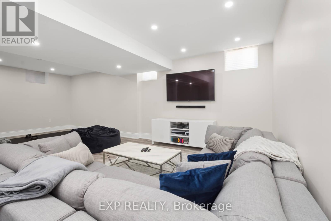
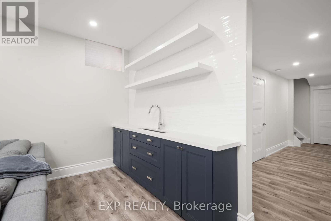
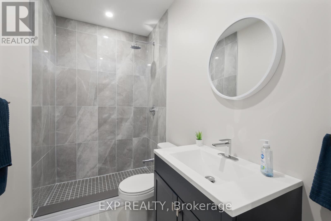
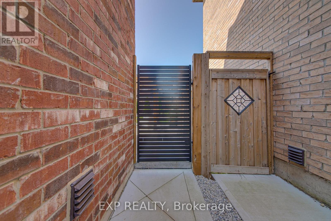
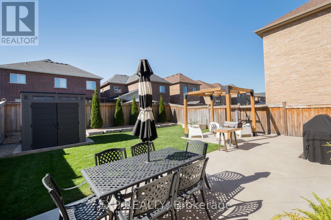
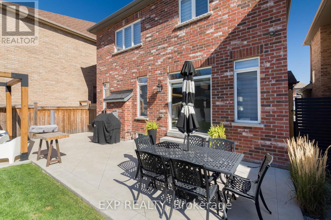
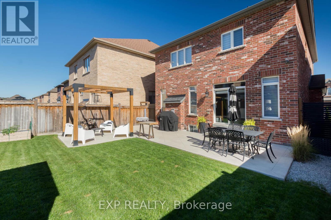
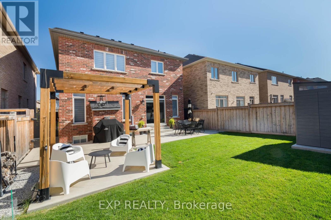
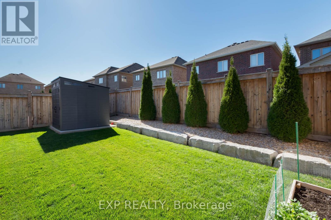
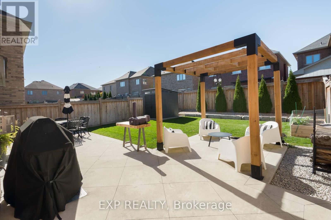
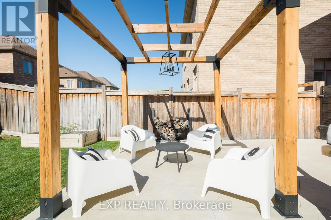
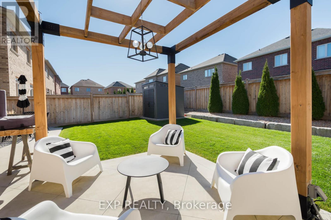
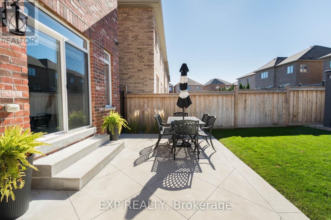
Set in the desirable Green Valley Estates community, this move-in ready Bradford home offers approximately 3,500 square feet of finished living space designed with both everyday living and entertaining in mind. Meticulously maintained by the original owners, this home features 4 spacious bedrooms and 3.5 bathrooms, with modern finishes and thoughtful upgrades throughout. The main floor open-concept living area creates a bright and welcoming atmosphere. The finished basement, complete with upgraded ceiling height, offers exceptional flexibility for a guest suite, home gym, media room, or additional family space. Outside, the beautiful backyard provides plenty of room to relax, gather, and entertain. The backyard is equipped with a storage shed for quick access to outdoor tools, a pergola to relax and unwind, and a natural gas BBQ line. With easy access to major highways, the future Bradford Bypass, restaurants, shopping, schools, and a variety of everyday amenities, this is a wonderful opportunity to enjoy the best of convenience, comfort, and community. (id:63476)
Property Details
| MLS® Number | N13665534 |
| Property Type | Single Family |
| Community Name | Bradford |
| Amenities Near By | Park, Public Transit |
| Community Features | Community Centre |
| Equipment Type | Water Heater |
| Features | Lighting, Gazebo |
| Parking Space Total | 6 |
| Rental Equipment Type | Water Heater |
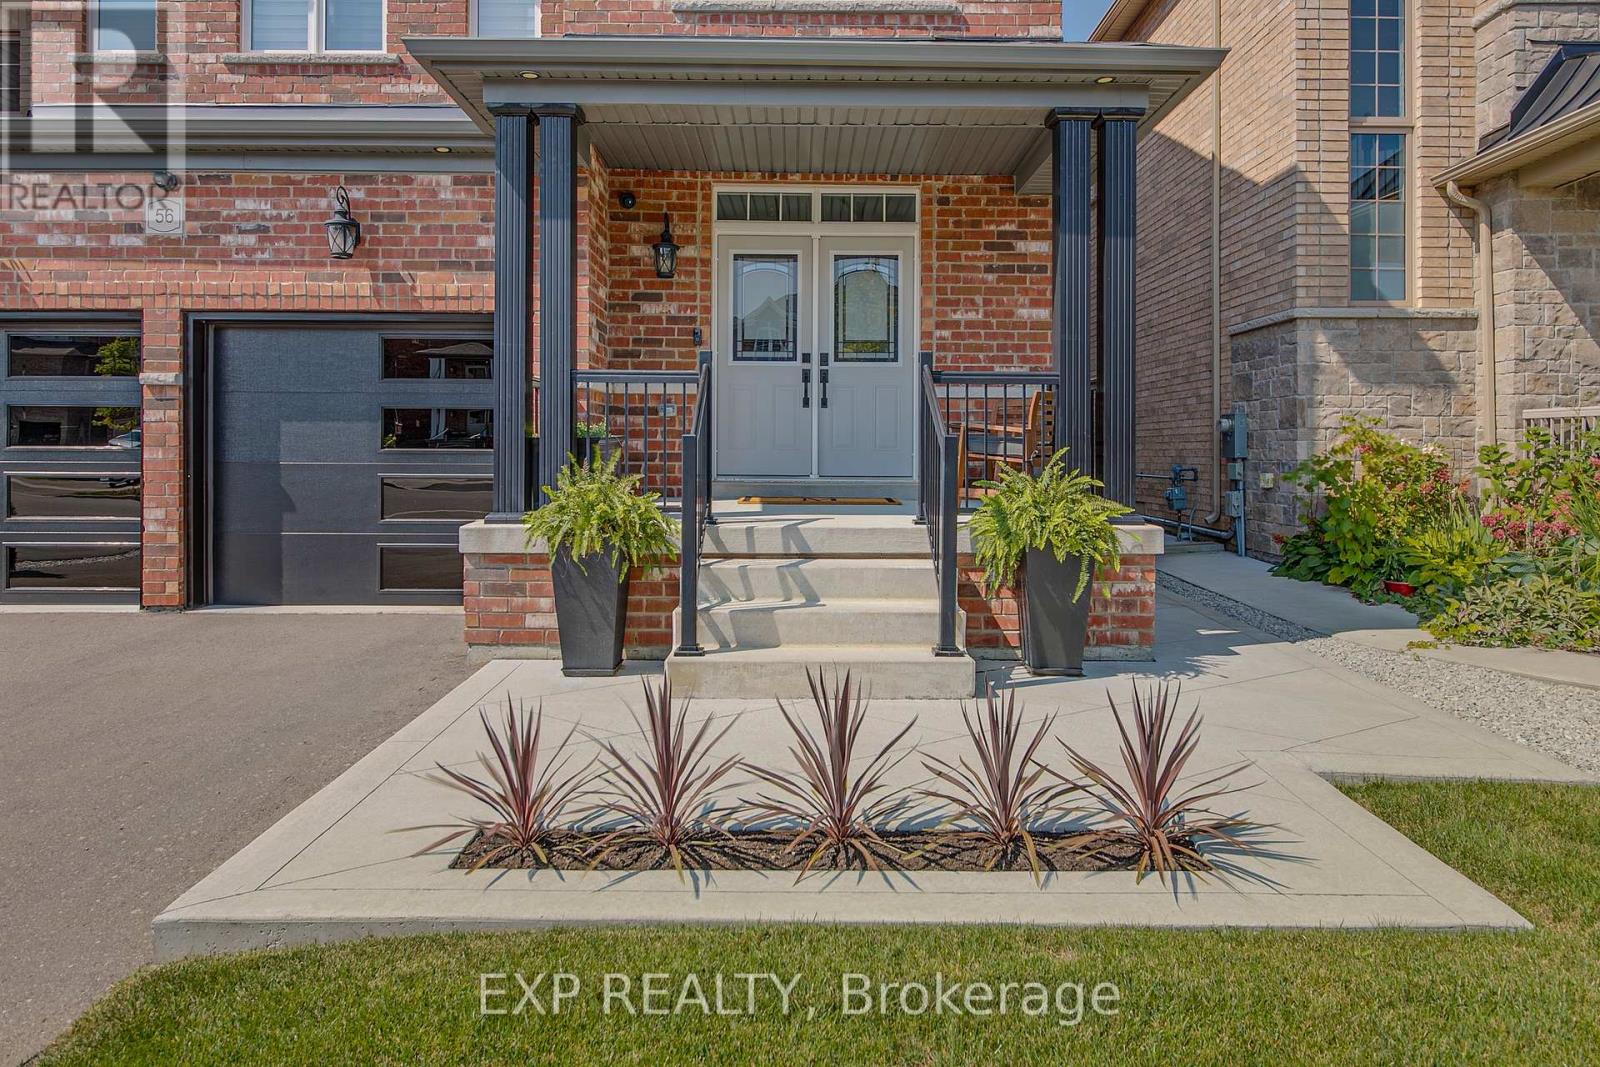
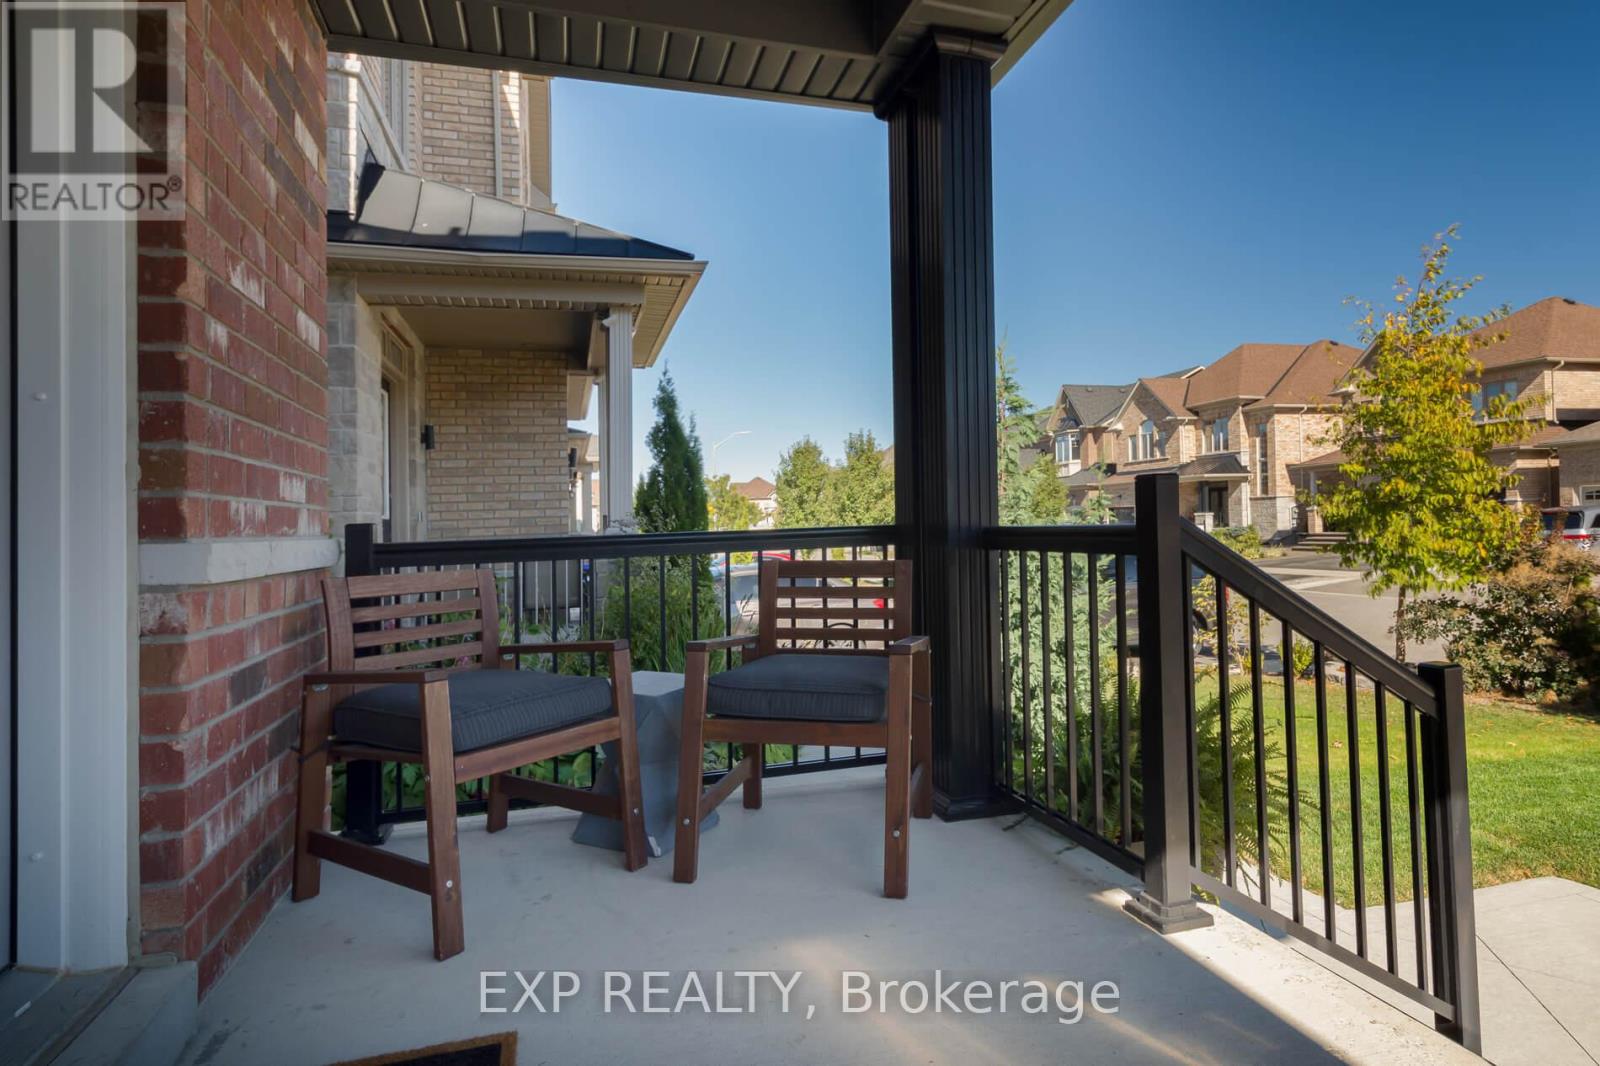
| Structure | Patio(s), Porch, Shed |
Building
| Bathroom Total | 4 |
| Bedrooms Above Ground | 4 |
| Bedrooms Total | 4 |
| Amenities | Fireplace(s) |
| Appliances | Garage Door Opener Remote(s), Central Vacuum, Water Heater, Water Softener, Dishwasher, Dryer, Garage Door Opener, Microwave, Stove, Washer, Window Coverings, Refrigerator |
| Basement Development | Finished |
| Basement Type | N/a (finished) |
| Construction Style Attachment | Detached |
| Cooling Type | Central Air Conditioning |
| Exterior Finish | Brick |
| Fire Protection | Smoke Detectors |
| Fireplace Present | Yes |
| Fireplace Total | 1 |
| Flooring Type | Laminate |
| Foundation Type | Concrete |
| Half Bath Total | 1 |
| Heating Fuel | Natural Gas |
| Heating Type | Forced Air |
| Stories Total | 2 |
| Size Interior | 2,000 - 2,500 Sqft |
| Type | House |
| Utility Water | Municipal Water |
Parking
| Attached Garage | |
| Garage |
Land
| Acreage | No |
| Fence Type | Fenced Yard |
| Land Amenities | Park, Public Transit |
| Landscape Features | Landscaped, Lawn Sprinkler |
| Sewer | Sanitary Sewer |
| Size Depth | 109 Ft |
| Size Frontage | 38 Ft |
| Size Irregular | 38 X 109 Ft |
| Size Total Text | 38 X 109 Ft |
| Zoning Description | R1 |
Rooms
| Level | Type | Length | Width | Dimensions |
|---|---|---|---|---|
| Second Level | Bathroom | 3.35 m | 1.83 m | 3.35 m x 1.83 m |
| Second Level | Primary Bedroom | 5.09 m | 3.54 m | 5.09 m x 3.54 m |
| Second Level | Bedroom 2 | 3.35 m | 3.35 m | 3.35 m x 3.35 m |
| Second Level | Bedroom 3 | 3.35 m | 3.35 m | 3.35 m x 3.35 m |
| Second Level | Bedroom 4 | 3.23 m | 3.23 m | 3.23 m x 3.23 m |
| Second Level | Laundry Room | 3.35 m | 1.98 m | 3.35 m x 1.98 m |
| Second Level | Bathroom | 3.35 m | 3.05 m | 3.35 m x 3.05 m |
| Basement | Bathroom | 2.74 m | 1.52 m | 2.74 m x 1.52 m |
| Main Level | Kitchen | 4.11 m | 3.23 m | 4.11 m x 3.23 m |
| Main Level | Dining Room | 4.11 m | 3.35 m | 4.11 m x 3.35 m |
| Main Level | Great Room | 4.27 m | 6.71 m | 4.27 m x 6.71 m |
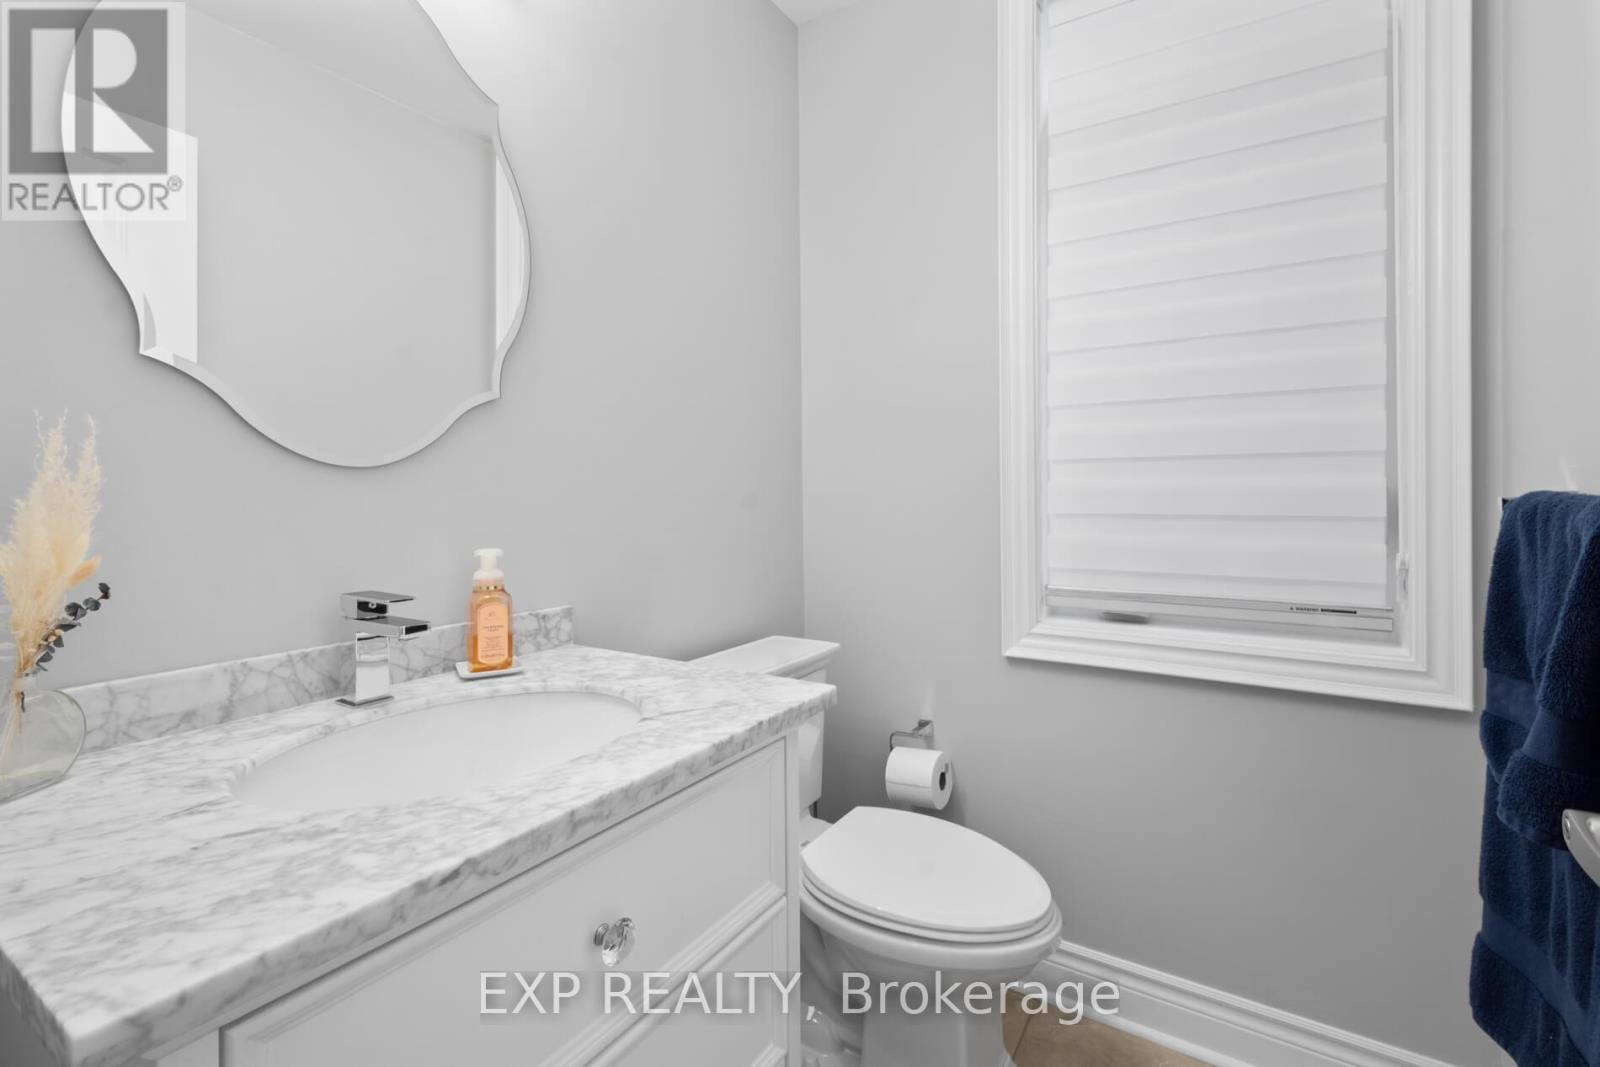
| Main Level | Partial Bathroom | 1.68 m | 1.37 m | 1.68 m x 1.37 m |
Utilities
| Cable | Installed |
| Electricity | Installed |
| Sewer | Installed |
Contact Us
Contact us for more information

The trademarks REALTOR®, REALTORS®, and the REALTOR® logo are controlled by The Canadian Real Estate Association (CREA) and identify real estate professionals who are members of CREA. The trademarks MLS®, Multiple Listing Service® and the associated logos are owned by The Canadian Real Estate Association (CREA) and identify the quality of services provided by real estate professionals who are members of CREA. The trademark DDF® is owned by The Canadian Real Estate Association (CREA) and identifies CREA's Data Distribution Facility (DDF®)
August 12 2026 01:30:04
Toronto Regional Real Estate Board
Exp Realty