
56 Dominion Crescent Niagara-On-The-Lake, Ontario L0S 1J1

$745,900
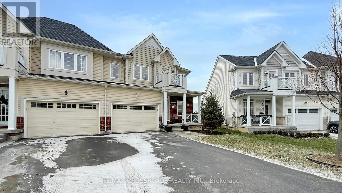
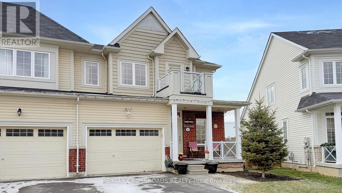
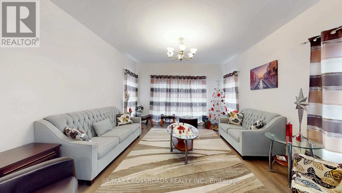
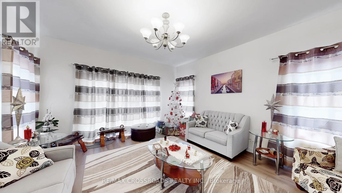
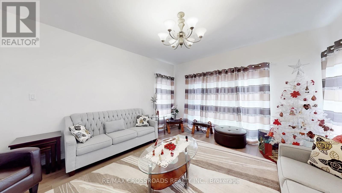
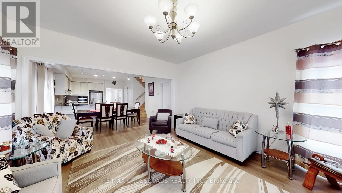
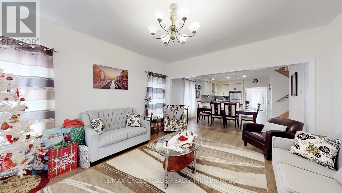
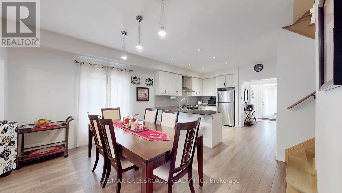
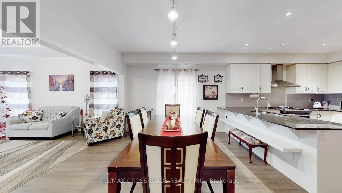
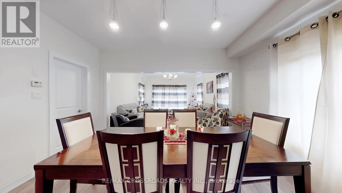
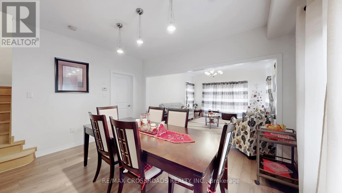
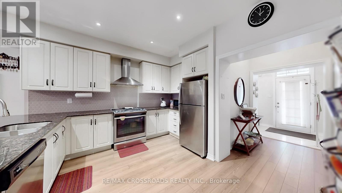
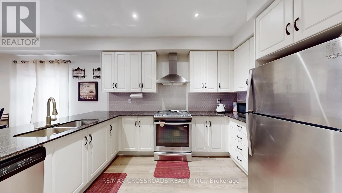
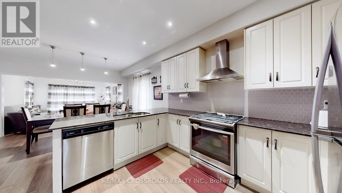
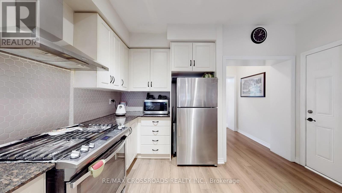
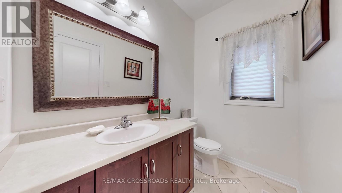
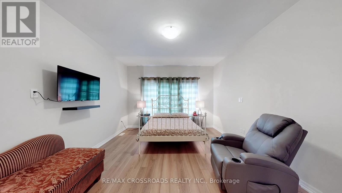
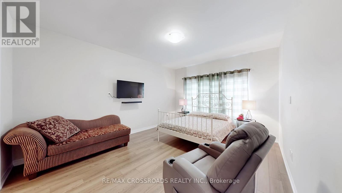
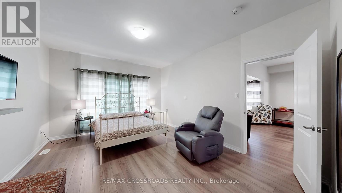
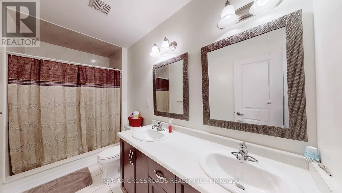
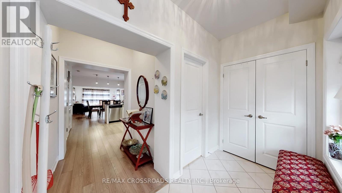
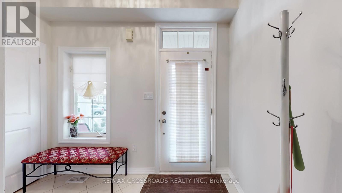
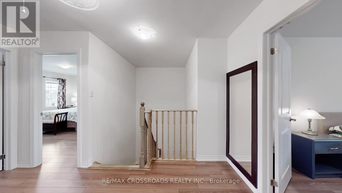
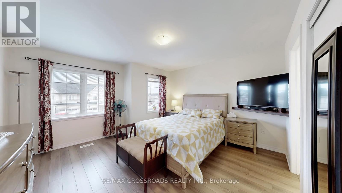
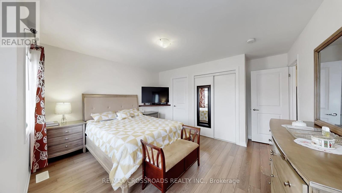
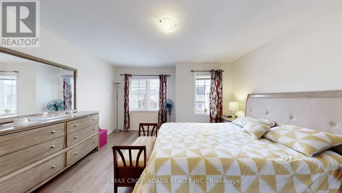
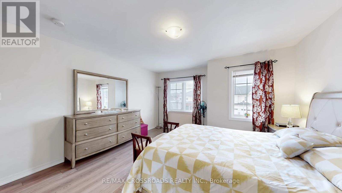
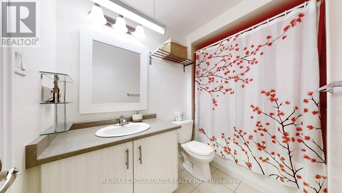
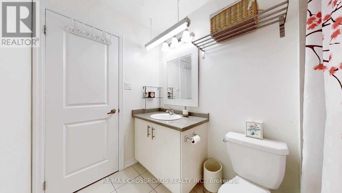
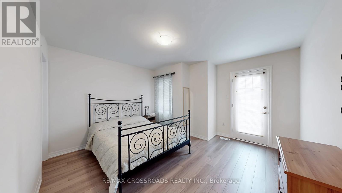
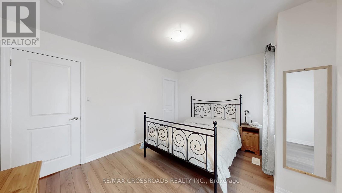
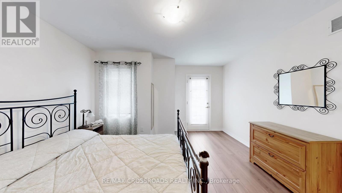
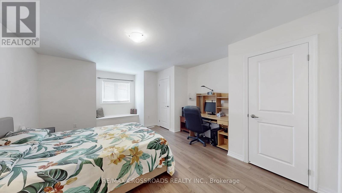
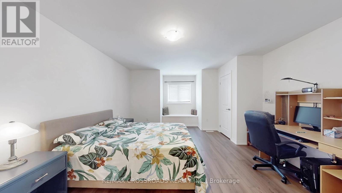
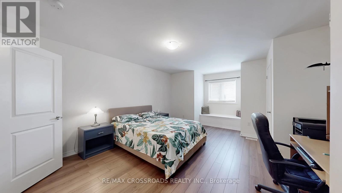
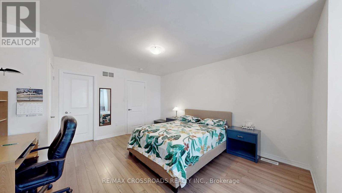
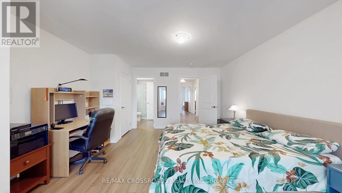
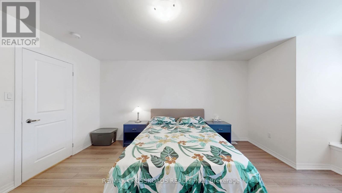
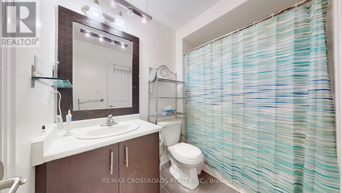
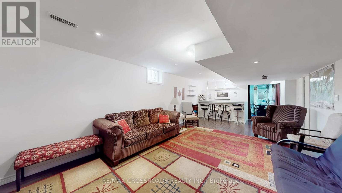
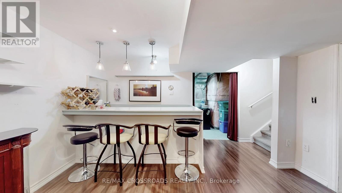
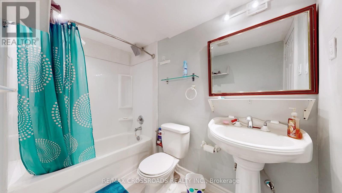
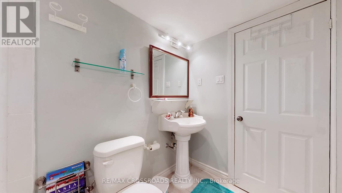
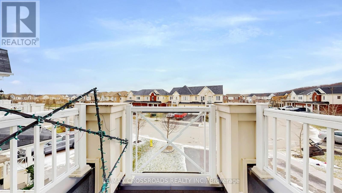
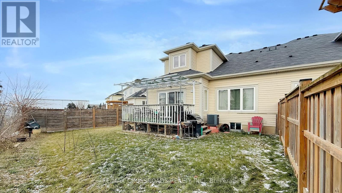
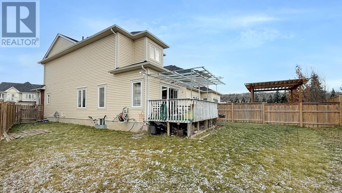
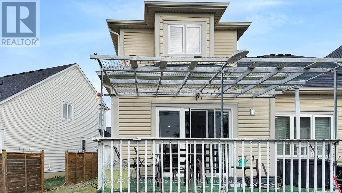
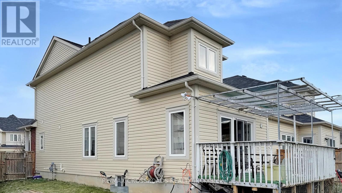
Immaculate and pristine semi detached home in St. Davids, Niagara on the Lake a highly desirable location. This single ownership home is beaming with pride of ownership. A lovely layout with perfect finishes to match. The main floor has a large bedroom with private ensuite and walk in closet along with smooth higher ceilings throughout giving families options for those who need or prefer to have a bedroom on the main floor. The spacious foyer has a walkout from the garage and the kitchen overlooks the living and dining area, a great open concept. The second level has 3 spacious bedroom with one of the bedrooms having a private ensuite as well. The basement is partially finished with a recreation room with a wet bar and a full bathroom as well. Enjoy being close to QEW, restaurants, shopping, golf course, schools, parks, wineries and much much more (id:63476)
Property Details
| MLS® Number | X13485684 |
| Property Type | Single Family |
| Community Name | 105 - St. Davids |
| Parking Space Total | 3 |
Building
| Bathroom Total | 5 |
| Bedrooms Above Ground | 4 |
| Bedrooms Total | 4 |
| Appliances | Central Vacuum, Dishwasher, Dryer, Stove, Washer, Window Coverings, Refrigerator |
| Basement Type | None |
| Construction Style Attachment | Semi-detached |
| Cooling Type | Central Air Conditioning |
| Exterior Finish | Brick, Vinyl Siding |
| Flooring Type | Ceramic, Laminate |
| Half Bath Total | 1 |
| Heating Fuel | Natural Gas |
| Heating Type | Forced Air |
| Stories Total | 2 |
| Size Interior | 2,000 - 2,500 Sqft |
| Type | House |
| Utility Water | Municipal Water |
Parking
| Garage |
Land
| Acreage | No |
| Sewer | Sanitary Sewer |
| Size Depth | 107 Ft ,7 In |
| Size Frontage | 27 Ft ,7 In |
| Size Irregular | 27.6 X 107.6 Ft ; 52.82 In Rear |
| Size Total Text | 27.6 X 107.6 Ft ; 52.82 In Rear |
Rooms
| Level | Type | Length | Width | Dimensions |
|---|---|---|---|---|
| Second Level | Bedroom 2 | 5.96 m | 4.42 m | 5.96 m x 4.42 m |
| Second Level | Bedroom 3 | 5.08 m | 4.42 m | 5.08 m x 4.42 m |
| Second Level | Bedroom 4 | 4.14 m | 4.09 m | 4.14 m x 4.09 m |
| Basement | Recreational, Games Room | 8.92 m | 4.19 m | 8.92 m x 4.19 m |
| Ground Level | Foyer | 3.99 m | 3.1 m | 3.99 m x 3.1 m |
| Ground Level | Living Room | 4.52 m | 4.37 m | 4.52 m x 4.37 m |
| Ground Level | Dining Room | 4.52 m | 3.94 m | 4.52 m x 3.94 m |
| Ground Level | Kitchen | 3.99 m | 3.89 m | 3.99 m x 3.89 m |
| Ground Level | Primary Bedroom | 5 m | 3.91 m | 5 m x 3.91 m |
Contact Us
Contact us for more information

The trademarks REALTOR®, REALTORS®, and the REALTOR® logo are controlled by The Canadian Real Estate Association (CREA) and identify real estate professionals who are members of CREA. The trademarks MLS®, Multiple Listing Service® and the associated logos are owned by The Canadian Real Estate Association (CREA) and identify the quality of services provided by real estate professionals who are members of CREA. The trademark DDF® is owned by The Canadian Real Estate Association (CREA) and identifies CREA's Data Distribution Facility (DDF®)
July 19 2026 12:07:22
Toronto Regional Real Estate Board
RE/MAX Crossroads Realty Inc.