
56 Corner Glen Green NE Calgary, Alberta T3N 2P5

$759,900
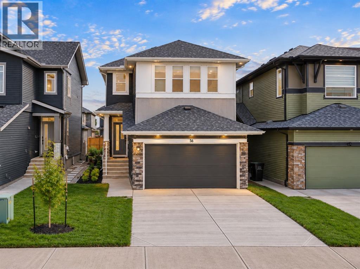
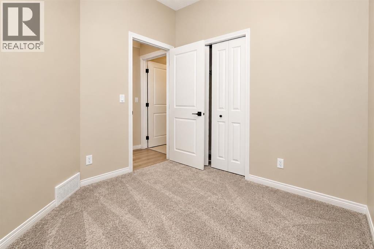
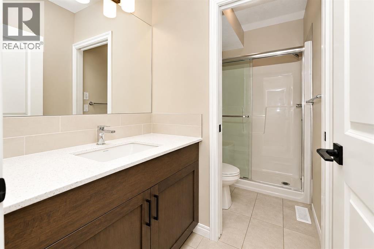
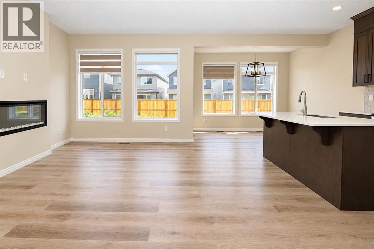
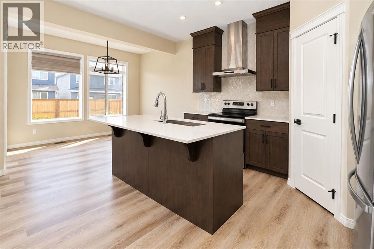
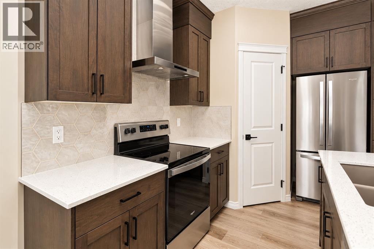
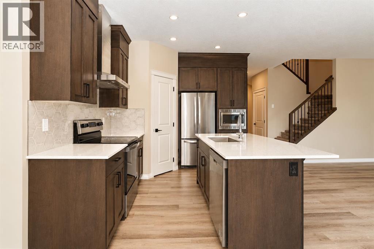
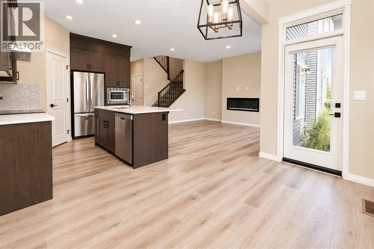
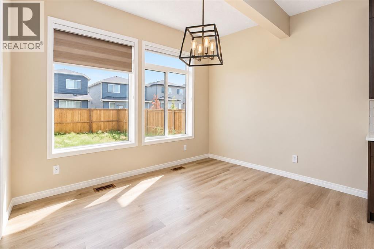
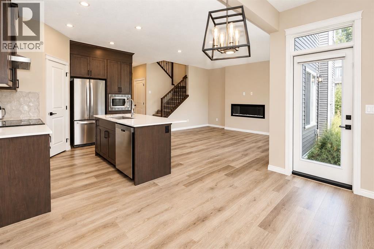
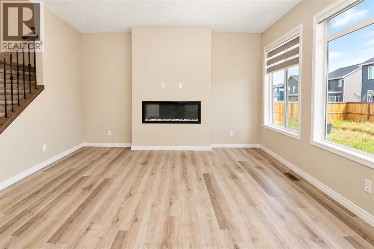
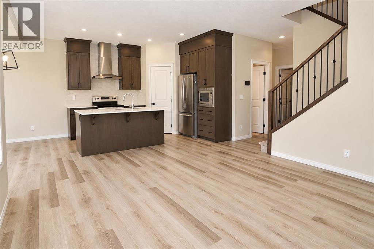
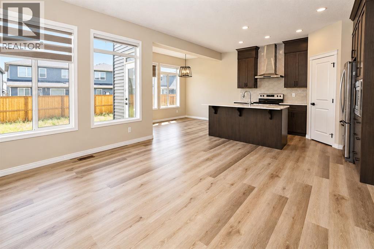
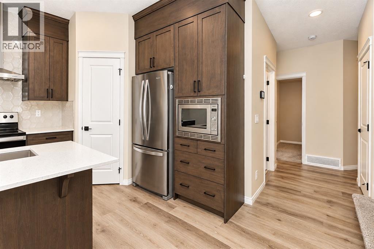
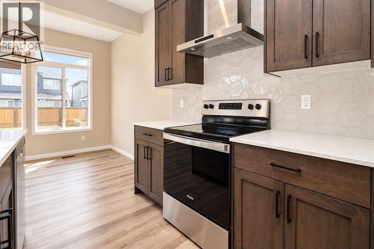
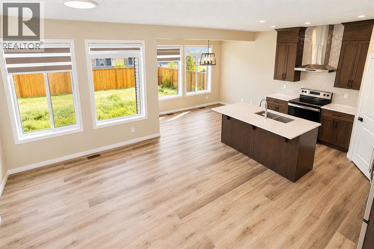
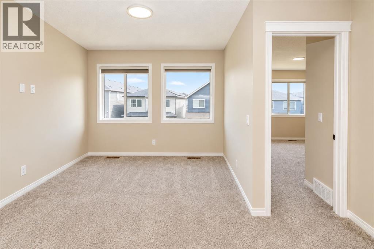
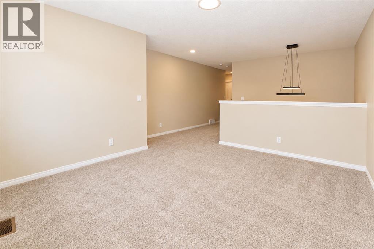
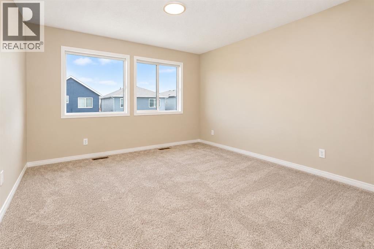
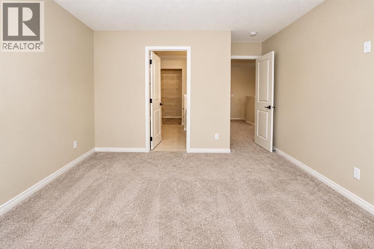
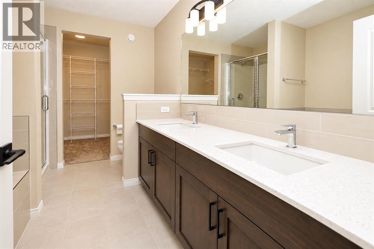
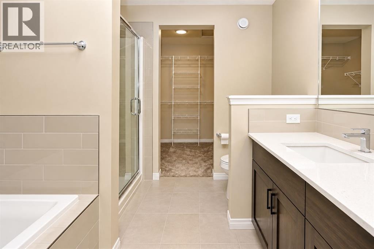
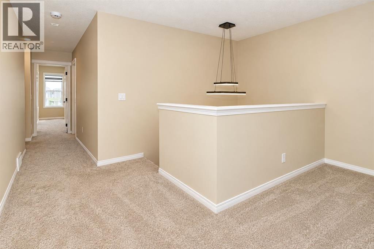
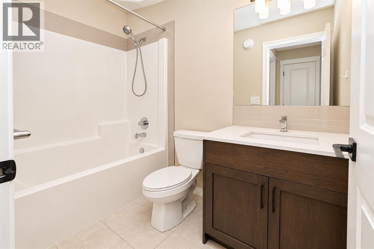
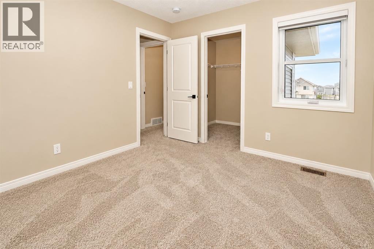
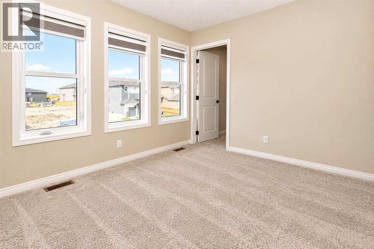
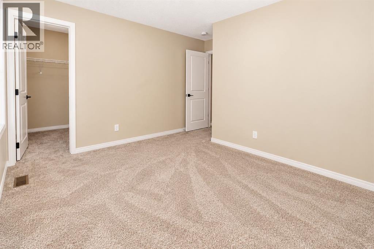
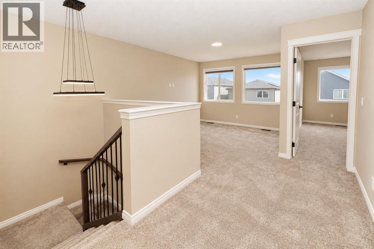
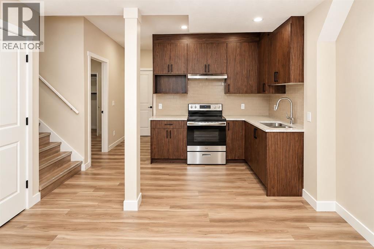
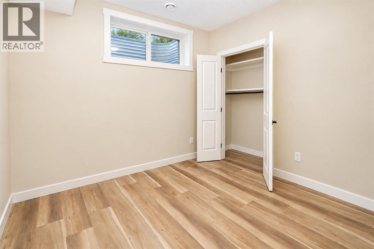
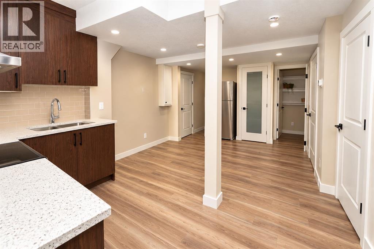
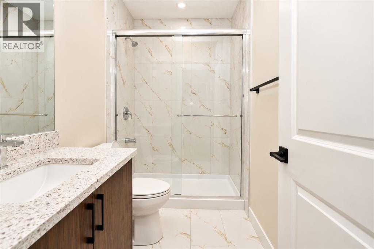
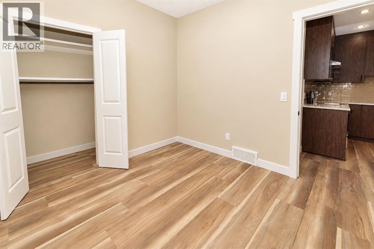
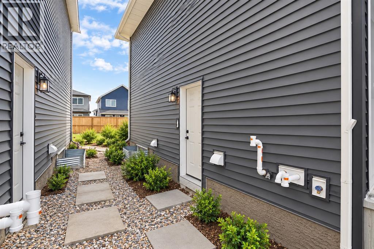
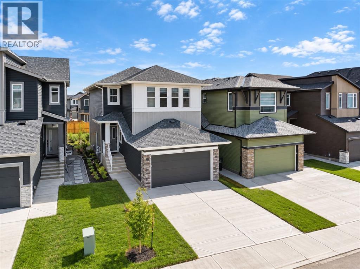
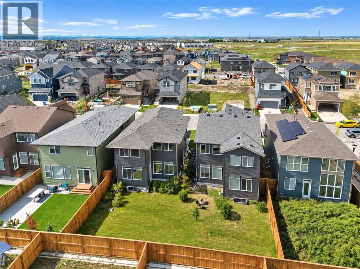
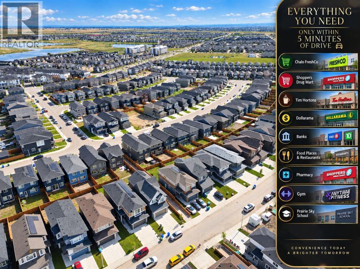
Welcome to this exceptional, recently built home in the vibrant community of Cornerstone, ideally positioned on a spacious traditional lot. Thoughtfully designed with modern elegance, functionality, and versatility in mind, this impressive property offers 6 bedrooms and 4 full bathrooms, providing ample space for families and guests.The main floor features a rare bedroom and full bathroom, creating an ideal setup for guests, seniors, or multi-generational living. The bright open-concept layout showcases a contemporary kitchen complete with built-in appliances and microwave, seamlessly flowing into the dining and living areas. A stylish electric fireplace adds warmth and sophistication to the inviting living space.Upstairs, generously sized bedrooms provide comfort and privacy for the entire family. Adding exceptional value, the brand-new legal 2-bedroom basement suite features a separate side entrance and dedicated appliances—an ideal mortgage helper or investment opportunity.With quality finishes, modern design, abundant living space, and excellent income potential, this outstanding home offers a rare combination of comfort and value in Cornerstone, one of Calgary’s most exciting and rapidly growing communities. (id:63476)
Property Details
| MLS® Number | A2345247 |
| Property Type | Single Family |
| Community Name | Cornerstone |
| Amenities Near By | Park, Playground, Schools, Shopping |
| Features | No Animal Home, No Smoking Home |
| Parking Space Total | 4 |
| Plan | 2410507 |
| Structure | None |
Building
| Bathroom Total | 4 |
| Bedrooms Above Ground | 4 |
| Bedrooms Below Ground | 2 |
| Bedrooms Total | 6 |
| Amenities | Recreation Centre |
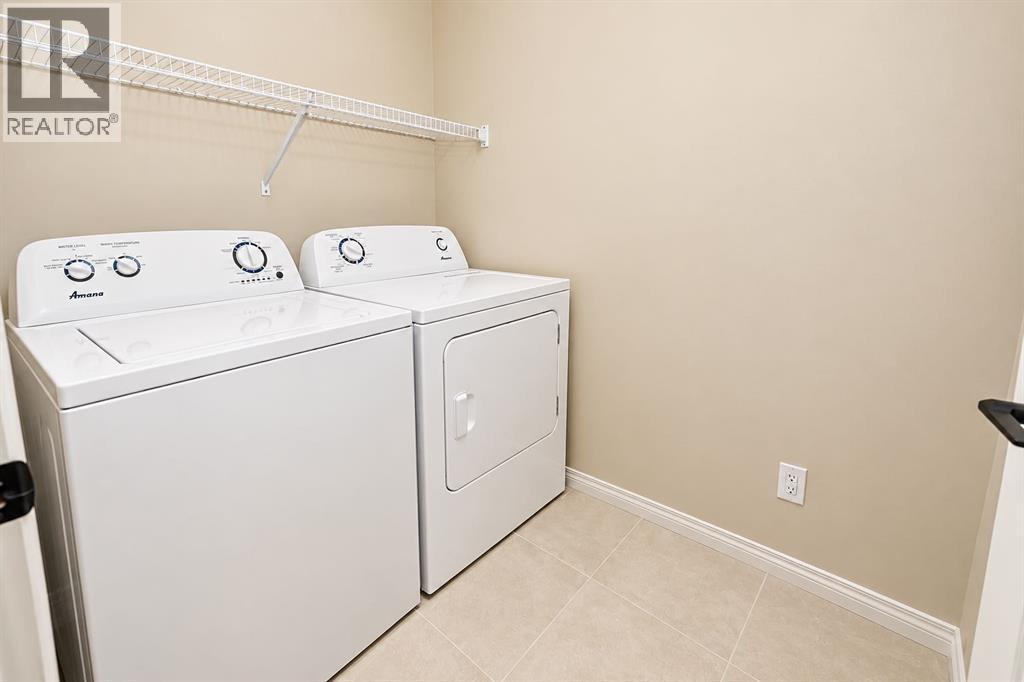
| Appliances | Washer, Refrigerator, Dishwasher, Stove, Dryer, Microwave, Hood Fan |
| Basement Development | Finished |
| Basement Features | Separate Entrance, Suite |
| Basement Type | Full (finished) |
| Constructed Date | 2025 |
| Construction Material | Poured Concrete |
| Construction Style Attachment | Detached |
| Cooling Type | None |
| Exterior Finish | Concrete, Vinyl Siding |
| Fireplace Present | Yes |
| Fireplace Total | 1 |
| Flooring Type | Carpeted, Ceramic Tile, Vinyl Plank |
| Foundation Type | Poured Concrete |
| Heating Type | Forced Air |
| Stories Total | 2 |
| Size Interior | 2,039 Sqft |
| Total Finished Area | 2038.83 Sqft |
| Type | House |
Parking
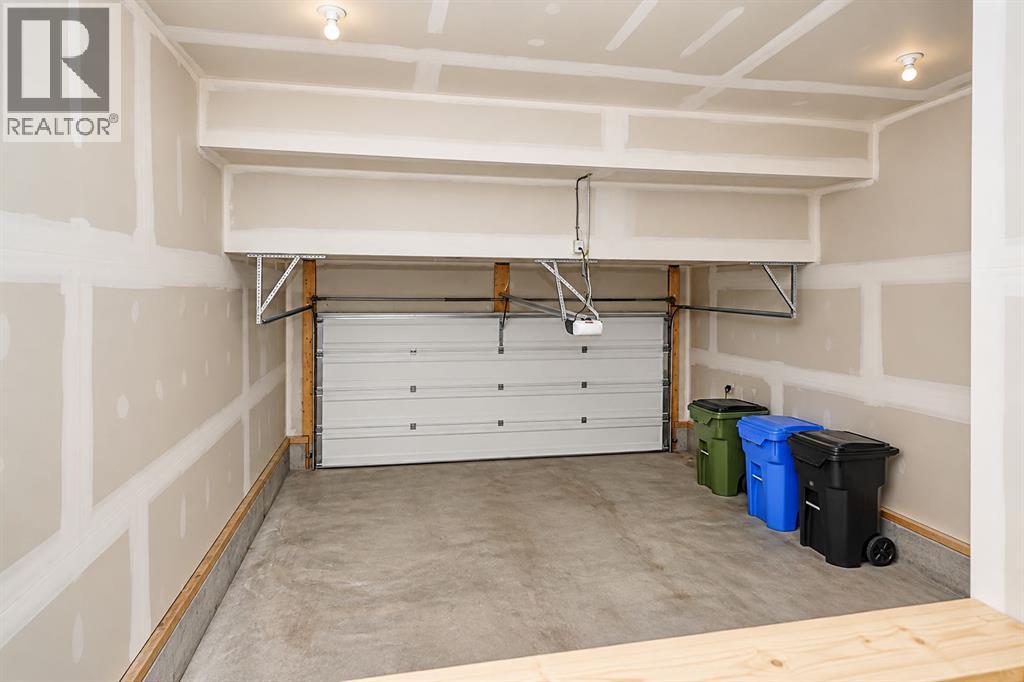
| Attached Garage | 2 |
Land
| Acreage | No |
| Fence Type | Partially Fenced |
| Land Amenities | Park, Playground, Schools, Shopping |
| Size Frontage | 10.58 M |
| Size Irregular | 3767.00 |
| Size Total | 3767 Sqft|0-4,050 Sqft |
| Size Total Text | 3767 Sqft|0-4,050 Sqft |
| Zoning Description | R-g |
Rooms
| Level | Type | Length | Width | Dimensions |
|---|---|---|---|---|
| Second Level | 4pc Bathroom | 8.50 Ft x 4.92 Ft | ||
| Second Level | 5pc Bathroom | 8.50 Ft x 10.25 Ft | ||
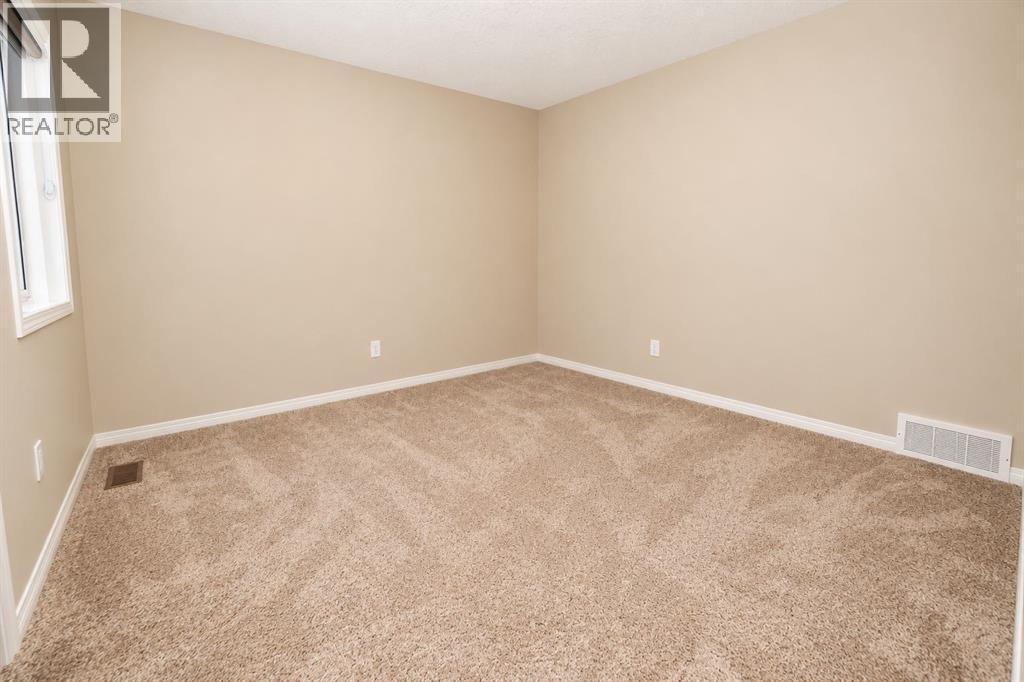
| Second Level | Bedroom | 12.17 Ft x 13.17 Ft | ||
| Second Level | Bedroom | 10.42 Ft x 11.00 Ft | ||
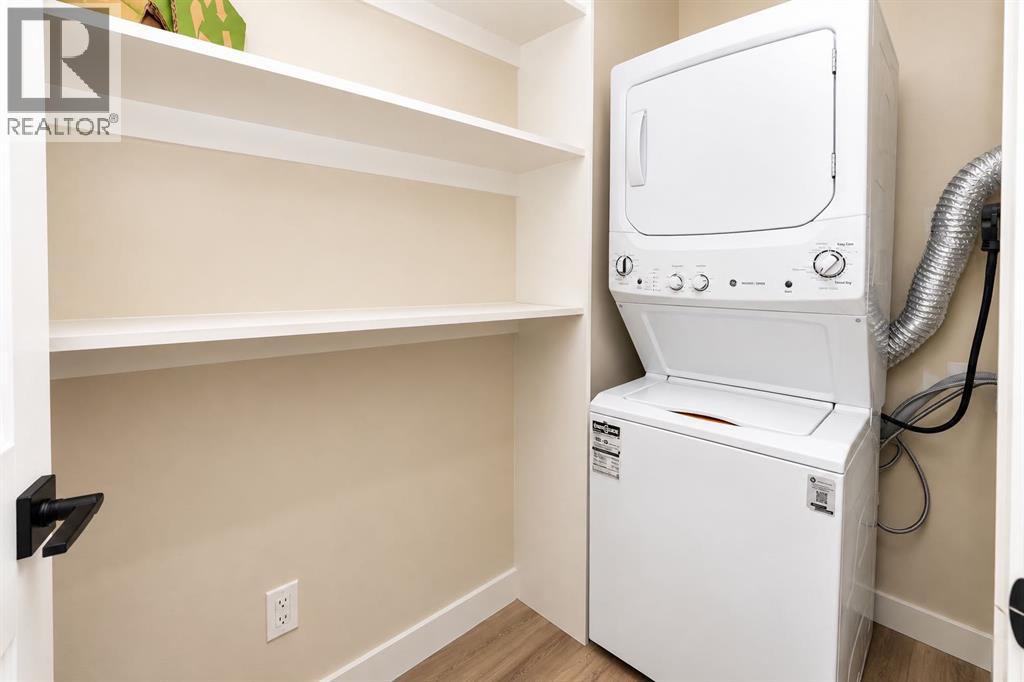
| Second Level | Laundry Room | 5.08 Ft x 6.67 Ft | ||
| Second Level | Primary Bedroom | 11.92 Ft x 15.42 Ft | ||
| Second Level | Other | 8.50 Ft x 6.42 Ft | ||
| Basement | 4pc Bathroom | 8.00 Ft x 4.92 Ft | ||
| Basement | Bedroom | 9.42 Ft x 10.17 Ft | ||
| Basement | Bedroom | 12.00 Ft x 9.92 Ft | ||
| Basement | Kitchen | 12.42 Ft x 18.83 Ft | ||
| Basement | Storage | 9.08 Ft x 3.25 Ft | ||
| Basement | Furnace | 9.67 Ft x 8.25 Ft | ||
| Main Level | 3pc Bathroom | 10.08 Ft x 4.83 Ft | ||
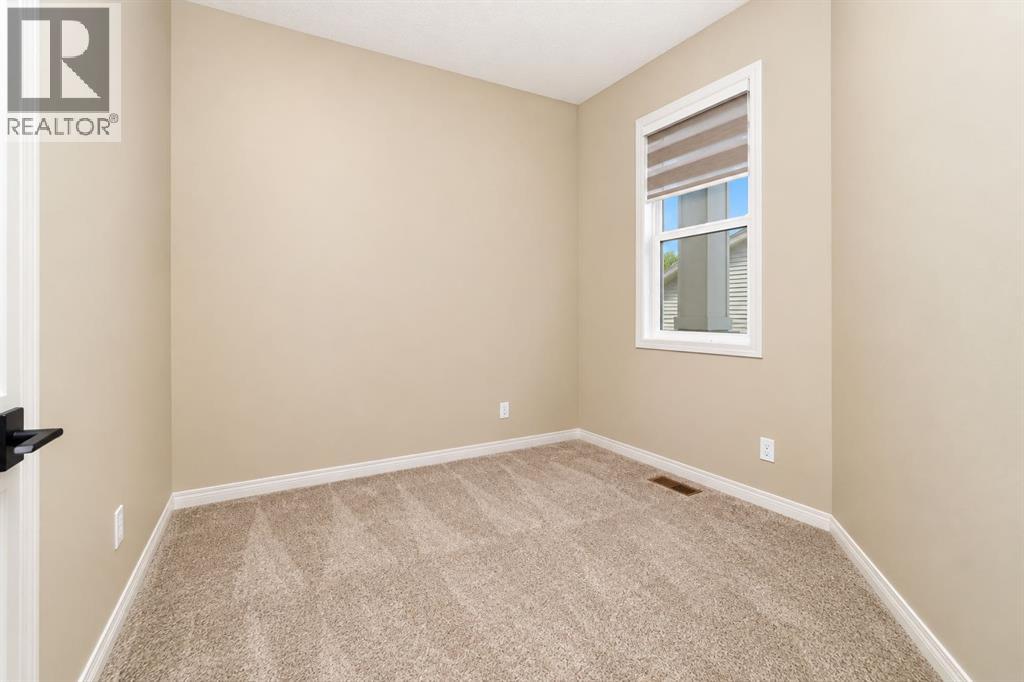
| Main Level | Bedroom | 8.83 Ft x 9.25 Ft | ||
| Main Level | Other | 11.92 Ft x 6.00 Ft | ||
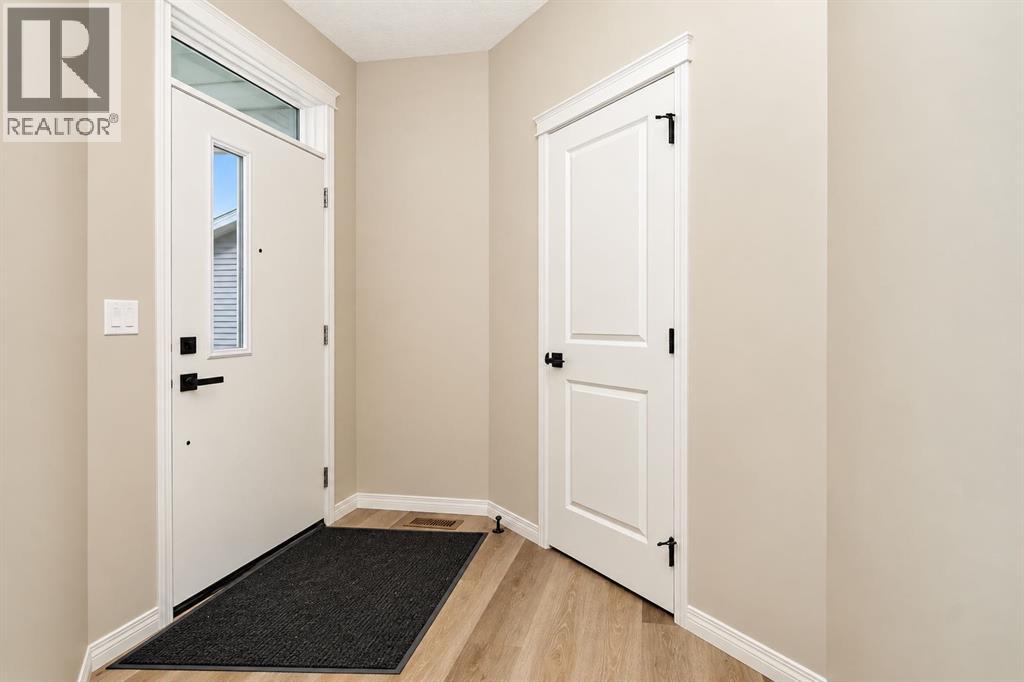
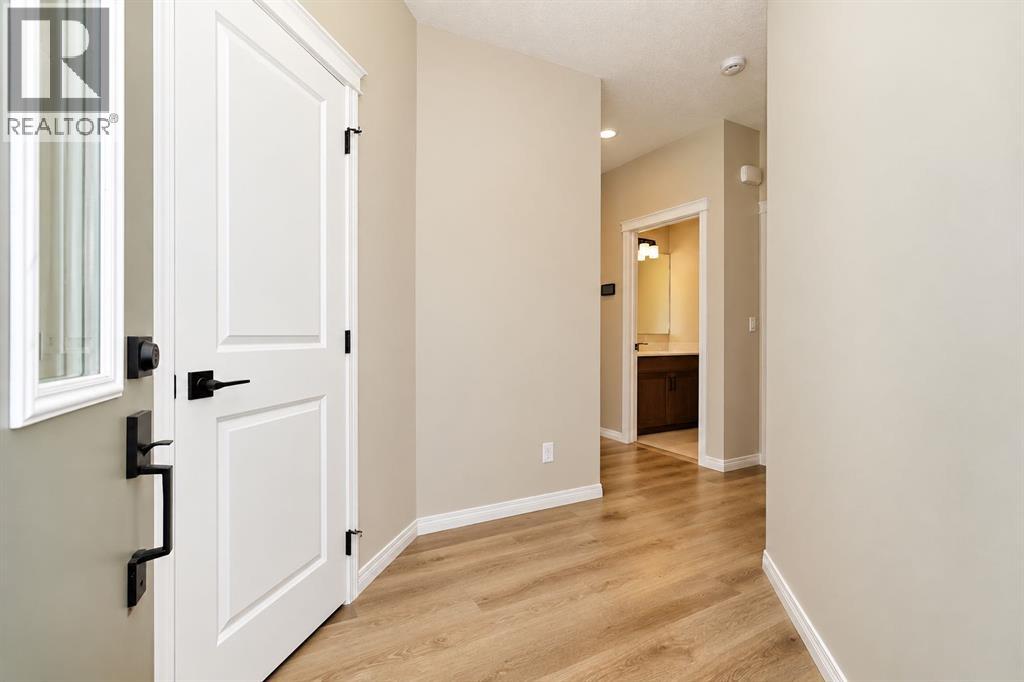
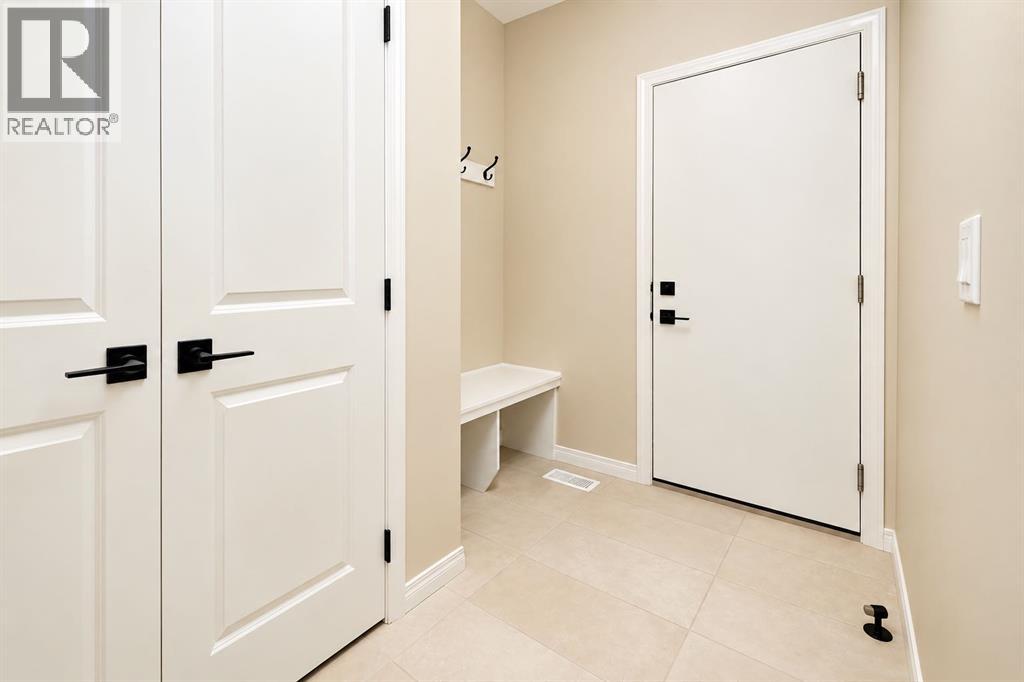
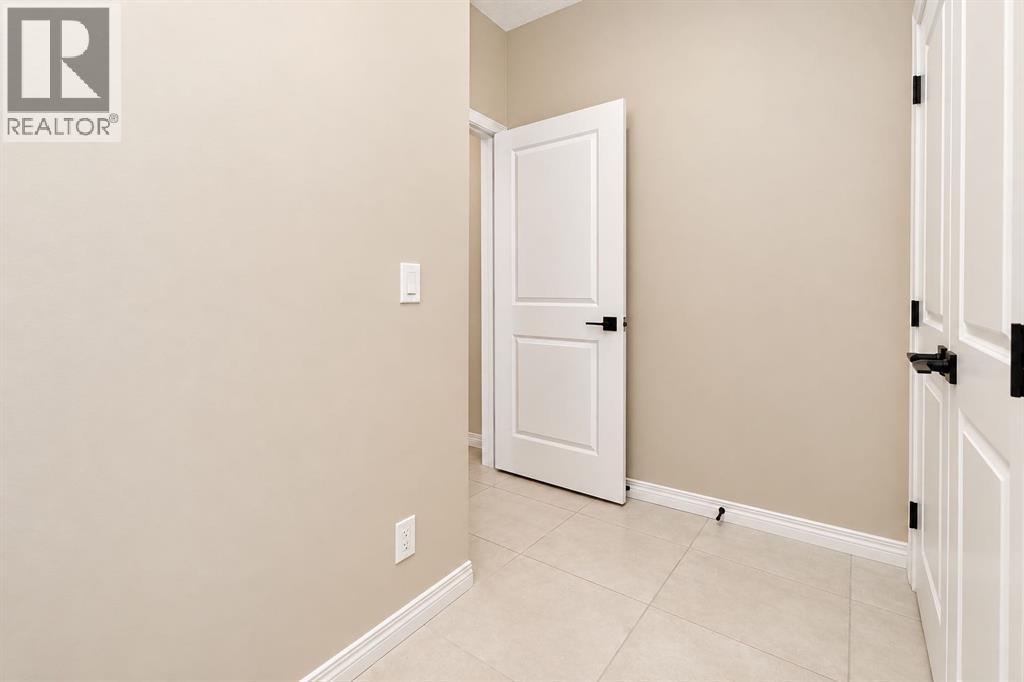
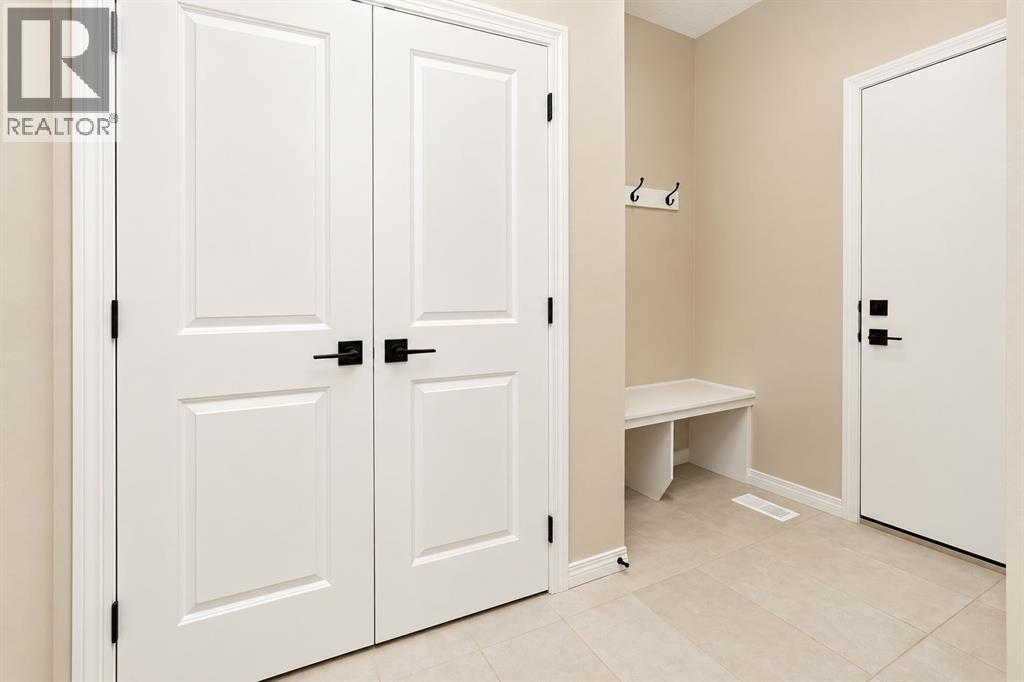
| Main Level | Foyer | 8.67 Ft x 6.92 Ft | ||
| Main Level | Kitchen | 11.92 Ft x 14.92 Ft | ||
| Main Level | Living Room | 11.00 Ft x 13.67 Ft | ||
| Main Level | Other | 8.58 Ft x 8.92 Ft |
Contact Us
Contact us for more information

The trademarks REALTOR®, REALTORS®, and the REALTOR® logo are controlled by The Canadian Real Estate Association (CREA) and identify real estate professionals who are members of CREA. The trademarks MLS®, Multiple Listing Service® and the associated logos are owned by The Canadian Real Estate Association (CREA) and identify the quality of services provided by real estate professionals who are members of CREA. The trademark DDF® is owned by The Canadian Real Estate Association (CREA) and identifies CREA's Data Distribution Facility (DDF®)
September 15 2026 07:48:56
Calgary Real Estate Board
Royal LePage Blue Sky