
56 Aitken Avenue Miramichi, New Brunswick E1V 3X1

$429,000
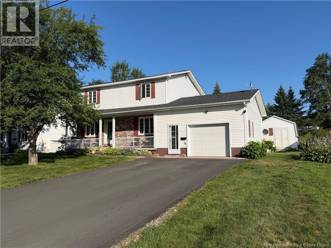
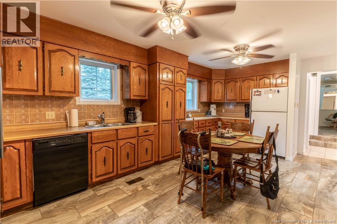
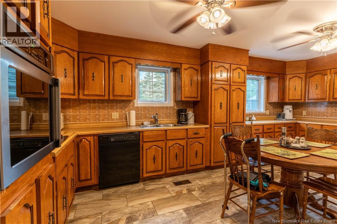
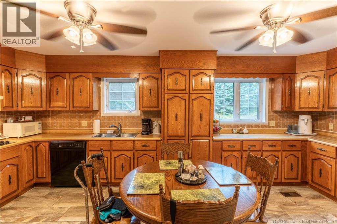
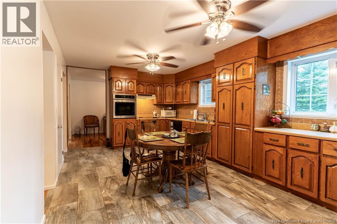
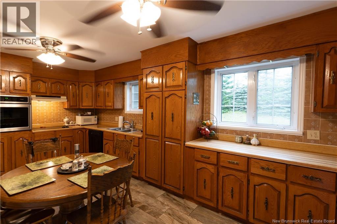
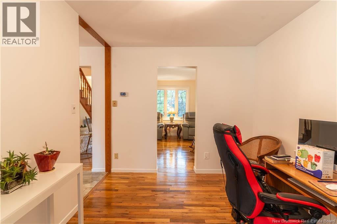
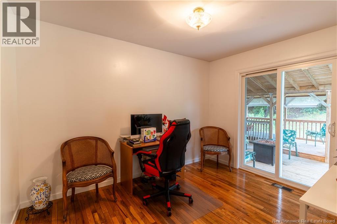
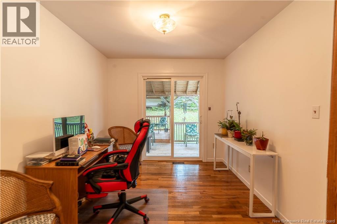
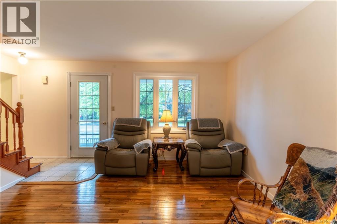
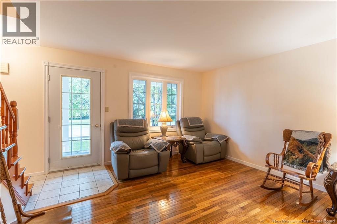
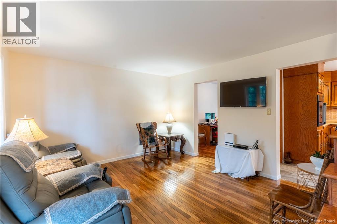
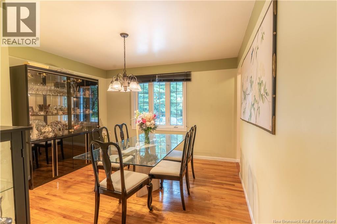
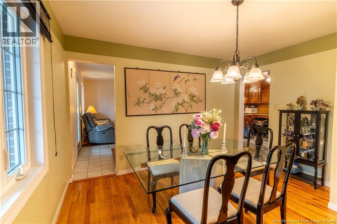
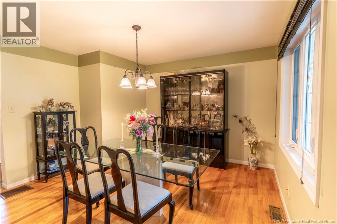
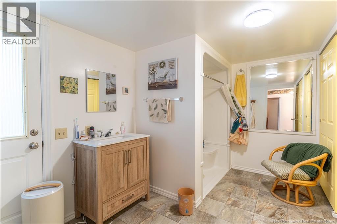
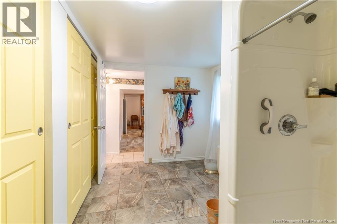
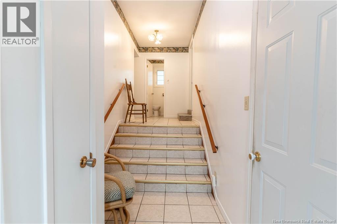
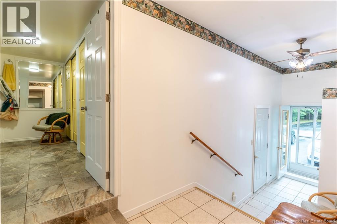
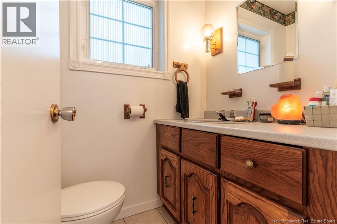
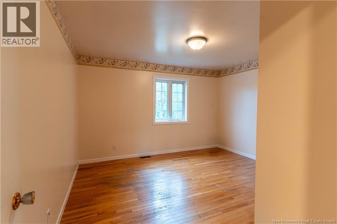
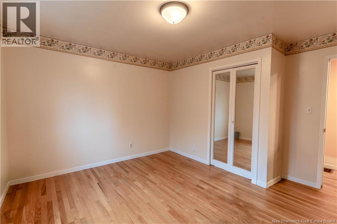
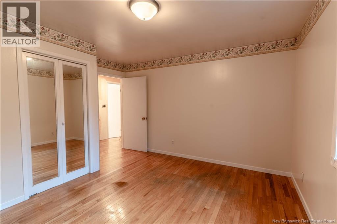
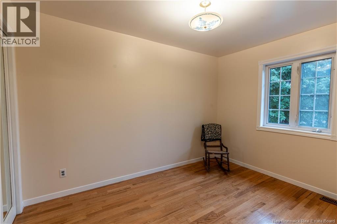
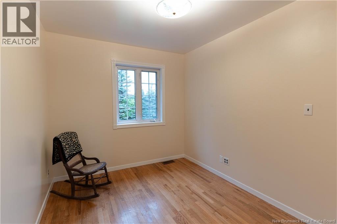
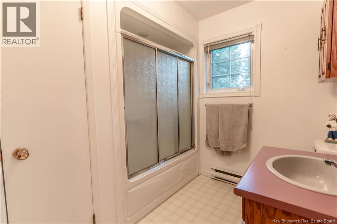
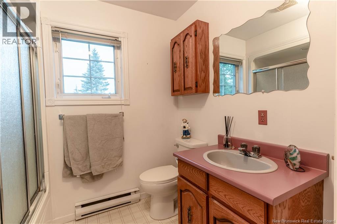
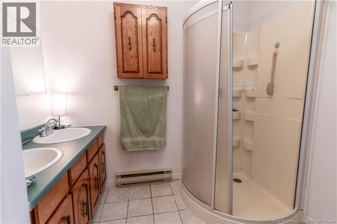
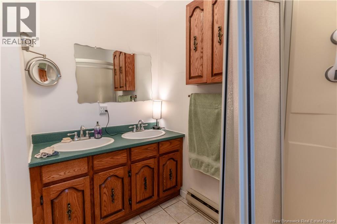
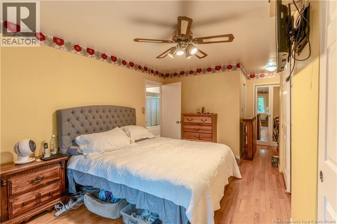
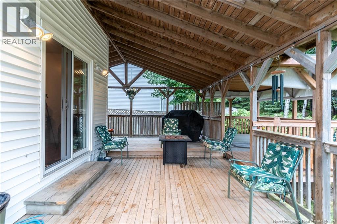
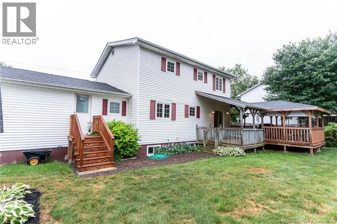
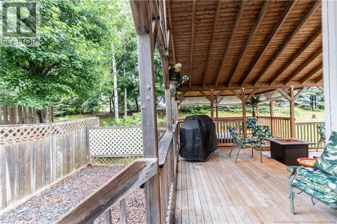
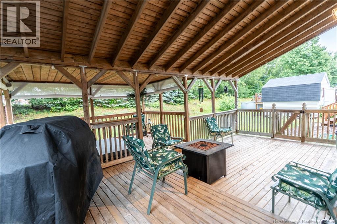
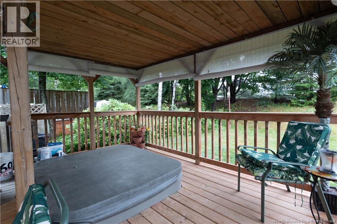
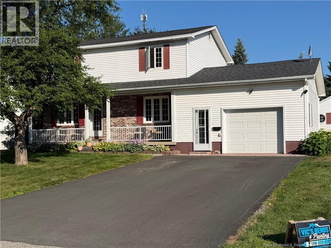
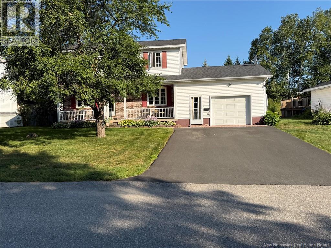
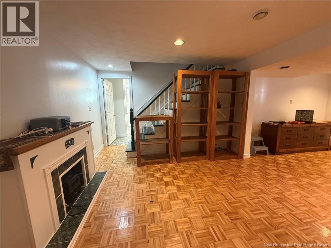
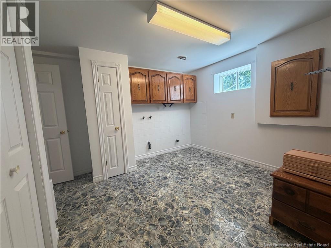
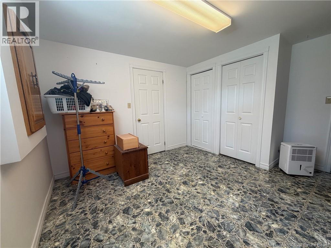
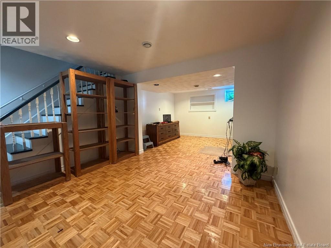
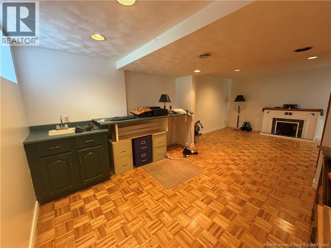
Welcome to 56 Aitken Avenue, a spacious and inviting home on a quiet cul de sac, offering plenty of room for everyday living, entertaining, and growing families. With 3+1 bedrooms and 3.5 bathrooms, this property provides a flexible layout with space to spread out. The main level features a generous eat in kitchen with an abundance of cabinetry and counter space, along with a comfortable dining area for family meals. Hardwood flooring adds warmth throughout, while large windows bring in plenty of natural light. Outside, the property continues to impress with a large covered deck and gazebo-style entertaining area overlooking the backyard. A hot tub provides the perfect spot to unwind, while the covered outdoor space makes it easy to enjoy the yard through more of the season. A storage shed offers additional space for outdoor equipment and seasonal items. The full height, partially finished basement offers even more usable space and potential for recreation, hobbies, storage, or future finishing. Additional features include central vacuum and plenty of room throughout the home to adapt to your family's needs. With its spacious interior, versatile living areas, and fantastic backyard setup, 56 Aitken Avenue is ready for its next owners to make it their own. (id:63476)
Property Details
| MLS® Number | NB144589 |
| Property Type | Single Family |
| Features | Balcony/deck/patio |
Building
| Bathroom Total | 4 |
| Bedrooms Above Ground | 3 |
| Bedrooms Below Ground | 1 |
| Bedrooms Total | 4 |
| Architectural Style | 2 Level |
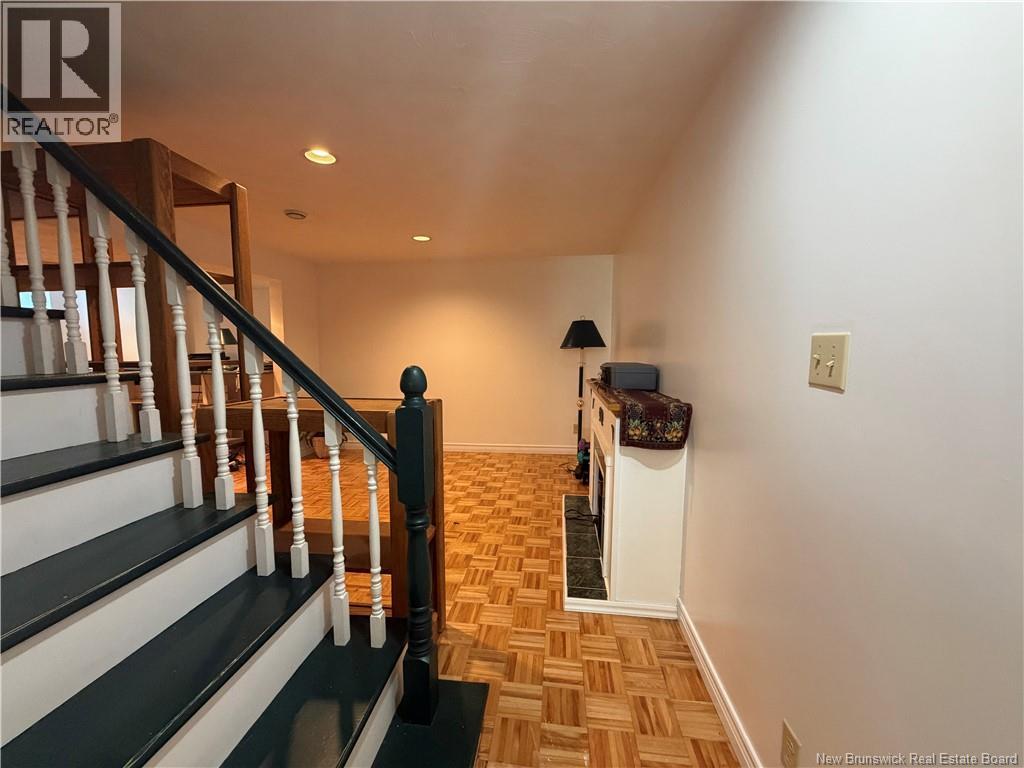
| Basement Development | Partially Finished |
| Basement Type | Full (partially Finished) |
| Construction Style Attachment | Detached |
| Cooling Type | Heat Pump |
| Exterior Finish | Brick, Vinyl |
| Flooring Type | Ceramic, Vinyl, Wood |
| Foundation Type | Concrete |
| Half Bath Total | 1 |
| Heating Fuel | Electric |
| Heating Type | Baseboard Heaters, Heat Pump |
| Size Interior | 1,713 Sqft |
| Total Finished Area | 1713 Sqft |
| Type | House |
| Utility Water | Municipal Water |
Parking
| Attached Garage |
Land
| Acreage | No |
| Sewer | Municipal Sewage System |
| Size Irregular | 774 |
| Size Total | 774 M2 |
| Size Total Text | 774 M2 |
Rooms
| Level | Type | Length | Width | Dimensions |
|---|---|---|---|---|
| Second Level | Bedroom | 8'4'' x 11'9'' | ||
| Second Level | Bedroom | 13'0'' x 12'10'' | ||
| Second Level | Bath (# Pieces 1-6) | 7'10'' x 7'4'' | ||
| Second Level | Primary Bedroom | 10'0'' x 16'9'' | ||
| Second Level | Ensuite | 6'6'' x 7'11'' | ||
| Basement | Bedroom | 10'4'' x 11'6'' | ||
| Basement | Family Room | 11'6'' x 11'10'' | ||
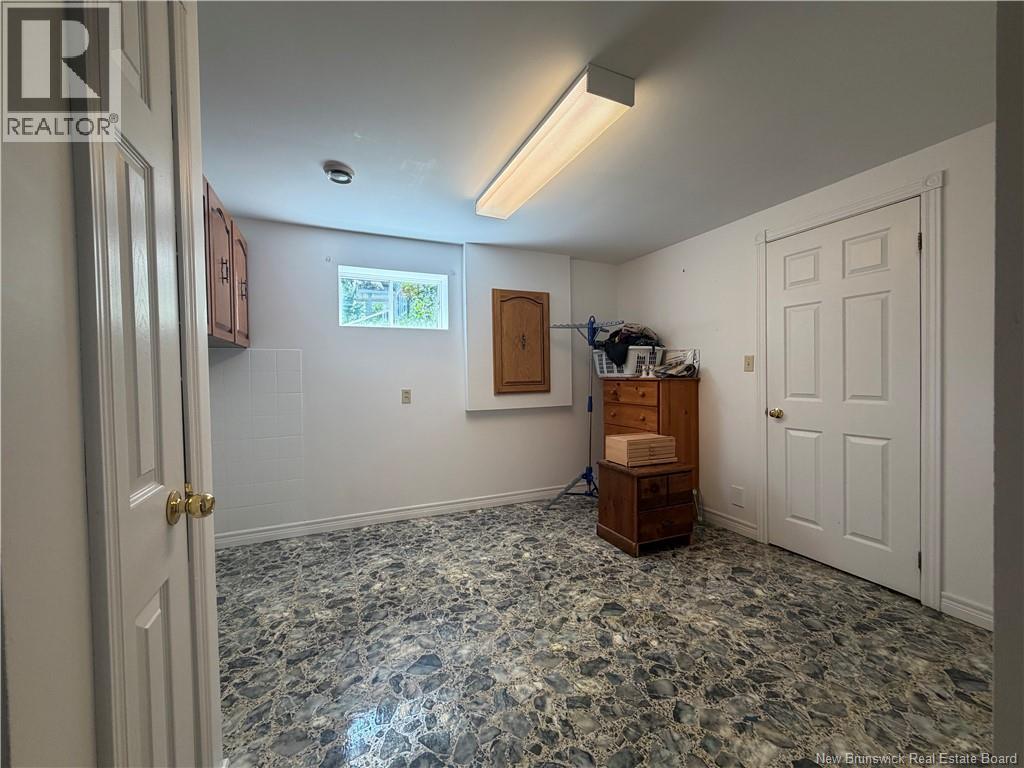
| Basement | Laundry Room | 11'7'' x 15'5'' | ||
| Basement | Other | 12'6'' x 11'5'' | ||
| Main Level | Foyer | 5'8'' x 20'6'' | ||
| Main Level | Kitchen | 19'9'' x 11'7'' | ||
| Main Level | Dining Room | 11'11'' x 12'2'' | ||
| Main Level | Family Room | 12'5'' x 13'2'' | ||
| Main Level | Office | 11'7'' x 8'11'' | ||
| Main Level | Bath (# Pieces 1-6) | 12'9'' x 7'11'' | ||
| Main Level | 2pc Bathroom | 4'2'' x 5'4'' |
Contact Us
Contact us for more information

The trademarks REALTOR®, REALTORS®, and the REALTOR® logo are controlled by The Canadian Real Estate Association (CREA) and identify real estate professionals who are members of CREA. The trademarks MLS®, Multiple Listing Service® and the associated logos are owned by The Canadian Real Estate Association (CREA) and identify the quality of services provided by real estate professionals who are members of CREA. The trademark DDF® is owned by The Canadian Real Estate Association (CREA) and identifies CREA's Data Distribution Facility (DDF®)
August 26 2026 02:04:08
New Brunswick Real Estate Board
Exit Realty Specialists