
5589 Beaton Road Kamloops, British Columbia V1S 2A4

$699,000
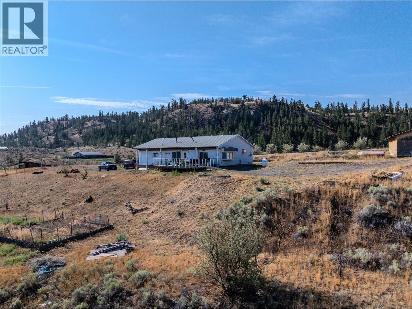

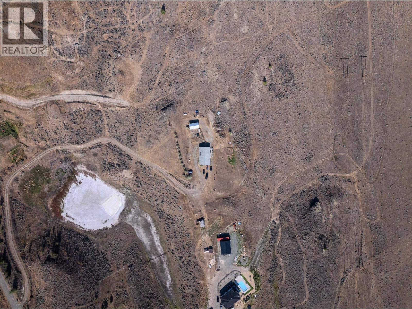
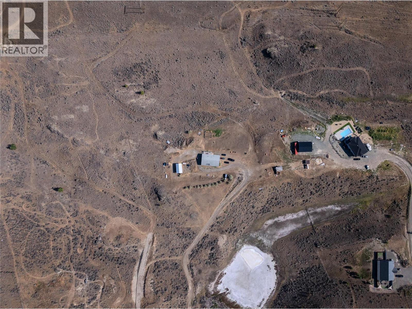
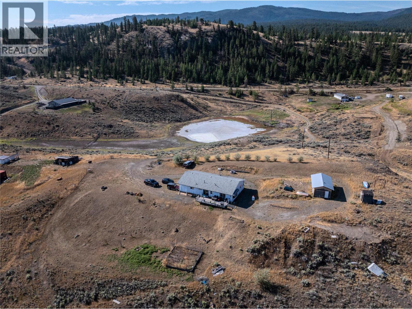
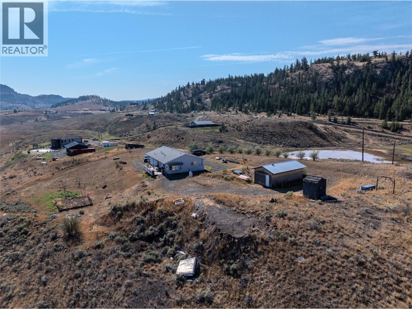
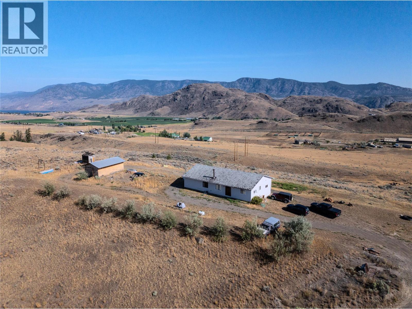
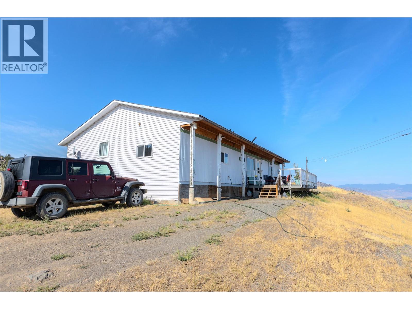
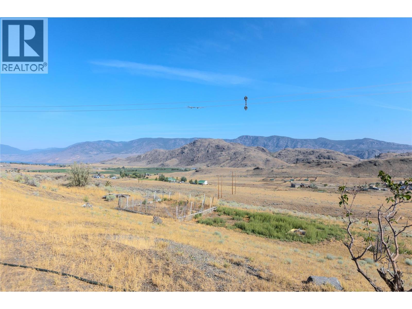
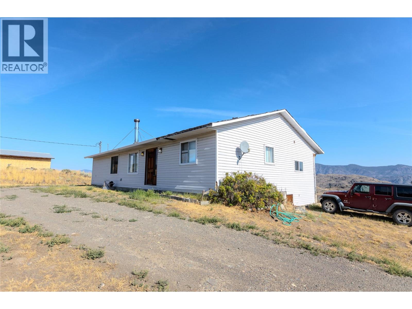
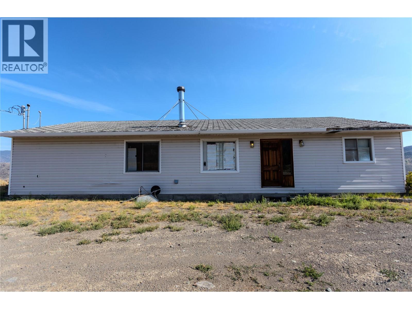
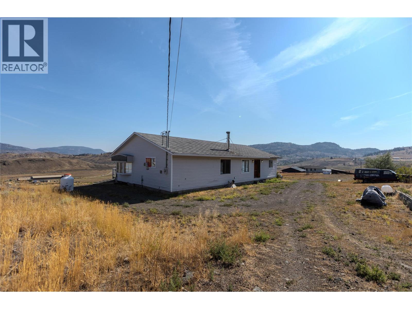
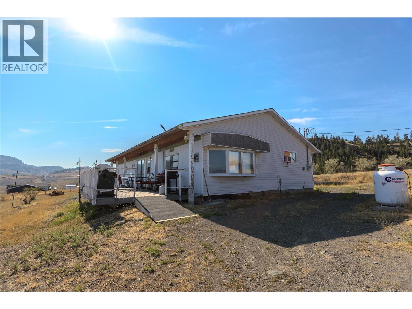
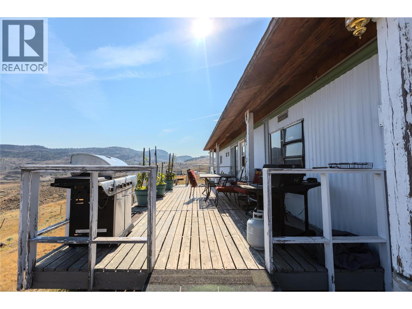
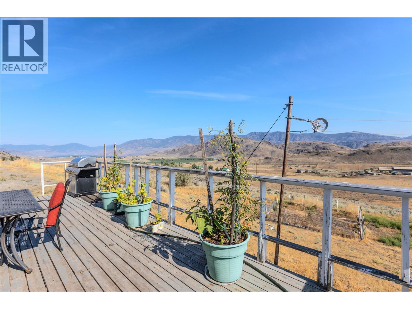
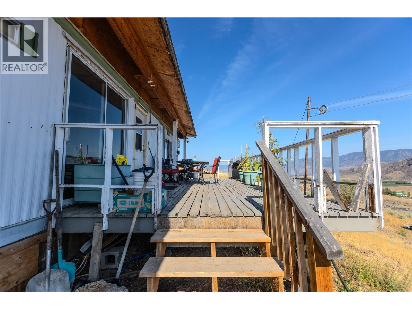
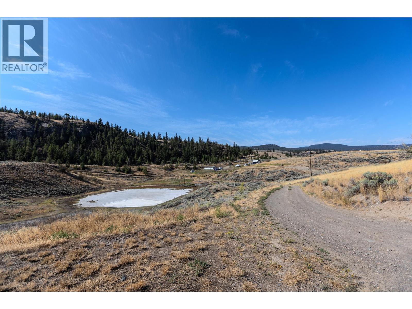
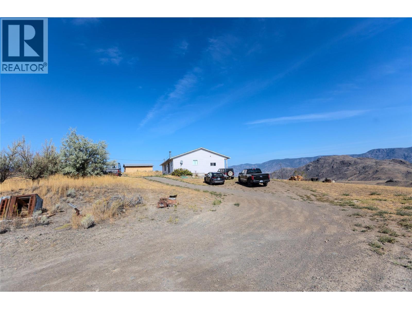
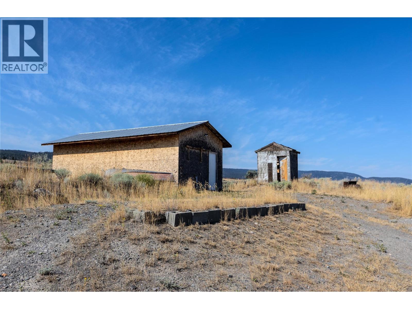
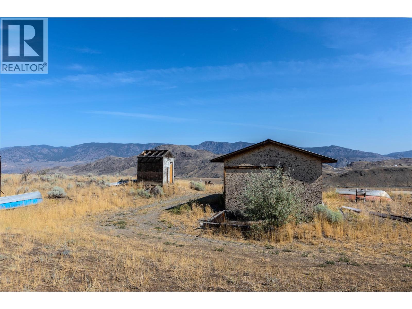


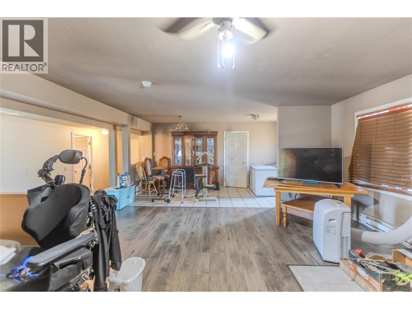
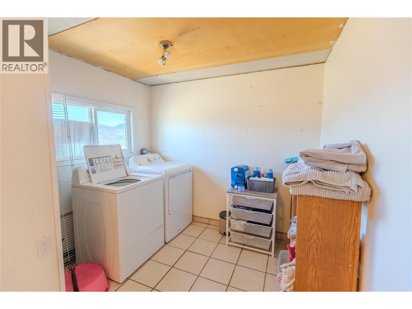
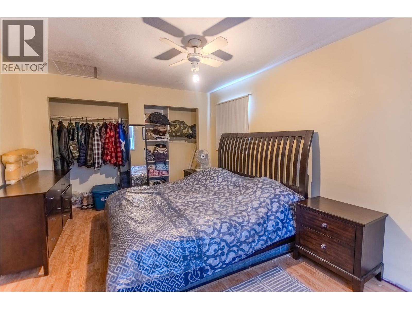
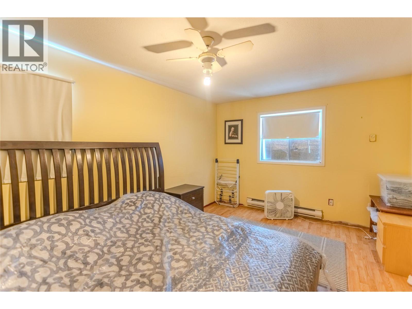
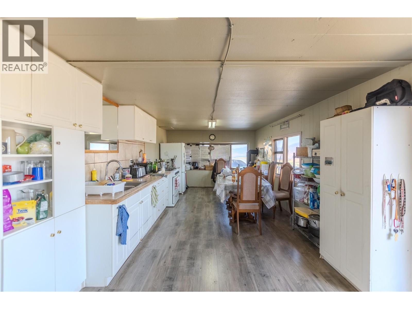
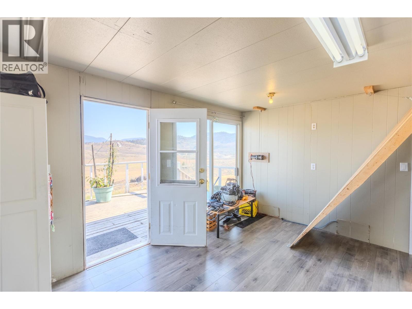
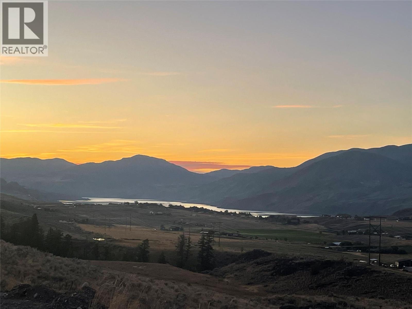
20 Acres of Privacy with Sweeping Kamloops Lake Views Escape the hustle and experience quiet living on this 20-acre property overlooking the breathtaking Kamloops Lake. You will get space and privacy, this land offers endless potential for those looking to create a one-of-a-kind retreat, hobby farm, or peaceful forever home. The existing home is ready for someone with vision. With a little TLC and some well-placed updates, it could be transformed into something great. Whether you’re dreaming of a rustic modern renovation or a cozy country escape, the bones are here to build on. One of the most unique features? A cool underground cellar, perfect for a wine room or man cave, food preserving, or even as a creative hideaway. This is your opportunity to own a slice of paradise with unmatched views and complete privacy under $700K—just a short 15 minute drive from the amenities of Kamloops. (id:63476)
Property Details
| MLS® Number | 10381342 |
| Property Type | Single Family |
| Neigbourhood | Cherry Creek/Savona |
Building
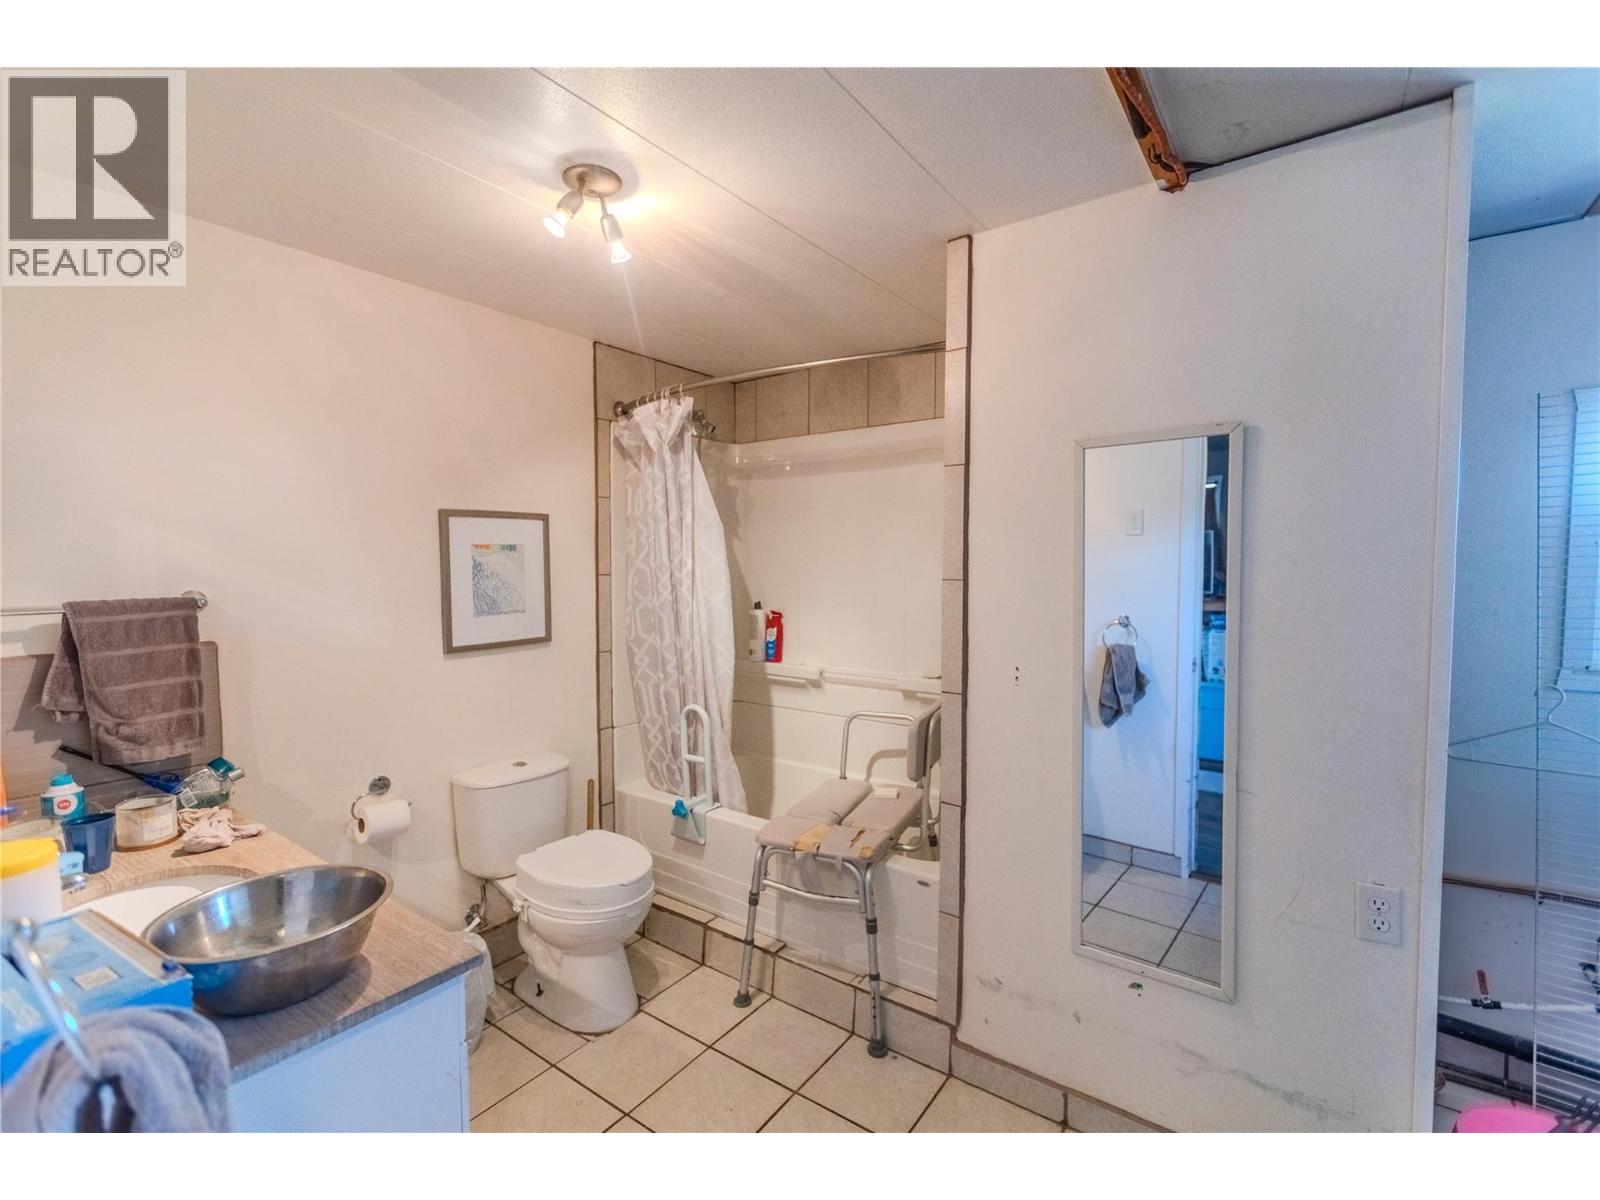
| Bathroom Total | 1 |
| Bedrooms Total | 3 |
| Constructed Date | 1972 |
| Exterior Finish | Vinyl Siding |
| Fireplace Fuel | Wood |
| Fireplace Present | Yes |
| Fireplace Total | 1 |
| Fireplace Type | Conventional |
| Foundation Type | Block |
| Heating Type | Baseboard Heaters, See Remarks |
| Roof Material | Asphalt Shingle |
| Roof Style | Unknown |
| Stories Total | 1 |
| Size Interior | 1,736 Sqft |
| Type | Manufactured Home |
| Utility Water | Well |
Land
| Acreage | Yes |
| Current Use | Other |
| Size Irregular | 20.38 |
| Size Total | 20.38 Ac|10 - 50 Acres |
| Size Total Text | 20.38 Ac|10 - 50 Acres |
Rooms
| Level | Type | Length | Width | Dimensions |
|---|---|---|---|---|
| Main Level | Laundry Room | 7'1'' x 8'6'' | ||
| Main Level | Foyer | 8' x 5'2'' | ||
| Main Level | Bedroom | 11'1'' x 14'1'' | ||
| Main Level | Bedroom | 10'6'' x 11'9'' | ||
| Main Level | 4pc Bathroom | Measurements not available | ||
| Main Level | Dining Room | 17'3'' x 16'7'' | ||
| Main Level | Primary Bedroom | 13'2'' x 13'1'' | ||
| Main Level | Kitchen | 31'9'' x 11'6'' | ||
| Main Level | Living Room | 17'3'' x 12'8'' |
Contact Us
Contact us for more information

The trademarks REALTOR®, REALTORS®, and the REALTOR® logo are controlled by The Canadian Real Estate Association (CREA) and identify real estate professionals who are members of CREA. The trademarks MLS®, Multiple Listing Service® and the associated logos are owned by The Canadian Real Estate Association (CREA) and identify the quality of services provided by real estate professionals who are members of CREA. The trademark DDF® is owned by The Canadian Real Estate Association (CREA) and identifies CREA's Data Distribution Facility (DDF®)
March 30 2026 10:48:34
Association of Interior REALTORS®
Real Broker B.c. Ltd