
558 Dallas Rd Victoria, British Columbia V8V 1B4

$1,150,000
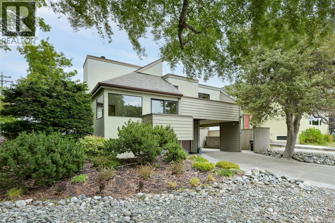
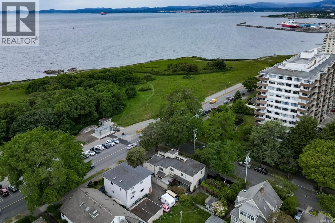
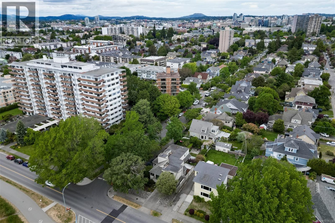
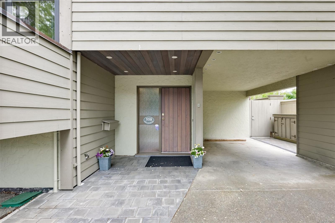
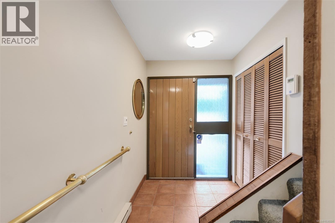
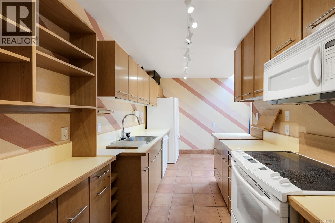
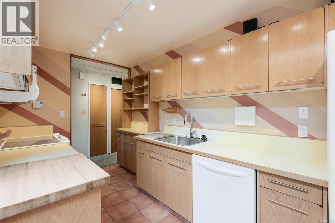
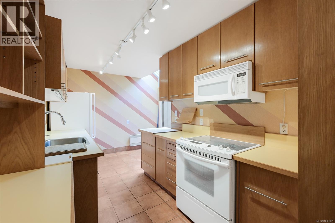
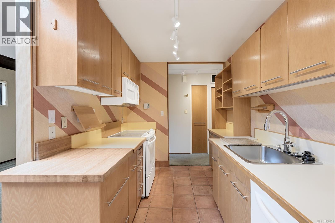
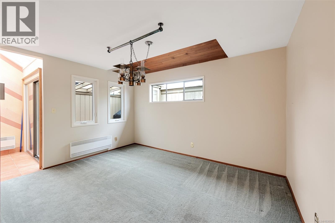
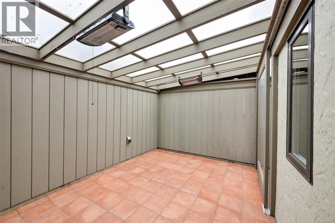
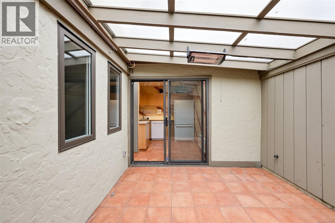
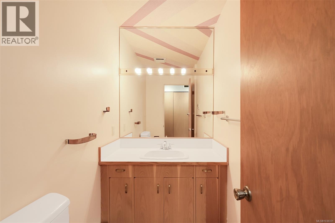
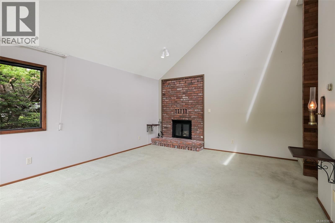
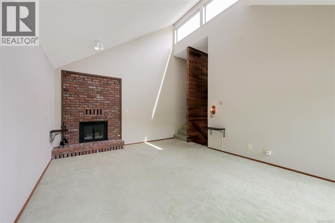
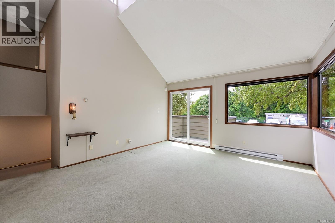
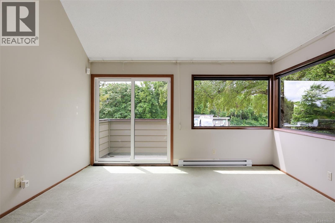
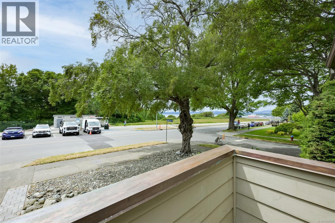
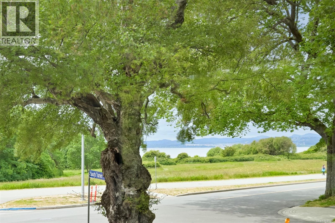
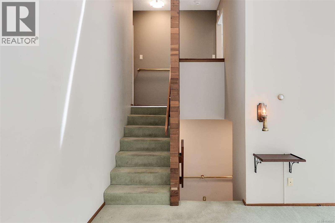
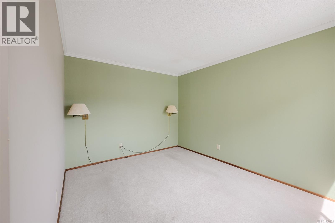
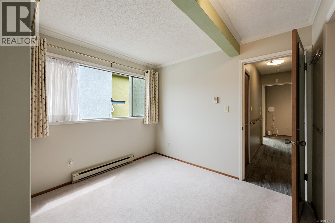
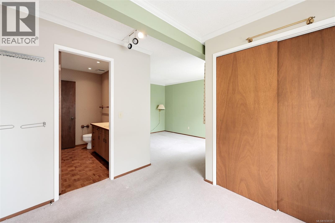
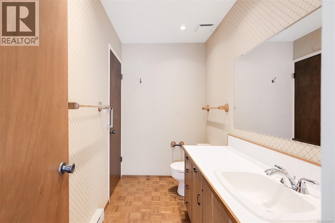
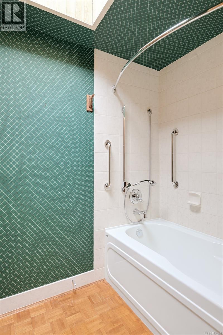
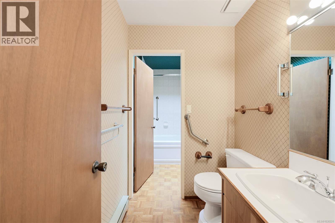
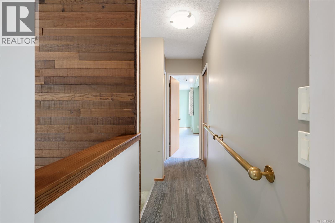
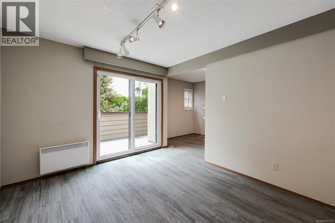
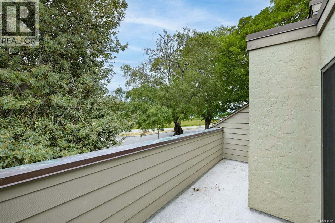
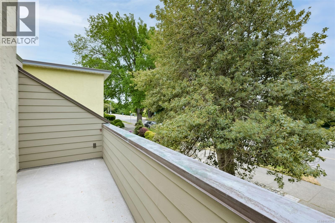
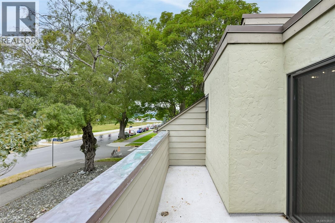
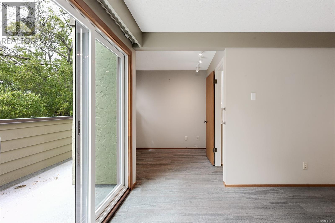
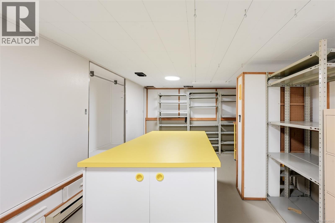
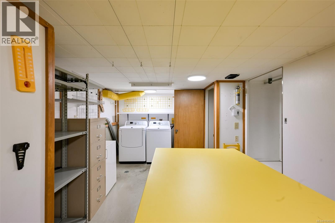
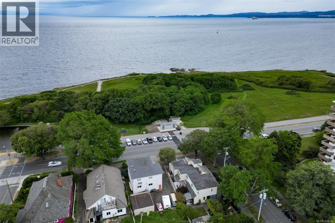
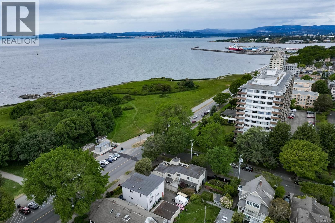
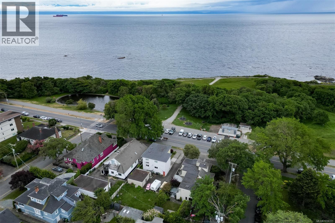
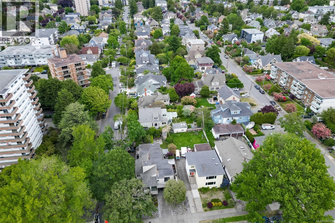
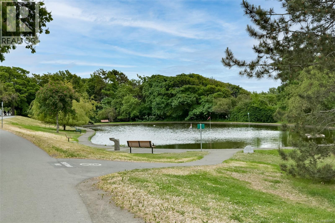
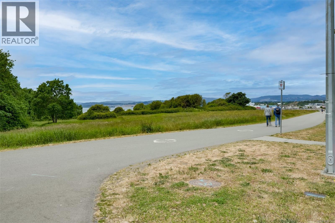
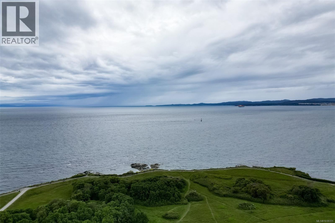
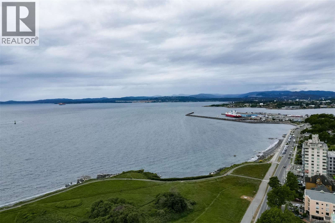
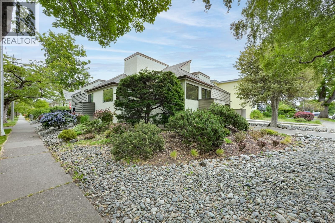
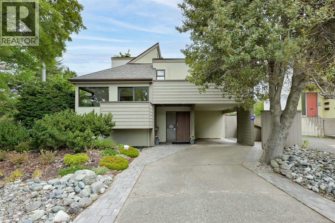
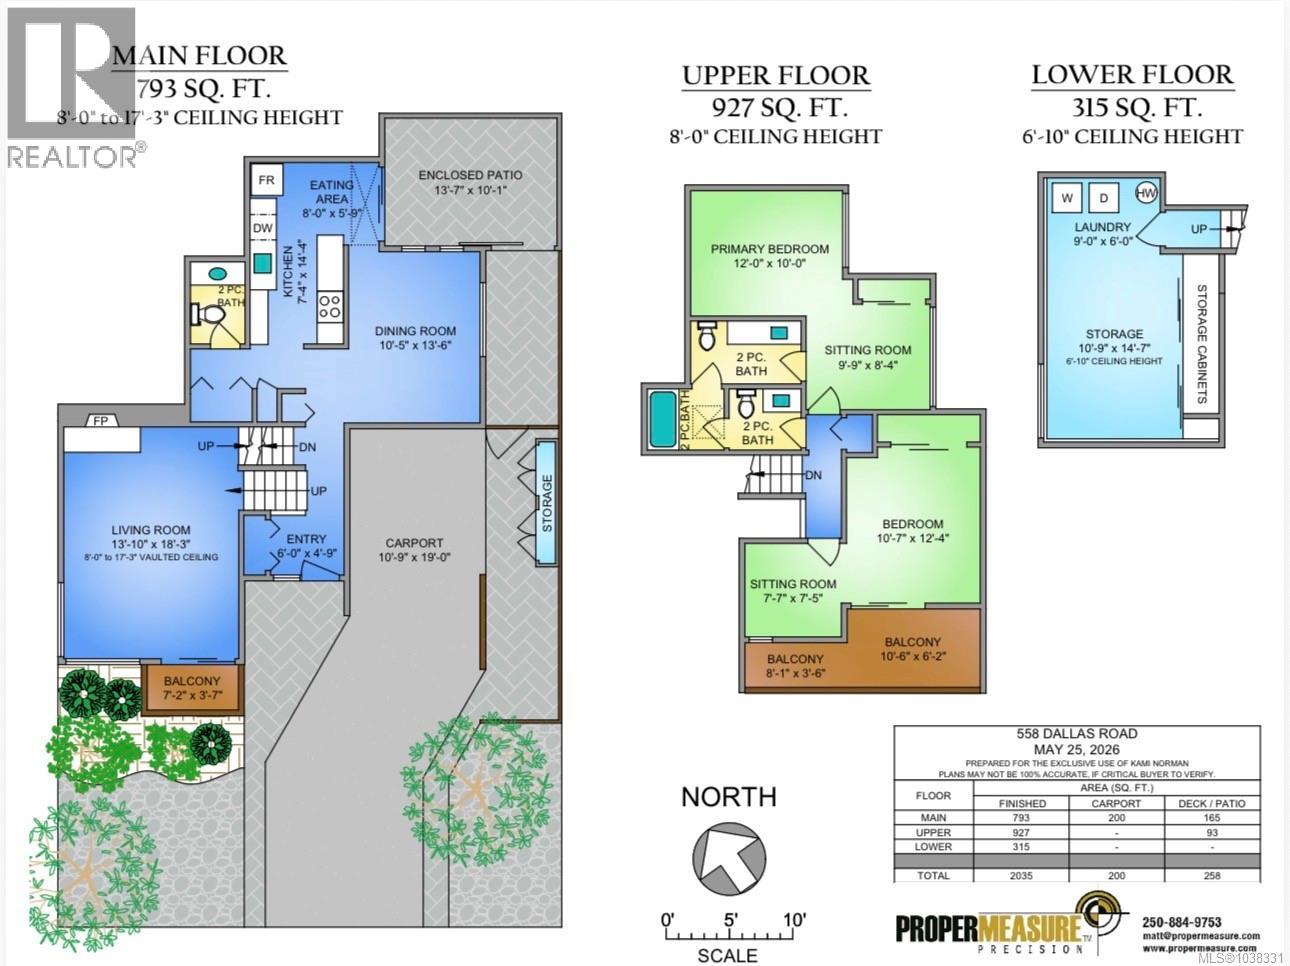
SOLD- Subject to Probate. First time on the market! This unique, well-built 4-level split half duplex is in an incredible location across from Holland Point Park and just steps to the waterfront. With only one adjoining wall, it feels more like a detached home, and with some cosmetic updating, offers an amazing opportunity to create a true gem. The main level features a dining room, powder room, kitchen, and eating area with access to a private enclosed patio. Just up a few steps, the spacious living room has some ocean views, impressive 17-ft vaulted ceilings, a fireplace, and balcony access. Upstairs are 2 large bedrooms, both with sitting areas, plus 2 bathrooms connected to a separate shower. The lower level includes laundry and plenty of storage space. Enjoy an exceptional coastal lifestyle in a prime walking and cycling location close to Beacon Hill Park, James Bay Shopping Square, Cook Street Village, and more! (id:63476)
Property Details
| MLS® Number | 1038331 |
| Property Type | Single Family |
| Neigbourhood | James Bay |
| Community Features | Pets Allowed With Restrictions, Family Oriented |
| Features | Central Location, Level Lot, Corner Site, Other |
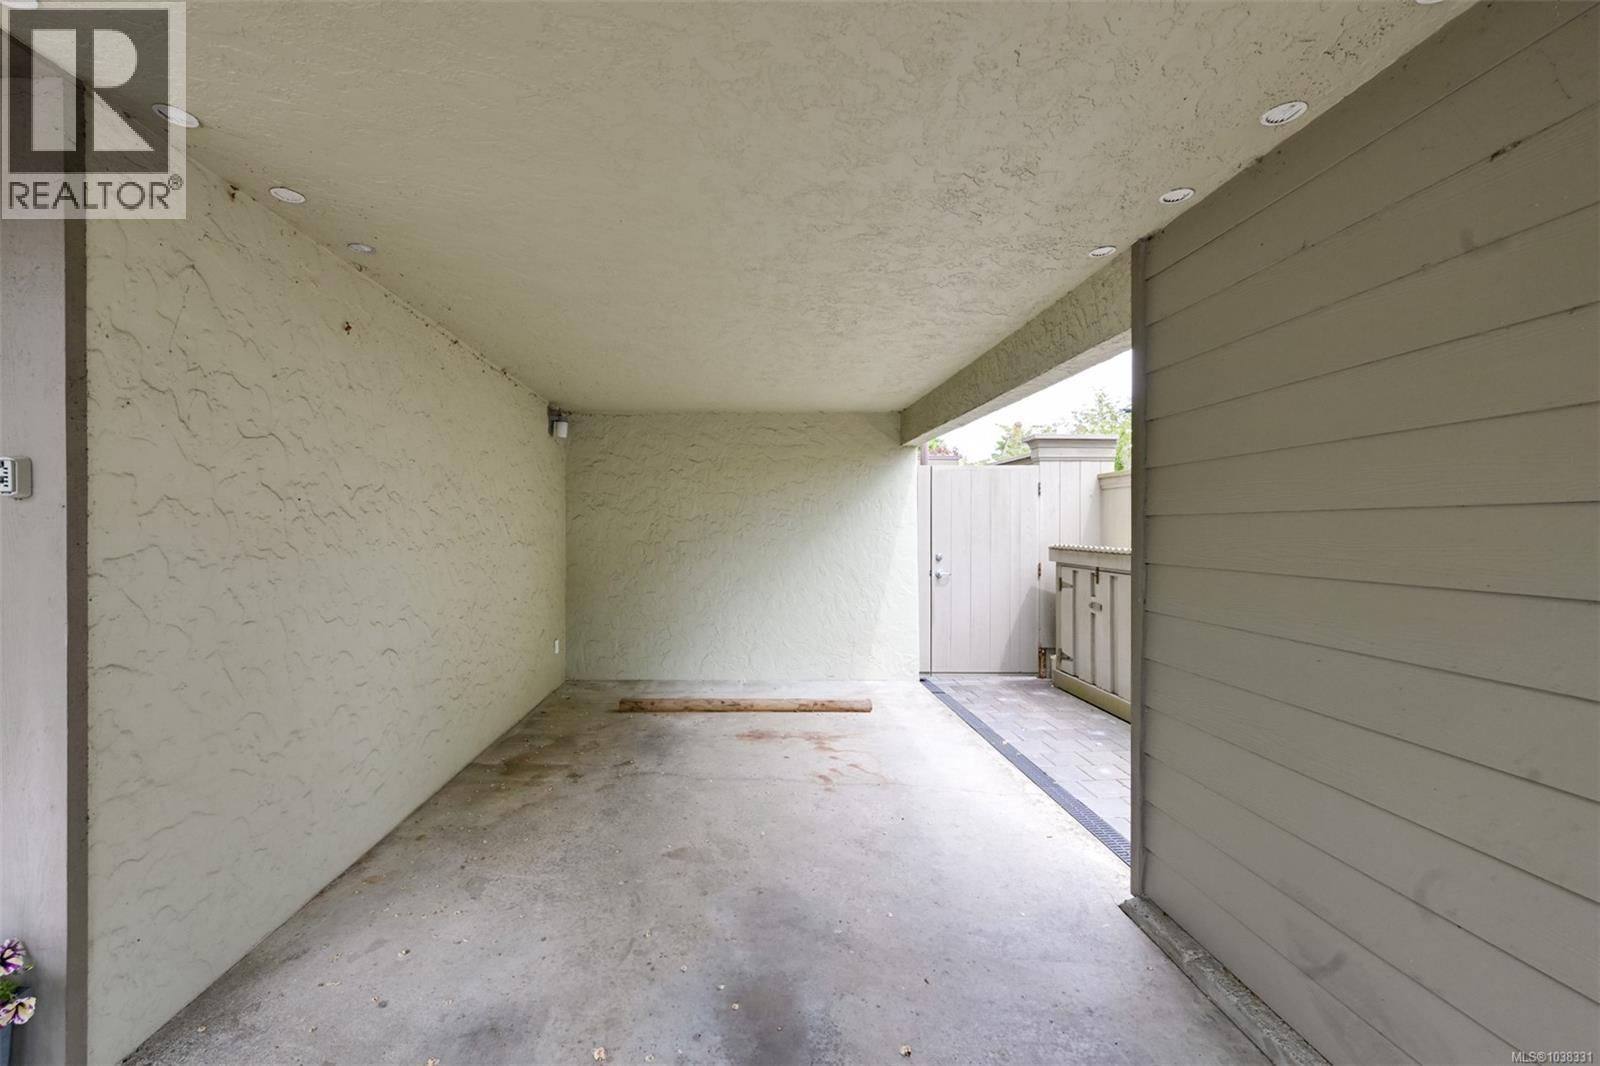
| Parking Space Total | 1 |
| Plan | Vis767 |
| Structure | Patio(s) |
| View Type | Mountain View, Ocean View |
Building
| Bathroom Total | 3 |
| Bedrooms Total | 2 |
| Appliances | Dishwasher, Dryer, Microwave, Range - Electric, Refrigerator, Washer |
| Constructed Date | 1979 |
| Cooling Type | None |
| Fireplace Present | Yes |
| Fireplace Total | 1 |
| Heating Fuel | Electric |
| Heating Type | Baseboard Heaters |
| Size Interior | 2,035 Sqft |
| Type | Duplex |
Land
| Acreage | No |
| Size Irregular | 6379 |
| Size Total | 6379 Sqft |
| Size Total Text | 6379 Sqft |
| Zoning Description | R2 |
| Zoning Type | Duplex |
Rooms
| Level | Type | Length | Width | Dimensions |
|---|---|---|---|---|
| Second Level | Bathroom | 2-Piece | ||
| Second Level | Primary Bedroom | 12'0 x 10'0 | ||
| Second Level | Sitting Room | 9'9 x 8'4 | ||
| Second Level | Bedroom | 10'7 x 12'4 | ||
| Second Level | Sitting Room | 7'7 x 7'5 | ||
| Second Level | Ensuite | 4-Piece | ||
| Lower Level | Storage | 10'9 x 14'7 | ||
| Lower Level | Laundry Room | 9'0 x 6'0 | ||
| Main Level | Patio | 13'7 x 10'1 | ||
| Main Level | Balcony | 7'2 x 3'7 | ||
| Main Level | Bathroom | 2-Piece | ||
| Main Level | Eating Area | 8'0 x 5'9 | ||
| Main Level | Kitchen | 7'4 x 14'4 | ||
| Main Level | Dining Room | 10'5 x 13'6 | ||
| Main Level | Living Room | 13'10 x 18'3 | ||
| Main Level | Entrance | 6'0 x 4'9 |
Contact Us
Contact us for more information

The trademarks REALTOR®, REALTORS®, and the REALTOR® logo are controlled by The Canadian Real Estate Association (CREA) and identify real estate professionals who are members of CREA. The trademarks MLS®, Multiple Listing Service® and the associated logos are owned by The Canadian Real Estate Association (CREA) and identify the quality of services provided by real estate professionals who are members of CREA. The trademark DDF® is owned by The Canadian Real Estate Association (CREA) and identifies CREA's Data Distribution Facility (DDF®)
August 30 2026 01:34:02
Victoria Real Estate Board
Royal LePage Coast Capital - Chatterton