
554a South Mckenzie Lake Road South Algonquin, Ontario K0L 2K0

$584,000
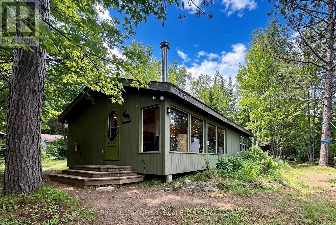
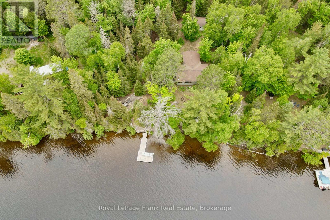
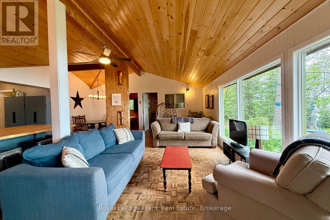
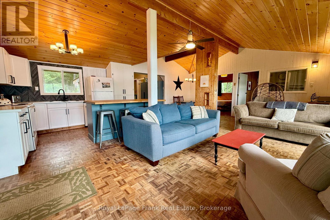
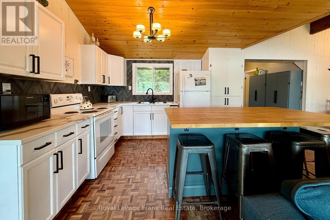
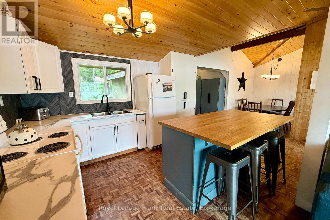
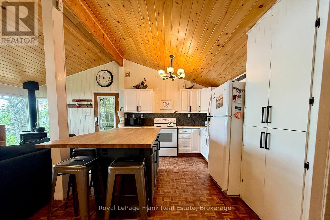
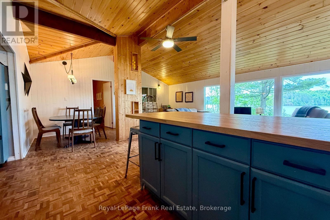
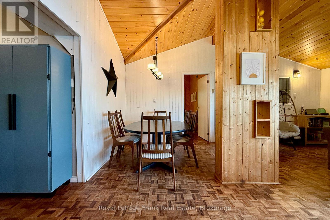
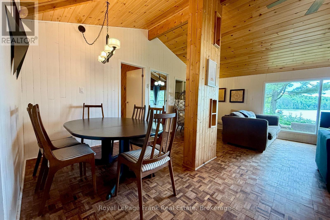
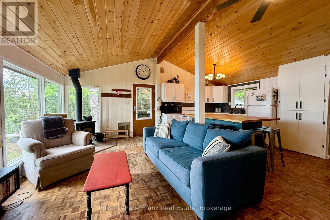
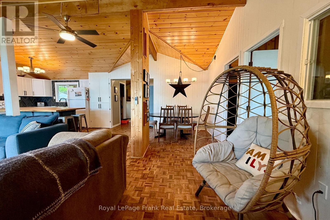
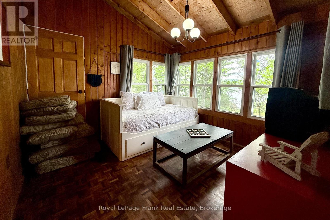
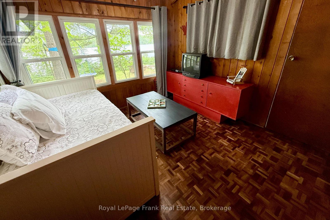
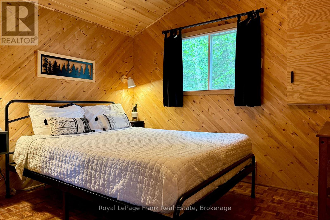
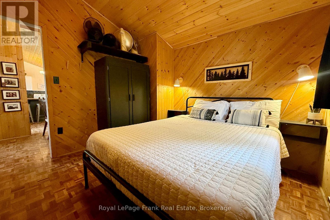
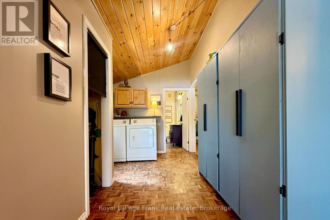
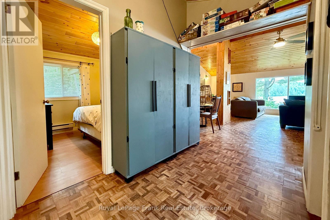
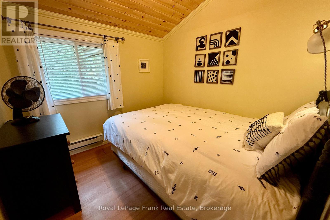
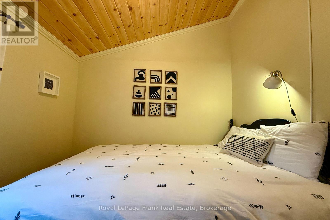
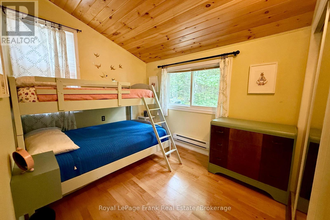
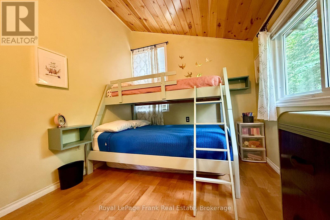
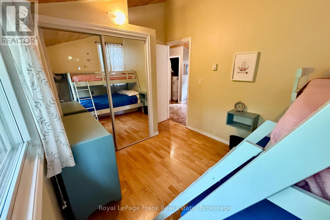
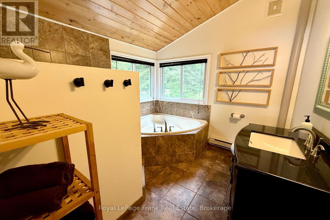
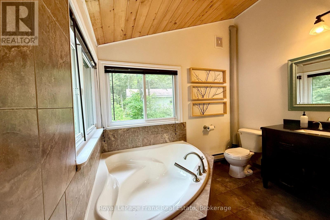
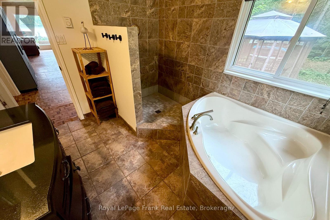
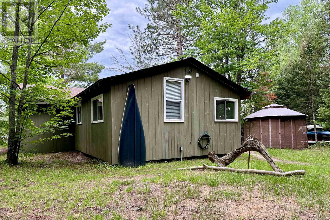
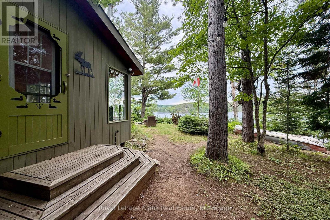
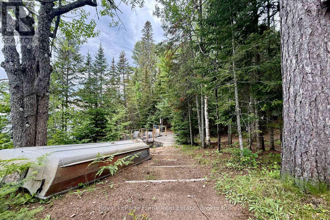
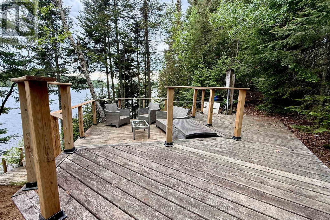
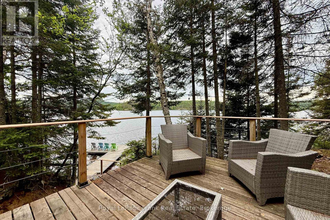
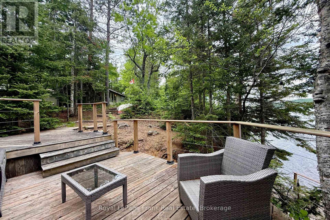
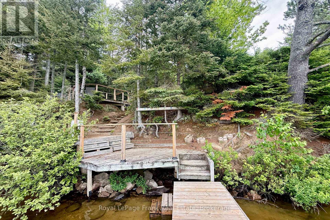
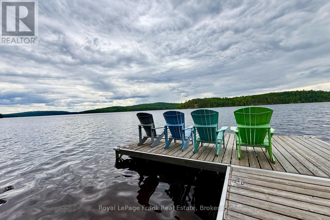
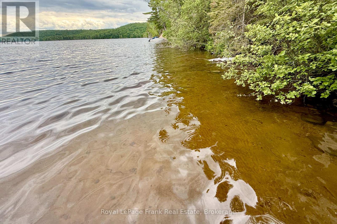
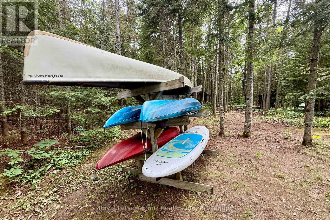
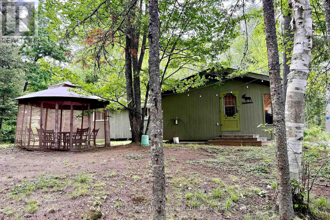
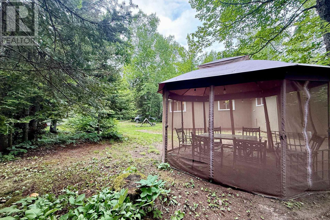
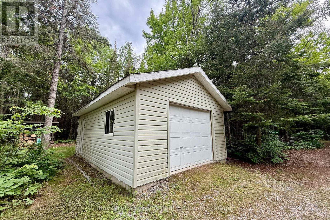
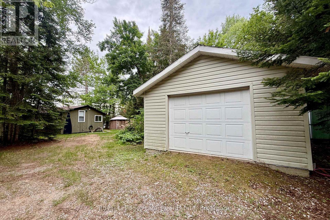
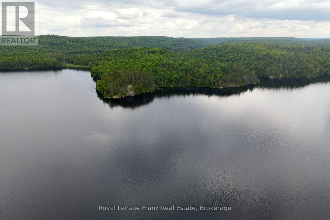
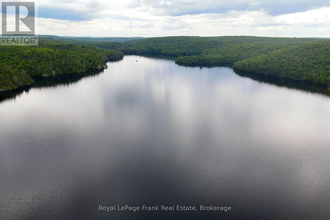
A rare offering on McKenzie Lake, the best kept secret of South Algonquin! This lake offers cottagers crystal clear water, fantastic boating and a view of uninterrupted Crown land. This family cottage sits on over an acre of level land in a park-like setting, with a beautiful mix of foliage. This partially winterized cottage features 4 bedrooms and a spacious bathroom. The open concept kitchen and living space means you'll never miss a moment, even when you're indoors. The perfect blend of rustic charm with family-friendly amenities including full laundry, a detached garage, storage galore, electric baseboard heating and a jacuzzi bath tub. The property was thoughtfully improved with a dining gazebo, fire pit, and even a zip line for the kids. Our favourite part? A lake side deck, perfect for sipping cocktails, playing board games and stargazing. This truly special cottage is being sold turnkey - get ready to start making memories! Updates include: kitchen with large island and new countertops (2023), new deck railings (2022), new paint & light fixtures throughout (2022) new exterior doors (2025), new shingles (2012). South McKenzie Lake Road is a private road that is maintained and plowed year round by the cottagers, including driveway. (id:63476)
Property Details
| MLS® Number | X13495220 |
| Property Type | Single Family |
| Community Name | South Algonquin |
| Community Features | Fishing |
| Easement | Unknown |
| Equipment Type | None |
| Features | Wooded Area, Sloping, Flat Site, Carpet Free |
| Parking Space Total | 6 |
| Rental Equipment Type | None |
| Structure | Deck, Shed, Dock |
| View Type | Lake View |
| Water Front Name | Mckenzie Lake |
| Water Front Type | Waterfront On Lake |
Building
| Bathroom Total | 1 |
| Bedrooms Above Ground | 4 |
| Bedrooms Total | 4 |
| Appliances | Water Heater |
| Architectural Style | Bungalow |
| Basement Type | None |
| Construction Style Attachment | Detached |
| Cooling Type | None |
| Exterior Finish | Wood |
| Fireplace Present | Yes |
| Fireplace Total | 1 |
| Fireplace Type | Woodstove |
| Foundation Type | Wood/piers |
| Heating Fuel | Electric |
| Heating Type | Baseboard Heaters |
| Stories Total | 1 |
| Size Interior | 700 - 1,100 Sqft |
| Type | House |
| Utility Water | Lake/river Water Intake |
Parking
| Detached Garage | |
| Garage |
Land
| Access Type | Private Road, Year-round Access, Private Docking |
| Acreage | No |
| Sewer | Septic System |
| Size Depth | 320 Ft ,9 In |
| Size Frontage | 148 Ft |
| Size Irregular | 148 X 320.8 Ft |
| Size Total Text | 148 X 320.8 Ft|1/2 - 1.99 Acres |
| Surface Water | Lake/pond |
Rooms
| Level | Type | Length | Width | Dimensions |
|---|---|---|---|---|
| Main Level | Kitchen | 3.1 m | 3.7 m | 3.1 m x 3.7 m |
| Main Level | Living Room | 3 m | 7.7 m | 3 m x 7.7 m |
| Main Level | Dining Room | 2.1 m | 2.6 m | 2.1 m x 2.6 m |
| Main Level | Laundry Room | 3.6 m | 2.6 m | 3.6 m x 2.6 m |
| Main Level | Bedroom | 3.1 m | 3.1 m | 3.1 m x 3.1 m |
| Main Level | Bedroom | 3.1 m | 3.1 m | 3.1 m x 3.1 m |
| Main Level | Bedroom | 2.6 m | 2.6 m | 2.6 m x 2.6 m |
| Main Level | Bedroom | 3.8 m | 2.6 m | 3.8 m x 2.6 m |
| Main Level | Bathroom | 2.8 m | 3.6 m | 2.8 m x 3.6 m |
Utilities
| Electricity | Installed |
| Cable | Available |
| Wireless | Available |
| Electricity Connected | Connected |
| Telephone | Nearby |
Contact Us
Contact us for more information

The trademarks REALTOR®, REALTORS®, and the REALTOR® logo are controlled by The Canadian Real Estate Association (CREA) and identify real estate professionals who are members of CREA. The trademarks MLS®, Multiple Listing Service® and the associated logos are owned by The Canadian Real Estate Association (CREA) and identify the quality of services provided by real estate professionals who are members of CREA. The trademark DDF® is owned by The Canadian Real Estate Association (CREA) and identifies CREA's Data Distribution Facility (DDF®)
September 03 2026 10:19:15
Central Lakes Association of REALTORS®
Royal LePage Frank Real Estate