
55431 Hwy 777 Rural Lac Ste. Anne County, Alberta T0E 1V0

$525,000
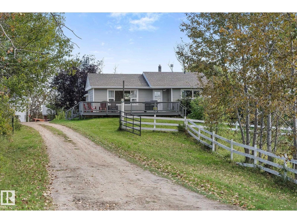
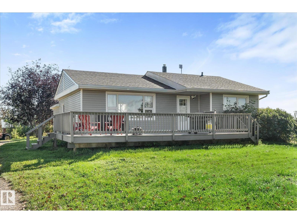
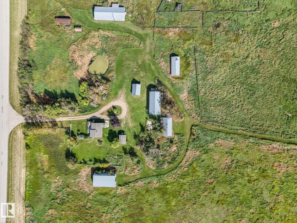
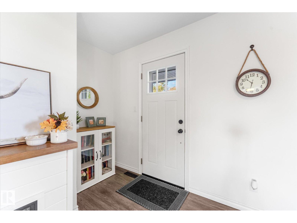
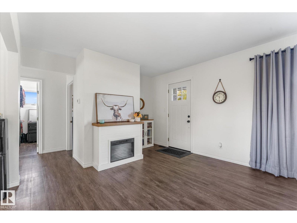
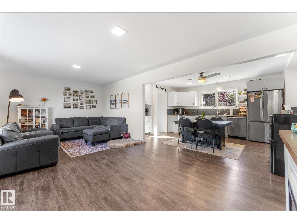
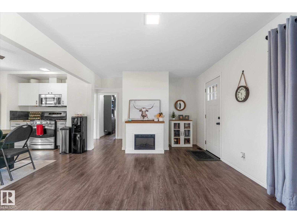
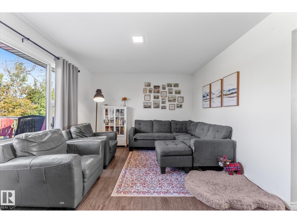
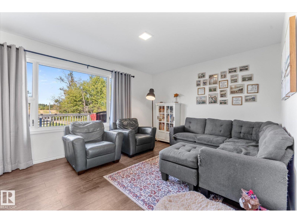
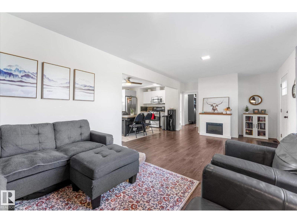
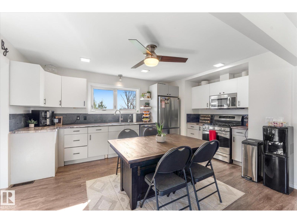
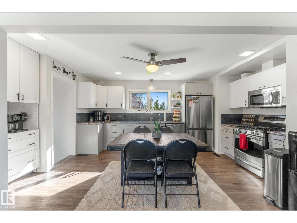
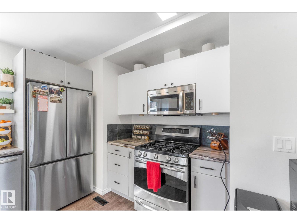
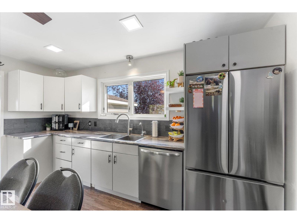
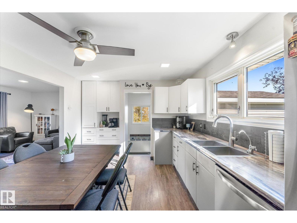
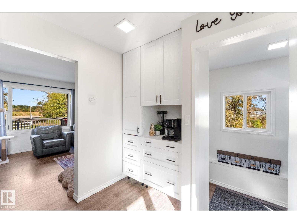
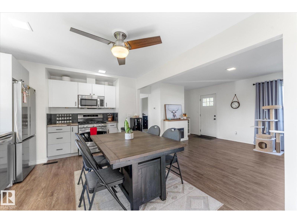
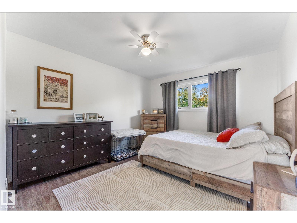
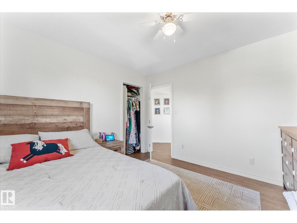
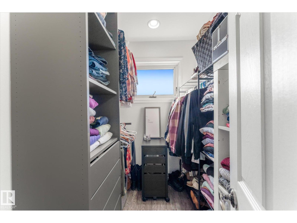
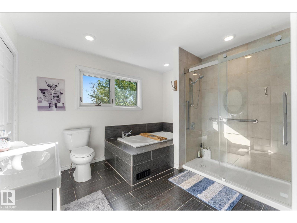
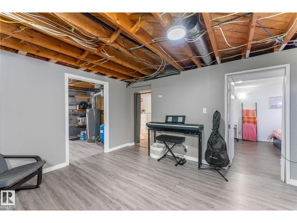
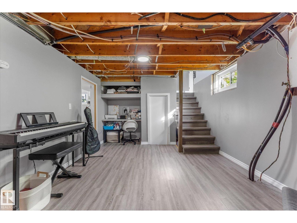
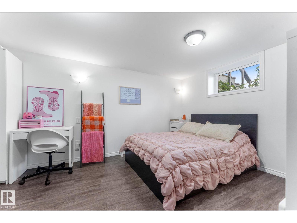
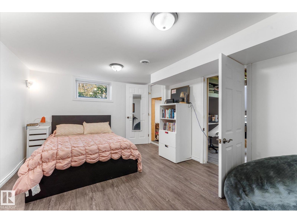
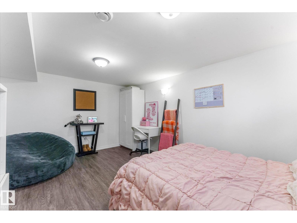
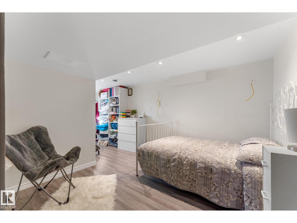
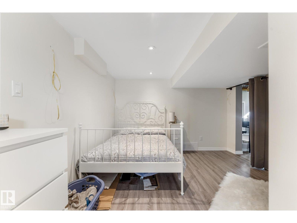
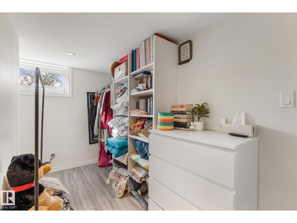
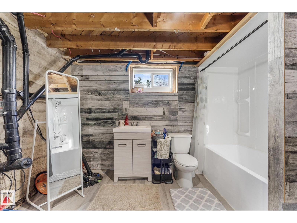
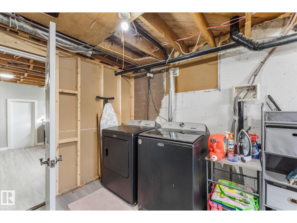
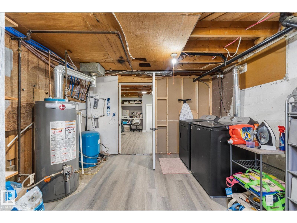
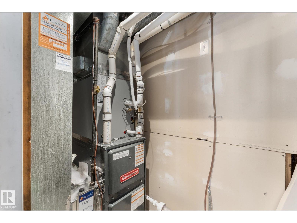
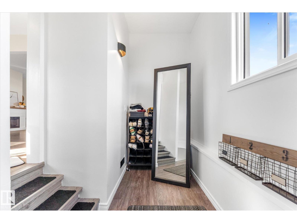
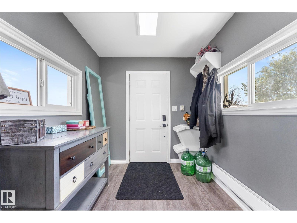
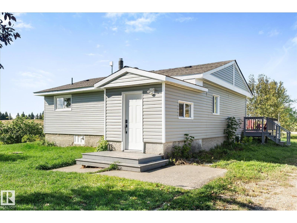
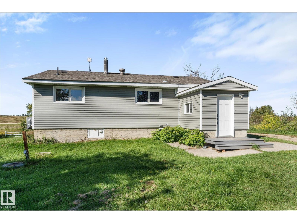
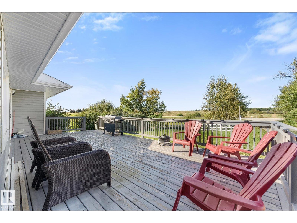
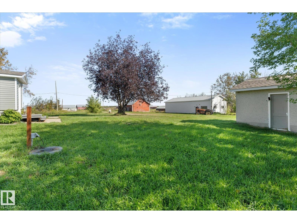
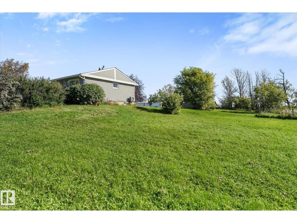
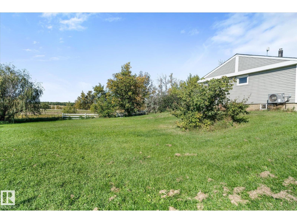
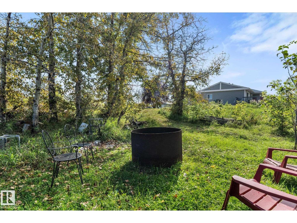
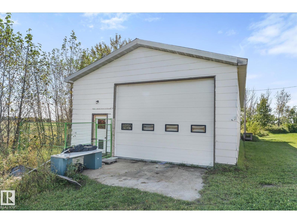
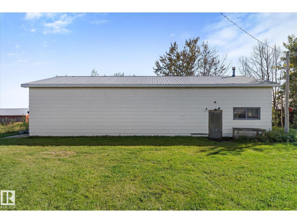
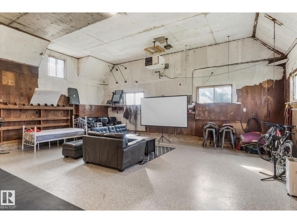
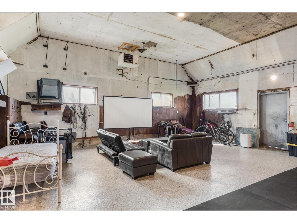
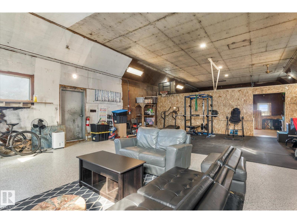
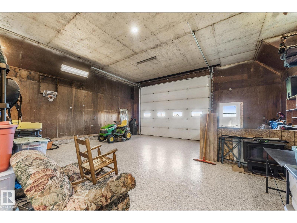
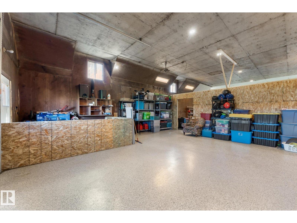
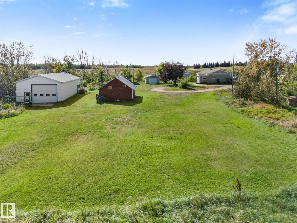
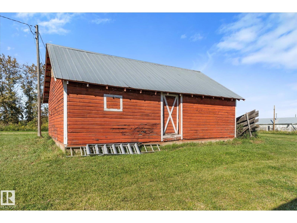
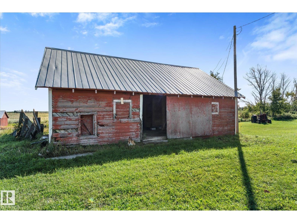
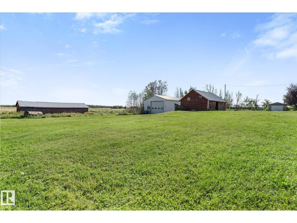
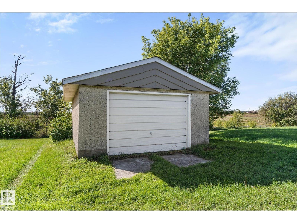
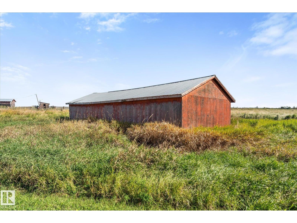
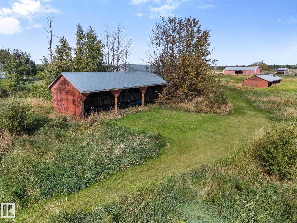
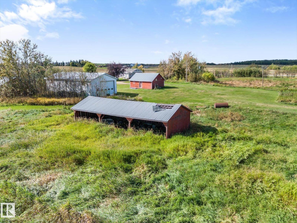
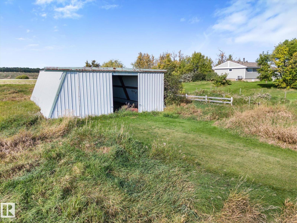
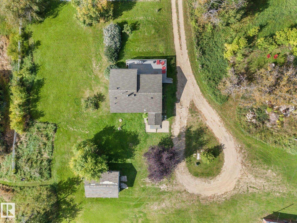
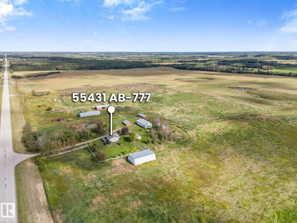
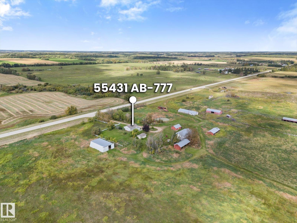
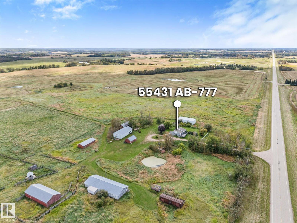
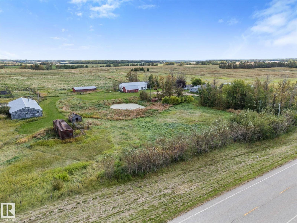
Set on 15 acres, this 1,002 sq ft home offers a functional layout, finished basement & a heated shop with new grip flooring (27'x59') for added workspace and storage. The main floor features an open living area and eat-in kitchen with gas stove, new fridge & dishwasher (2025), plus a newly added pantry. The primary bedroom has a walk-in closet right out the door, while the 4pc bathroom features a soaker tub & separate glass shower. Downstairs adds 705 sq ft of developed living space with 2 bedrooms, rec room, laundry/utility area & newly added 4pc bath. Major updates include a new furnace, A/C & pressure tank (2025), plus new basement windows. Outside, the heated shop with a new floor offers room for projects, equipment or toys. There is also a single garage and 3 additional outbuildings for hay storage and livestock. This property is located within 5 minutes to Onoway, 35 minutes to Spruce Grove and 40 minutes to Edmonton with pavement right to your driveway, making it an excellent location. (id:63476)
Property Details
| MLS® Number | E4509057 |
| Property Type | Single Family |
| Features | Treed, Rolling, Flat Site, Level |
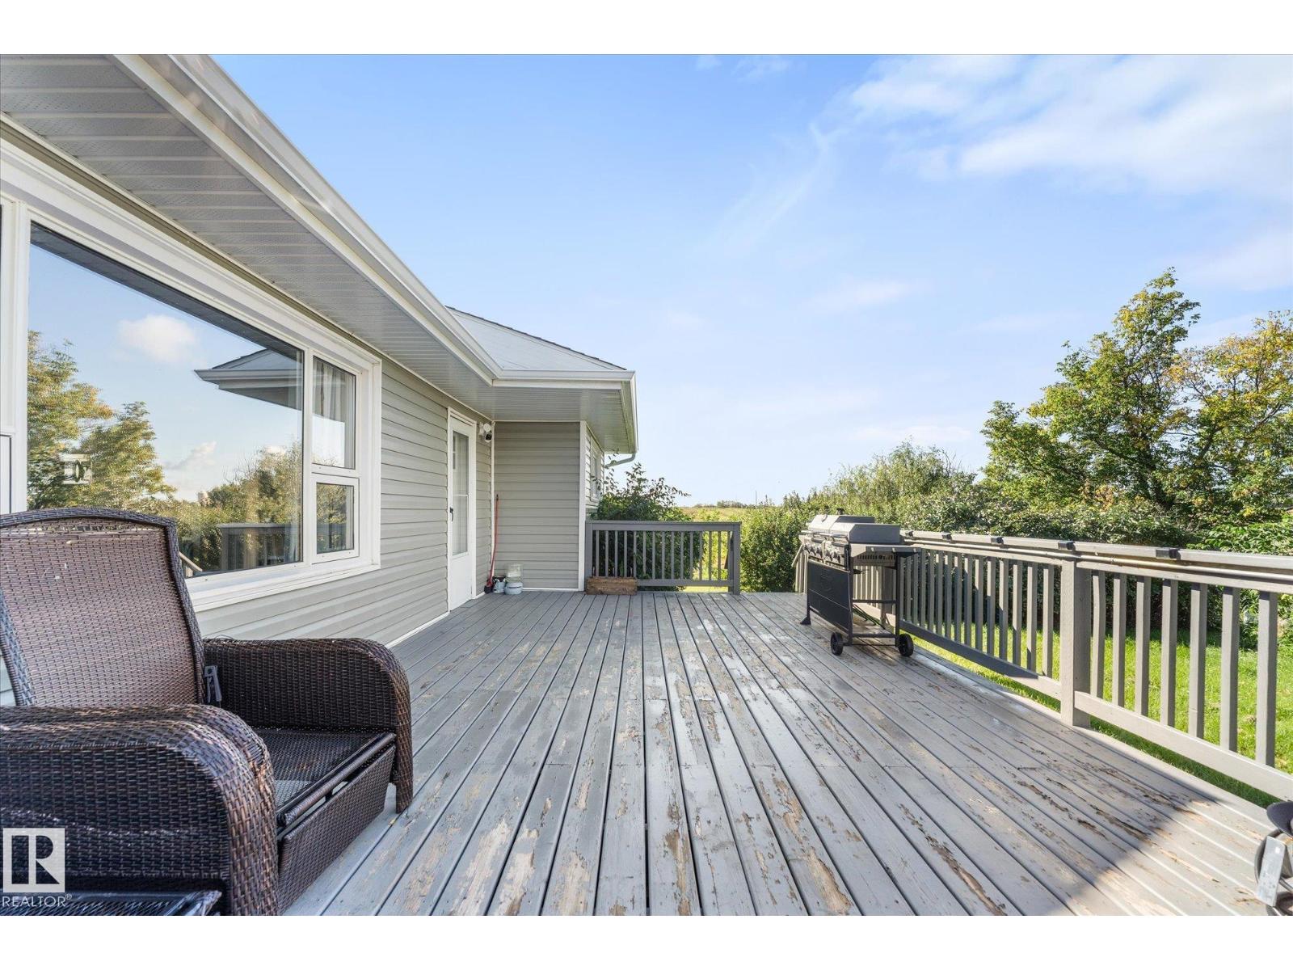
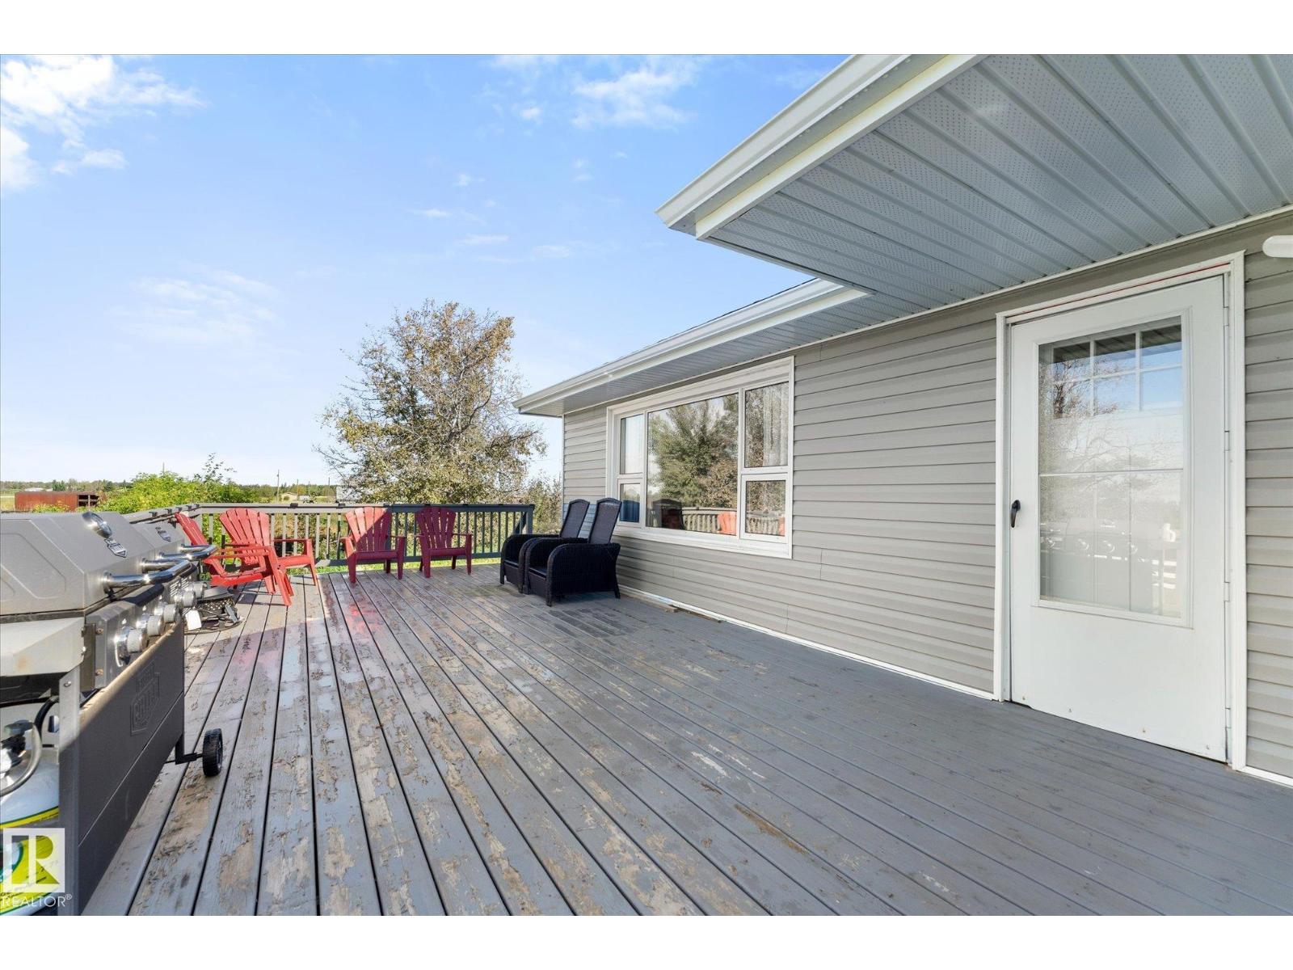
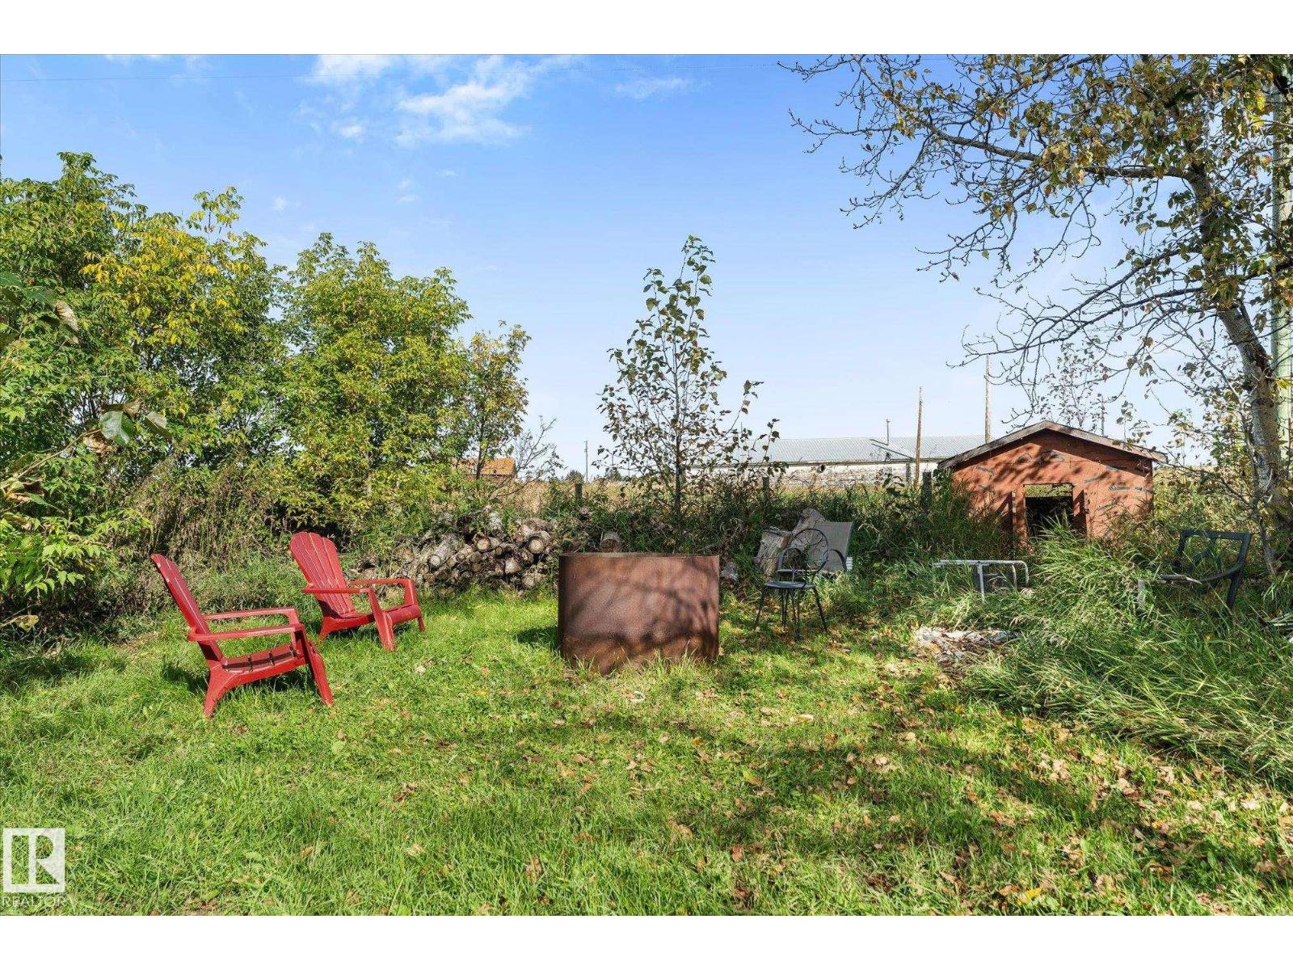
| Structure | Deck, Fire Pit, Porch |
Building
| Bathroom Total | 2 |
| Bedrooms Total | 3 |
| Appliances | Alarm System, Dishwasher, Dryer, Microwave Range Hood Combo, Refrigerator, Gas Stove(s), Washer, Window Coverings |
| Architectural Style | Bungalow |
| Basement Development | Finished |
| Basement Type | Full (finished) |
| Constructed Date | 1963 |
| Construction Style Attachment | Detached |
| Heating Type | Forced Air |
| Stories Total | 1 |
| Size Interior | 1,003 Sqft |
| Type | House |
Parking
| Heated Garage | |
| Oversize | |
| Detached Garage |
Land
| Acreage | Yes |
| Size Irregular | 15 |
| Size Total | 15 Ac |
| Size Total Text | 15 Ac |
Rooms
| Level | Type | Length | Width | Dimensions |
|---|---|---|---|---|
| Basement | Family Room | 4.62 m | 3.47 m | 4.62 m x 3.47 m |
| Basement | Bedroom 2 | 4.62 m | 3.31 m | 4.62 m x 3.31 m |
| Basement | Bedroom 3 | 5.9 m | 3.31 m | 5.9 m x 3.31 m |
| Basement | Utility Room | 2.8 m | 1.58 m | 2.8 m x 1.58 m |
| Main Level | Living Room | 7.21 m | 3.52 m | 7.21 m x 3.52 m |
| Main Level | Kitchen | 5.75 m | 3.52 m | 5.75 m x 3.52 m |
| Main Level | Primary Bedroom | 3.31 m | 3.69 m | 3.31 m x 3.69 m |
| Main Level | Workshop | 18.01 m | 8.29 m | 18.01 m x 8.29 m |
Contact Us
Contact us for more information

The trademarks REALTOR®, REALTORS®, and the REALTOR® logo are controlled by The Canadian Real Estate Association (CREA) and identify real estate professionals who are members of CREA. The trademarks MLS®, Multiple Listing Service® and the associated logos are owned by The Canadian Real Estate Association (CREA) and identify the quality of services provided by real estate professionals who are members of CREA. The trademark DDF® is owned by The Canadian Real Estate Association (CREA) and identifies CREA's Data Distribution Facility (DDF®)
September 17 2026 03:02:10
REALTORS® Association of Edmonton
RE/MAX Preferred Choice