
5539 Highway 38 Frontenac, Ontario K0H 1W0

$569,900
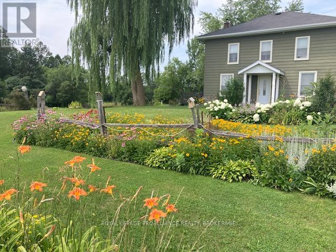
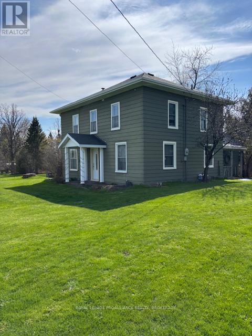
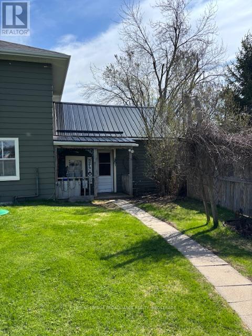
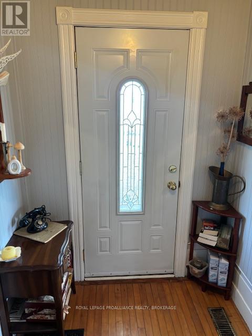
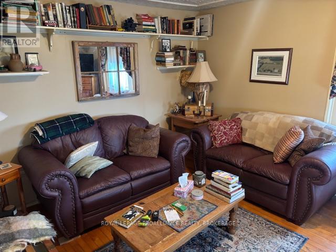
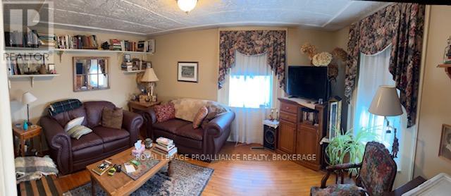
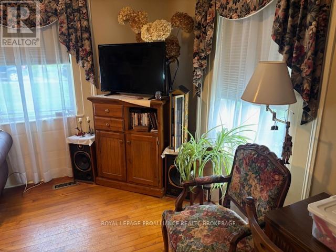
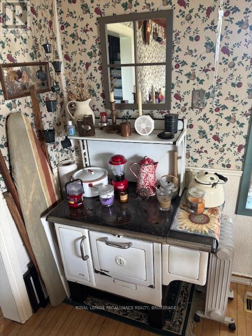
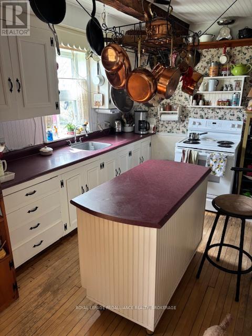
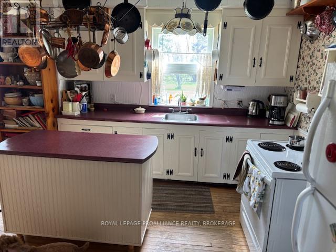
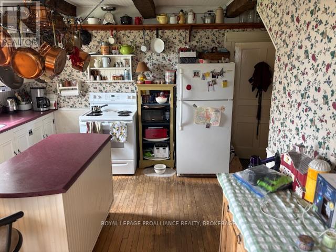
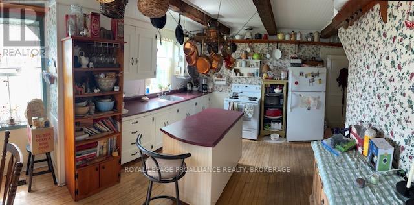
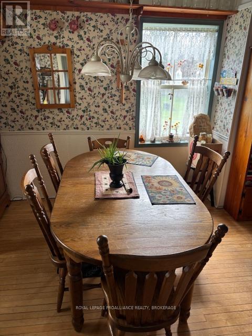
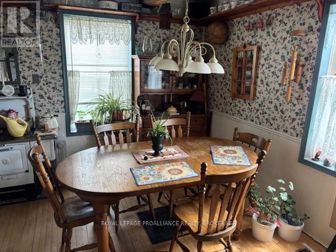
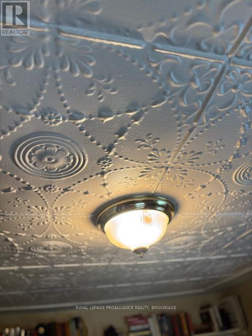
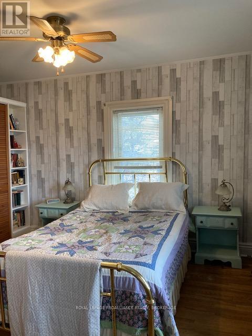
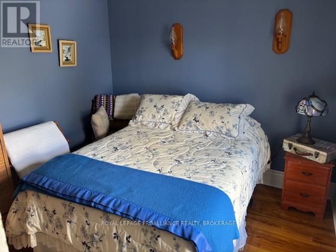
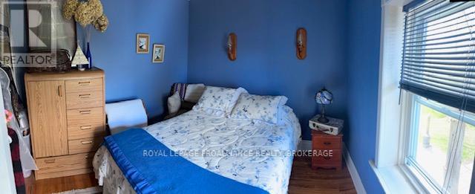
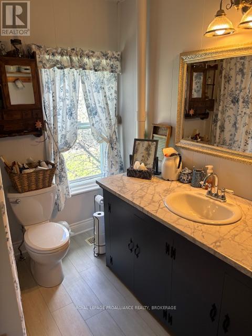
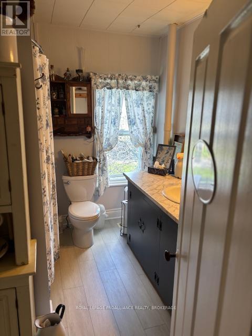
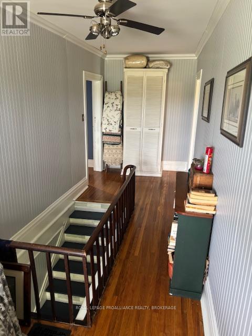
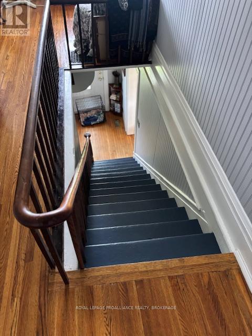
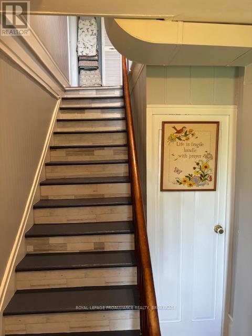
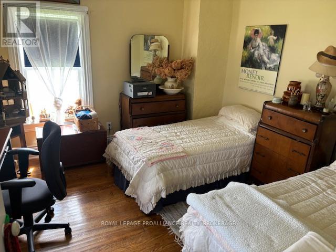
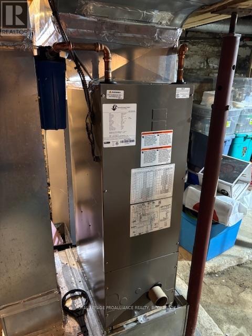
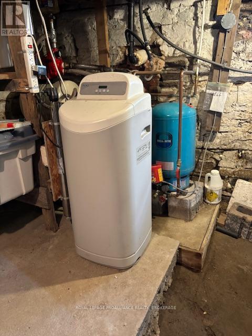
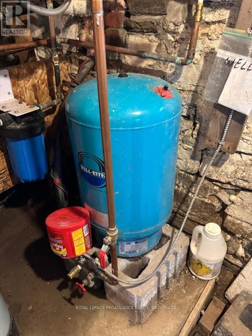
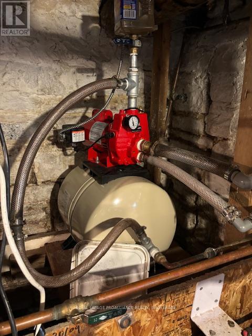
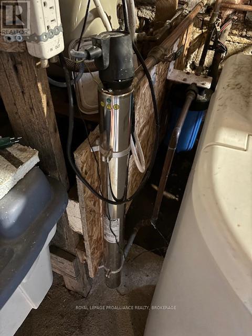
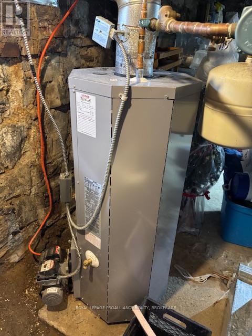
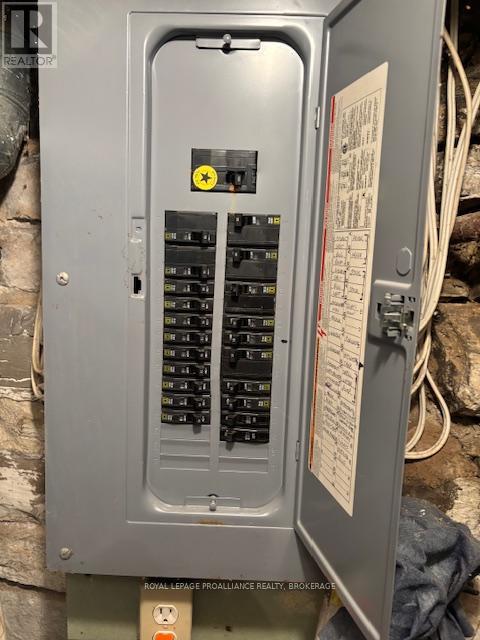
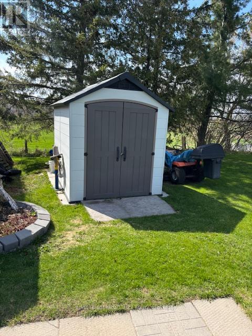
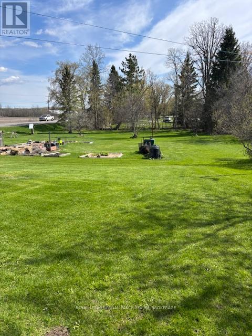
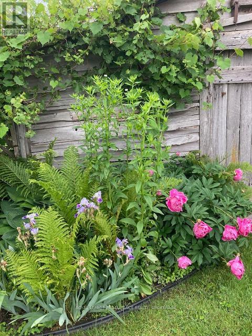
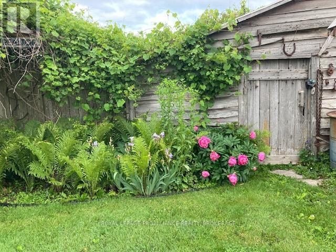
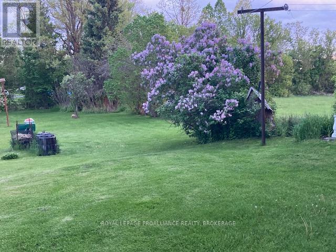
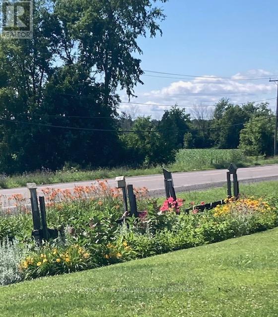
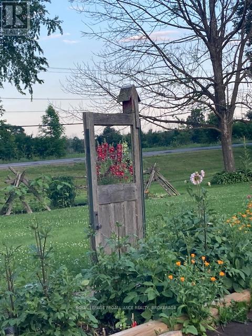
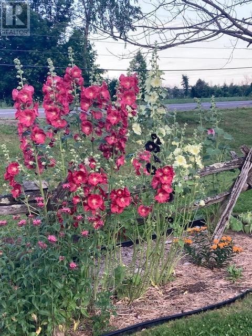
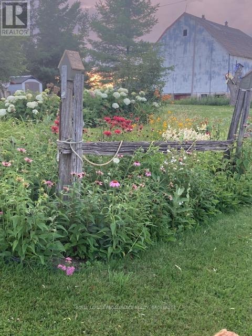
Charming country home only 15 minutes to the Cataraqui Mall beautifully landscaped with a large variety of flower gardens. This carpet free 2 storey 3 bedroom has been well cared for over the years. Freshly renovated bathroom with new toilet vanity and floor. The electrical has been completely updated with a breaker panel, new high efficiency oil furnace in 2025. This home has 2 drilled wells one is just for the flower gardens and yard with a new pump and pressure tank in 2025. The other is for indoor only with a water softener and UV light. New steel roof on the wood shed to the rear entrance and back yard. Large lot just under an acre in size with 2 storage sheds for garden equipment. Plenty of parking for family and friends for summer garden parties or special occasions. Call for more details or showings. (id:63476)
Property Details
| MLS® Number | X13080514 |
| Property Type | Single Family |
| Community Name | 47 - Frontenac South |
| Amenities Near By | Golf Nearby |
| Community Features | School Bus |
| Features | Open Space, Flat Site, Carpet Free, Sump Pump |
| Parking Space Total | 6 |
| Structure | Shed |
| View Type | View |
Building
| Bathroom Total | 1 |
| Bedrooms Above Ground | 3 |
| Bedrooms Total | 3 |
| Age | 100+ Years |
| Amenities | Separate Electricity Meters |
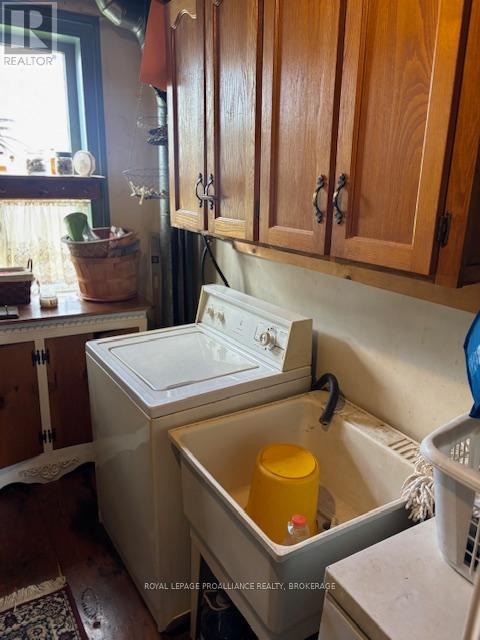
| Appliances | Water Heater, Water Softener, Dryer, Stove, Washer, Refrigerator |
| Basement Development | Unfinished |
| Basement Type | Full (unfinished) |
| Construction Style Attachment | Detached |
| Cooling Type | None |
| Exterior Finish | Aluminum Siding |
| Fire Protection | Smoke Detectors |
| Foundation Type | Stone |
| Heating Fuel | Oil |
| Heating Type | Forced Air |
| Stories Total | 2 |
| Size Interior | 1,500 - 2,000 Sqft |
| Type | House |
Parking
| No Garage |
Land
| Acreage | No |
| Land Amenities | Golf Nearby |
| Landscape Features | Landscaped |
| Sewer | Septic System |
| Size Depth | 108 Ft ,9 In |
| Size Frontage | 320 Ft ,9 In |
| Size Irregular | 320.8 X 108.8 Ft |
| Size Total Text | 320.8 X 108.8 Ft|1/2 - 1.99 Acres |
Rooms
| Level | Type | Length | Width | Dimensions |
|---|---|---|---|---|
| Second Level | Primary Bedroom | 4.43 m | 3.14 m | 4.43 m x 3.14 m |
| Second Level | Bedroom | 2.8 m | 3.51 m | 2.8 m x 3.51 m |
| Second Level | Bedroom | 3.54 m | 3.75 m | 3.54 m x 3.75 m |
| Second Level | Bathroom | 2.4 m | 3.08 m | 2.4 m x 3.08 m |
| Main Level | Kitchen | 3.38 m | 3.48 m | 3.38 m x 3.48 m |
| Main Level | Dining Room | 3.57 m | 3.48 m | 3.57 m x 3.48 m |
| Main Level | Living Room | 3.4 m | 4.49 m | 3.4 m x 4.49 m |
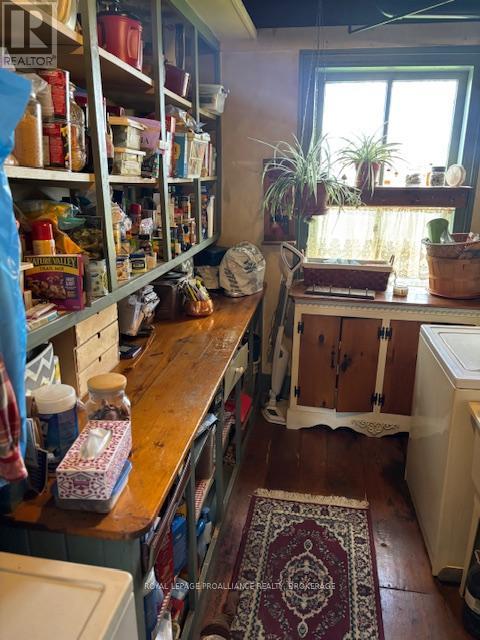
| Main Level | Pantry | 2.34 m | 3.51 m | 2.34 m x 3.51 m |
Utilities
| Cable | Installed |
| Electricity | Installed |
Contact Us
Contact us for more information

The trademarks REALTOR®, REALTORS®, and the REALTOR® logo are controlled by The Canadian Real Estate Association (CREA) and identify real estate professionals who are members of CREA. The trademarks MLS®, Multiple Listing Service® and the associated logos are owned by The Canadian Real Estate Association (CREA) and identify the quality of services provided by real estate professionals who are members of CREA. The trademark DDF® is owned by The Canadian Real Estate Association (CREA) and identifies CREA's Data Distribution Facility (DDF®)
May 05 2026 02:51:26
Kingston & Area Real Estate Association
Royal LePage Proalliance Realty, Brokerage