
5534 Prairie Ridge Avenue Blackfalds, Alberta T4M 0C2

$335,000
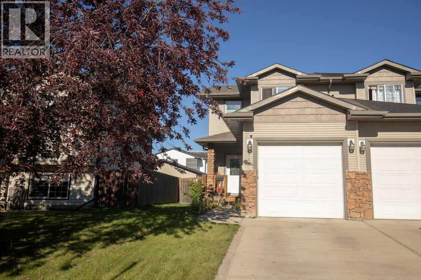
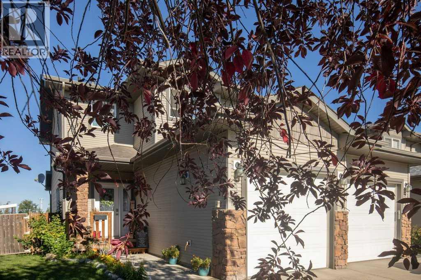
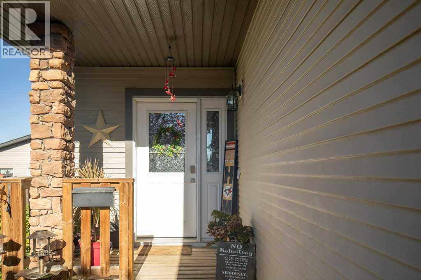
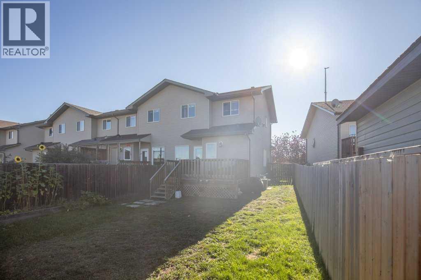
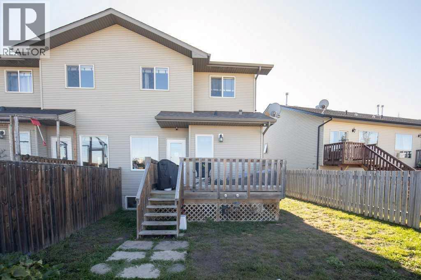
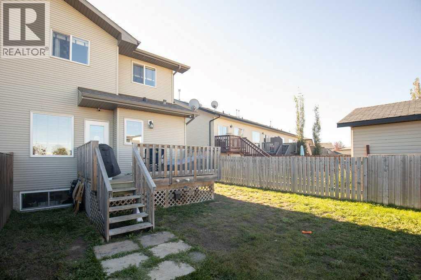
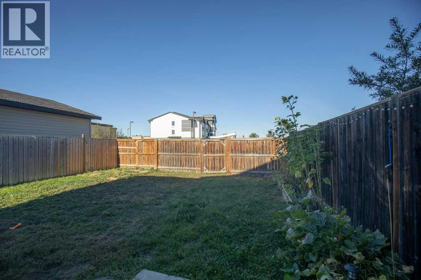
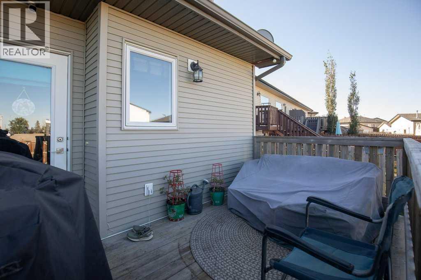
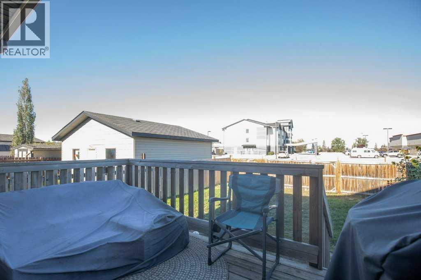
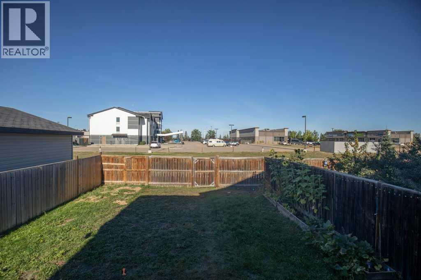
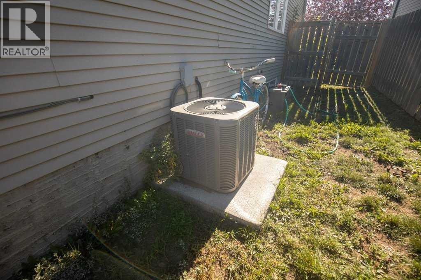
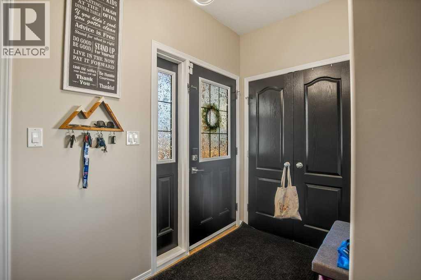
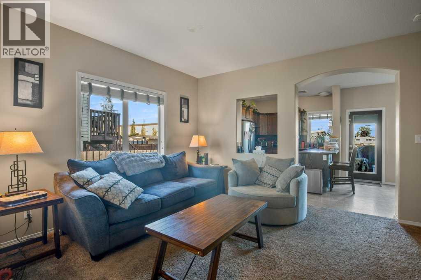
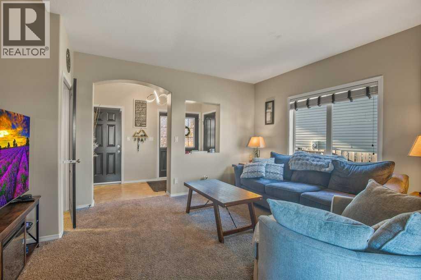
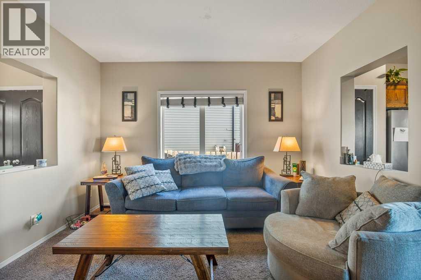
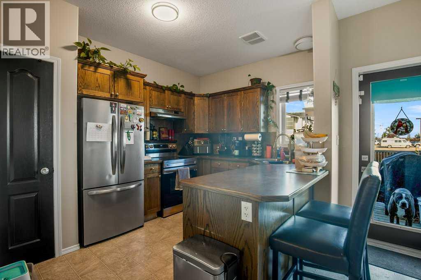
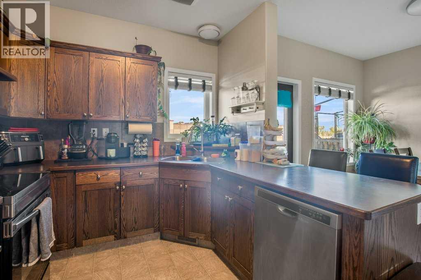
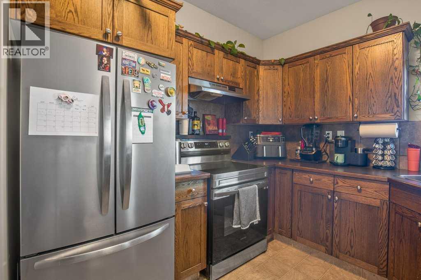
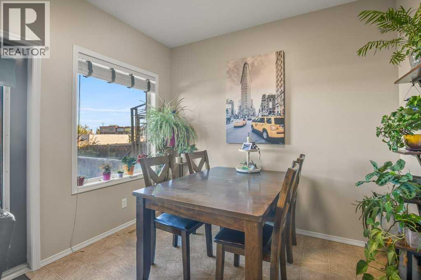
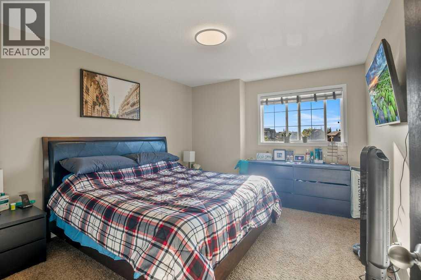
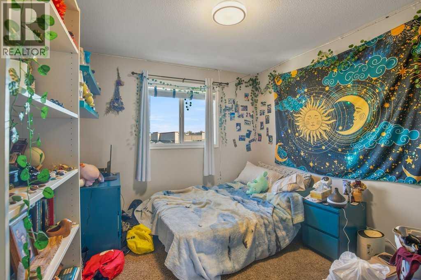
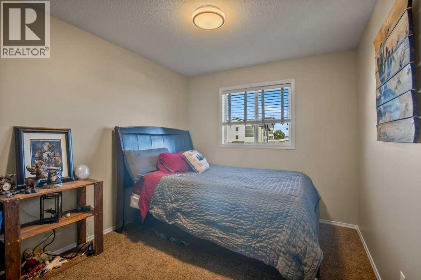
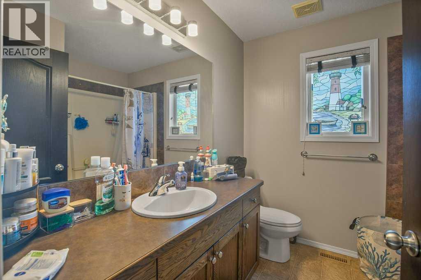
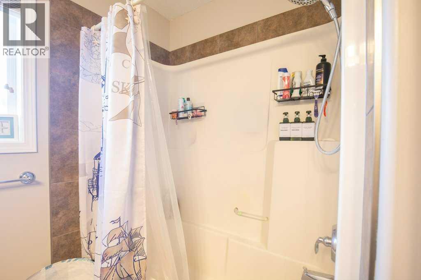
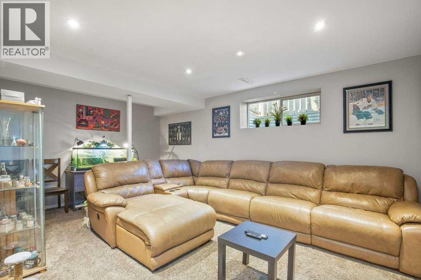
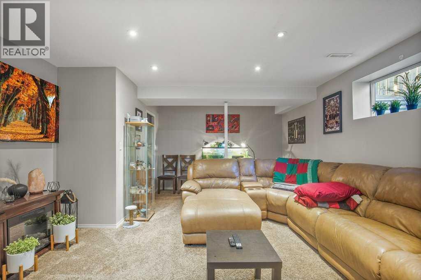
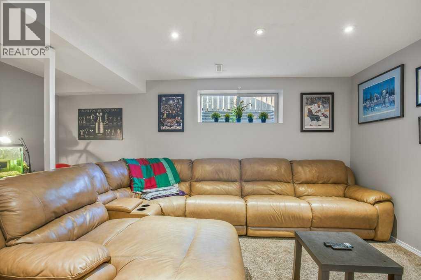
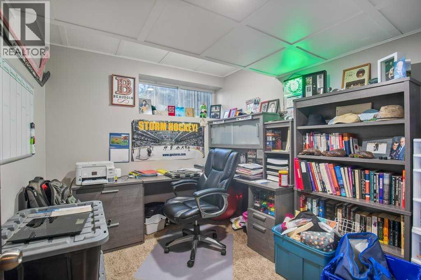
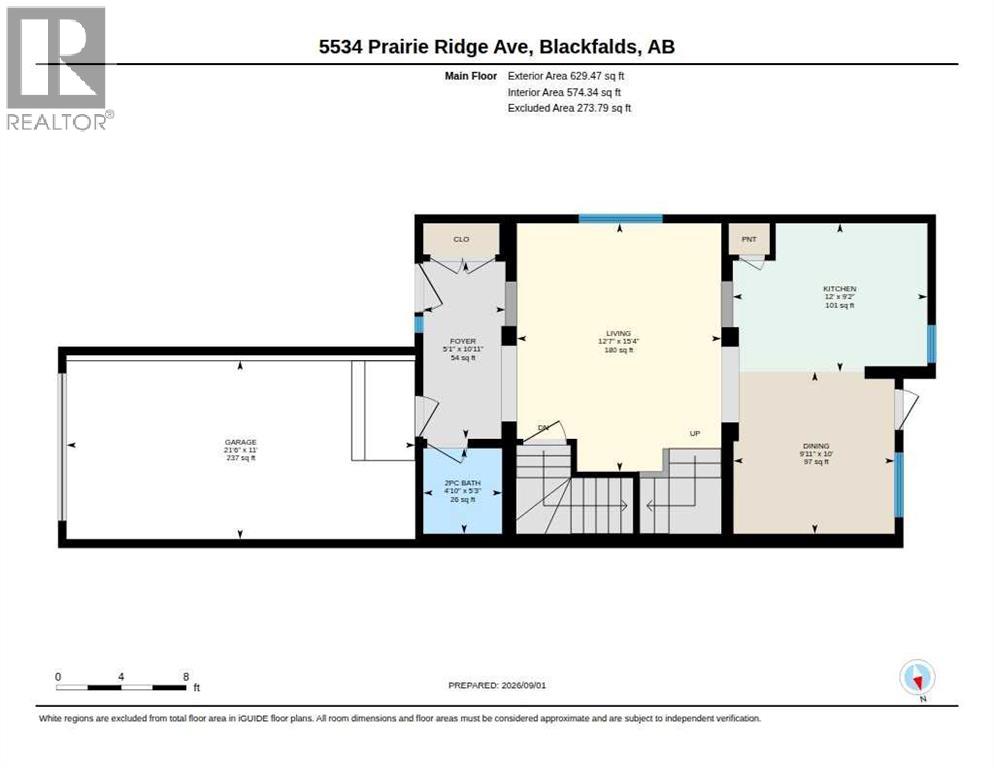
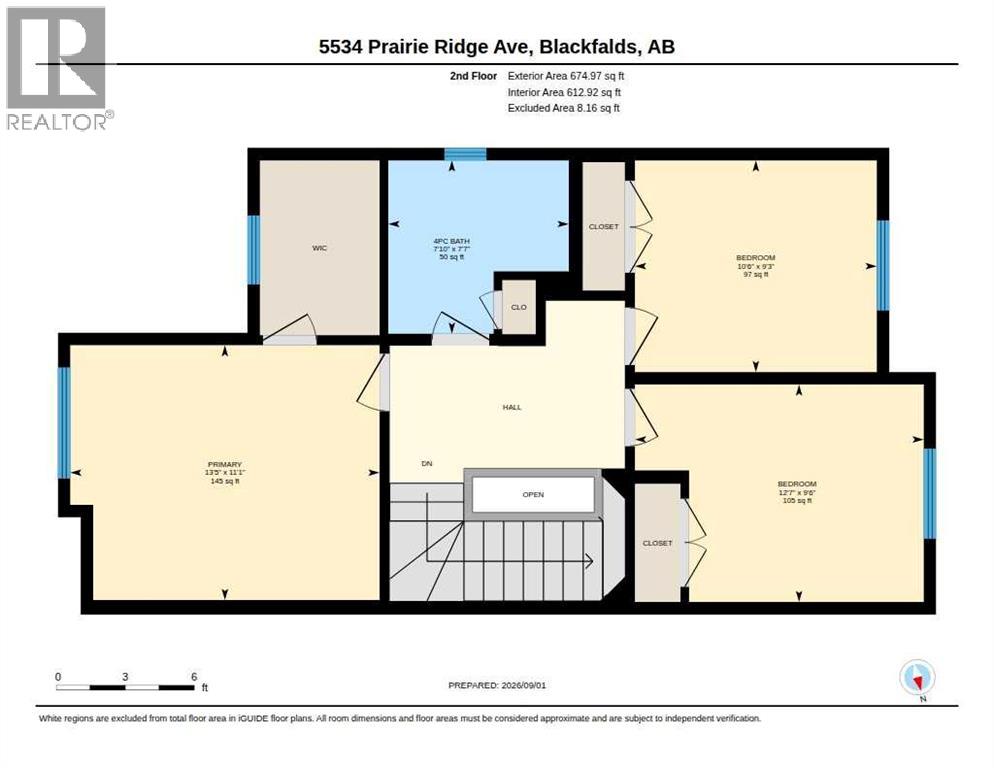
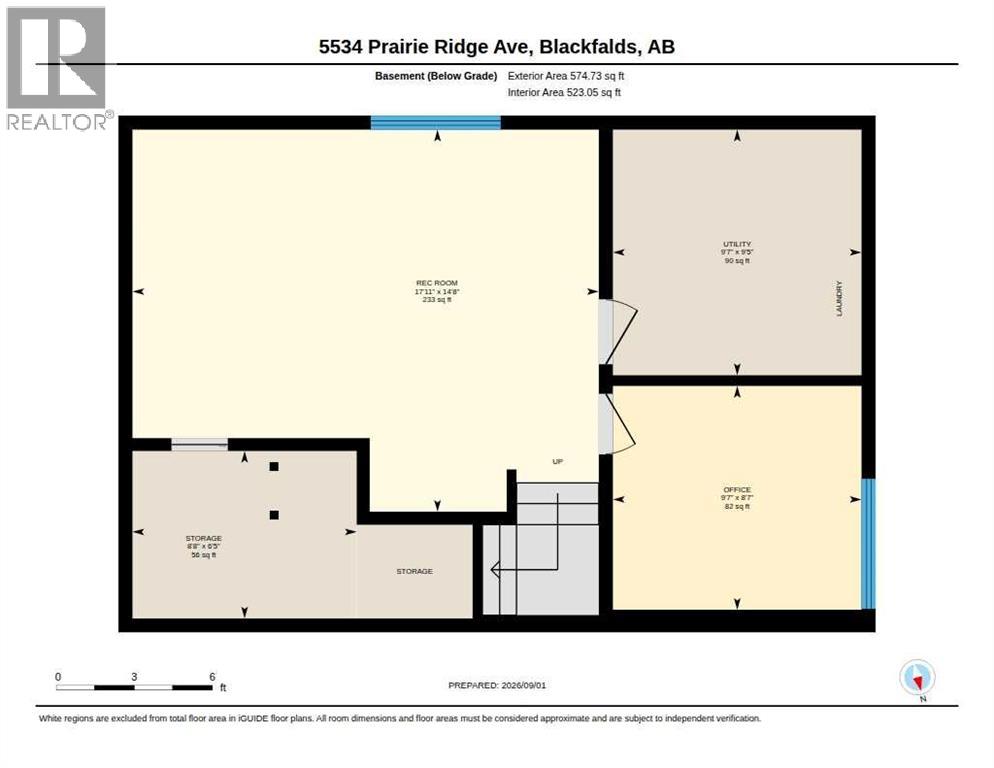
Discover this CHARMING END-UNIT TOWNHOME, ideally positioned with an added sense of privacy, no neighbors behind. The single attached garage gives you easy access with groceries etc. A quaint veranda welcomes you into a spacious foyer that sets the tone for the warmth and comfort found throughout. The thoughtfully designed open-concept main floor features soft archways and strategically placed openings that create excellent sight lines from front to back. The large living room flows seamlessly into the generous kitchen, complete with a peninsula island for additional seating. Dine inside or step thru the garden door to enjoy the warmth of the west facing sunshine on the large deck. The backyard is fully fenced, allowing the kids and pets to safely play outdoors. Upstairs you will find three generous bedrooms, including a spacious primary suite, complete with wonderful walk-in closet. A well-appointed 4-piece bathroom conveniently serves the entire family, making everyday routines effortless. The fully finished basement adds even more versatile living space, featuring a large family room. Cuddle up for movie nights or gather to watch the game. A dedicated home office offers flexibility for working from home or studying, and could easily be converted into an additional bedroom, providing comfortable accommodations for friends or family. The large utility room houses the laundry area and provides space to tuck away all the extras. Central Air will keep this home comfortable during those warm summer months. With thoughtful spaces throughout, this home offers the flexibility and functionality to grow with your family. *The current long-term tenant would love to remain in the home, making this an ideal investment opportunity!!* (id:63476)
Property Details
| MLS® Number | A2341058 |
| Property Type | Single Family |
| Community Name | Panorama Estates |
| Amenities Near By | Park, Playground, Schools, Shopping |
| Features | Back Lane, No Neighbours Behind |
| Parking Space Total | 2 |
| Plan | 0726123 |
| Structure | Deck |
Building
| Bathroom Total | 2 |
| Bedrooms Above Ground | 3 |
| Bedrooms Total | 3 |
| Appliances | Refrigerator, Dishwasher, Stove, Washer & Dryer |
| Basement Development | Finished |
| Basement Type | Full (finished) |
| Constructed Date | 2008 |
| Construction Style Attachment | Attached |
| Cooling Type | Central Air Conditioning |
| Flooring Type | Carpeted, Linoleum |
| Foundation Type | Poured Concrete |
| Half Bath Total | 1 |
| Heating Fuel | Natural Gas |
| Heating Type | Forced Air |
| Stories Total | 2 |
| Size Interior | 1,304 Sqft |
| Total Finished Area | 1304 Sqft |
| Type | Row / Townhouse |
Parking
| Attached Garage | 1 |
Land
| Acreage | No |
| Fence Type | Fence |
| Land Amenities | Park, Playground, Schools, Shopping |
| Landscape Features | Lawn |
| Size Depth | 36.27 M |
| Size Frontage | 7.62 M |
| Size Irregular | 3382.00 |
| Size Total | 3382 Sqft|0-4,050 Sqft |
| Size Total Text | 3382 Sqft|0-4,050 Sqft |
| Zoning Description | R2 |
Rooms
| Level | Type | Length | Width | Dimensions |
|---|---|---|---|---|
| Main Level | Kitchen | 9.17 Ft x 12.00 Ft | ||
| Main Level | Dining Room | 10.00 Ft x 9.92 Ft | ||
| Main Level | Living Room | 15.33 Ft x 12.58 Ft | ||
| Main Level | 2pc Bathroom | Measurements not available | ||
| Upper Level | Primary Bedroom | 11.08 Ft x 13.42 Ft | ||
| Upper Level | Bedroom | 9.50 Ft x 12.58 Ft | ||
| Upper Level | Bedroom | 9.25 Ft x 10.50 Ft | ||
| Upper Level | 4pc Bathroom | Measurements not available |
Contact Us
Contact us for more information

The trademarks REALTOR®, REALTORS®, and the REALTOR® logo are controlled by The Canadian Real Estate Association (CREA) and identify real estate professionals who are members of CREA. The trademarks MLS®, Multiple Listing Service® and the associated logos are owned by The Canadian Real Estate Association (CREA) and identify the quality of services provided by real estate professionals who are members of CREA. The trademark DDF® is owned by The Canadian Real Estate Association (CREA) and identifies CREA's Data Distribution Facility (DDF®)
September 04 2026 06:33:40
Central Alberta REALTORS® Association
RE/MAX Real Estate Central Alberta