
55326 Rge Road 223 Rural Sturgeon County, Alberta T8L 5B2

$1,250,000
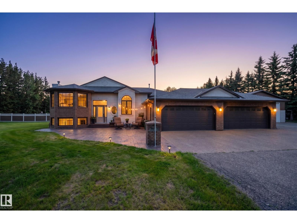
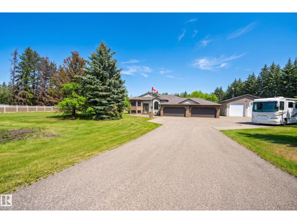
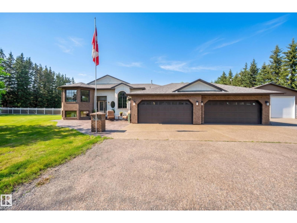
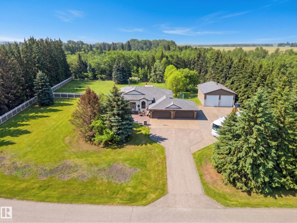
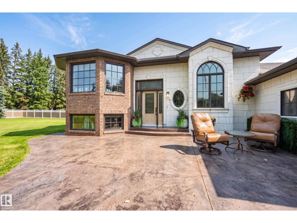
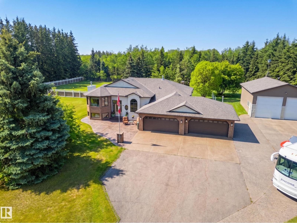
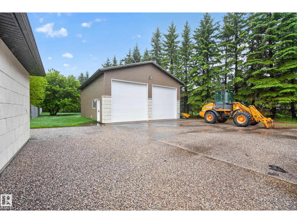
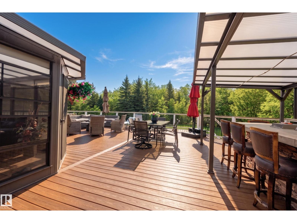
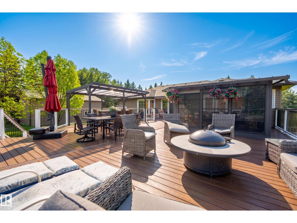
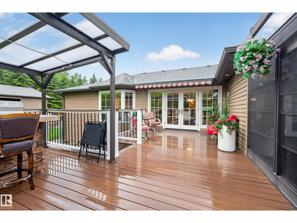
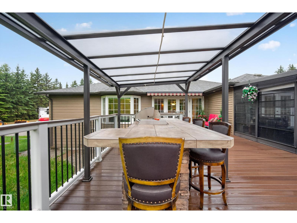
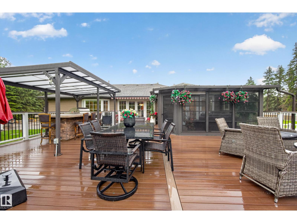
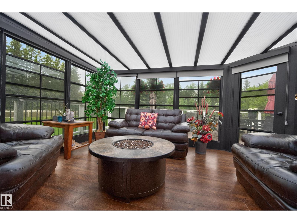
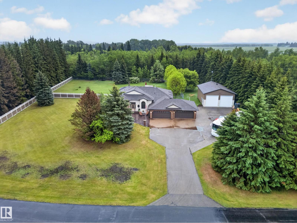
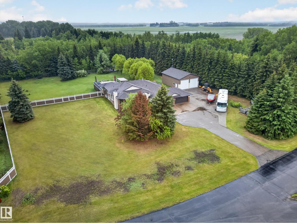
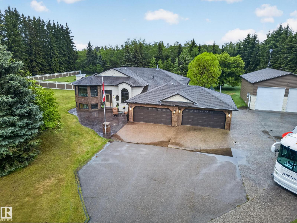
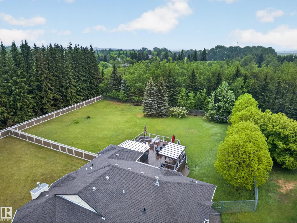
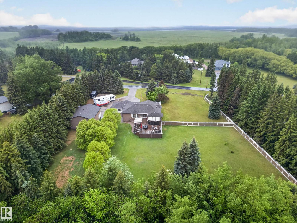
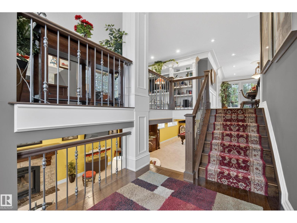
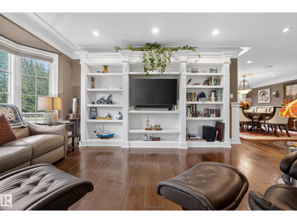
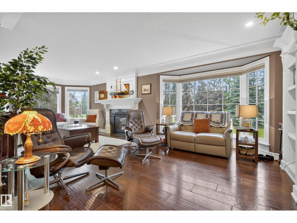
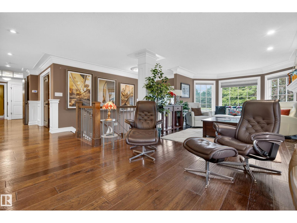
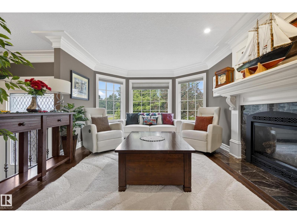
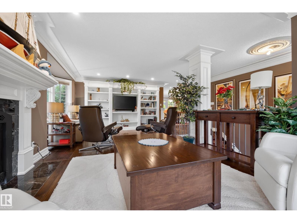
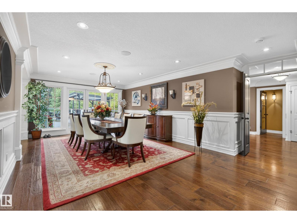
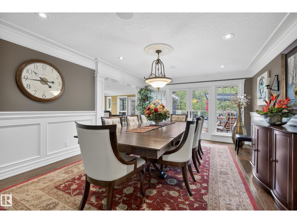
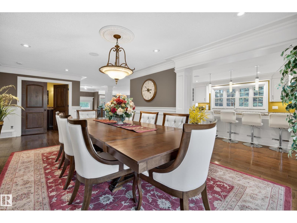
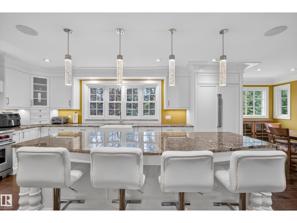
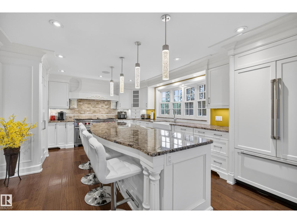
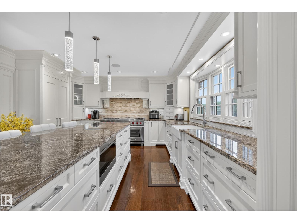
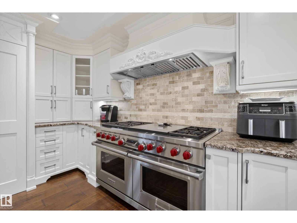
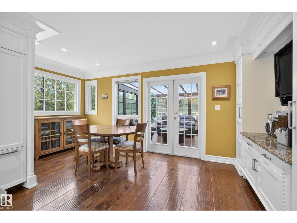
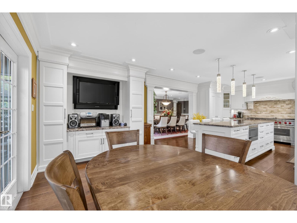
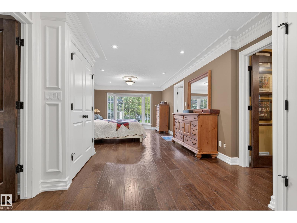
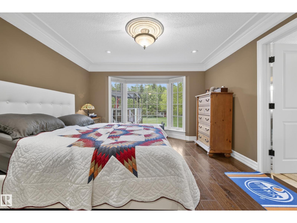
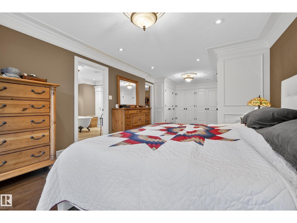
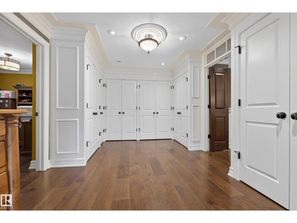
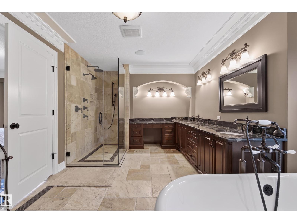
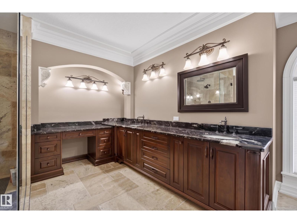
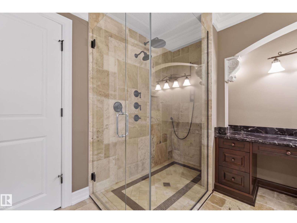
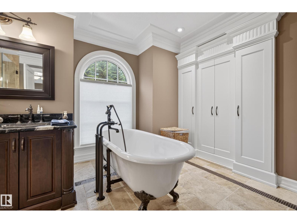
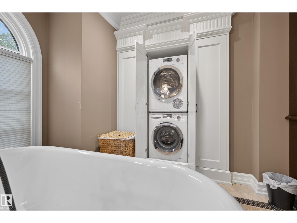
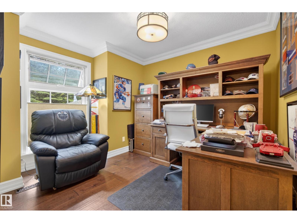
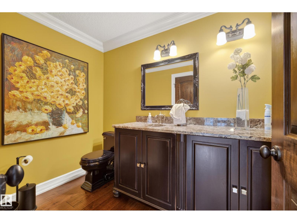
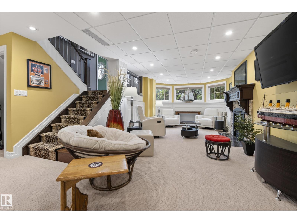
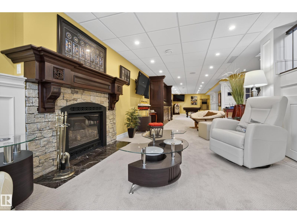
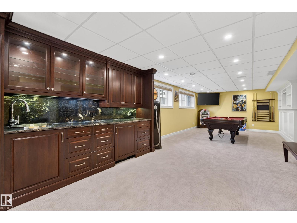
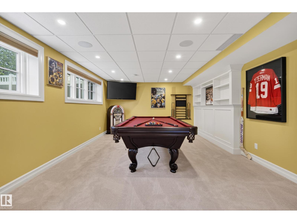
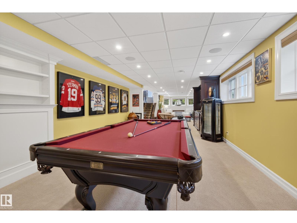
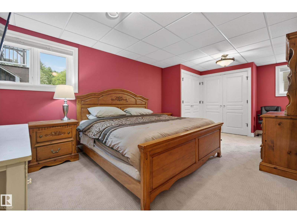
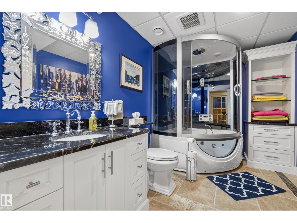
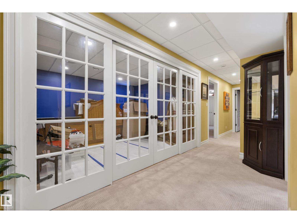
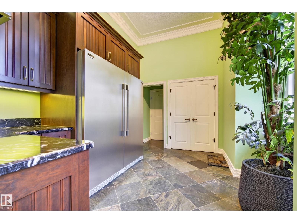
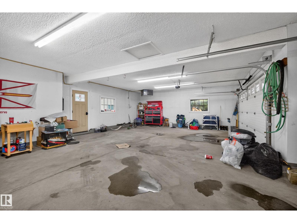
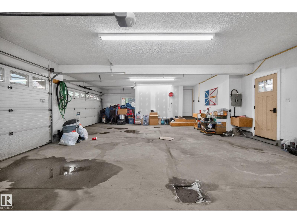
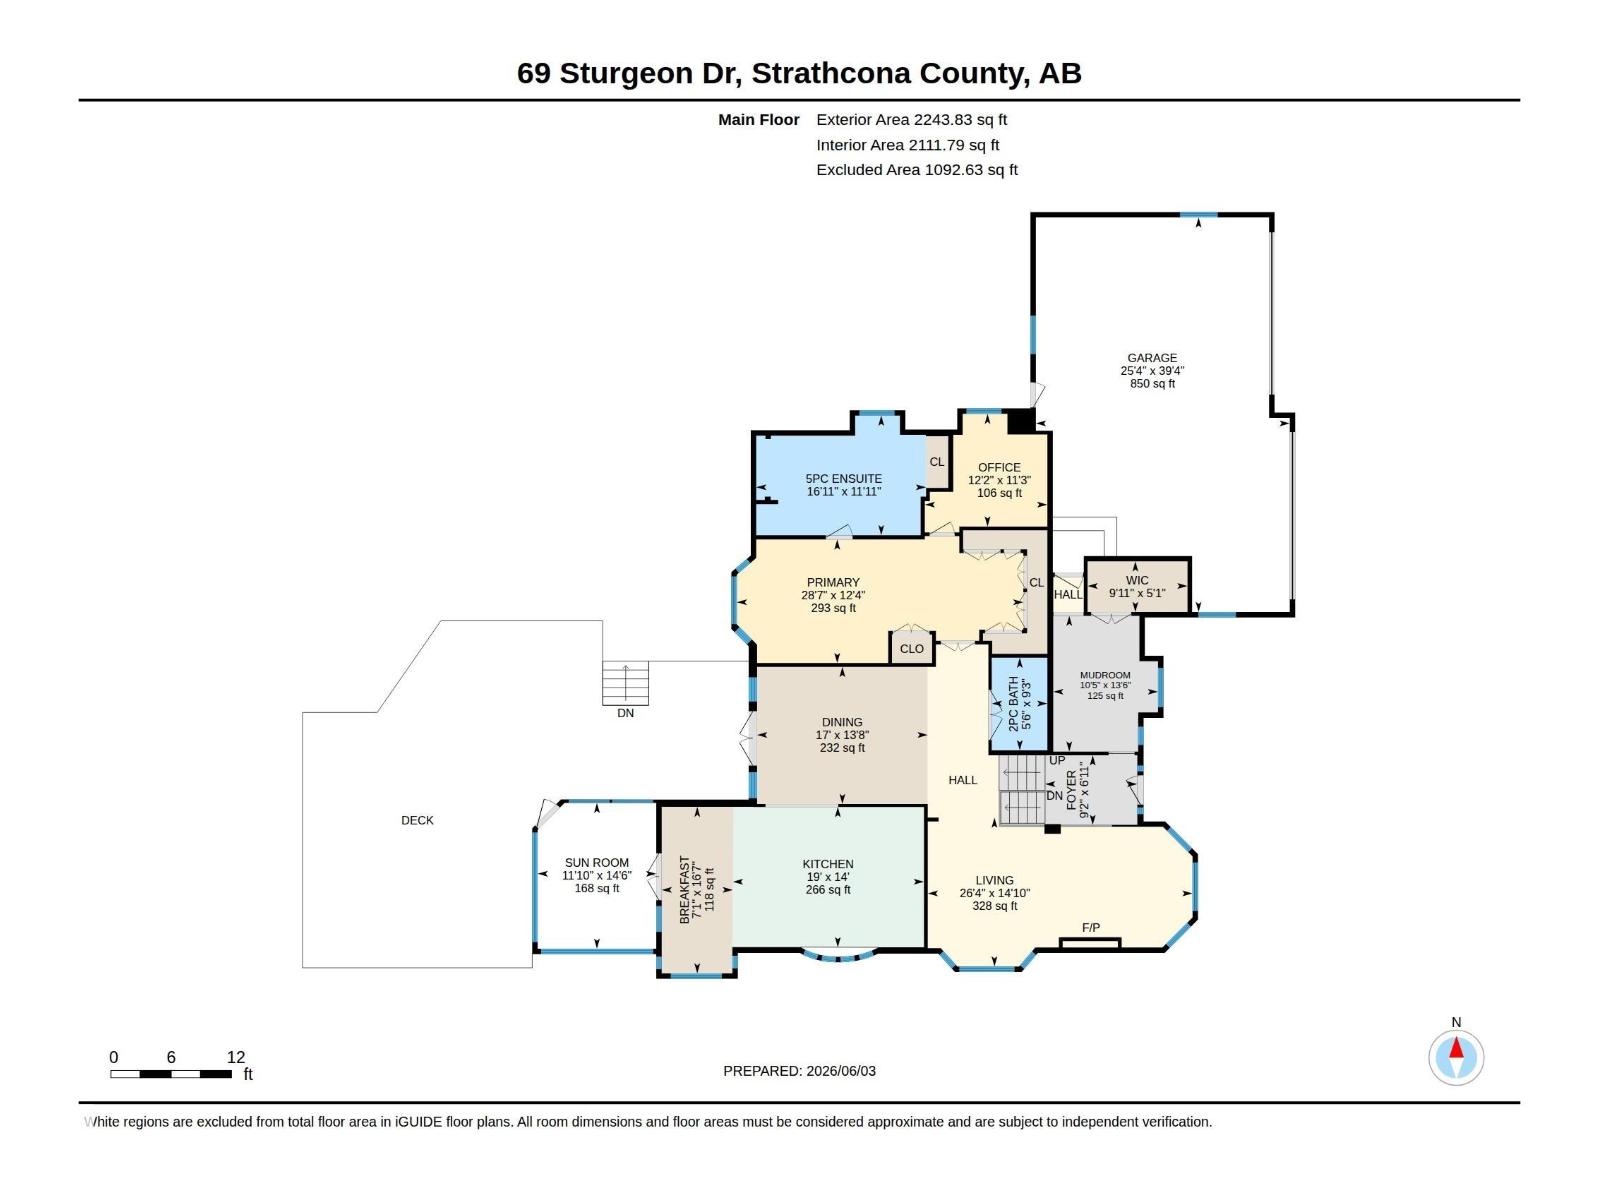
Escape to your own private luxury retreat in the prestigious Hu Haven area. This estate offers 4000+ sq ft of living space on 1.7 beautifully treed & fully fenced acres, delivering unmatched privacy and refined country living. Inside, no detail has been overlooked — custom crown moulding, engineered hardwood floors, and two gas fireplaces set an elegant tone throughout. The gourmet kitchen impresses with SS appliances, two built-in dishwashers, granite countertops & custom cabinetry. Entertain effortlessly with a wet bar & beverage cooler, in-ceiling speakers & formal dining room. The primary suite is a true sanctuary with custom built-ins, a spa-inspired 5-pc ensuite & private laundry. Step outside to a massive composite deck, covered BBQ area & sunroom — all overlooking your serene, private grounds. The heated triple-car garage & 30x40 heated shop with 220V hookups complete this one-of-a-kind property. Triple-pane windows & Central A/C throughout. Luxury, privacy & space — This home has it all! (id:63476)
Property Details
| MLS® Number | E4493795 |
| Property Type | Single Family |
| Neigbourhood | Hu Haven |
| Amenities Near By | Park |
| Features | Private Setting, Treed, Flat Site, Wet Bar, No Animal Home, No Smoking Home |
| Parking Space Total | 12 |
| Structure | Deck |
Building
| Bathroom Total | 3 |
| Bedrooms Total | 3 |
| Amenities | Vinyl Windows |
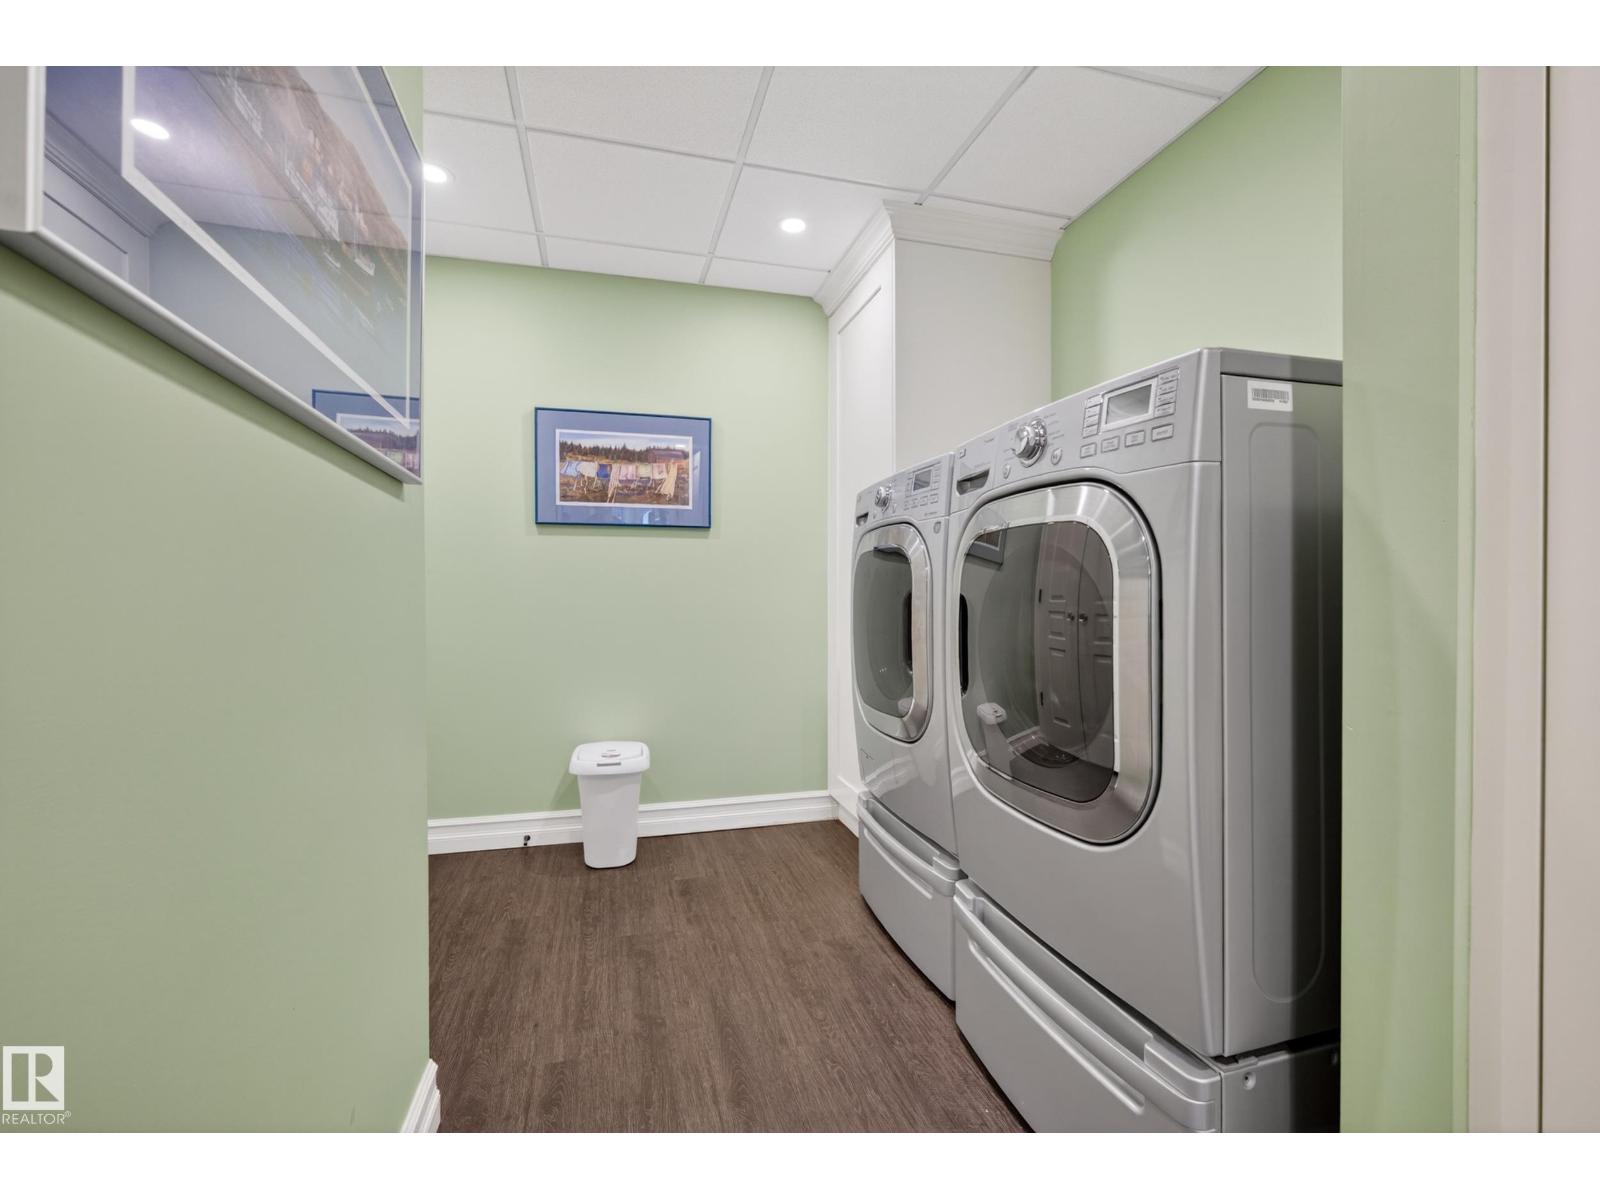
| Appliances | Freezer, Hood Fan, Microwave, Satellite Dish, Gas Stove(s), Wine Fridge, Dryer, Two Refrigerators, Two Washers, Dishwasher |
| Architectural Style | Bi-level |
| Basement Development | Finished |
| Basement Type | Full (finished) |
| Constructed Date | 1993 |
| Construction Style Attachment | Detached |
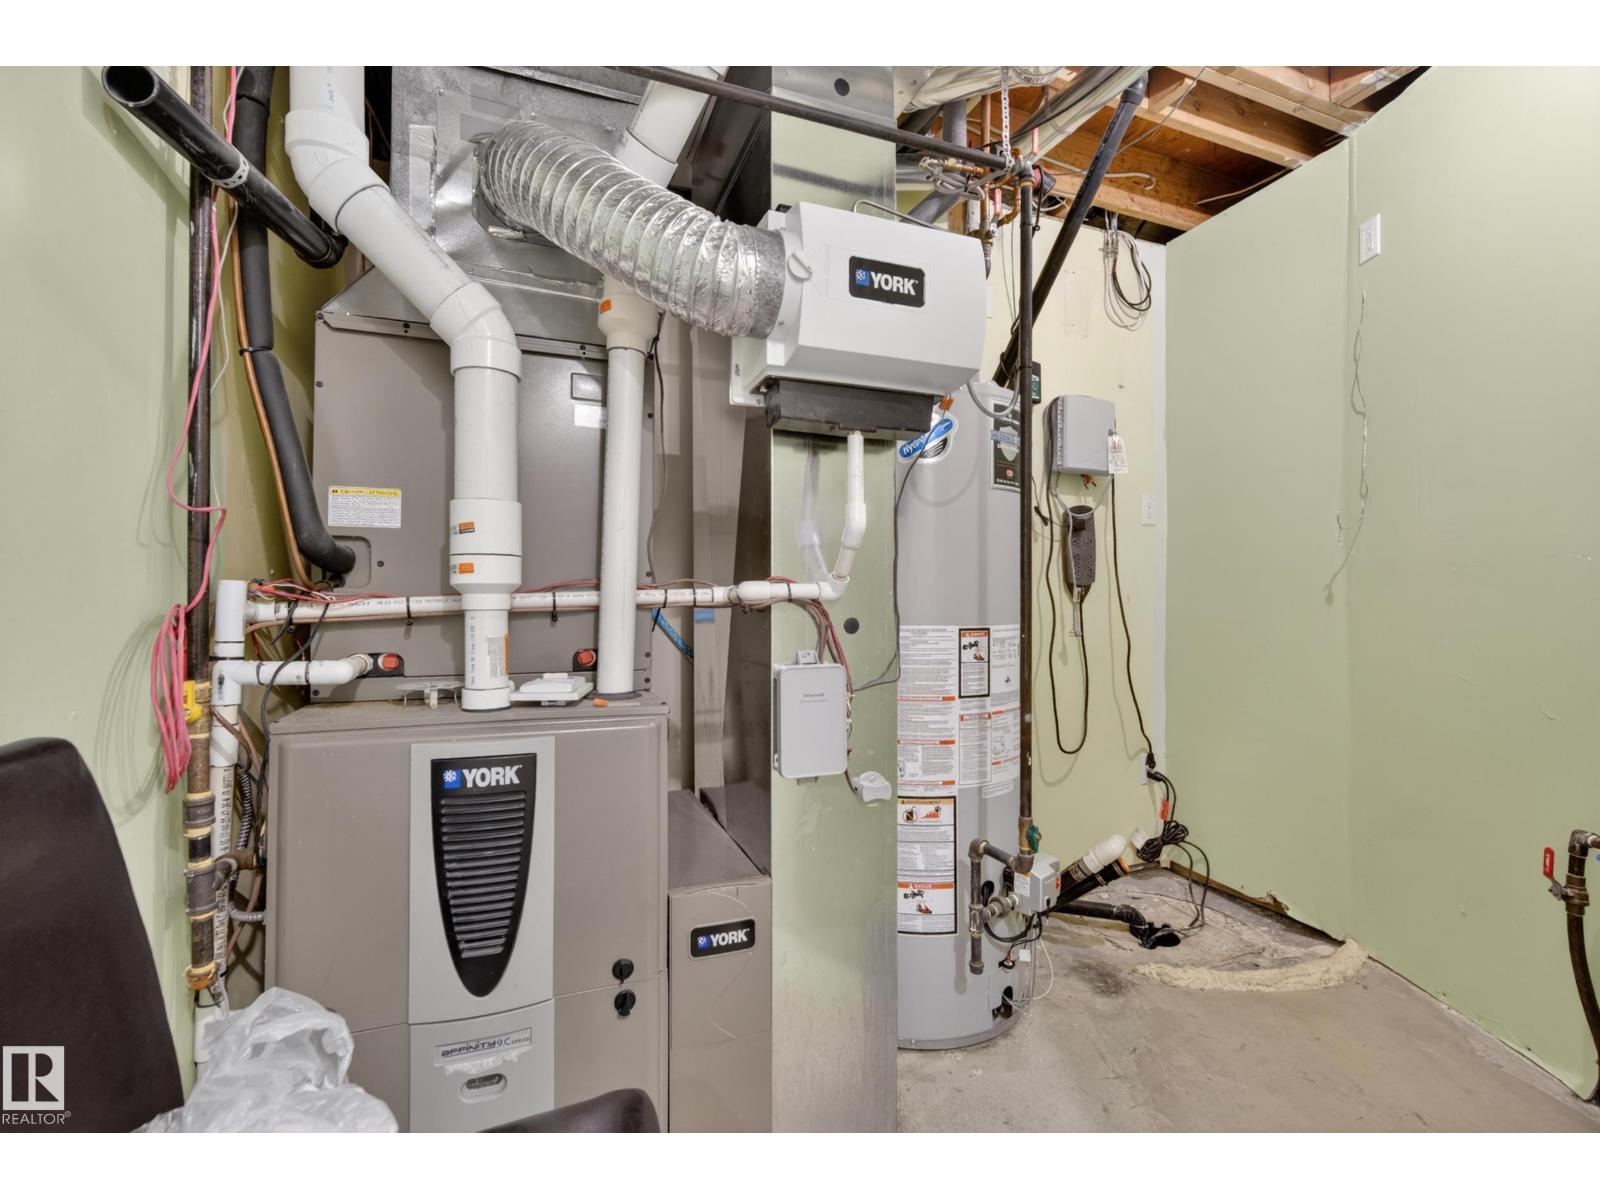
| Cooling Type | Central Air Conditioning |
| Half Bath Total | 1 |
| Heating Type | Forced Air |
| Size Interior | 2,244 Sqft |
| Type | House |
Parking
| Detached Garage | |
| R V | |
| Attached Garage |
Land
| Acreage | Yes |
| Fence Type | Fence |
| Land Amenities | Park |
| Size Irregular | 1.7 |
| Size Total | 1.7 Ac |
| Size Total Text | 1.7 Ac |
Rooms
| Level | Type | Length | Width | Dimensions |
|---|---|---|---|---|
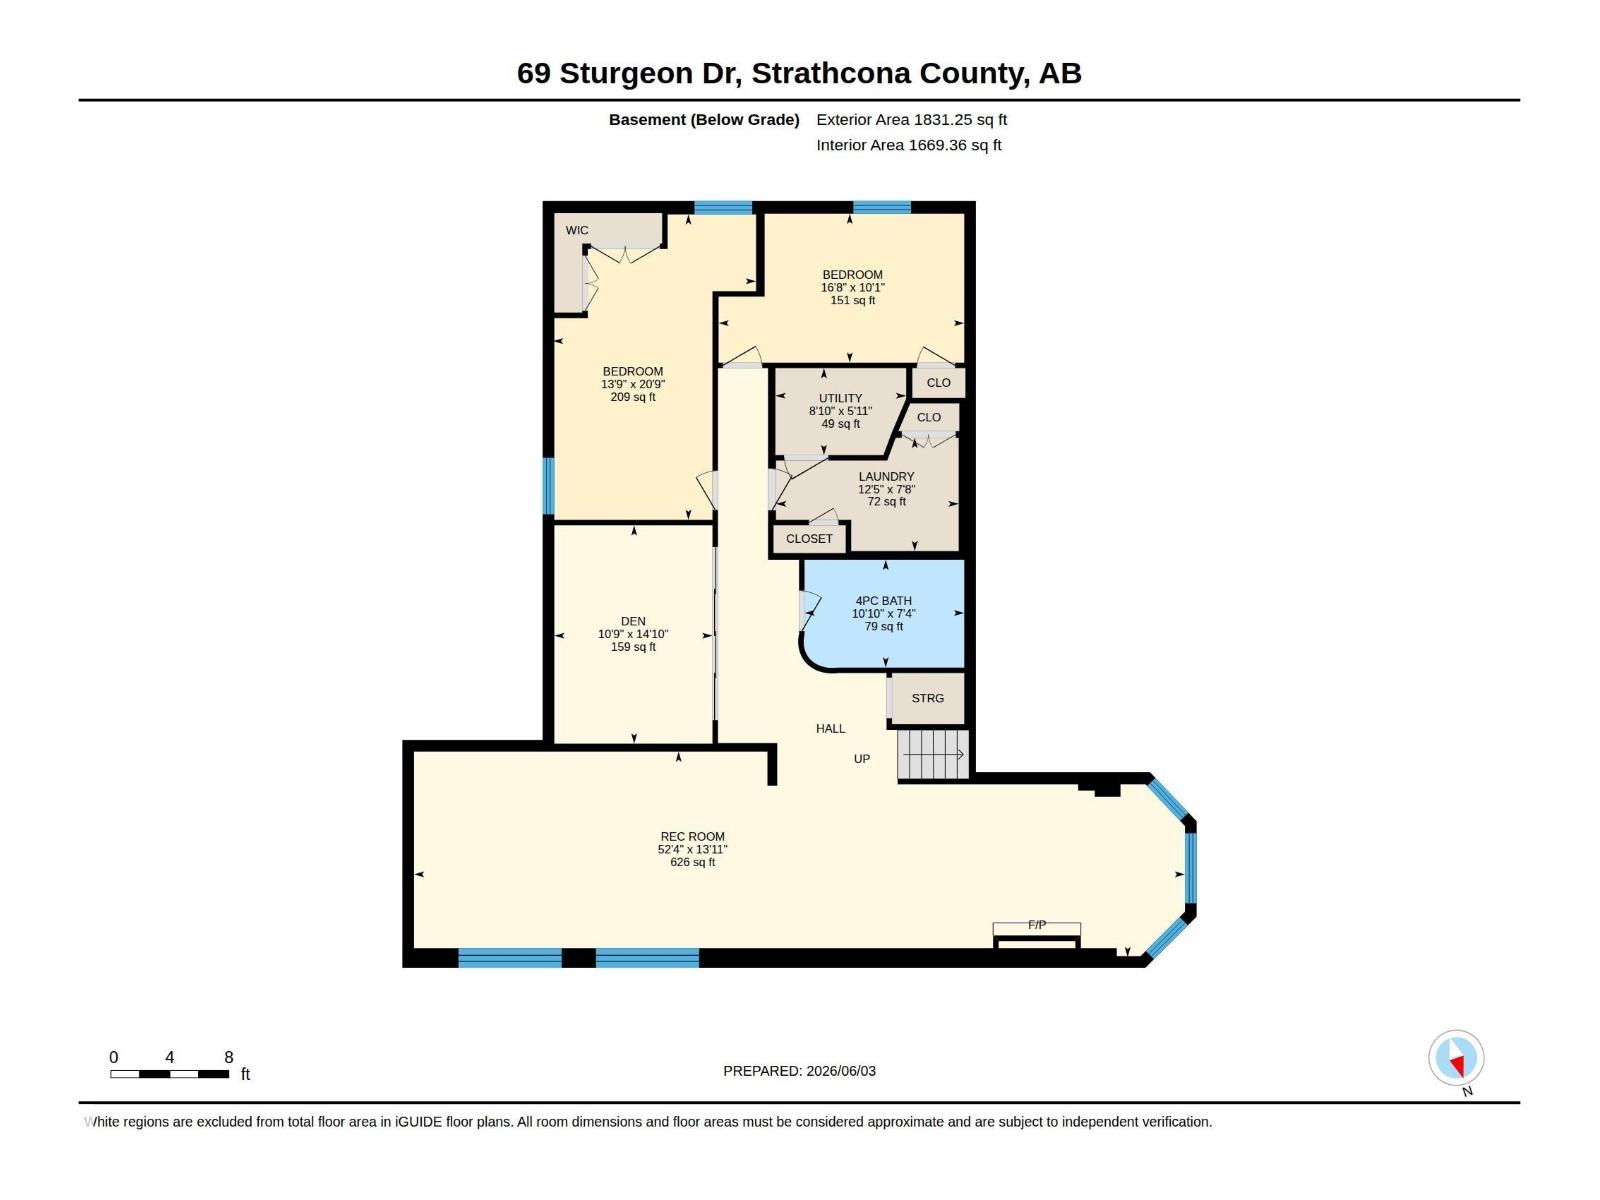
| Basement | Family Room | Measurements not available | ||
| Basement | Den | Measurements not available | ||
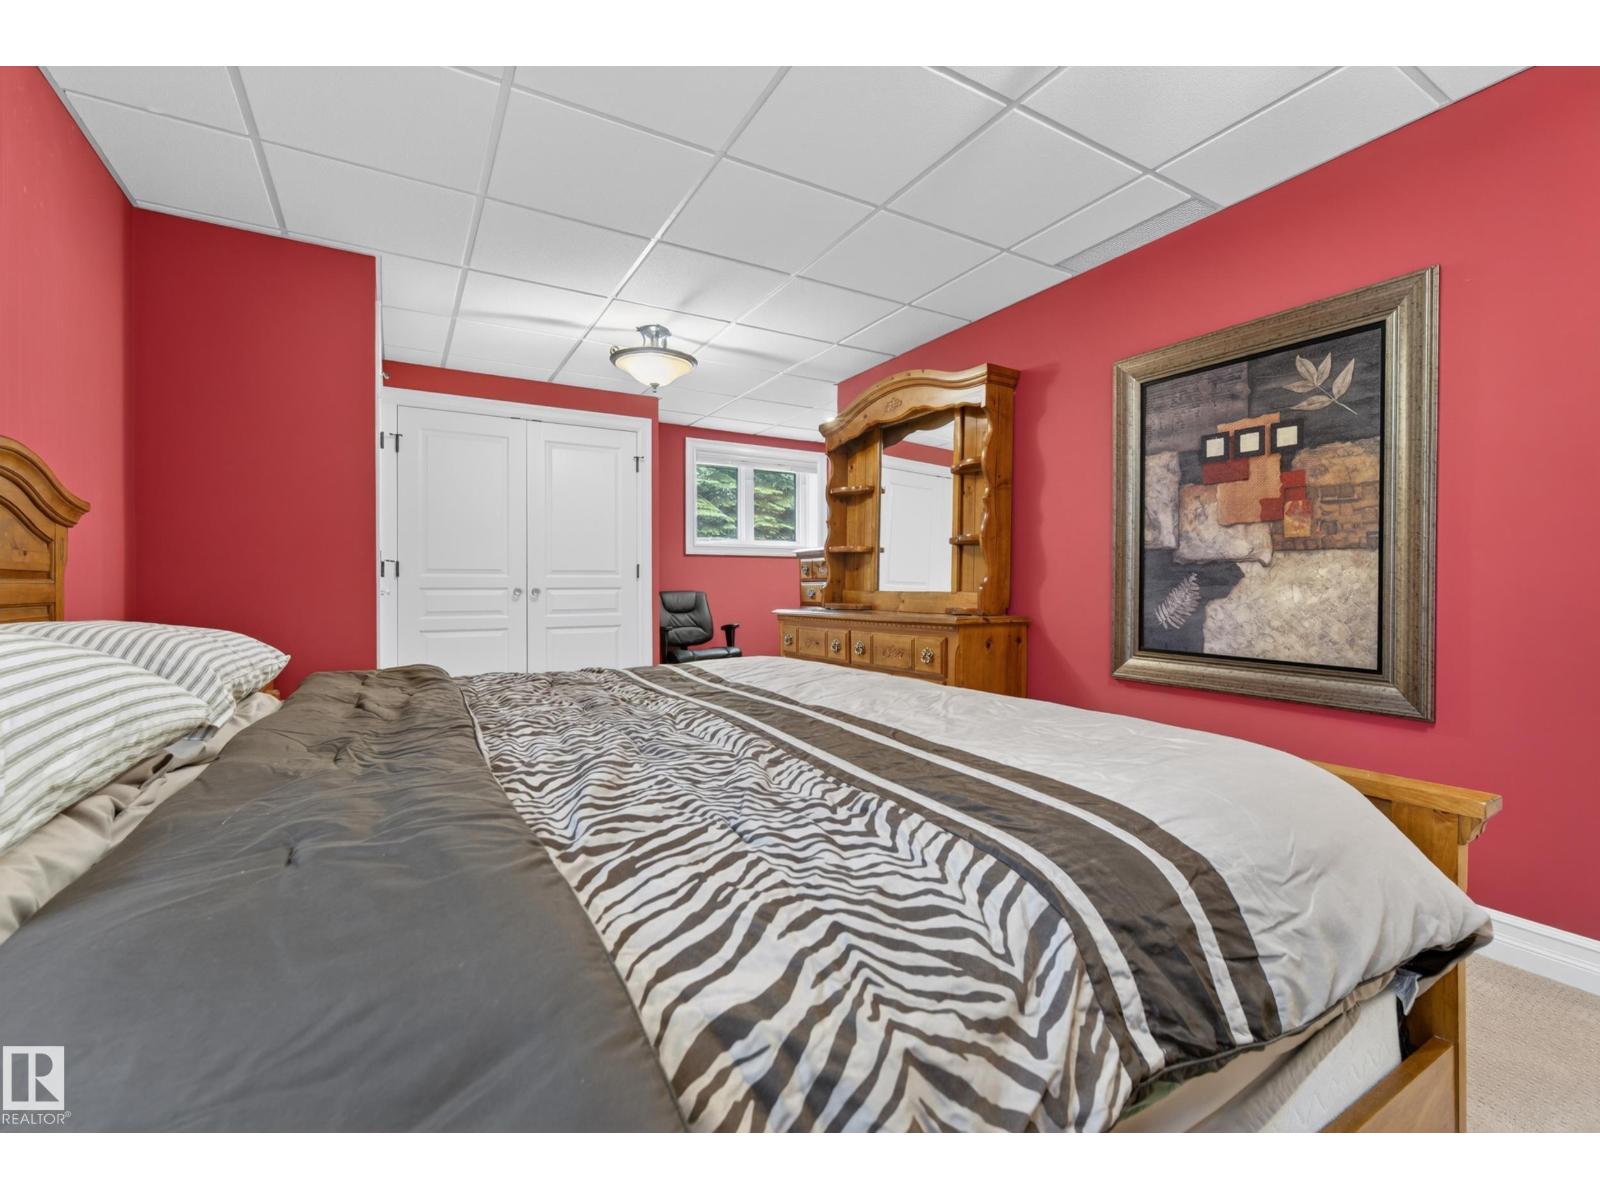
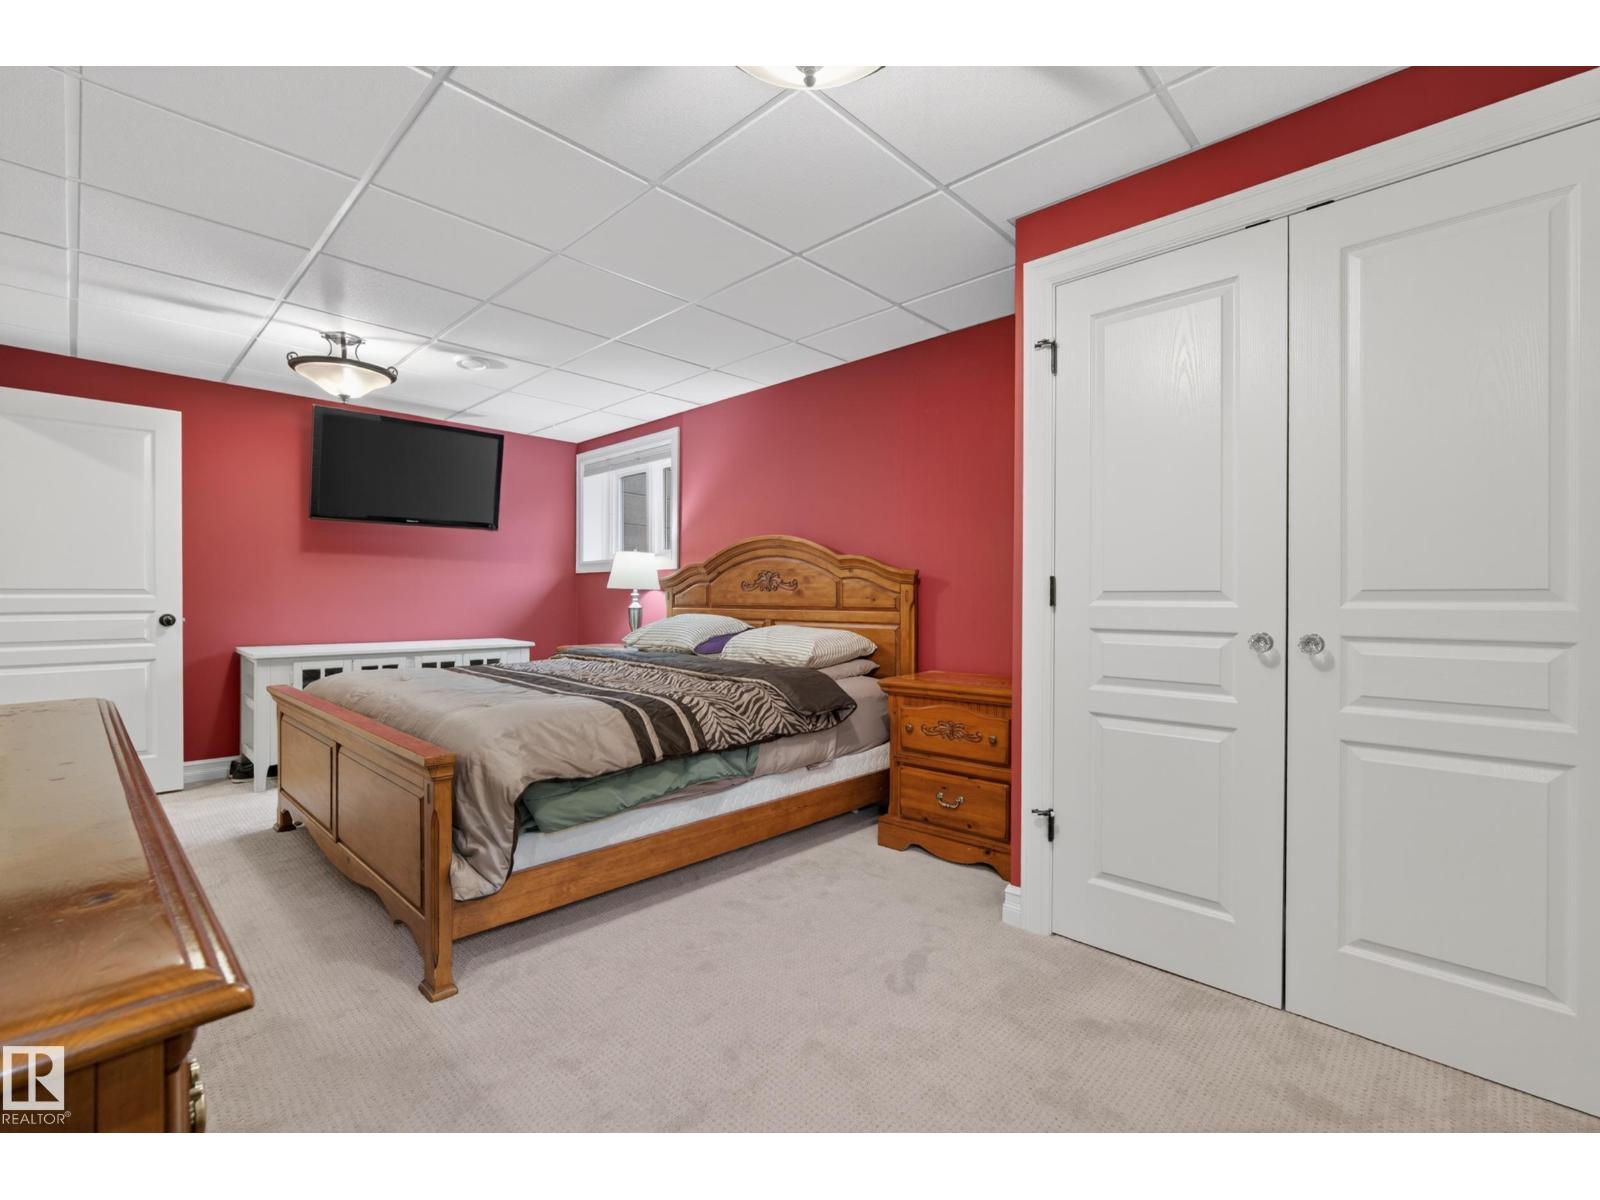
| Basement | Bedroom 2 | Measurements not available | ||
| Basement | Bedroom 3 | Measurements not available | ||
| Main Level | Living Room | Measurements not available | ||
| Main Level | Dining Room | Measurements not available | ||
| Main Level | Kitchen | Measurements not available | ||
| Main Level | Primary Bedroom | Measurements not available |
Contact Us
Contact us for more information

The trademarks REALTOR®, REALTORS®, and the REALTOR® logo are controlled by The Canadian Real Estate Association (CREA) and identify real estate professionals who are members of CREA. The trademarks MLS®, Multiple Listing Service® and the associated logos are owned by The Canadian Real Estate Association (CREA) and identify the quality of services provided by real estate professionals who are members of CREA. The trademark DDF® is owned by The Canadian Real Estate Association (CREA) and identifies CREA's Data Distribution Facility (DDF®)
June 15 2026 07:42:45
REALTORS® Association of Edmonton
Maxwell Devonshire Realty