
5529 Lion Street Ottawa, Ontario K0A 2W0

$3,250 Monthly
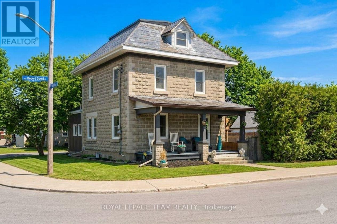
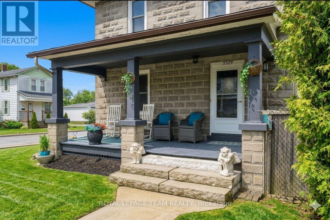
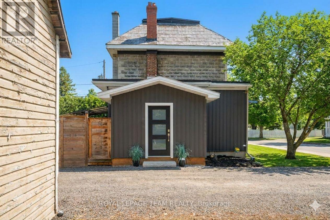
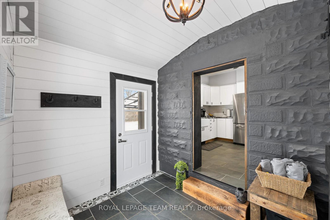
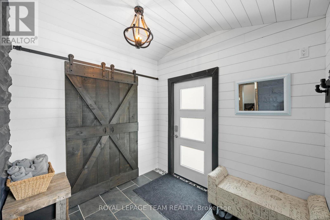
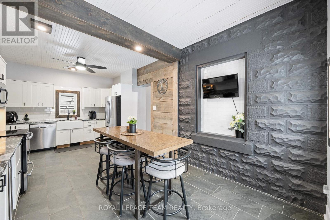
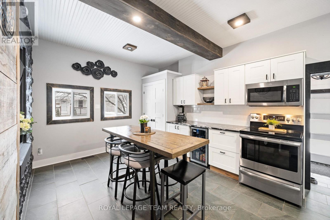
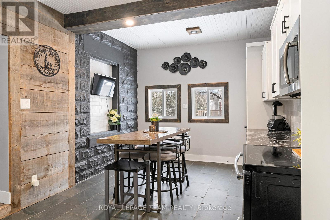
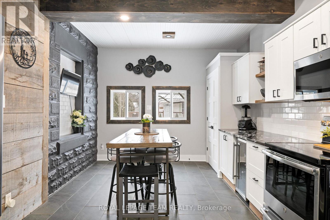
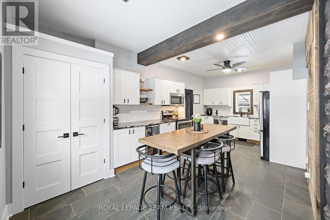
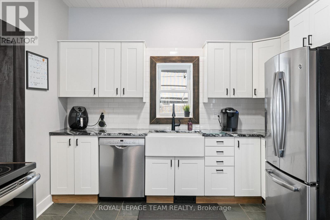
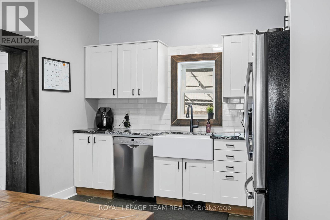
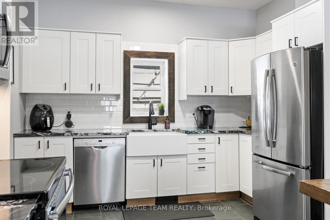
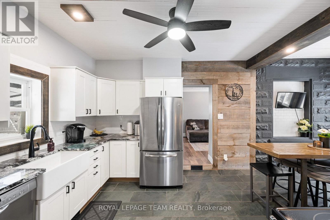
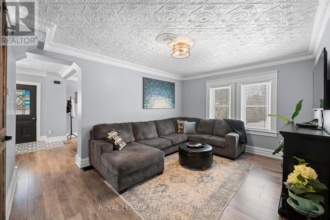
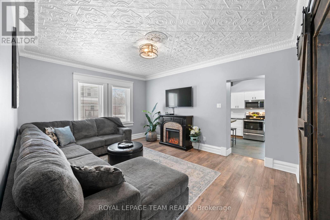
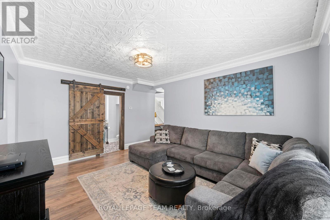
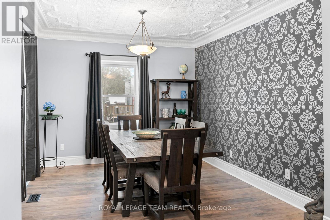
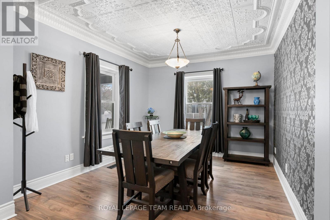
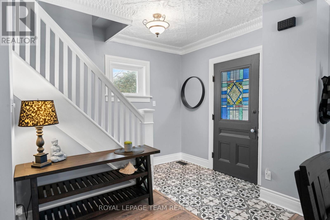
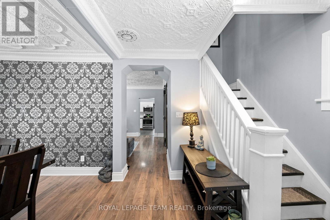
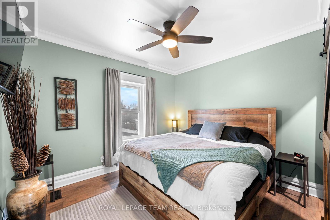
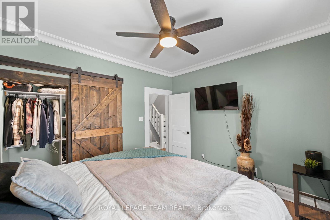
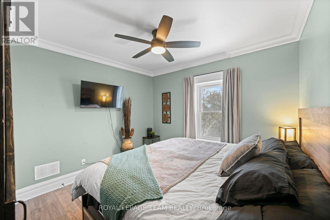
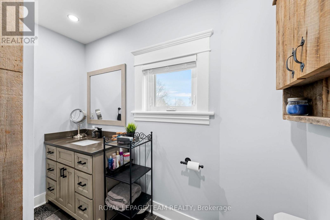
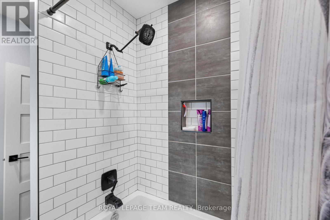
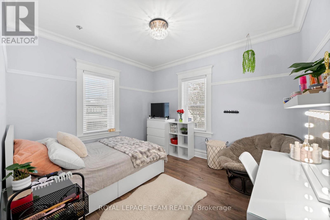
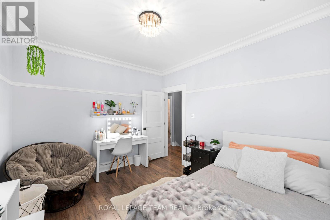
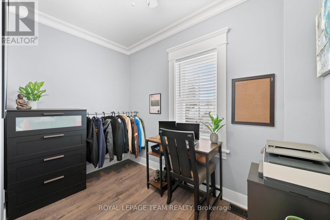
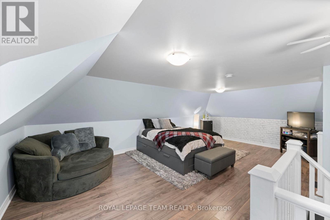
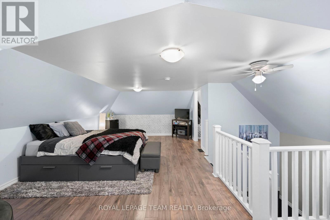
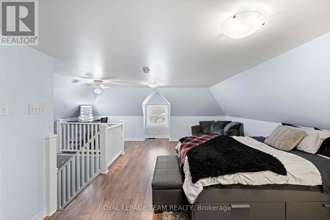
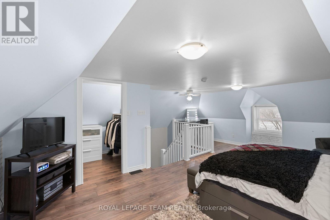
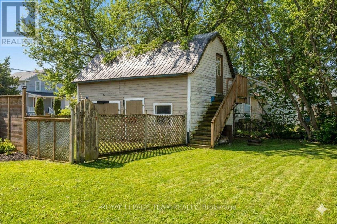
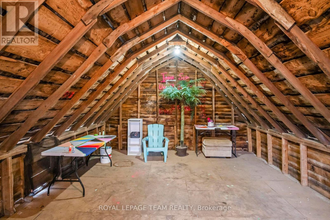
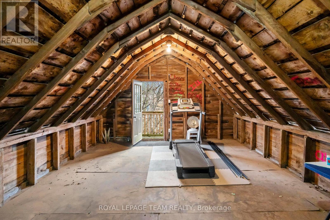
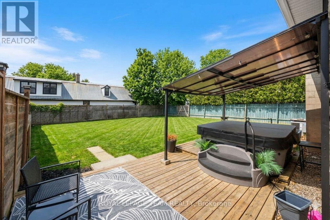
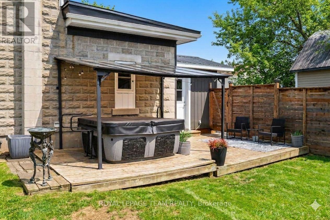
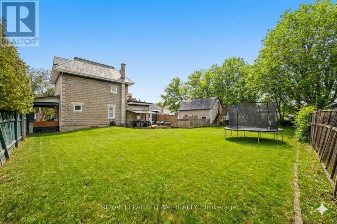
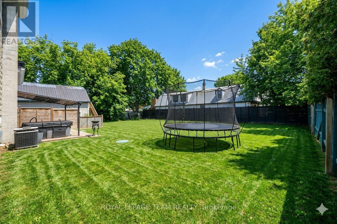
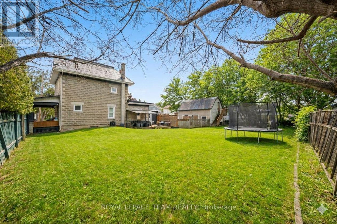
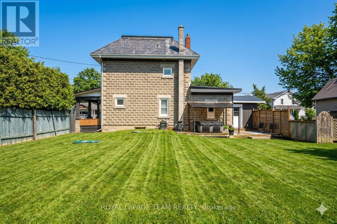
HGTV VIBES IN OSGOODE - TOTALLY TURN-KEY WITH A HISTORIC TWIST! Stop compromising between modern luxury and character charm. This stunning corner-lot masterpiece has been completely transformed since 2020, blending state-of-the-art upgrades with breathtaking historic details. THE SHOWSTOPPERS: Chef's Dream Kitchen: Custom white shaker cabinets, gleaming granite countertops, high-end GE stainless appliances, and a massive 32" farmhouse sink. Historic Soul: Jaw-dropping, professionally refinished original 1920 tin ceilings and crown mouldings. Spa-Like Retreat: A gorgeous upper bath featuring a custom barn-board accent wall and a deep porcelain soaking tub. Plus, a brand-new primary walk-in closet! The Ultimate Bonus: A 30 x 15 foot, authentic original barn with a loft-perfect for an epic workshop, home business, or studio. New furnace (2024), well (2025), AC/HWT (2020) and flawless new flooring throughout. UNBEATABLE SMALL-TOWN CONVENIENCE Live the village lifestyle without sacrificing convenience. You are within easy walking distance to the local public school, post office, and general store, and just a quick 2-minute drive to the grocery store. Enjoy a peaceful community vibe with. Just turn the key and move right in! Book your tour before it's gone. Buyer to confirm all room sizes. Utilities: Gas & Hydro 2024/2025: $1,479/$1,663 & $2,274/$2,400. (id:63476)
Property Details
| MLS® Number | X13613712 |
| Property Type | Single Family |
| Community Name | 1603 - Osgoode |
| Features | Flat Site, Carpet Free, Sump Pump |
| Parking Space Total | 4 |
| Structure | Deck, Porch, Barn |
Building
| Bathroom Total | 2 |
| Bedrooms Above Ground | 4 |
| Bedrooms Total | 4 |
| Age | 100+ Years |
| Appliances | Water Heater, Water Treatment |
| Basement Development | Unfinished |
| Basement Type | Crawl Space (unfinished) |
| Construction Style Attachment | Detached |
| Cooling Type | Central Air Conditioning |
| Exterior Finish | Concrete Block, Vinyl Siding |
| Foundation Type | Concrete |
| Half Bath Total | 1 |
| Heating Fuel | Natural Gas |
| Heating Type | Forced Air |
| Stories Total | 3 |
| Size Interior | 1,500 - 2,000 Sqft |
| Type | House |
Parking
| No Garage |
Land
| Acreage | No |
| Fence Type | Fenced Yard |
| Sewer | Septic System |
| Size Depth | 100 Ft |
| Size Frontage | 100 Ft |
| Size Irregular | 100 X 100 Ft |
| Size Total Text | 100 X 100 Ft |
Rooms
| Level | Type | Length | Width | Dimensions |
|---|---|---|---|---|
| Second Level | Primary Bedroom | 3.5 m | 3.23 m | 3.5 m x 3.23 m |
| Second Level | Bedroom 2 | 3.5 m | 3.22 m | 3.5 m x 3.22 m |
| Second Level | Bedroom 3 | 3.04 m | 1.95 m | 3.04 m x 1.95 m |
| Second Level | Bathroom | 2.77 m | 2.1 m | 2.77 m x 2.1 m |
| Third Level | Bedroom 4 | 6.43 m | 5.52 m | 6.43 m x 5.52 m |
| Main Level | Kitchen | 6.43 m | 3.63 m | 6.43 m x 3.63 m |
| Main Level | Mud Room | 2.41 m | 2.68 m | 2.41 m x 2.68 m |
| Main Level | Living Room | 4.85 m | 3.75 m | 4.85 m x 3.75 m |
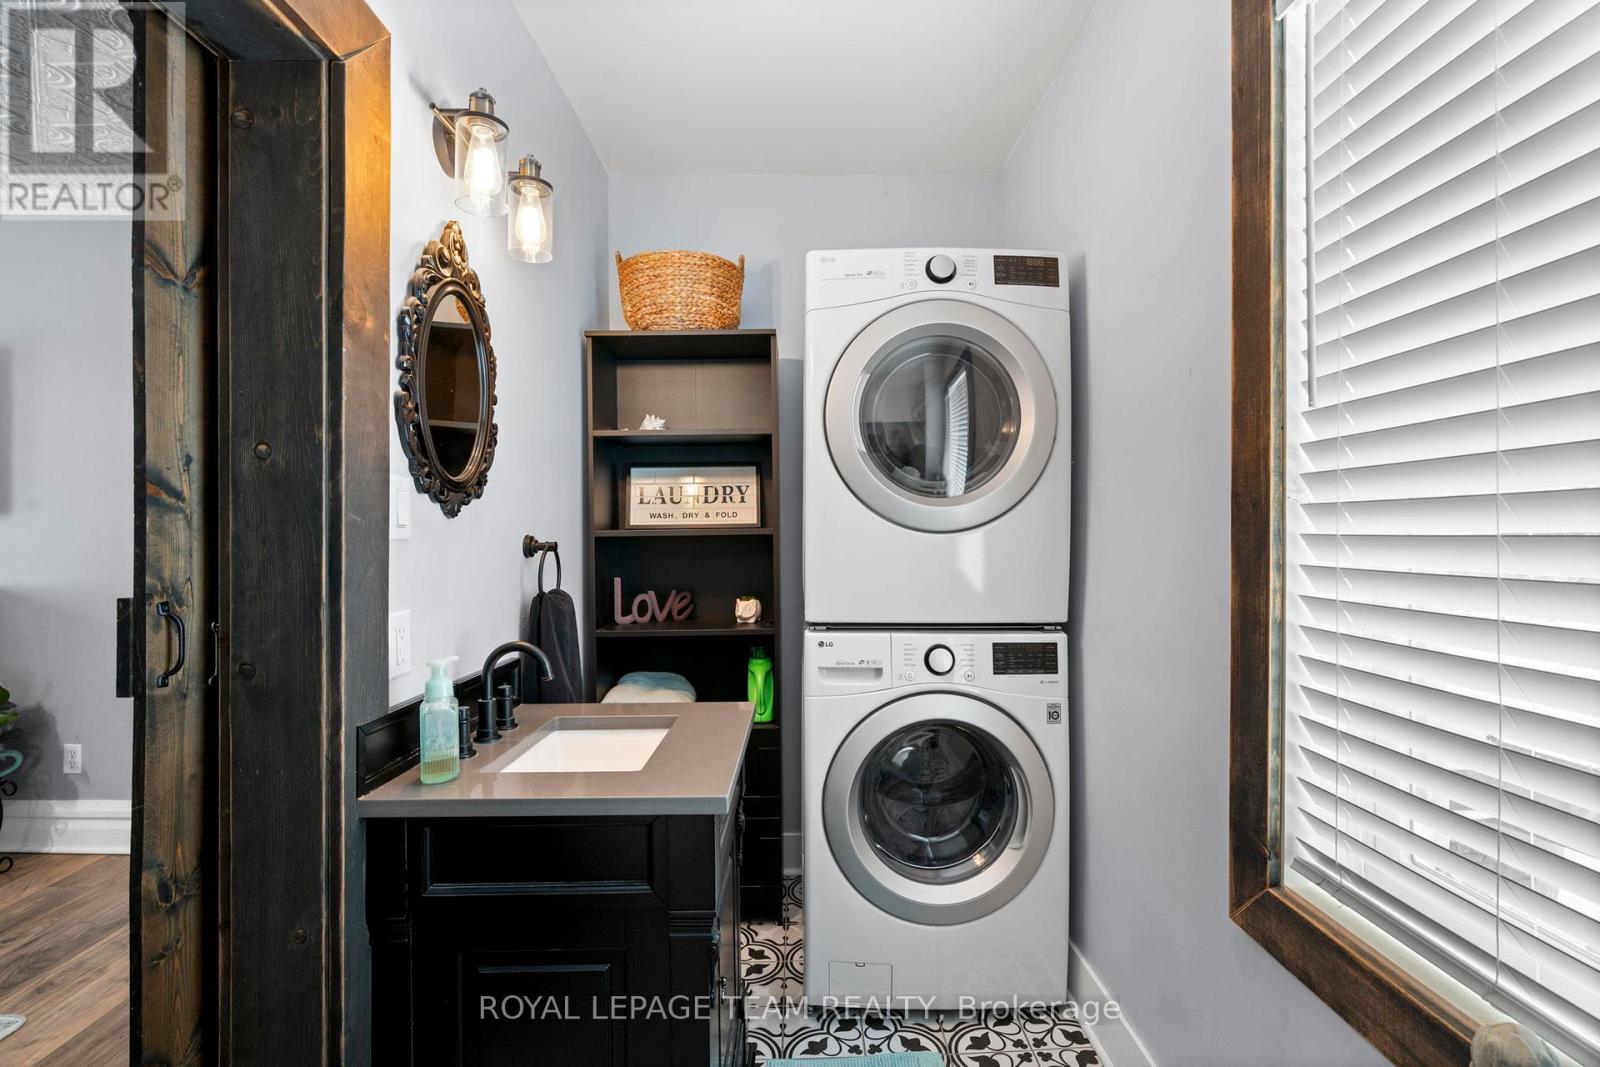
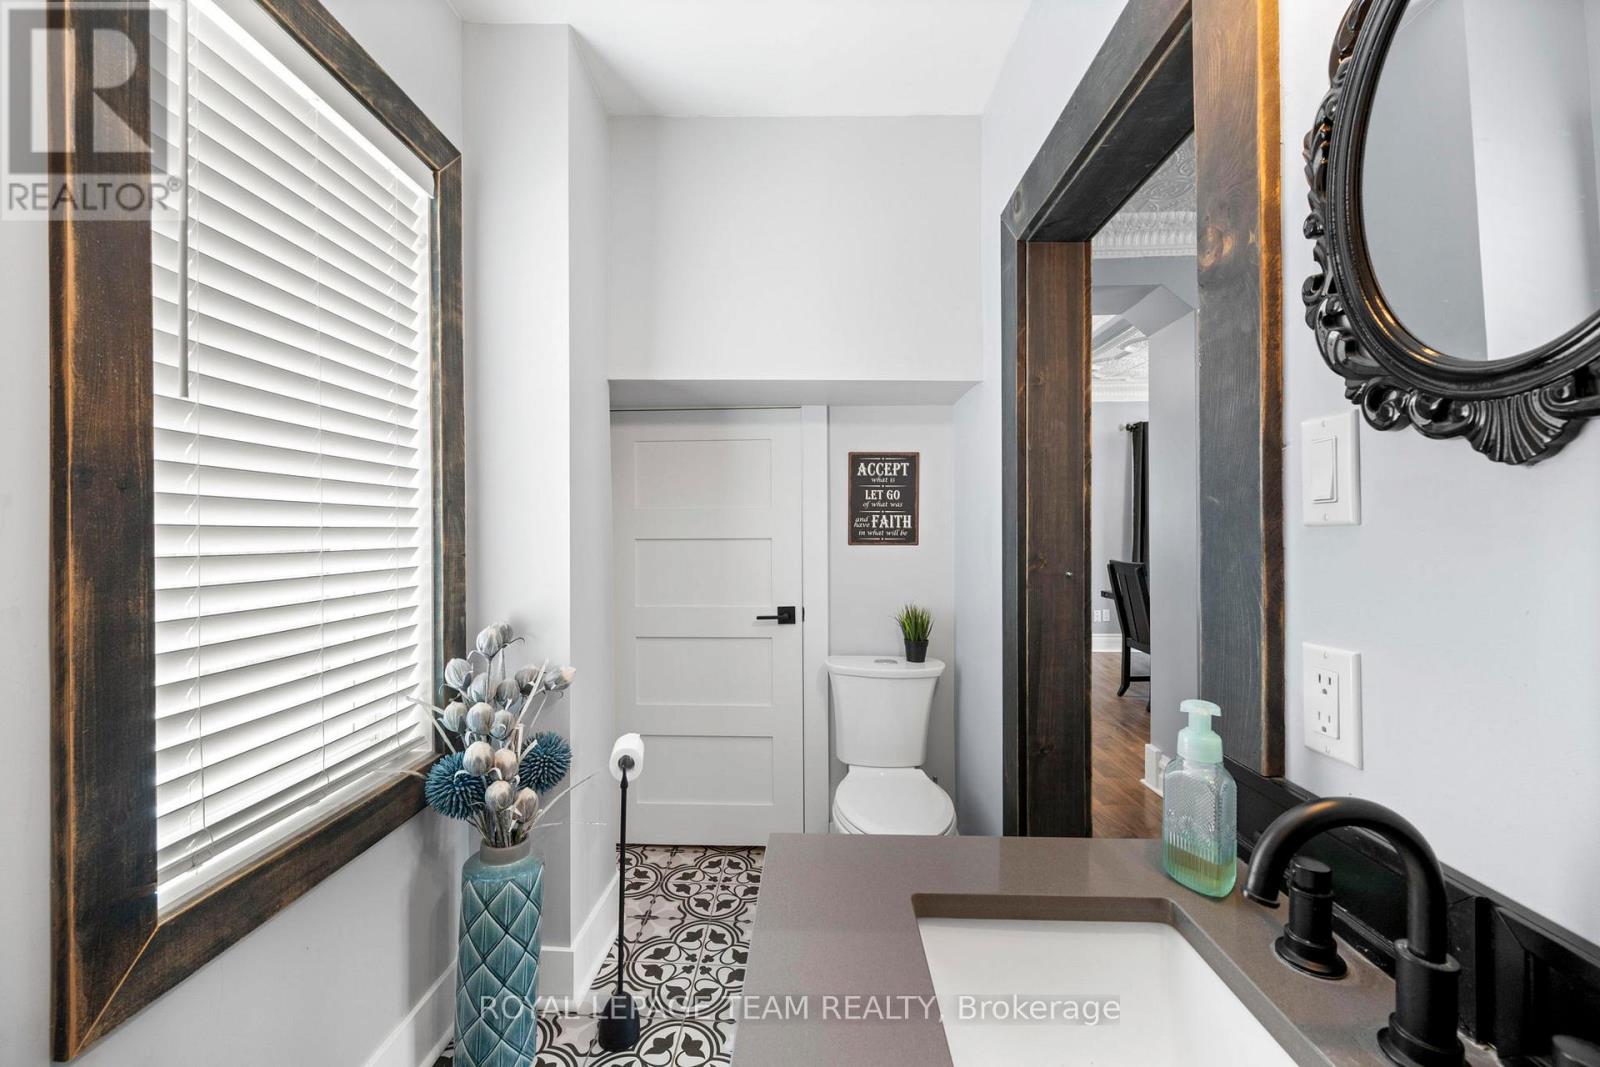
| Main Level | Laundry Room | 3.17 m | 1.49 m | 3.17 m x 1.49 m |
| Main Level | Dining Room | 3.39 m | 3.35 m | 3.39 m x 3.35 m |
| Ground Level | Workshop | 12.192 m | 4.572 m | 12.192 m x 4.572 m |
Utilities
| Cable | Installed |
| Electricity | Installed |
Contact Us
Contact us for more information

The trademarks REALTOR®, REALTORS®, and the REALTOR® logo are controlled by The Canadian Real Estate Association (CREA) and identify real estate professionals who are members of CREA. The trademarks MLS®, Multiple Listing Service® and the associated logos are owned by The Canadian Real Estate Association (CREA) and identify the quality of services provided by real estate professionals who are members of CREA. The trademark DDF® is owned by The Canadian Real Estate Association (CREA) and identifies CREA's Data Distribution Facility (DDF®)
July 28 2026 06:23:25
Ottawa Real Estate Board
Royal LePage Team Realty