
552 Ketch Harbour Road Portuguese Cove, Nova Scotia B3V 1J8

$1,299,000
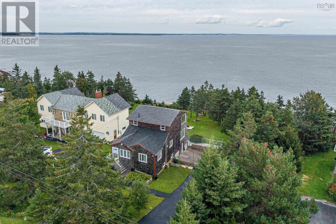
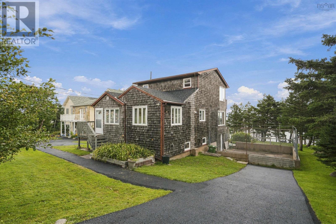
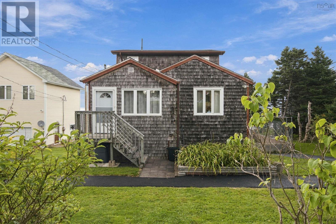
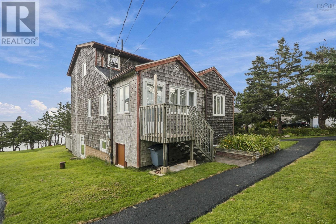
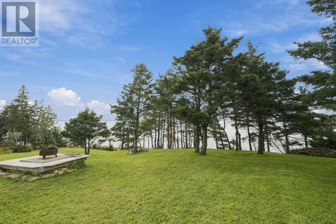
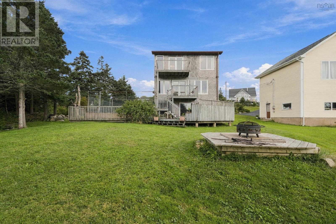
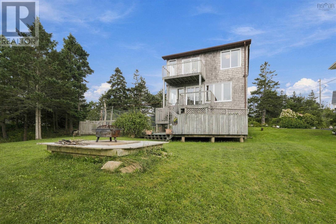
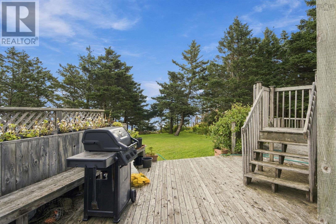
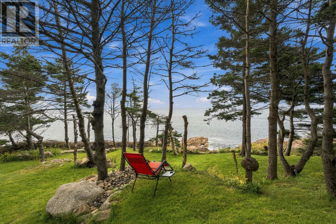
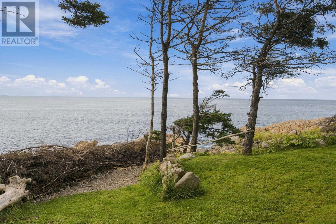
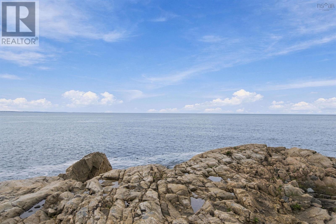
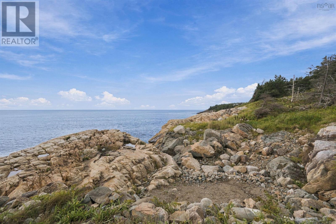
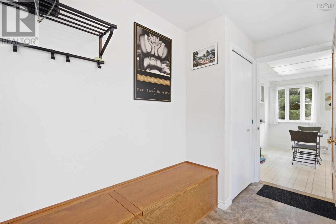
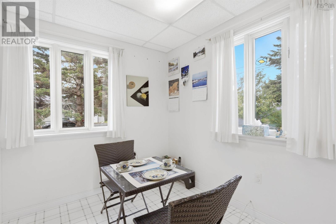
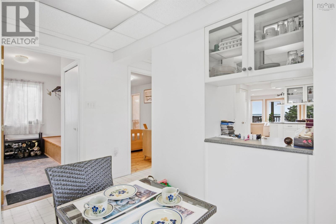
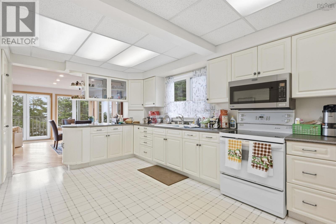
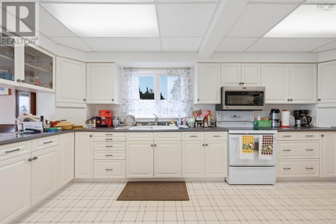
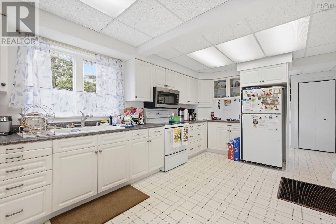
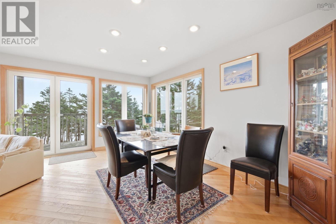
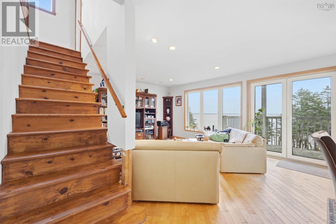
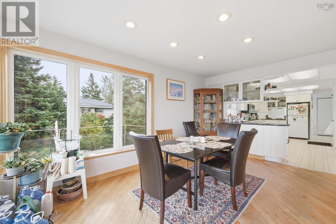
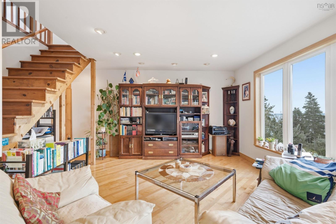
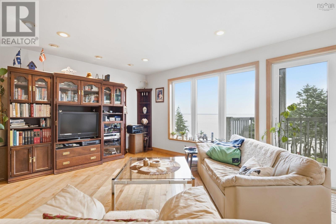
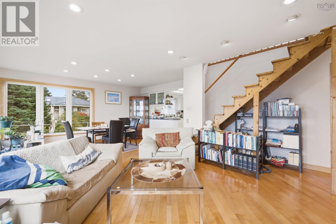
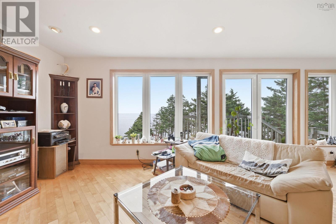
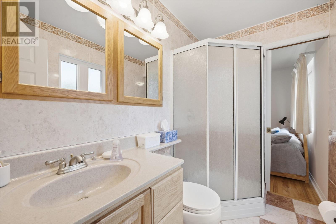
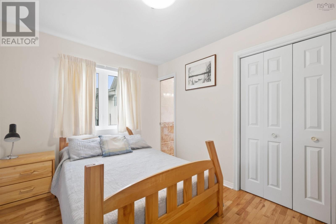
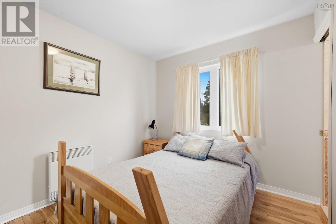
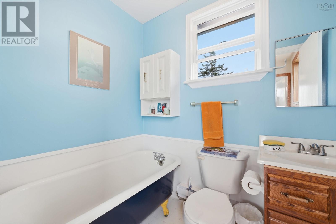
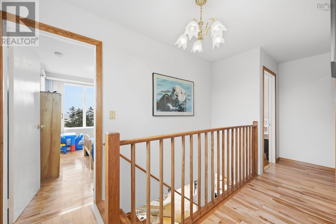
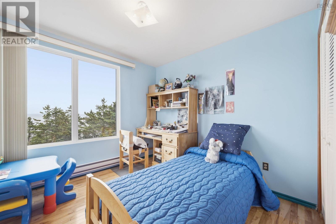
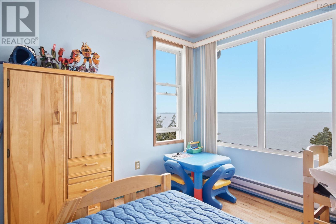
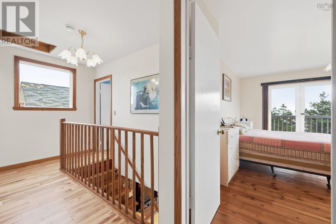
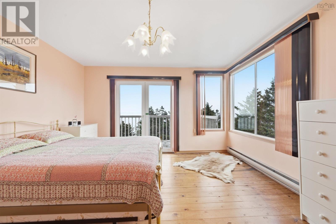
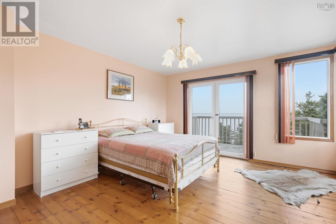
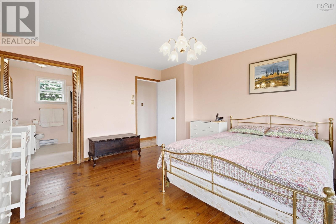
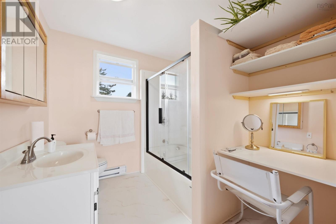
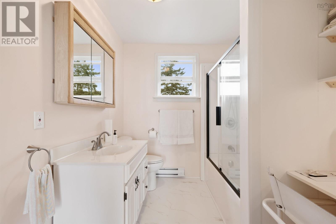
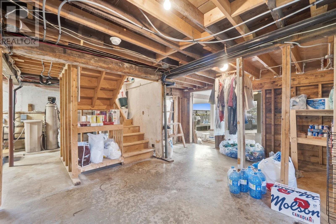
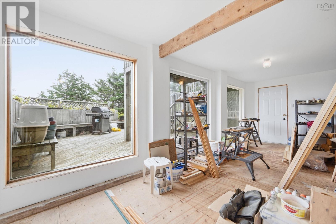
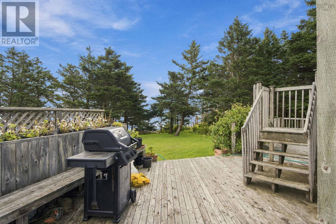
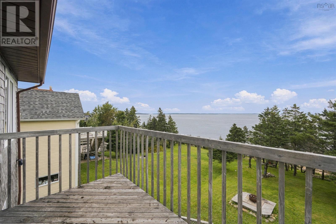
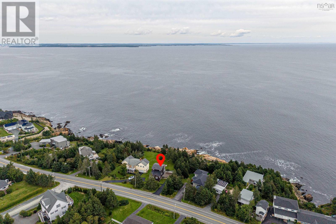
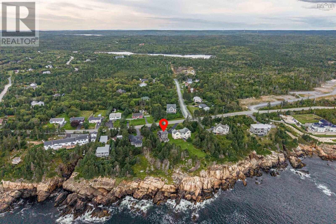
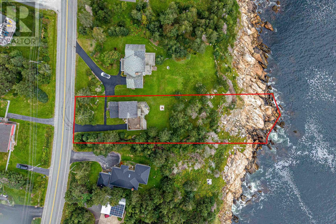
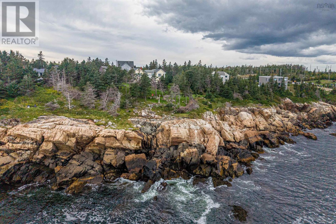
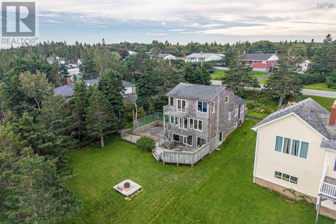
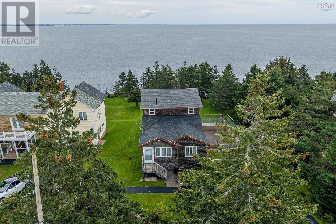
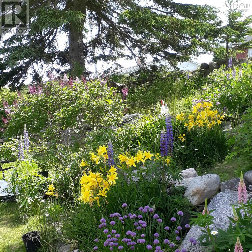
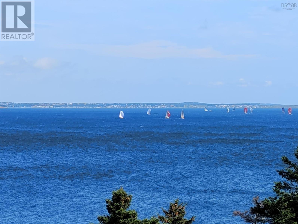
Panoramic Oceanfront Living just 20 mins from Downtown Halifax. Set on a phenomenal oceanfront lot with sweeping panoramic views, this beautifully landscaped property offers a rare combination of natural beauty, charm and convenient proximity to downtown Halifax. A character-filled wood-frame residence with a distinctive one 1.5 storey design. Warm, inviting and full of personality. This home features an abundance of windows that capture the spectacular ocean and harbour-front views and fill the home with natural light. Offering 3 bedrooms, 3 bathrooms, a comfortable space for family living, weekend escapes or entertaining guests. Outside, the beautifully landscape grounds create a peaceful setting where you can enjoy the ever-changing coastal scenery right from your property. A truly special Oceanfront opportunity- where timeless character meets breathtaking views. (id:63476)
Property Details
| MLS® Number | 202623975 |
| Property Type | Single Family |
| Community Name | Portuguese Cove |
| Water Front Type | Waterfront On Ocean |
Building
| Bathroom Total | 3 |
| Bedrooms Above Ground | 3 |
| Bedrooms Total | 3 |
| Age | 55 Years |
| Construction Style Attachment | Detached |
| Flooring Type | Hardwood |
| Foundation Type | Poured Concrete |
| Half Bath Total | 1 |
| Heating Fuel | Electric |
| Heating Type | Baseboard Heaters |
| Stories Total | 2 |
| Size Interior | 1,536 Sqft |
| Total Finished Area | 1536 Sqft |
| Type | House |
| Utility Water | Drilled Well, Well |
Land
| Acreage | No |
| Sewer | Septic System |
| Size Irregular | 0.3924 |
| Size Total | 0.3924 Ac |
| Size Total Text | 0.3924 Ac |
Rooms
| Level | Type | Length | Width | Dimensions |
|---|---|---|---|---|
| Second Level | Primary Bedroom | 13.3 x 15.8 | ||
| Second Level | 4pc Ensuite Bath | 7.6 x 8.5 | ||
| Second Level | Bedroom | 10.1 x 12.4 | ||
| Second Level | 3pc Bathroom | 7 x 5.3 | ||
| Main Level | Kitchen | 11.3 x 18.3 | ||
| Main Level | Dining Nook | 11.3 x 7.6 | ||
| Main Level | Dining Room | 9.1 x 15.10 | ||
| Main Level | Living Room | 14.6 x 15.10 | ||
| Main Level | Foyer | 11.10 x 7.7 | ||
| Main Level | Bedroom | 11.10 x 9 | ||
| Main Level | 3pc Ensuite Bath | 5.1 x 8.3 |
Contact Us
Contact us for more information

The trademarks REALTOR®, REALTORS®, and the REALTOR® logo are controlled by The Canadian Real Estate Association (CREA) and identify real estate professionals who are members of CREA. The trademarks MLS®, Multiple Listing Service® and the associated logos are owned by The Canadian Real Estate Association (CREA) and identify the quality of services provided by real estate professionals who are members of CREA. The trademark DDF® is owned by The Canadian Real Estate Association (CREA) and identifies CREA's Data Distribution Facility (DDF®)
October 08 2026 01:29:29
Nova Scotia Association of REALTORS®
Bryant Realty Atlantic