
5519 Carriageway Crescent North End, Nova Scotia B3K 5K4

$469,900Maintenance, Common Area Maintenance
$330 Monthly
Maintenance, Common Area Maintenance
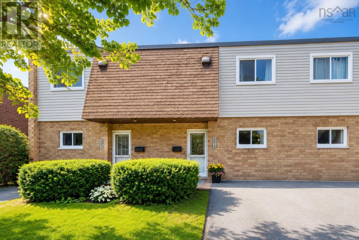
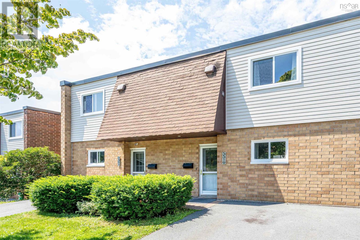
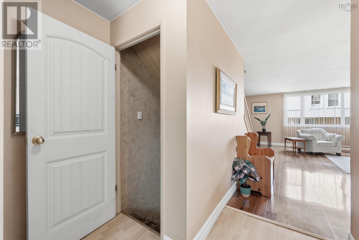
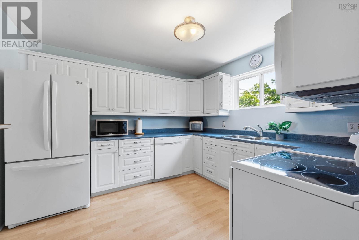
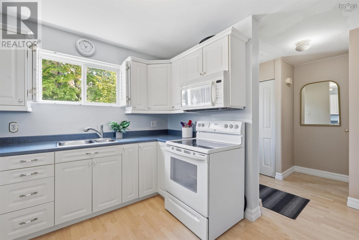
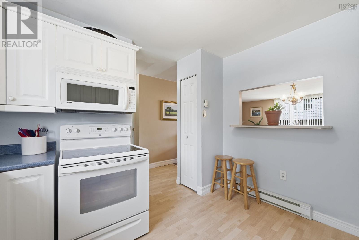
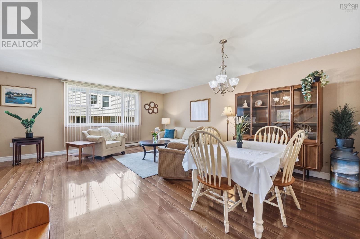
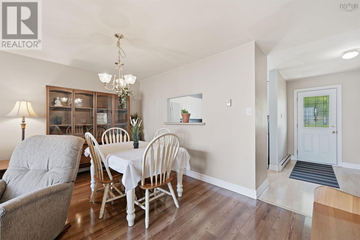
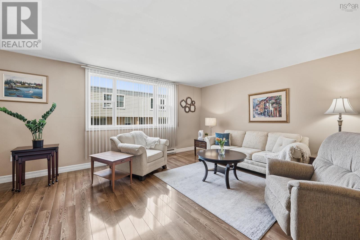
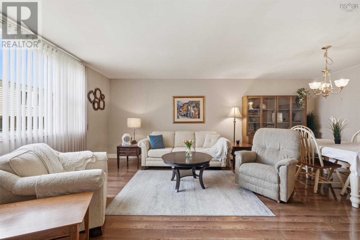
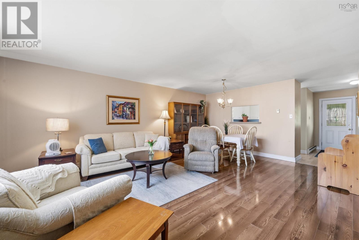
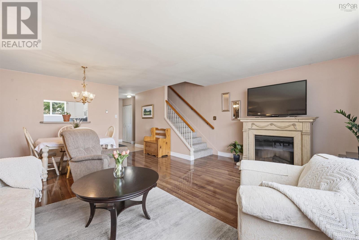
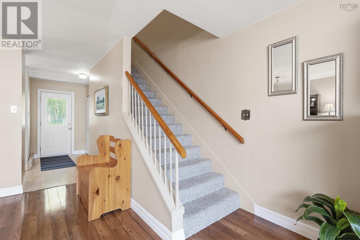
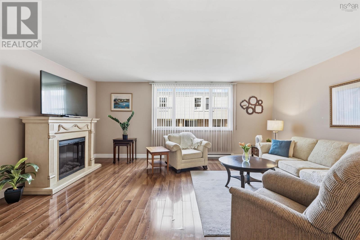
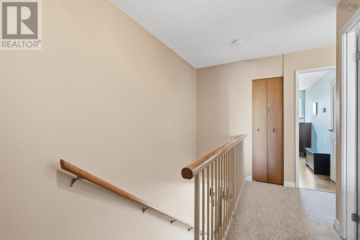
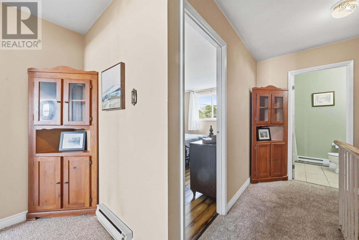
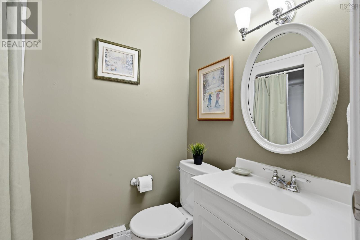
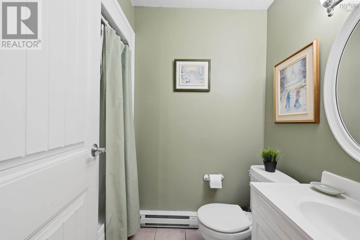
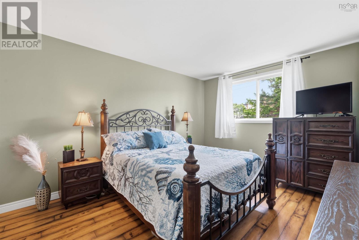
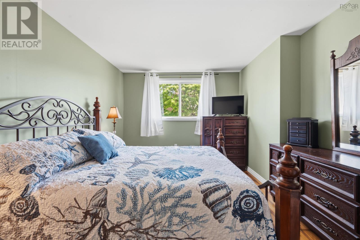
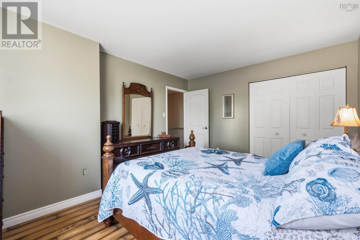
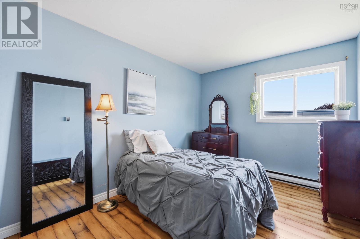
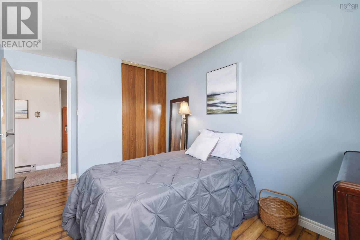
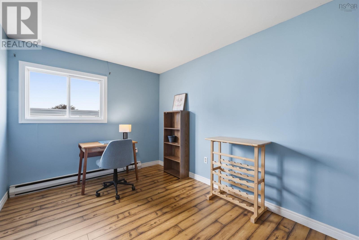
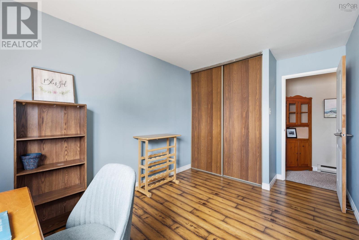
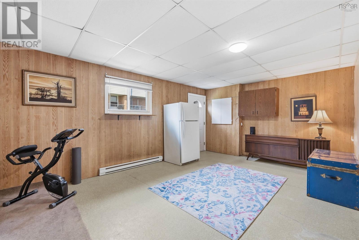
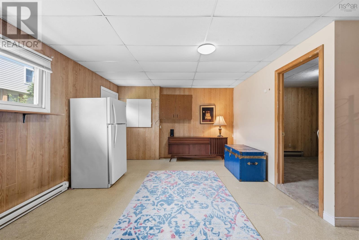
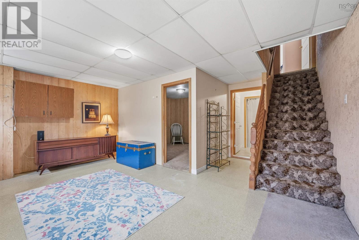
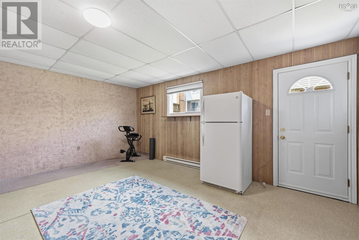
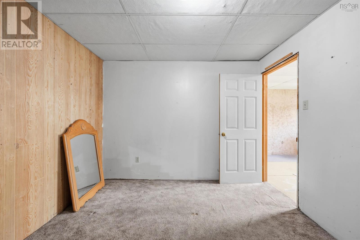
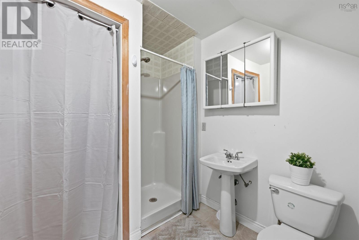
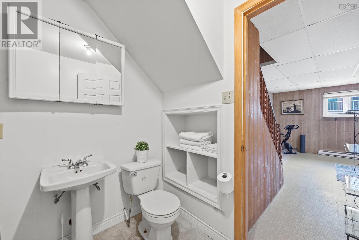
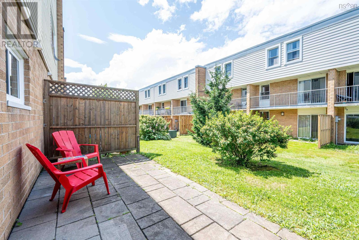
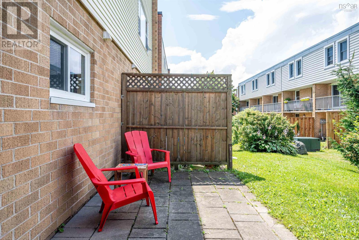
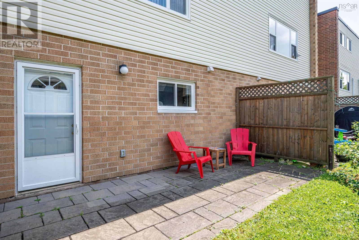
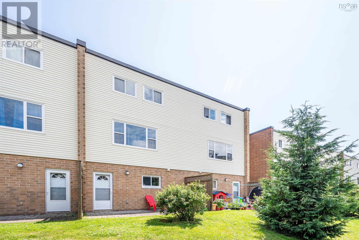
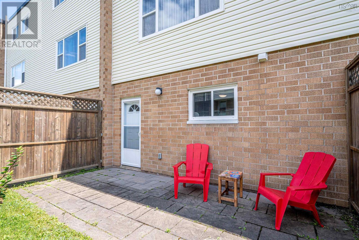
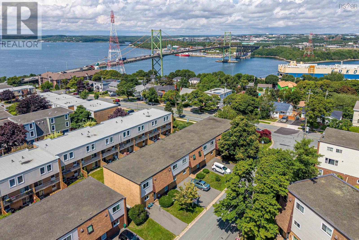
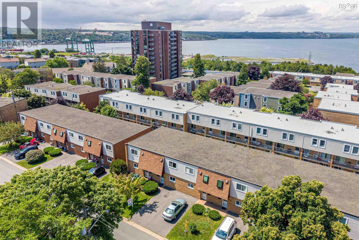
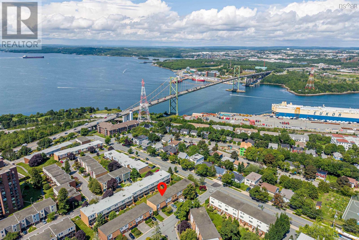
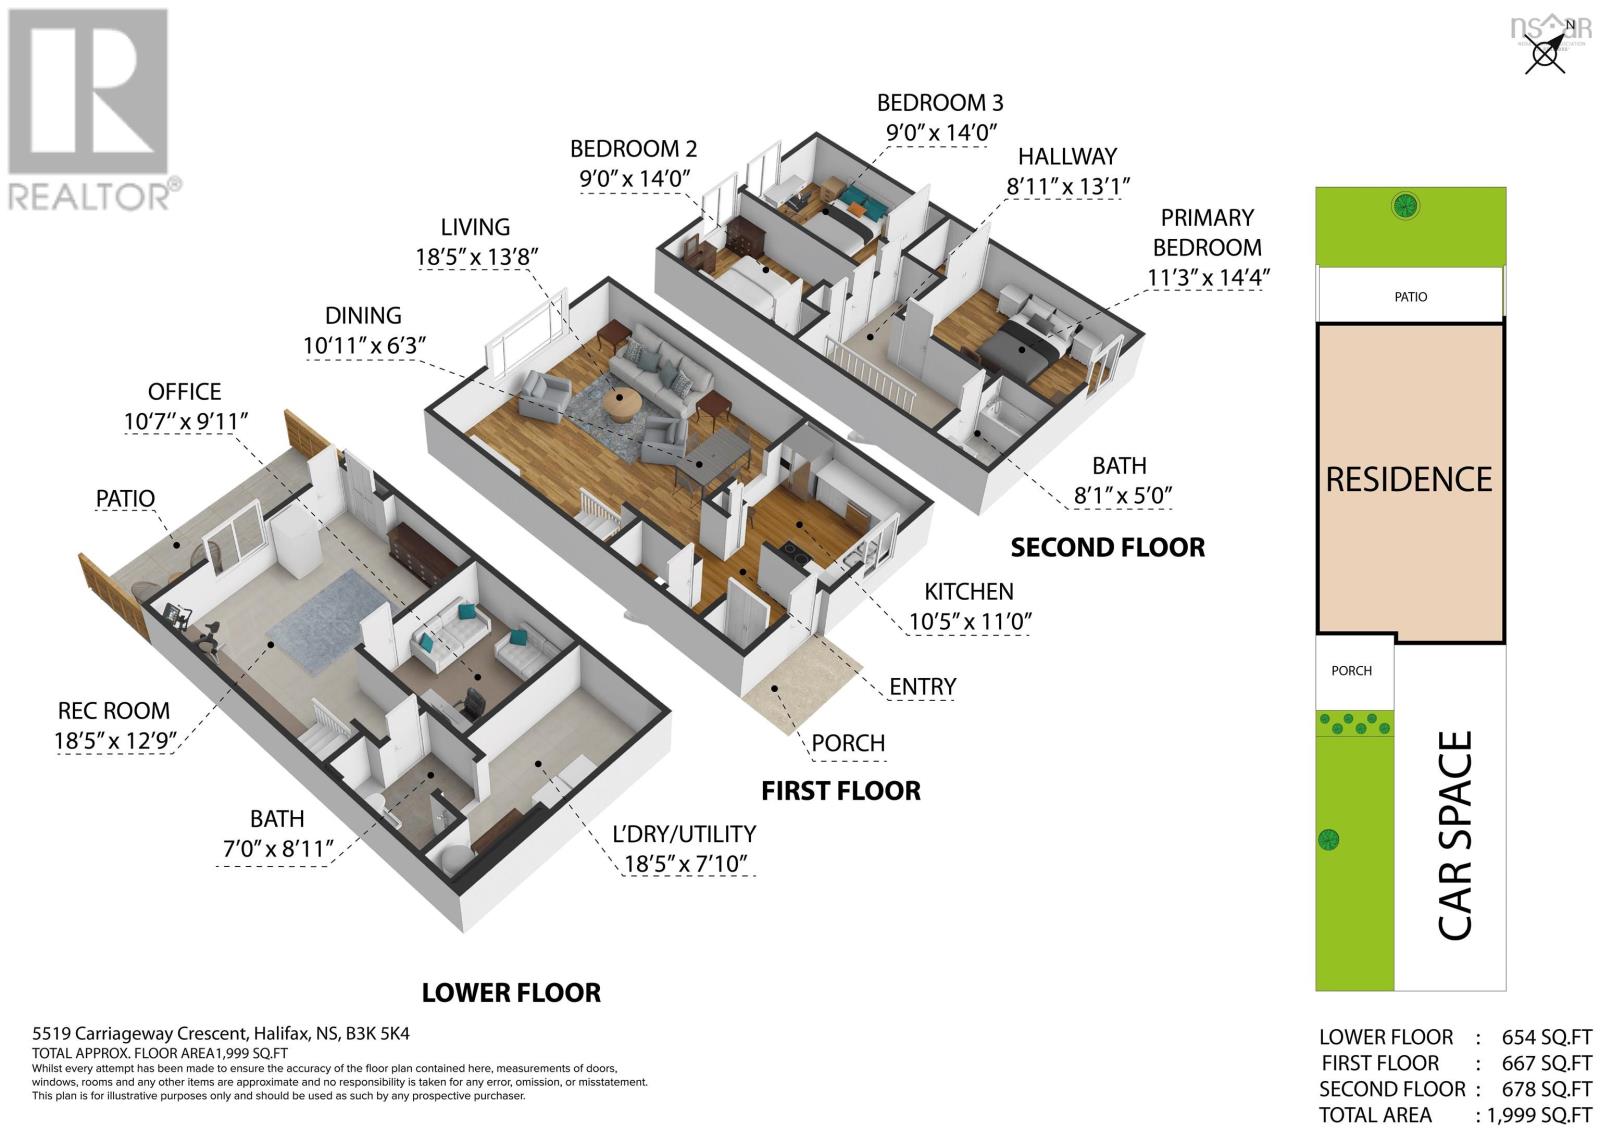
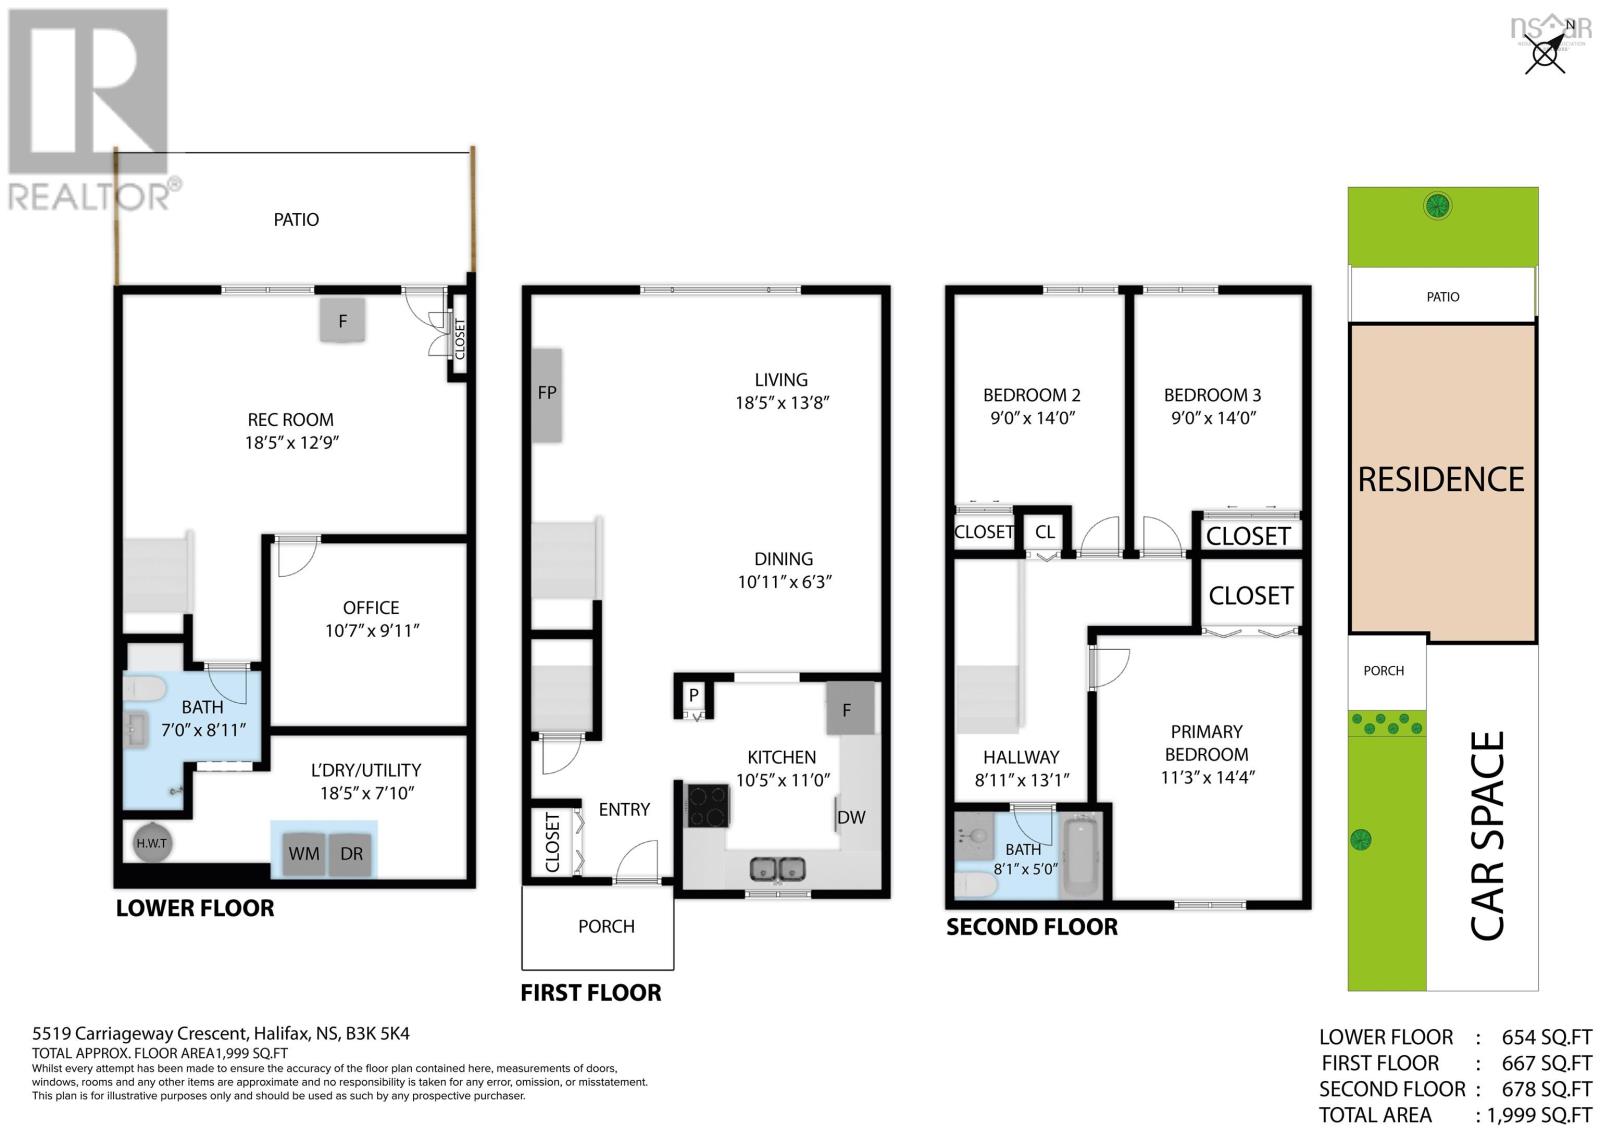
$330 MonthlyWelcome to 5519 Carriageway Crescent, an excellent opportunity to own an affordable 3-bedroom, 2-bathroom townhouse condo in one of Halifax's most sought-after neighbourhoods. Offering a functional layout with room to grow, this home features three bedrooms, two bathrooms, and a walk-out basement that provides additional living space and direct access to the outdoors. Whether you're a first-time buyer, a growing family, or an investor looking to build equity, this home offers exceptional value on the Halifax Peninsula. Enjoy the convenience of North End living, just minutes from everything Halifax has to offer. Stroll to the historic Hydrostone Market, explore local cafés, restaurants, breweries, and independent shops, or take advantage of nearby transit and quick access to downtown Halifax, the MacKay Bridge, and major commuter routes. Families will appreciate the nearby schools, playgrounds, and recreation facilities, while outdoor enthusiasts can enjoy Merv Sullivan Park, Seaview Park, and countless walking trails and green spaces. Affordable opportunities in Halifax's North End are becoming increasingly rare. Come discover the lifestyle, the convenience, and the possibilities that await at 5519 Carriageway Crescent. (id:63476)
Property Details
| MLS® Number | 202619421 |
| Property Type | Single Family |
| Community Name | North End |
| Amenities Near By | Park, Playground, Public Transit, Place Of Worship |
| Community Features | School Bus |
Building
| Bathroom Total | 2 |
| Bedrooms Above Ground | 3 |
| Bedrooms Total | 3 |
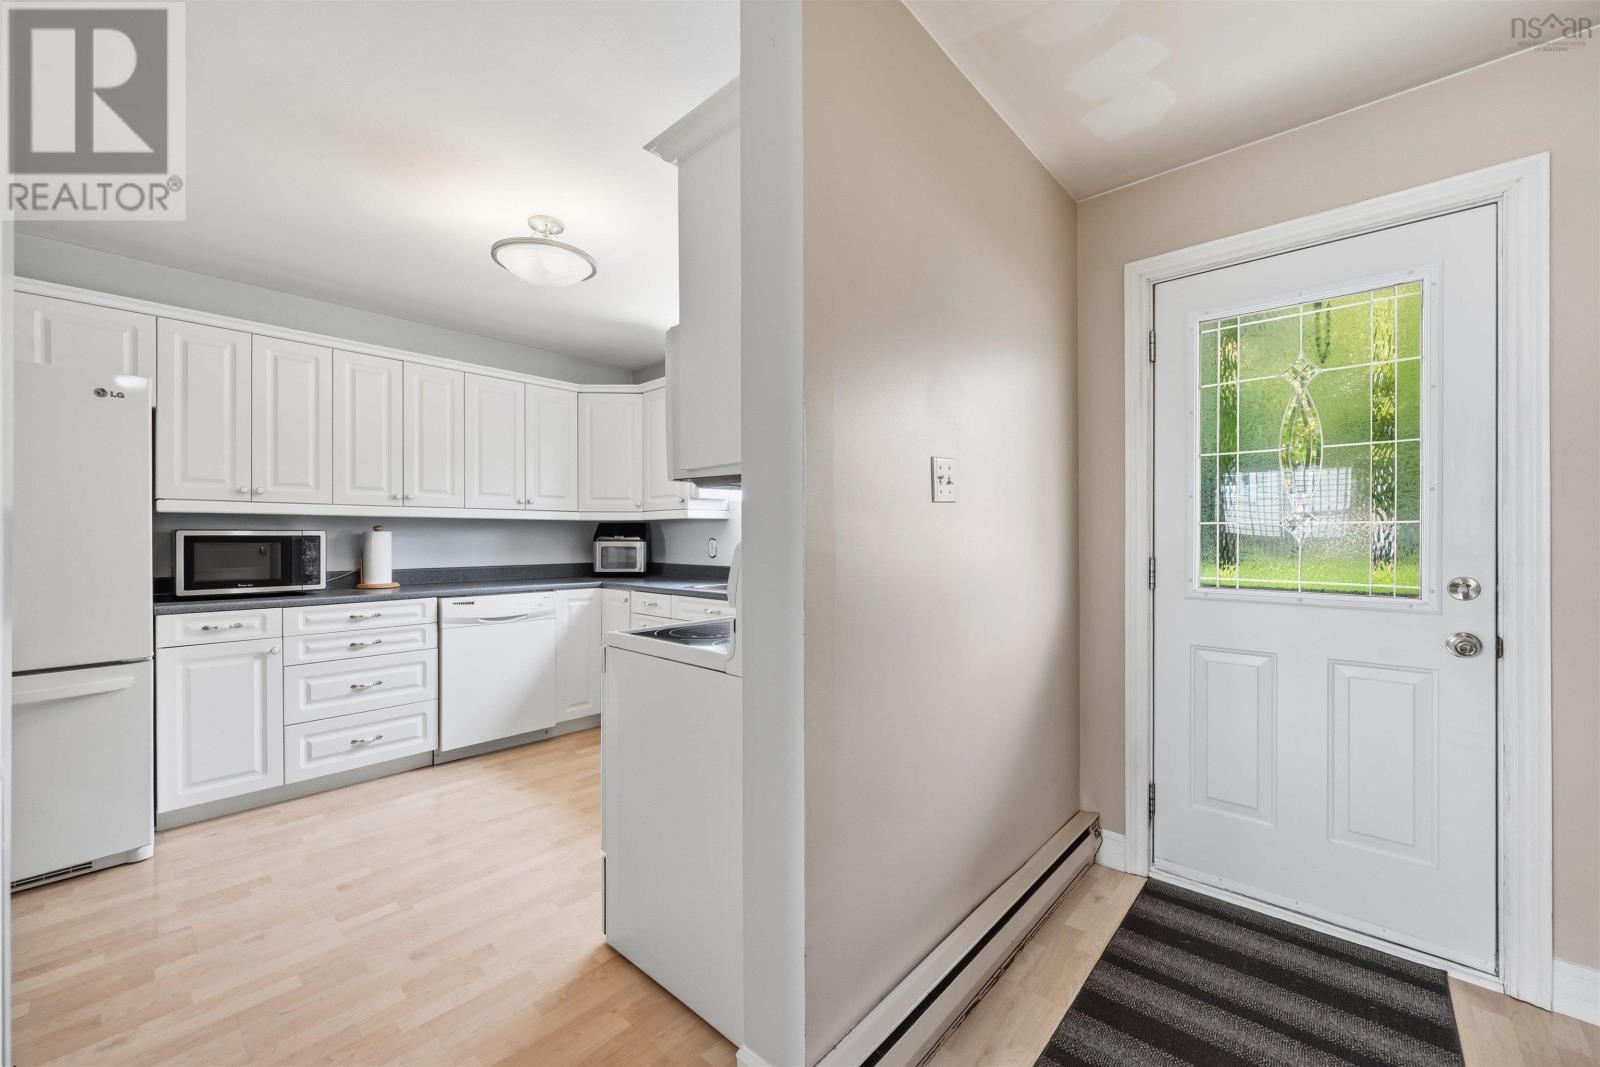
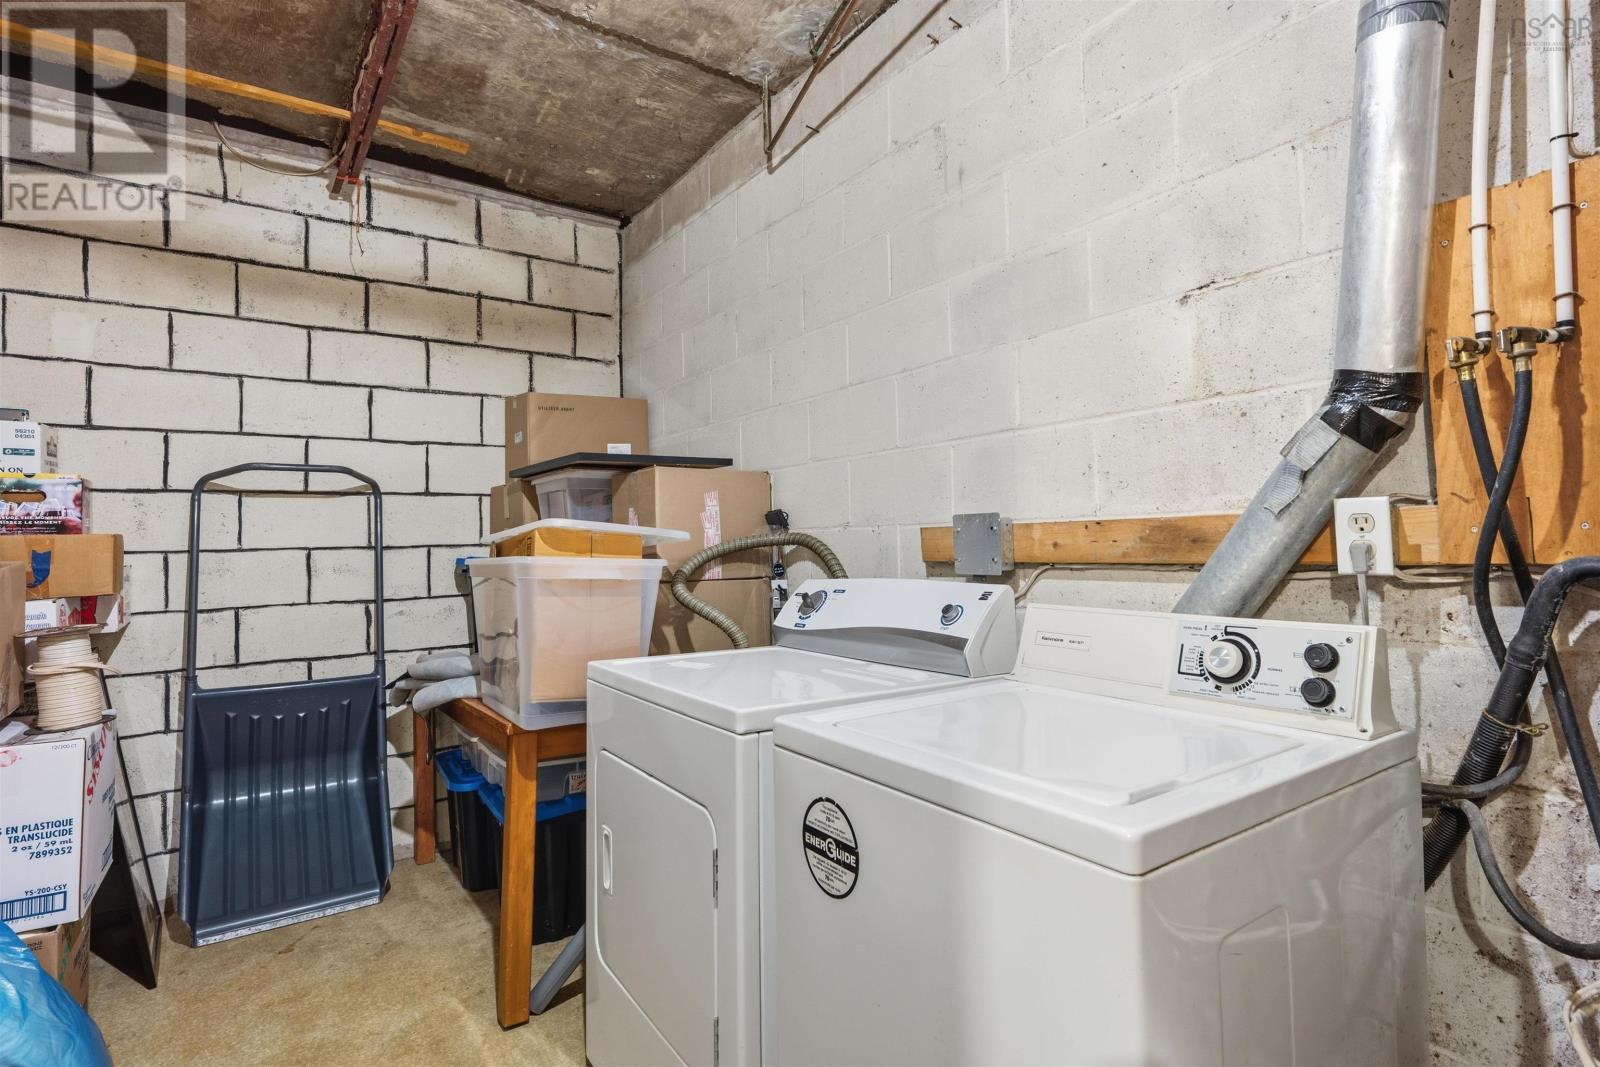
| Appliances | Stove, Dishwasher, Washer/dryer Combo, Refrigerator |
| Basement Features | Walk Out |
| Basement Type | Full |
| Constructed Date | 1975 |
| Exterior Finish | Brick, Wood Shingles |
| Flooring Type | Carpeted, Ceramic Tile, Laminate, Vinyl |
| Foundation Type | Poured Concrete |
| Heating Fuel | Electric |
| Heating Type | Baseboard Heaters |
| Stories Total | 2 |
| Size Interior | 1,999 Sqft |
| Total Finished Area | 1999 Sqft |
| Type | Row / Townhouse |
| Utility Water | Municipal Water |
Parking
| Parking Space(s) | |
| Paved Yard |
Land
| Acreage | No |
| Land Amenities | Park, Playground, Public Transit, Place Of Worship |
| Landscape Features | Landscaped |
| Sewer | Municipal Sewage System |
| Size Total Text | Under 1/2 Acre |
Rooms
| Level | Type | Length | Width | Dimensions |
|---|---|---|---|---|
| Second Level | Primary Bedroom | 11.3x14.4 | ||
| Second Level | Bedroom | 9x14 | ||
| Second Level | Bedroom | 9x14 | ||
| Second Level | 4pc Bathroom | 8.1x5 | ||
| Basement | 3pc Bathroom | 7x8.11 | ||
| Basement | Recreational, Games Room | 8.5x12.9 | ||
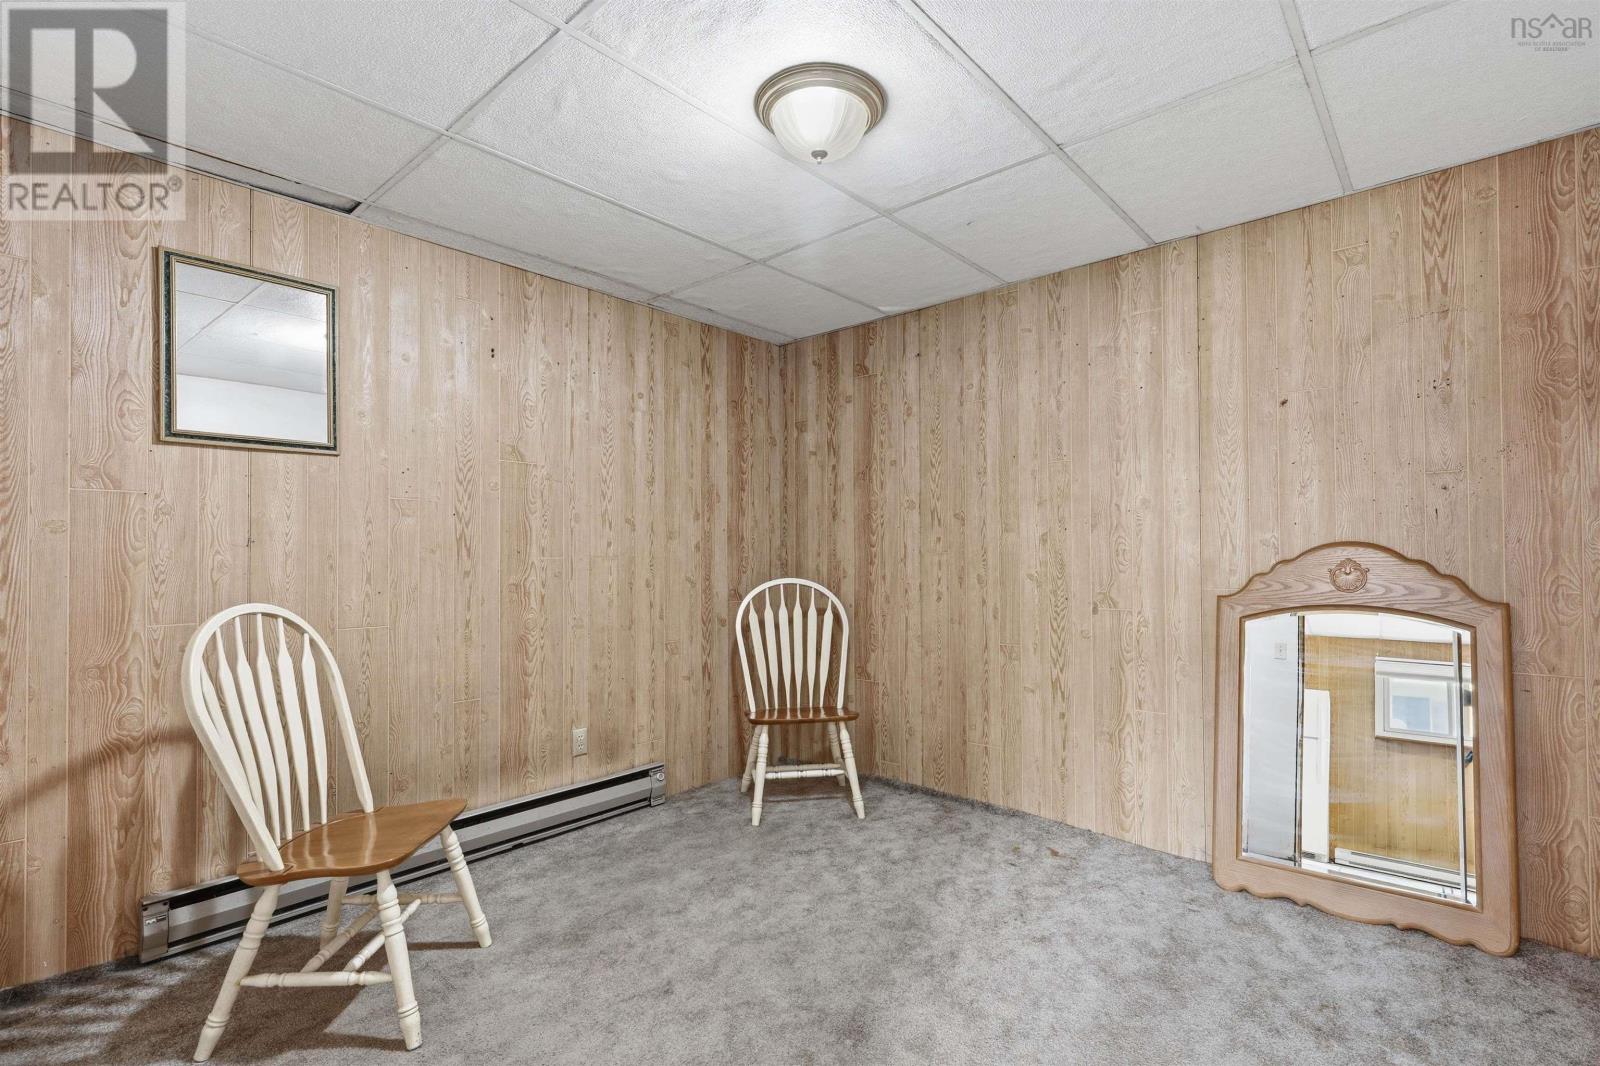
| Basement | Den | 10.7x9.11 | ||
| Main Level | Living Room | 18.5x13.8 | ||
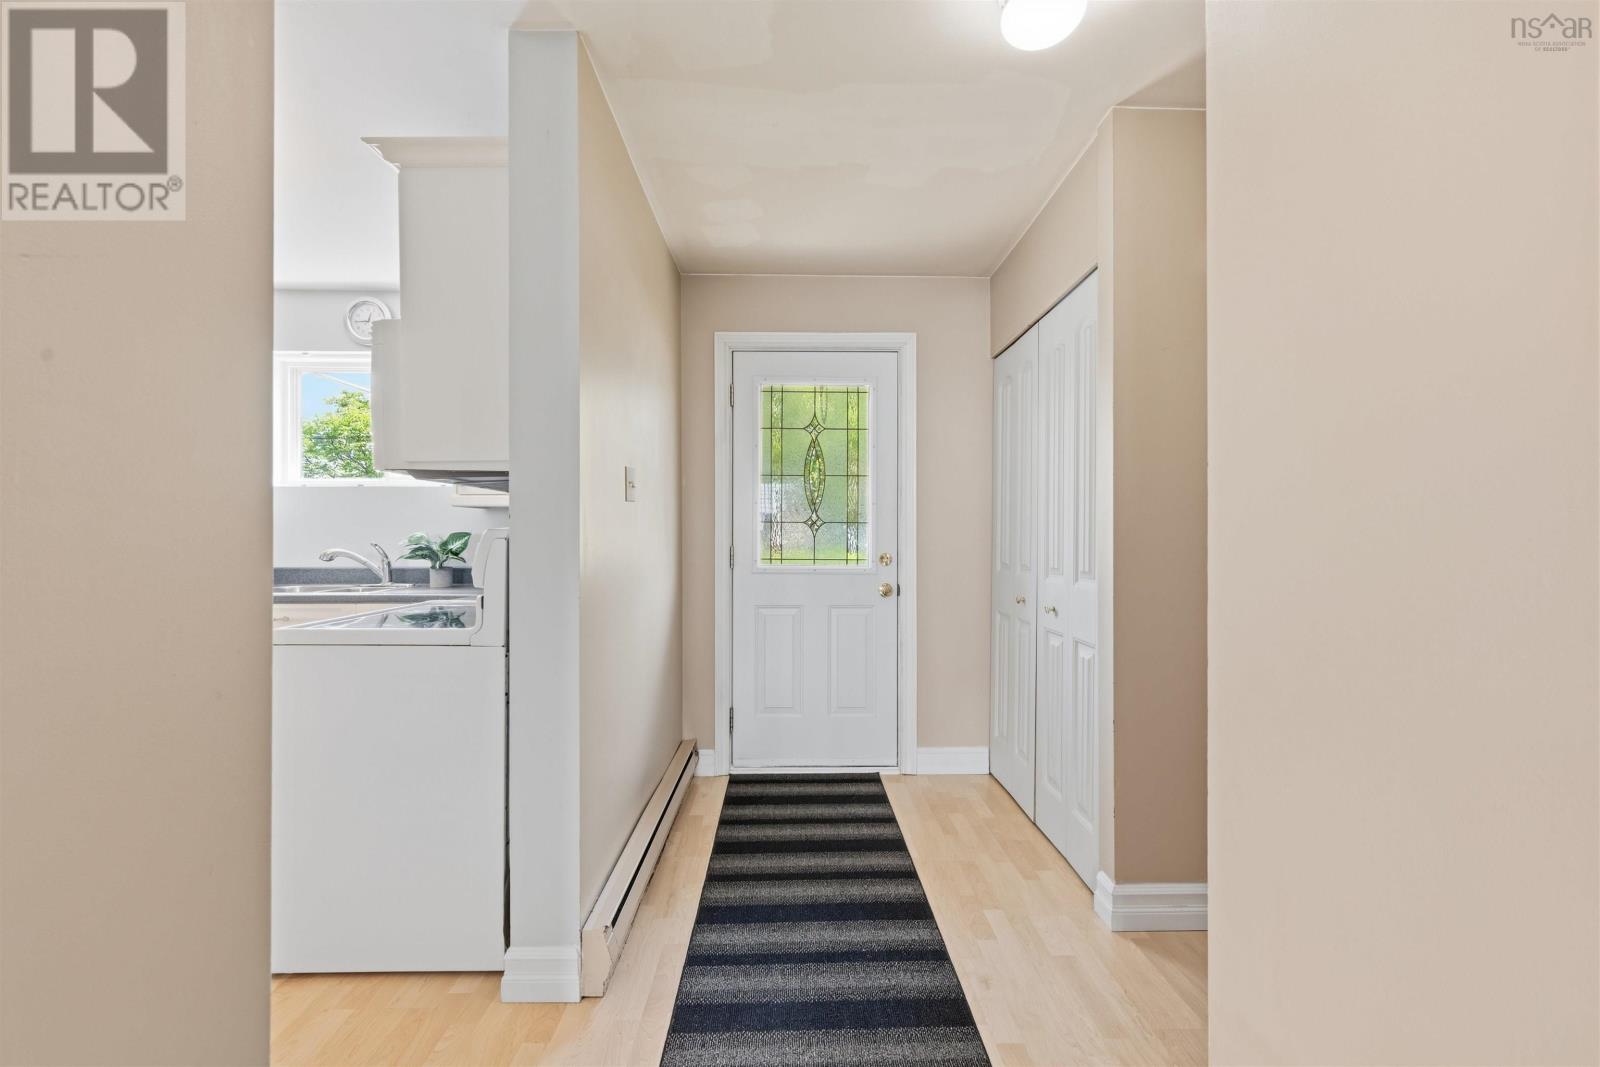
| Main Level | Kitchen | 10.5x11 | ||
| Main Level | Dining Room | 10.11x6.3 |
Contact Us
Contact us for more information

The trademarks REALTOR®, REALTORS®, and the REALTOR® logo are controlled by The Canadian Real Estate Association (CREA) and identify real estate professionals who are members of CREA. The trademarks MLS®, Multiple Listing Service® and the associated logos are owned by The Canadian Real Estate Association (CREA) and identify the quality of services provided by real estate professionals who are members of CREA. The trademark DDF® is owned by The Canadian Real Estate Association (CREA) and identifies CREA's Data Distribution Facility (DDF®)
August 04 2026 03:24:18
Nova Scotia Association of REALTORS®
RE/MAX Nova (Halifax)