
5500 Highway 47 Uxbridge, Ontario L9P 1R1

$749,900
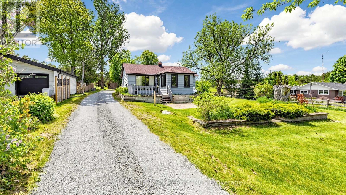
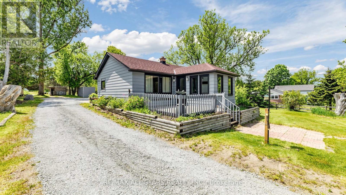
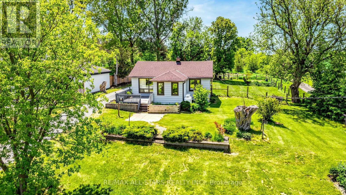
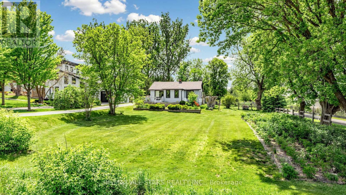
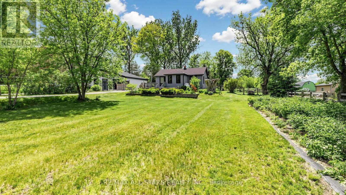
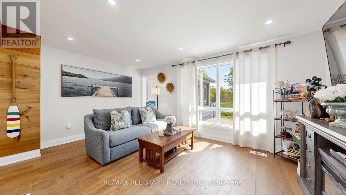
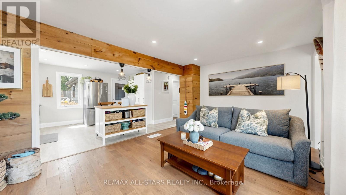
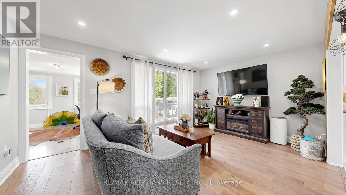
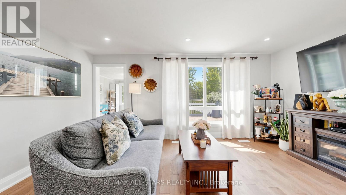
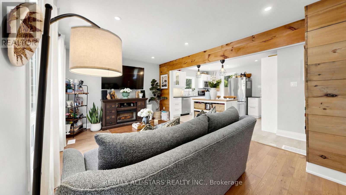
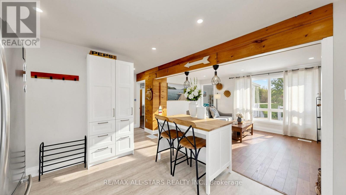
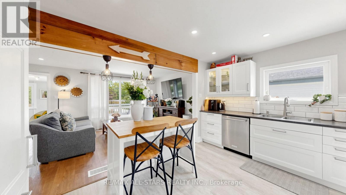
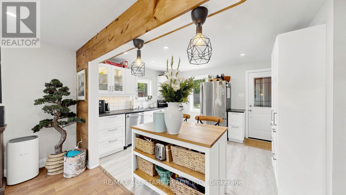
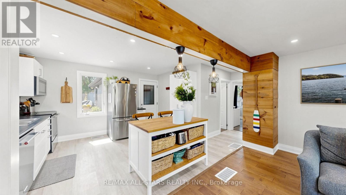
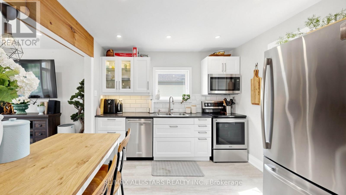
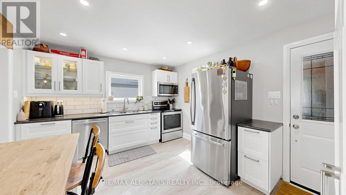
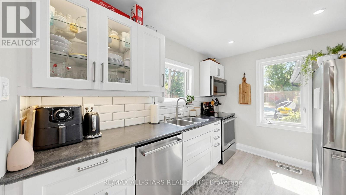
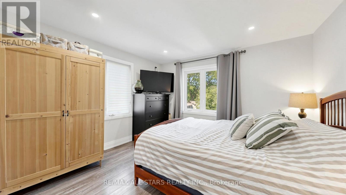
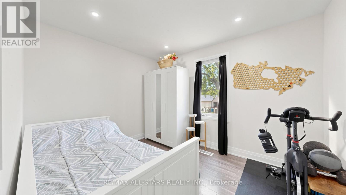
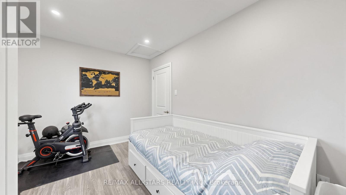
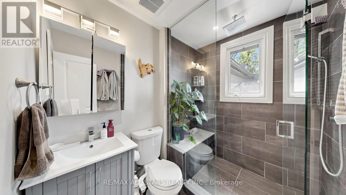
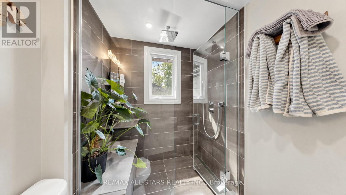
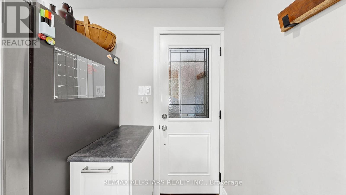
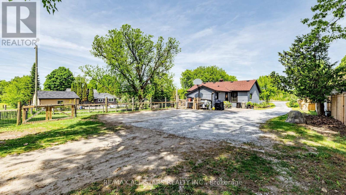
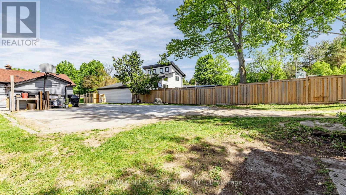
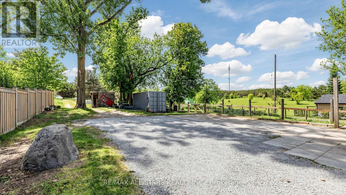
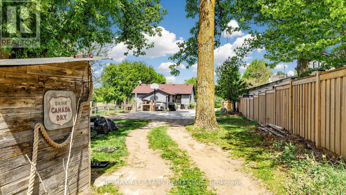
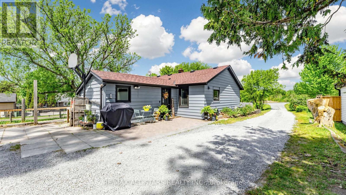
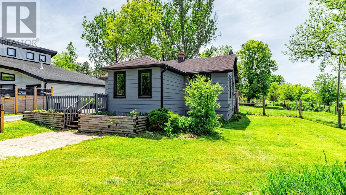
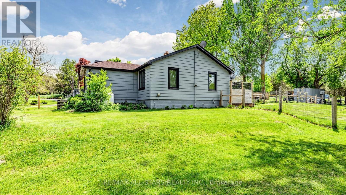
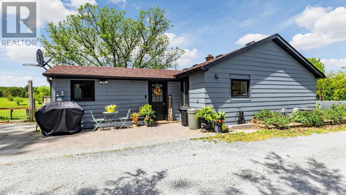
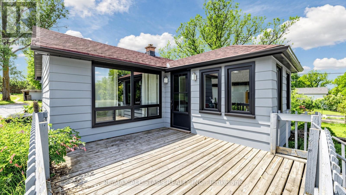
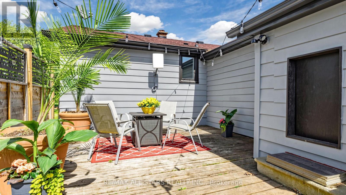
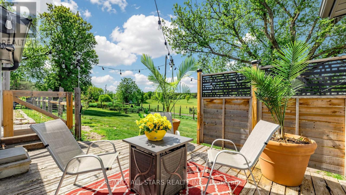
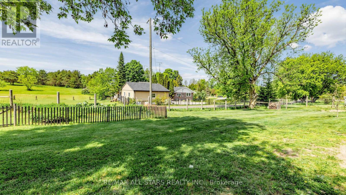
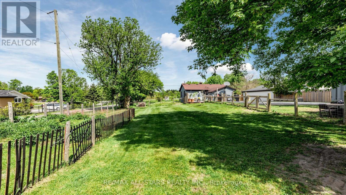
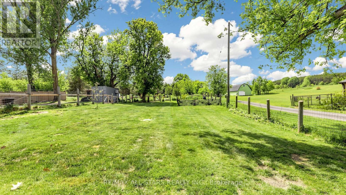
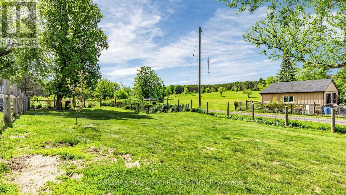
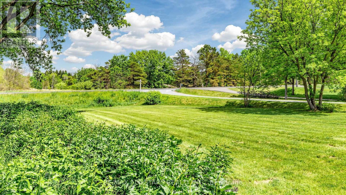
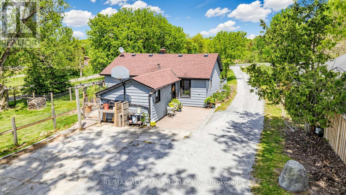
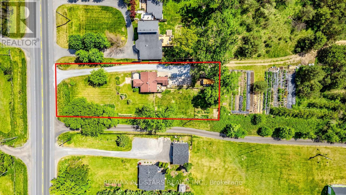
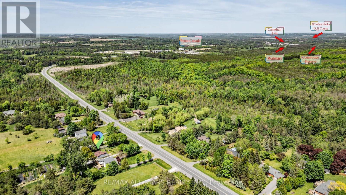
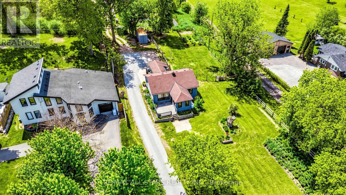
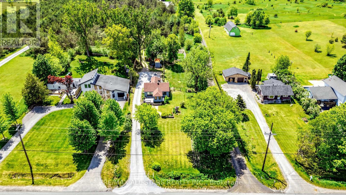
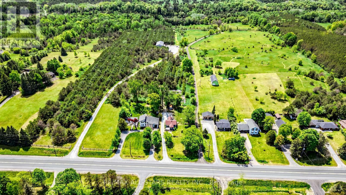
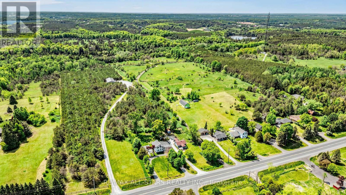
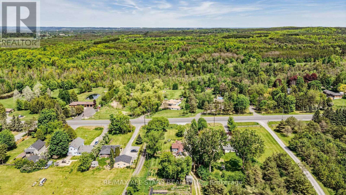
This charming two-bedroom, one-bathroom detached bungalow sits on just under half an acre, offering both serenity and convenience. Nestled on the edge of Uxbridge's downtown core, you enjoy a rural charm while being just steps from shopping, dining, and walking trails. The home features a fully renovated interior, with a completely refreshed bathroom and a modern, bright kitchen equipped with stainless steel appliances. A recent oil-to-propane HVAC conversion enhances efficiency. An unfinished basement with full size washer/dryer offers additional future potential, along with a fully fenced, pet-friendly backyard space. Whether you're a first-time buyer, a retiree, or dreaming of building an addition on this beautiful property, this home is ready for your vision! (id:63476)
Property Details
| MLS® Number | N13642690 |
| Property Type | Single Family |
| Community Name | Rural Uxbridge |
| Amenities Near By | Golf Nearby, Park, Hospital |
| Community Features | School Bus |
| Equipment Type | Propane Tank |
| Features | Carpet Free |
| Parking Space Total | 5 |
| Rental Equipment Type | Propane Tank |
| Structure | Deck, Shed |
Building
| Bathroom Total | 1 |
| Bedrooms Above Ground | 2 |
| Bedrooms Total | 2 |
| Age | 51 To 99 Years |
| Appliances | Central Vacuum, Water Heater, Dishwasher, Dryer, Microwave, Stove, Washer, Window Coverings, Refrigerator |
| Architectural Style | Bungalow |
| Basement Development | Unfinished |
| Basement Type | N/a (unfinished) |
| Construction Style Attachment | Detached |
| Cooling Type | Central Air Conditioning |
| Exterior Finish | Aluminum Siding |
| Flooring Type | Hardwood |
| Foundation Type | Unknown |
| Heating Fuel | Propane |
| Heating Type | Forced Air |
| Stories Total | 1 |
| Size Interior | 700 - 1,100 Sqft |
| Type | House |
Parking
| No Garage |
Land
| Acreage | No |
| Fence Type | Partially Fenced |
| Land Amenities | Golf Nearby, Park, Hospital |
| Sewer | Septic System |
| Size Depth | 240 Ft |
| Size Frontage | 87 Ft |
| Size Irregular | 87 X 240 Ft |
| Size Total Text | 87 X 240 Ft|under 1/2 Acre |
Rooms
| Level | Type | Length | Width | Dimensions |
|---|---|---|---|---|
| Basement | Laundry Room | 8.79 m | 6.73 m | 8.79 m x 6.73 m |
| Basement | Other | 4.9 m | 3.15 m | 4.9 m x 3.15 m |
| Ground Level | Kitchen | 4.01 m | 3.38 m | 4.01 m x 3.38 m |
| Ground Level | Living Room | 5.08 m | 3.63 m | 5.08 m x 3.63 m |
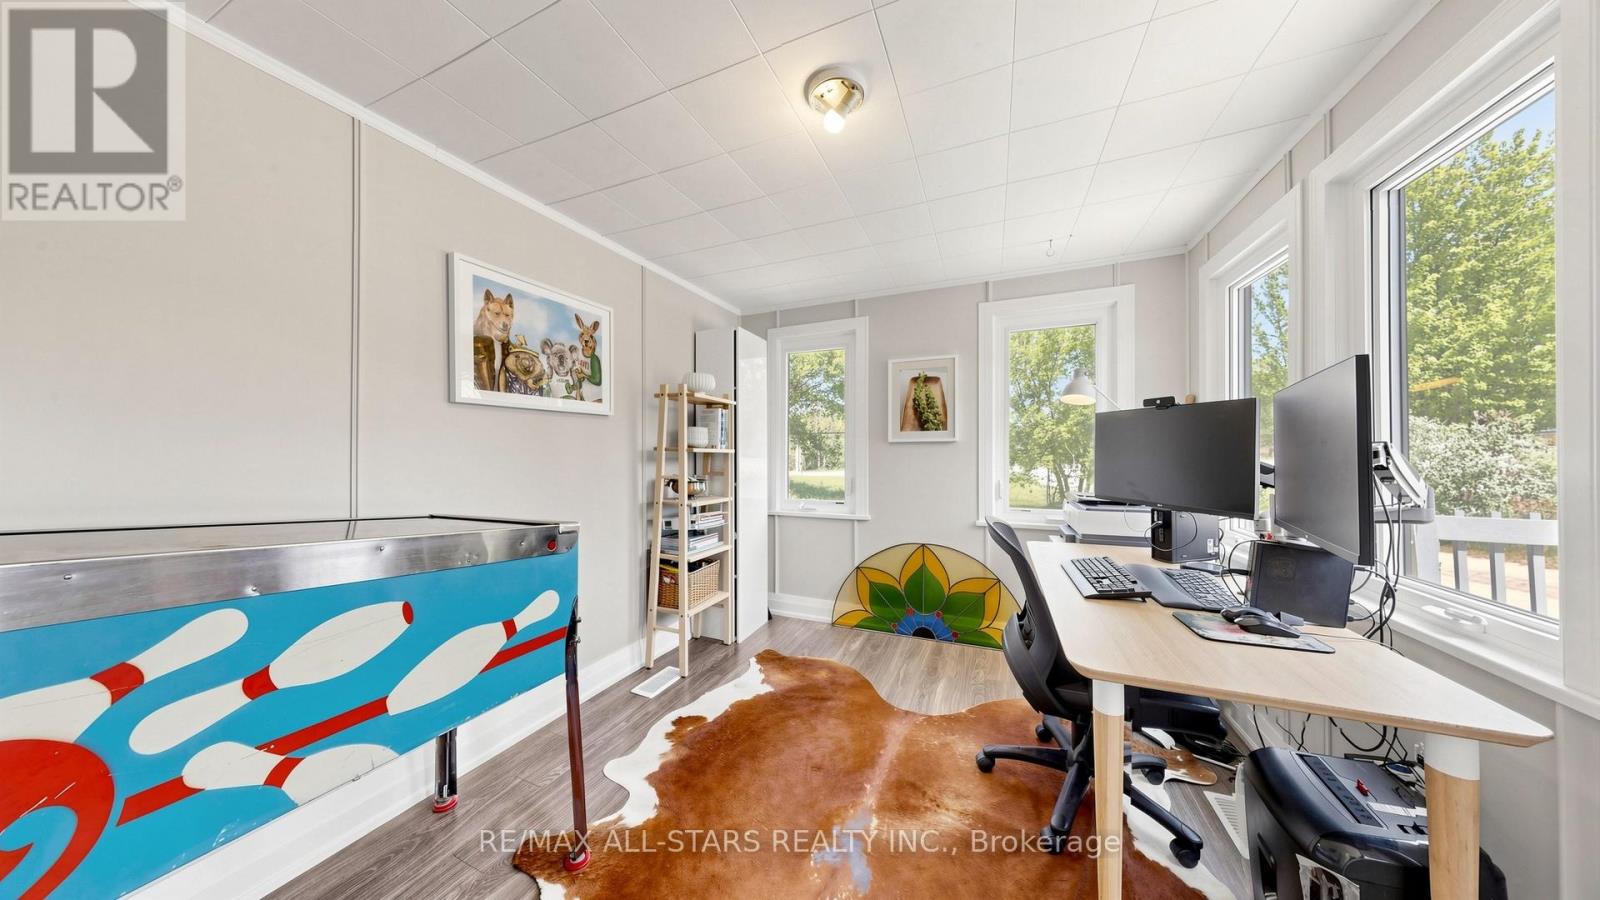
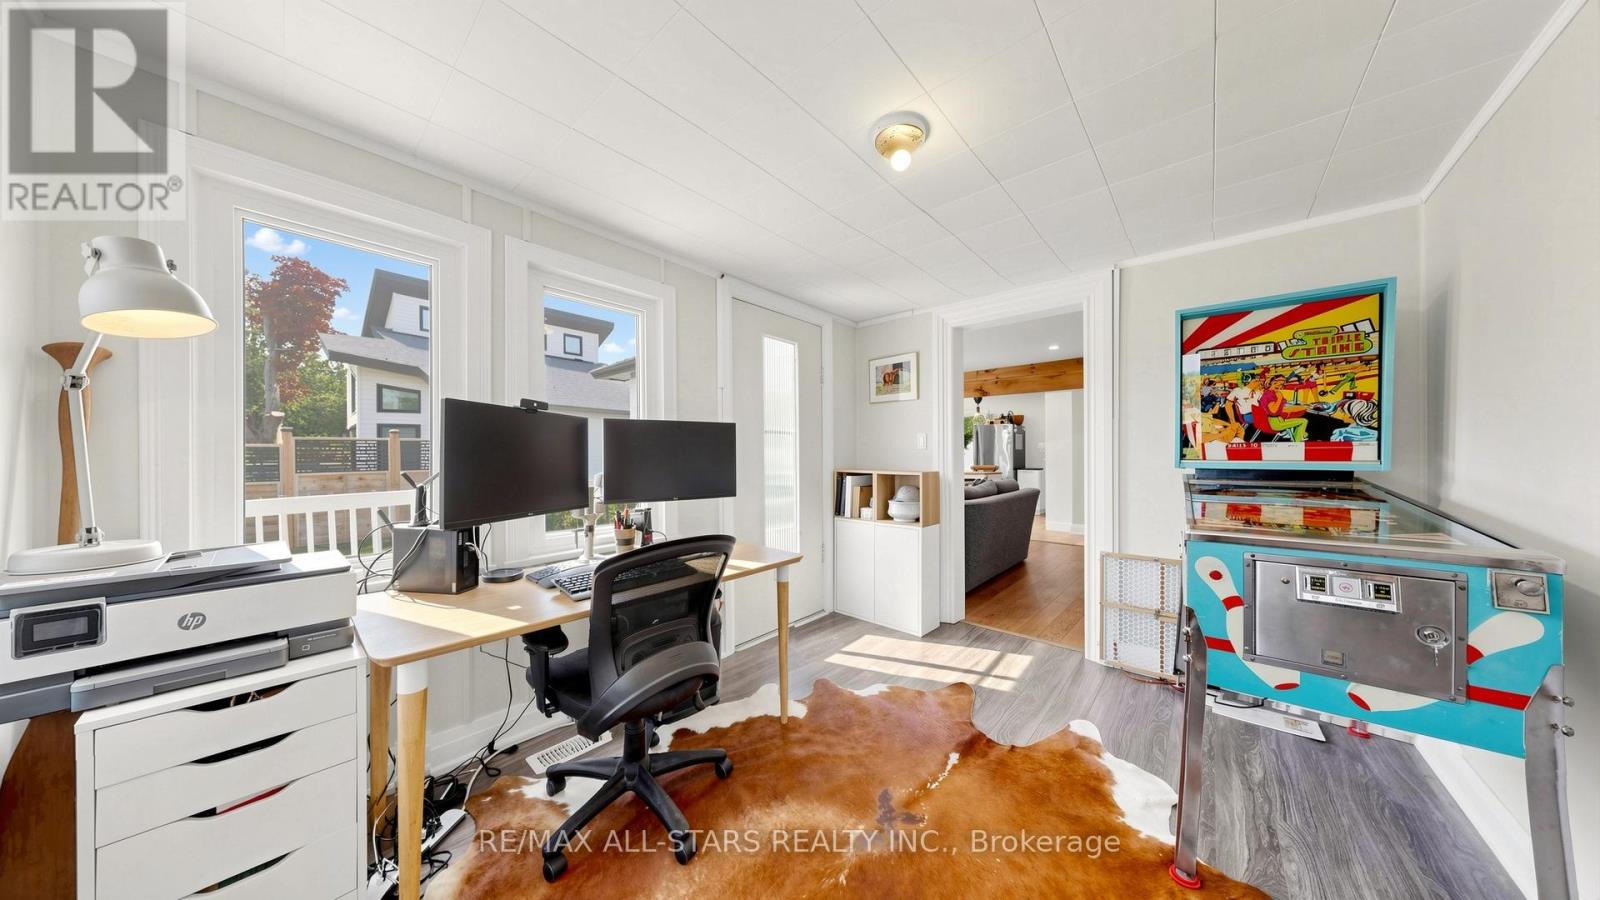
| Ground Level | Office | 3.45 m | 2.74 m | 3.45 m x 2.74 m |
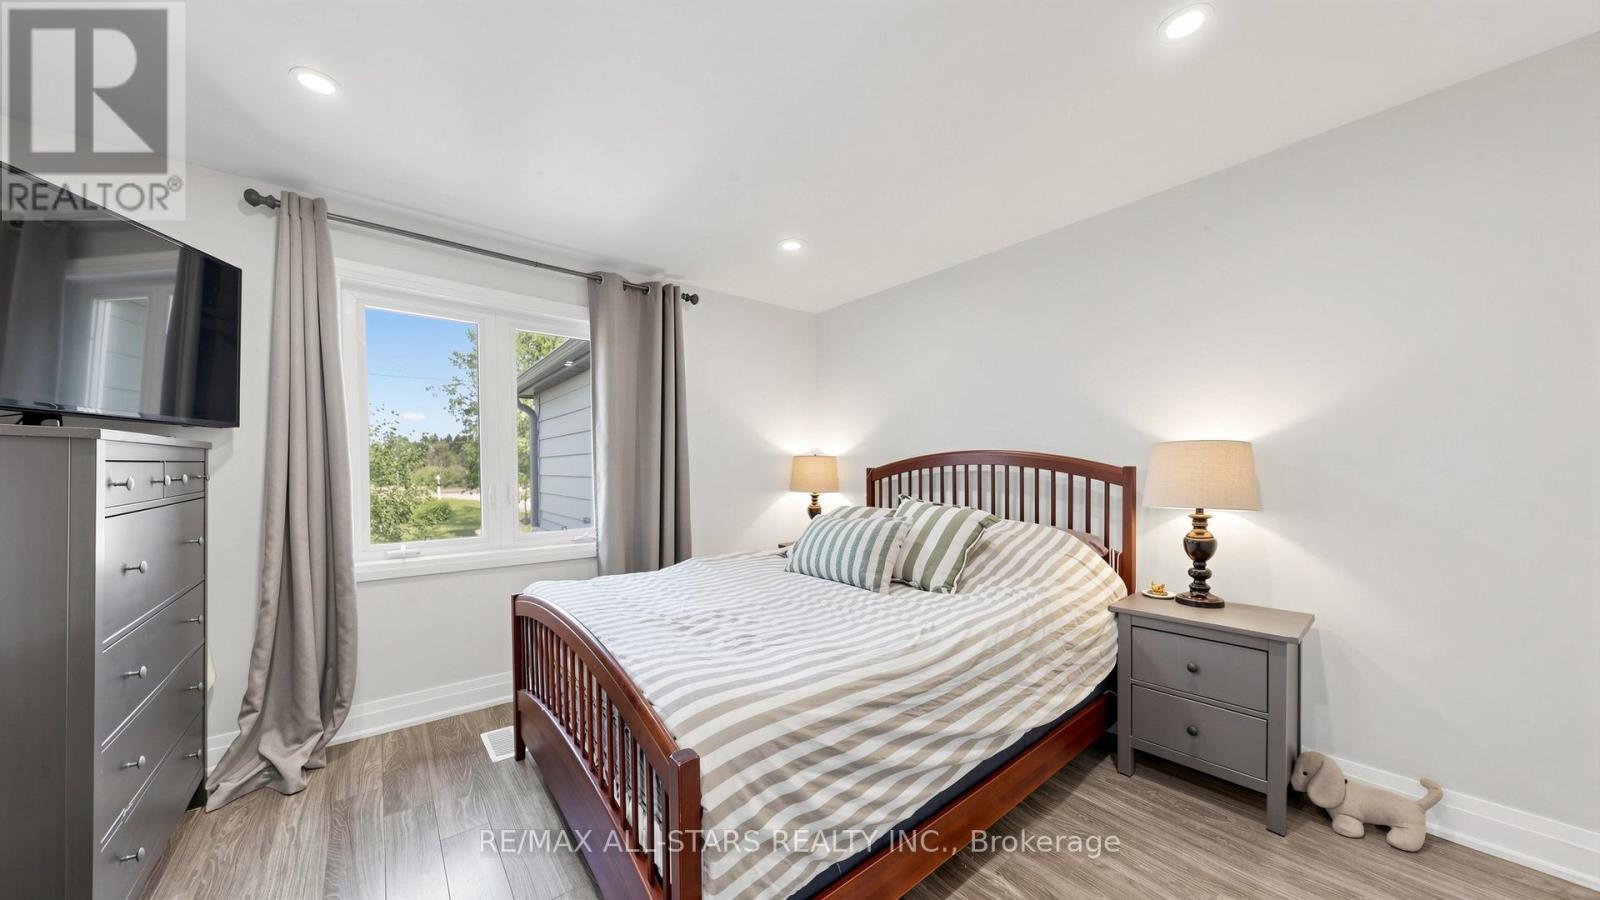
| Ground Level | Primary Bedroom | 3.61 m | 3.45 m | 3.61 m x 3.45 m |
| Ground Level | Bedroom 2 | 3.4 m | 2.72 m | 3.4 m x 2.72 m |
Utilities
| Electricity | Installed |
Contact Us
Contact us for more information

The trademarks REALTOR®, REALTORS®, and the REALTOR® logo are controlled by The Canadian Real Estate Association (CREA) and identify real estate professionals who are members of CREA. The trademarks MLS®, Multiple Listing Service® and the associated logos are owned by The Canadian Real Estate Association (CREA) and identify the quality of services provided by real estate professionals who are members of CREA. The trademark DDF® is owned by The Canadian Real Estate Association (CREA) and identifies CREA's Data Distribution Facility (DDF®)
August 06 2026 12:57:58
Toronto Regional Real Estate Board
RE/MAX All-Stars Realty Inc.