
550 Wellington Street Minto, Ontario N4W 3G9

$2,300 Monthly
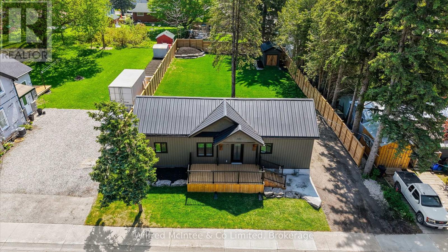
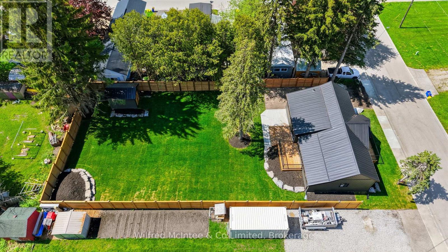
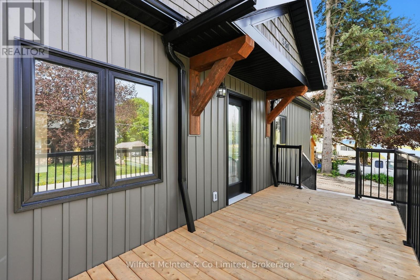
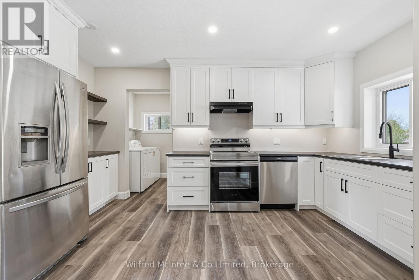
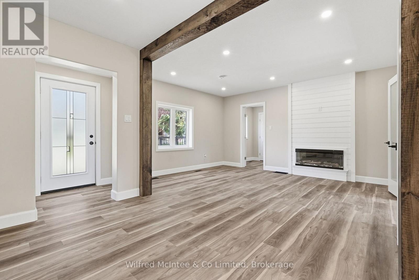
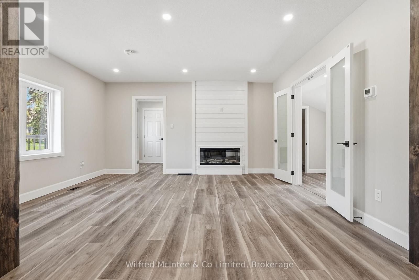
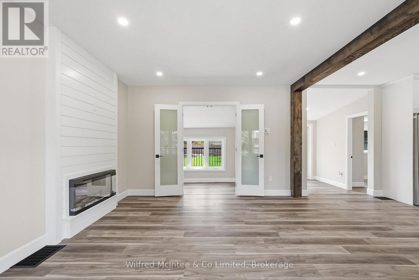
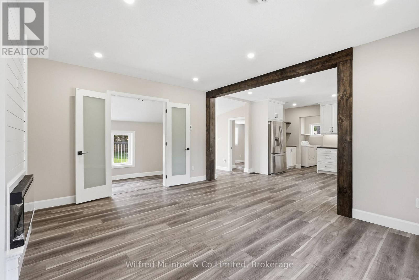
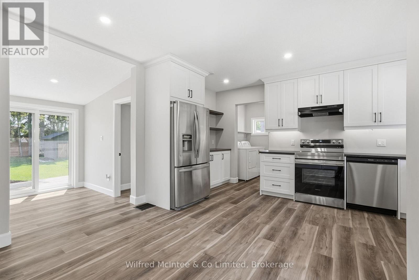
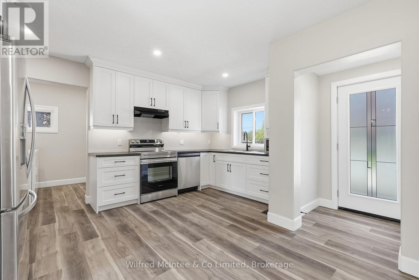
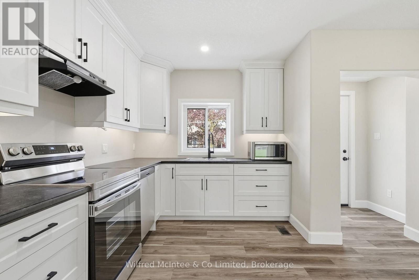
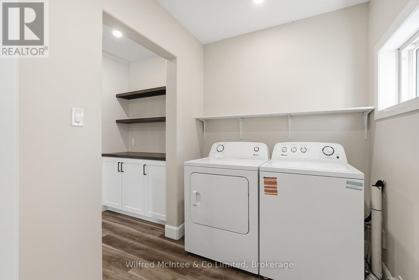
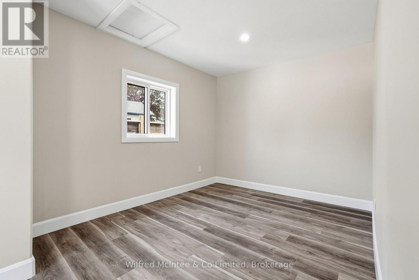
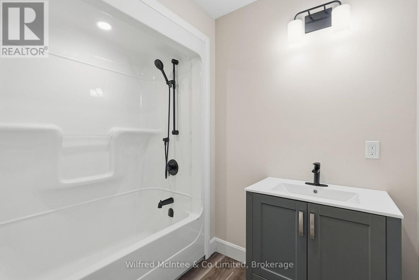
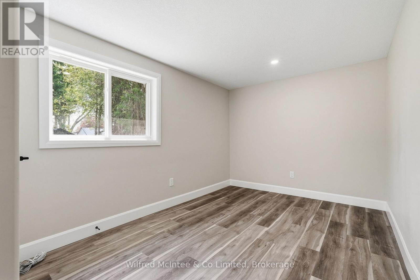
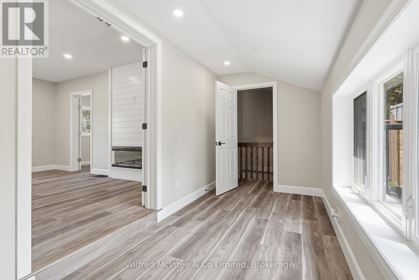
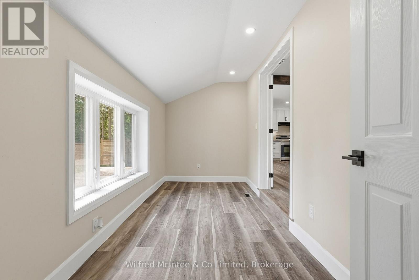
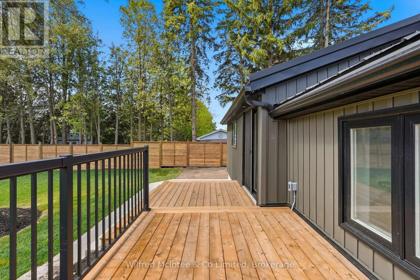
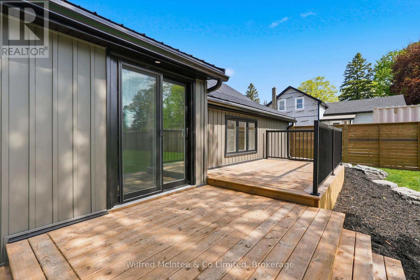
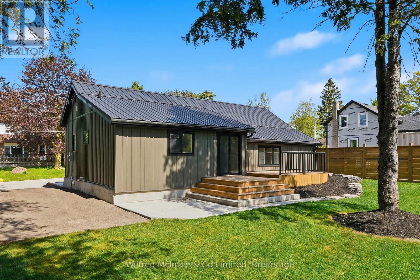
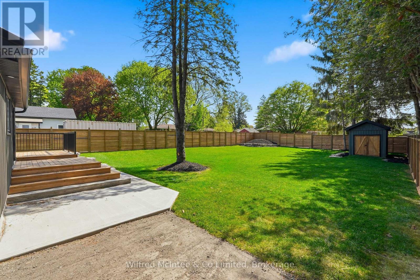
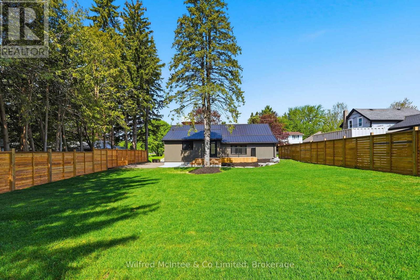
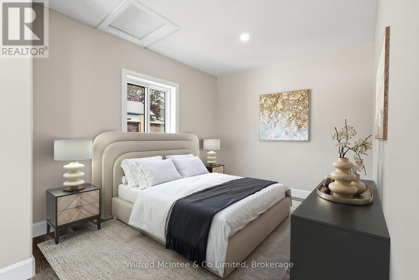
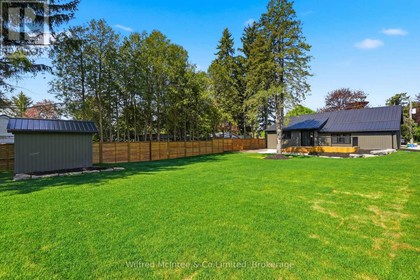
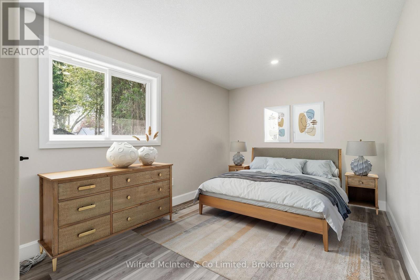
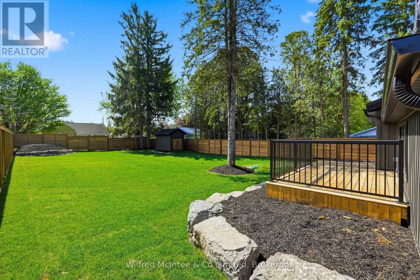
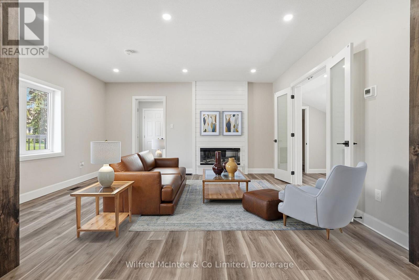
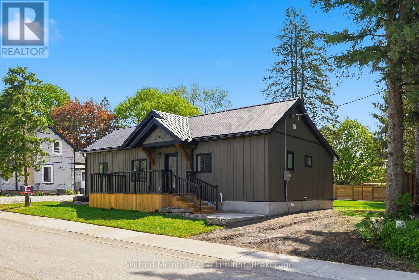
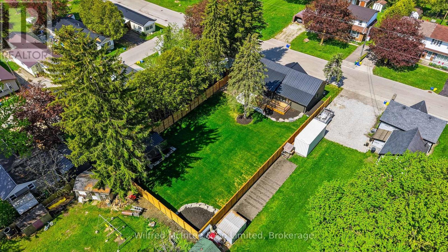
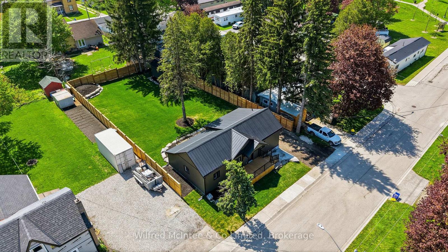
Full interior and exterior renovated home with massive fenced yard, this beautifully finished 2 bedroom home offers custom quality, single floor living with virtually everything brand new. Major upgrades include all new windows, all new appliances and fixtures, brand new roof, upgraded insulation, completely new wiring, updated breaker panel with 100-amp service, new gas furnace, new gas hot water heater, fenced yard. Simply move in and enjoy. (id:63476)
Property Details
| MLS® Number | X14092862 |
| Property Type | Single Family |
| Community Name | Minto |
| Amenities Near By | Schools |
| Parking Space Total | 3 |
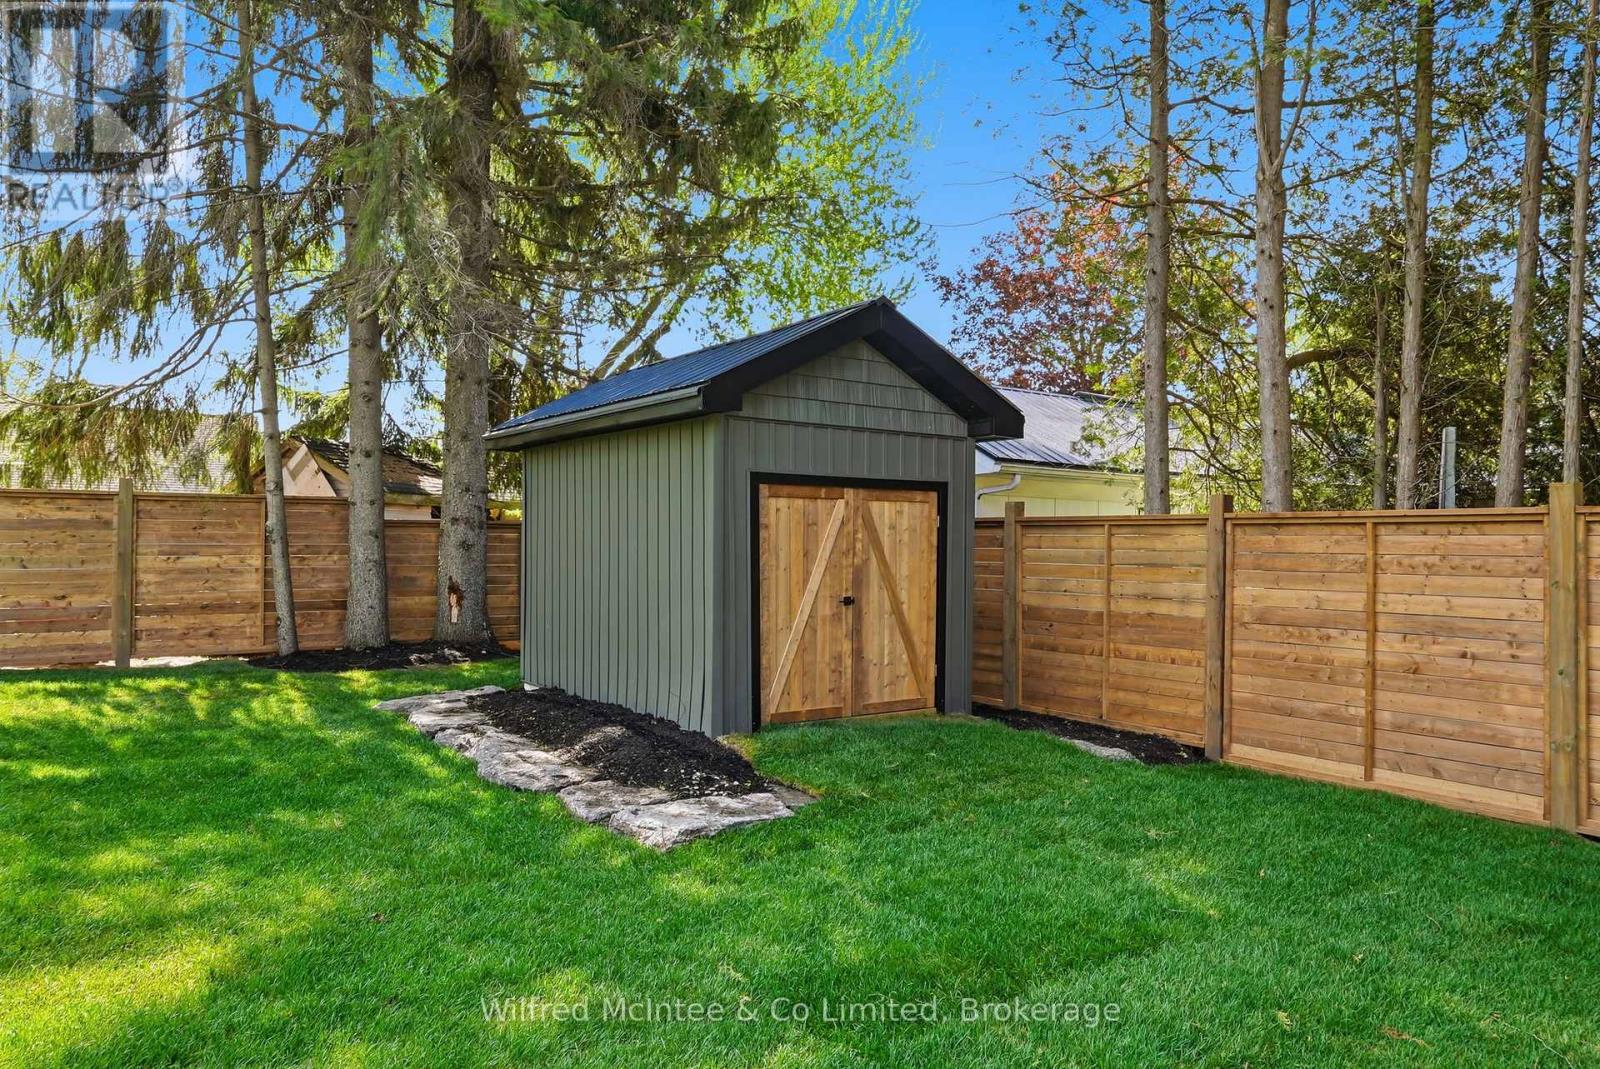
| Structure | Deck, Porch, Shed |
Building
| Bathroom Total | 1 |
| Bedrooms Above Ground | 2 |
| Bedrooms Total | 2 |
| Amenities | Fireplace(s) |
| Appliances | Water Heater |
| Architectural Style | Bungalow |
| Basement Development | Unfinished |
| Basement Type | Partial (unfinished) |
| Construction Style Attachment | Detached |
| Cooling Type | None |
| Exterior Finish | Vinyl Siding, Wood |
| Fireplace Present | Yes |
| Foundation Type | Stone |
| Heating Fuel | Natural Gas |
| Heating Type | Forced Air |
| Stories Total | 1 |
| Size Interior | 700 - 1,100 Sqft |
| Type | House |
| Utility Water | Municipal Water |
Parking
| No Garage |
Land
| Acreage | No |
| Fence Type | Fenced Yard |
| Land Amenities | Schools |
| Landscape Features | Landscaped |
| Sewer | Sanitary Sewer |
| Size Depth | 129 Ft ,7 In |
| Size Frontage | 65 Ft ,10 In |
| Size Irregular | 65.9 X 129.6 Ft |
| Size Total Text | 65.9 X 129.6 Ft|under 1/2 Acre |
Rooms
| Level | Type | Length | Width | Dimensions |
|---|---|---|---|---|
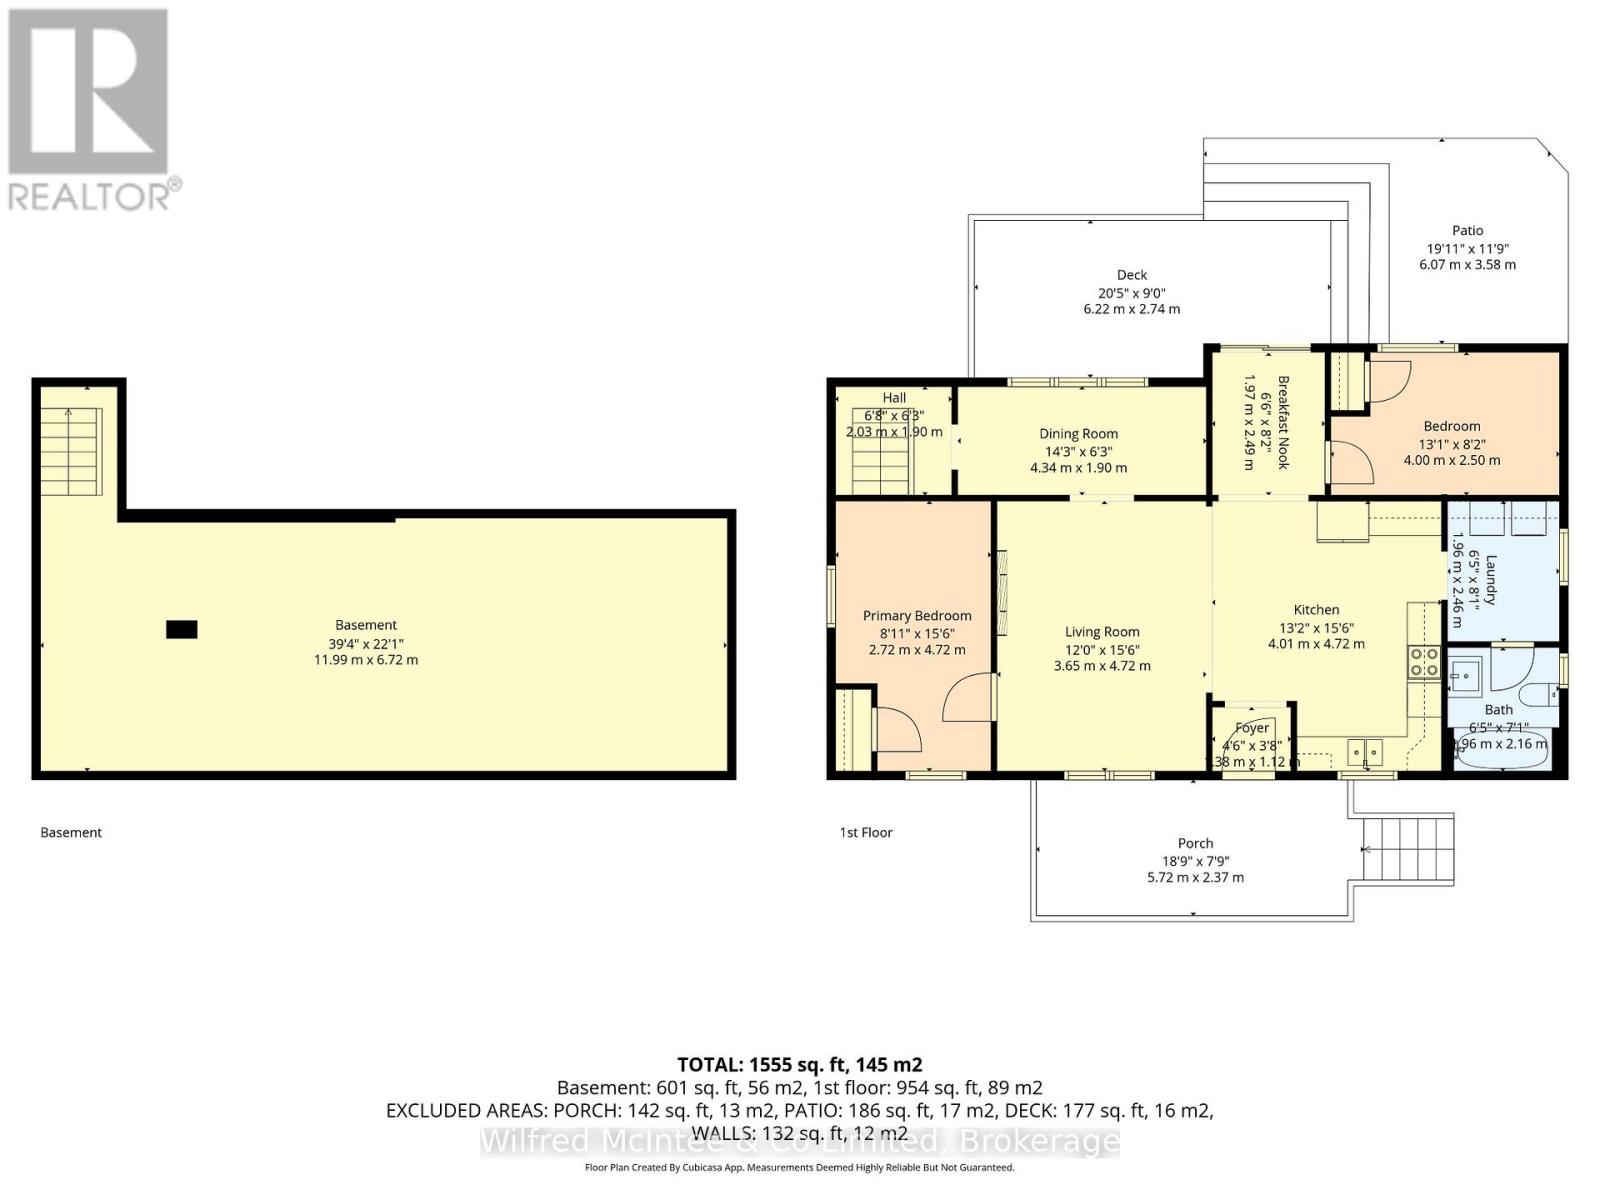
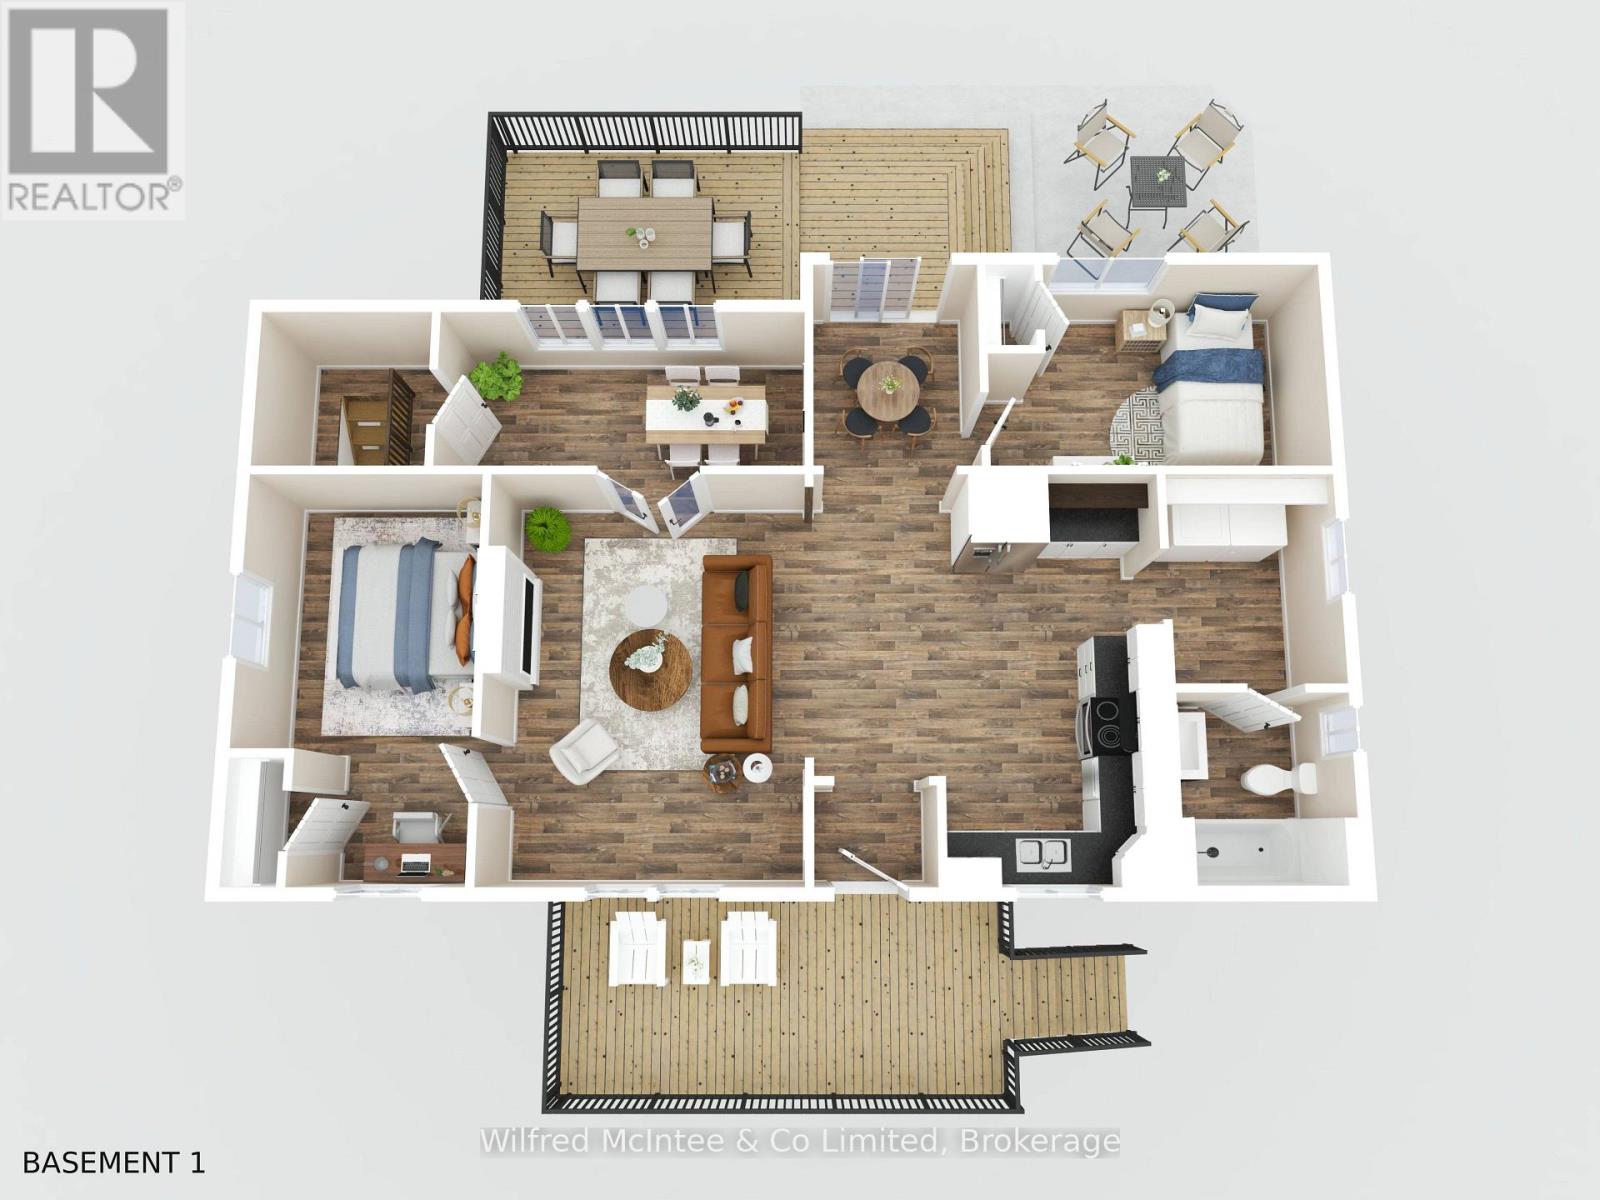
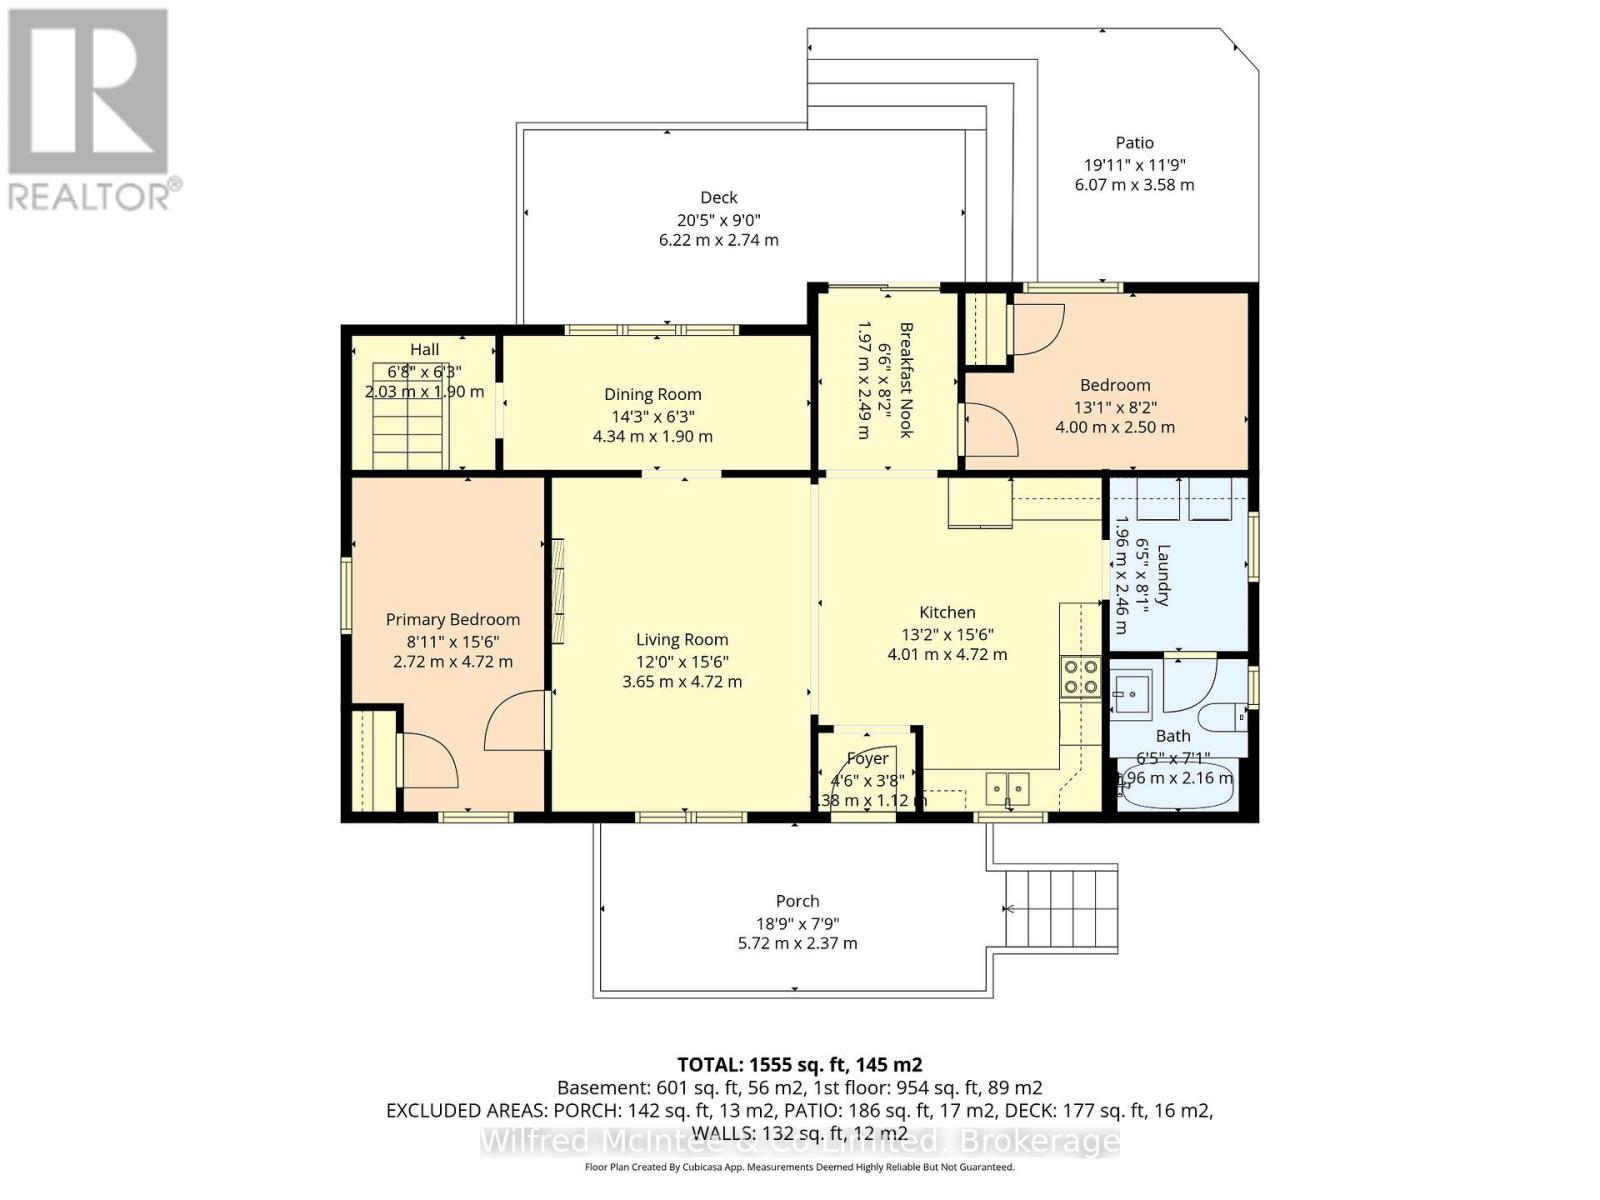
| Main Level | Bathroom | 2.16 m | 1.96 m | 2.16 m x 1.96 m |
| Main Level | Laundry Room | 2.46 m | 1.96 m | 2.46 m x 1.96 m |
| Main Level | Kitchen | 4.72 m | 4.01 m | 4.72 m x 4.01 m |
| Main Level | Foyer | 1.38 m | 1.12 m | 1.38 m x 1.12 m |
| Main Level | Living Room | 4.72 m | 3.65 m | 4.72 m x 3.65 m |
| Main Level | Primary Bedroom | 4.72 m | 2.72 m | 4.72 m x 2.72 m |
| Main Level | Other | 2.03 m | 1.9 m | 2.03 m x 1.9 m |
| Main Level | Dining Room | 4.34 m | 1.9 m | 4.34 m x 1.9 m |
| Main Level | Foyer | 2.49 m | 1.97 m | 2.49 m x 1.97 m |
| Main Level | Bedroom 2 | 4 m | 2.5 m | 4 m x 2.5 m |
Contact Us
Contact us for more information

The trademarks REALTOR®, REALTORS®, and the REALTOR® logo are controlled by The Canadian Real Estate Association (CREA) and identify real estate professionals who are members of CREA. The trademarks MLS®, Multiple Listing Service® and the associated logos are owned by The Canadian Real Estate Association (CREA) and identify the quality of services provided by real estate professionals who are members of CREA. The trademark DDF® is owned by The Canadian Real Estate Association (CREA) and identifies CREA's Data Distribution Facility (DDF®)
October 19 2026 02:30:21
The Lakelands Association of REALTORS®
Wilfred Mcintee & Co Limited