
55 Windridge Lane Bedford, Nova Scotia B4A 0E6

$829,900
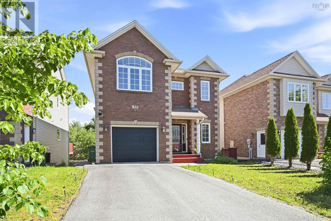
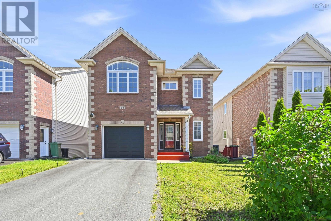
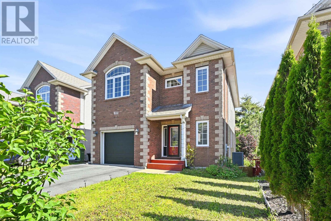
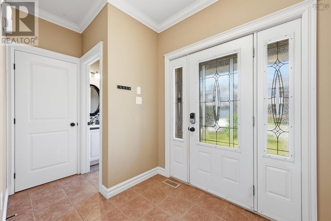
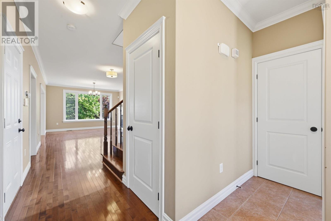
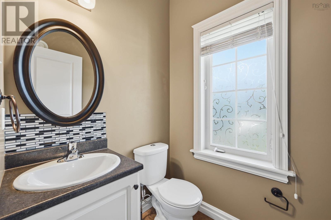
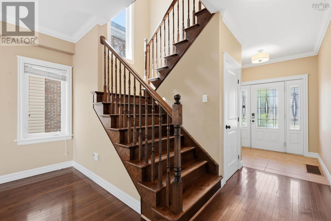
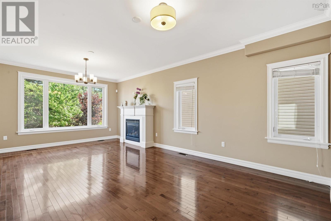
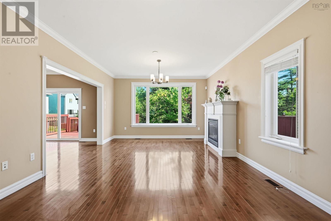
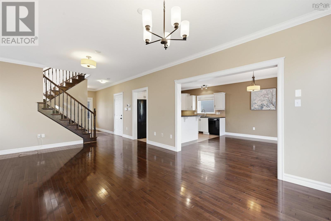
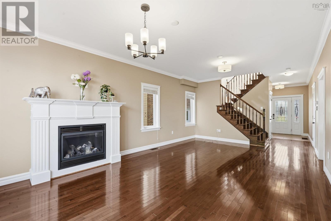
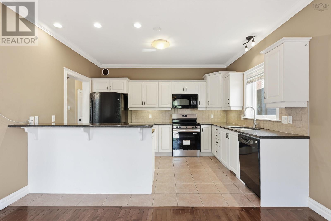
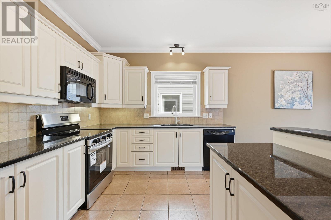
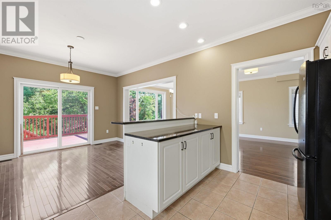
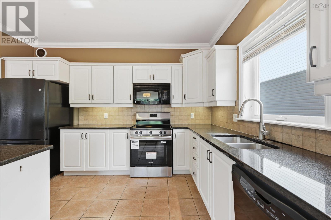
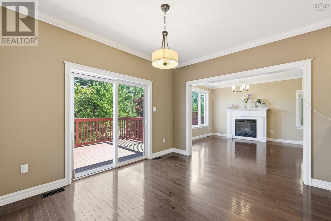
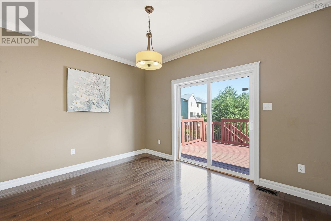
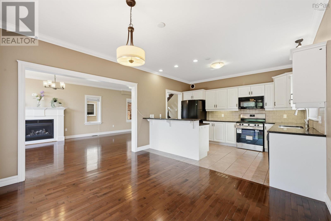
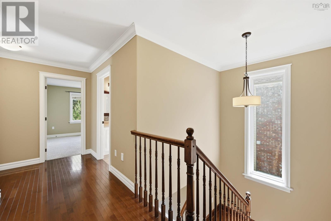
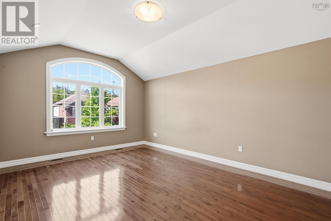
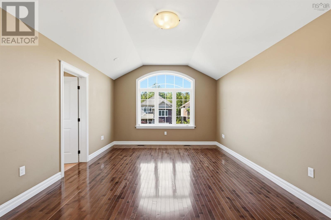
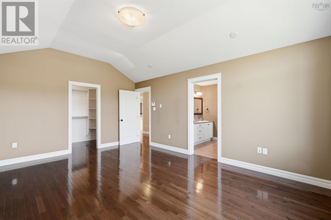
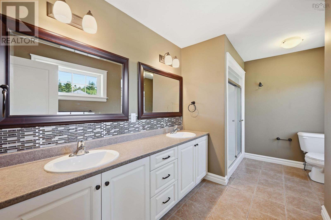
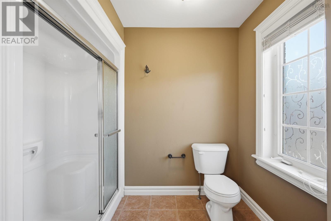
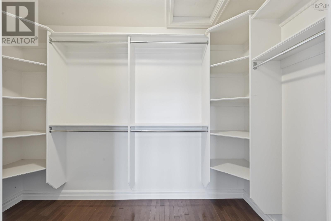
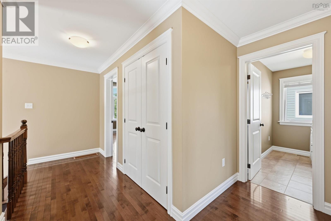
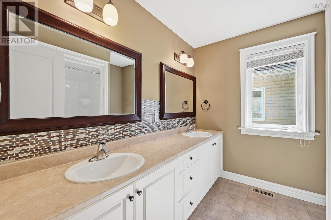
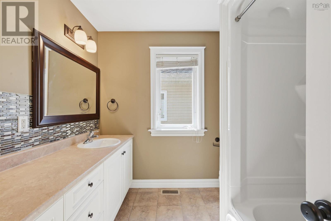
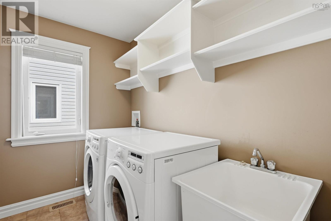
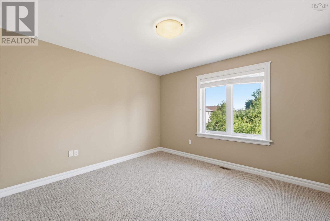
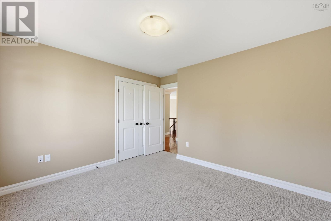
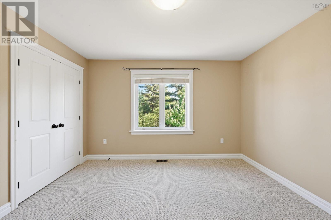
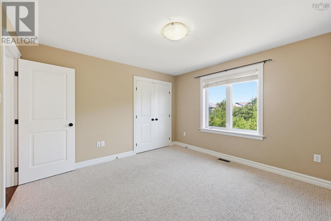
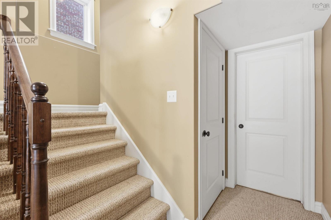
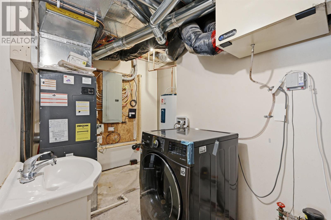
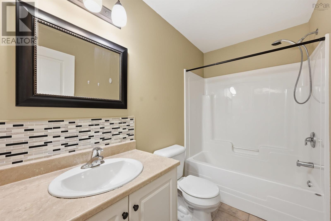
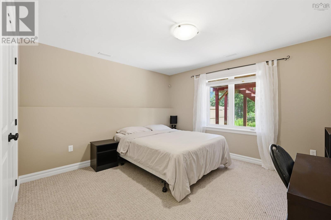
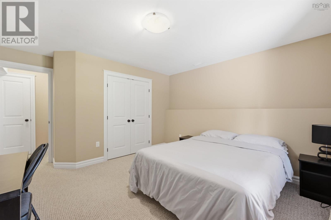
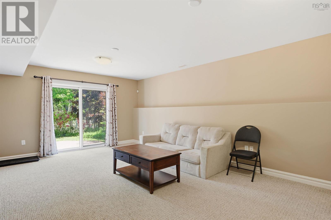
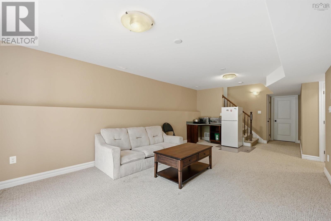
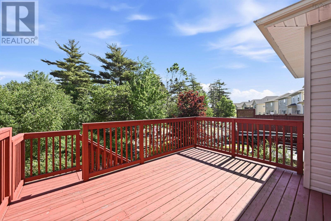
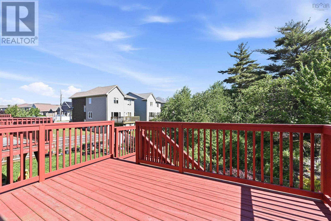
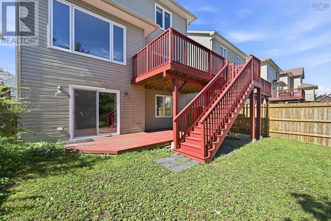
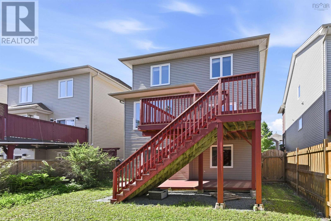
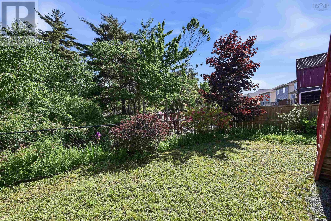
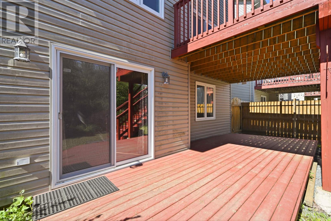
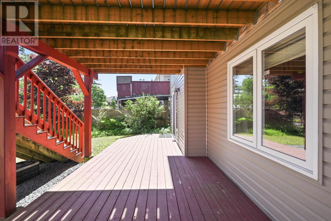
The lovely home is designed 4 bedrooms,2 Storey home in the prestigious Ravines of Bedford South, Techready 3.5bth 2774 sqft. This energy efficient home with garage and Heat-pump, is finished on 3 levels and features 9' ceilings with Crown moldings on the main floor, a spacious foyer, 2 piece bath, large formal Living/Dining room - with hardwood flooring, Kitchen has hardwood cabinets , Granite counters with back splash & a large Breakfast bar plus an adjacent informal Dining/breakfast nook area. Second floor has 3 bedrooms,including a large Master suite with hardwood floors, a walk-in closet and ensuite with 5' walk-in shower and double vanity sinks. Also, there is a five piece main bath - with double vanity sinks and walk-in laundry room with set-tub. Basement has a large recreation room, fourth bedroom, full bath and utilities room. Comfortable, high efficiency Heat-pump system also provides central air. (id:63476)
Property Details
| MLS® Number | 202616033 |
| Property Type | Single Family |
| Community Name | Bedford |
| Equipment Type | Propane Tank |
| Rental Equipment Type | Propane Tank |
Building
| Bathroom Total | 4 |
| Bedrooms Above Ground | 3 |
| Bedrooms Below Ground | 1 |
| Bedrooms Total | 4 |
| Appliances | Stove, Dishwasher, Dryer - Electric, Washer, Microwave Range Hood Combo, Refrigerator, Central Vacuum |
| Basement Development | Finished |
| Basement Type | Full (finished) |
| Constructed Date | 2011 |
| Construction Style Attachment | Detached |
| Cooling Type | Heat Pump |
| Exterior Finish | Vinyl |
| Fireplace Present | Yes |
| Flooring Type | Carpeted, Ceramic Tile, Hardwood |
| Foundation Type | Poured Concrete |
| Half Bath Total | 1 |
| Heating Fuel | Electric, Propane |
| Heating Type | Heat Pump |
| Stories Total | 2 |
| Size Interior | 2,774 Sqft |
| Total Finished Area | 2774 Sqft |
| Type | House |
| Utility Water | Municipal Water |
Parking
| Garage | |
| Attached Garage | |
| Heated Garage | |
| Paved Yard |
Land
| Acreage | No |
| Sewer | Municipal Sewage System |
| Size Irregular | 0.1117 |
| Size Total | 0.1117 Ac |
| Size Total Text | 0.1117 Ac |
Rooms
| Level | Type | Length | Width | Dimensions |
|---|---|---|---|---|
| Second Level | Primary Bedroom | 12.7x17.9 | ||
| Second Level | Bedroom | 11.3x12.1 | ||
| Second Level | Bedroom | 12.3x11.11 | ||
| Second Level | 5pc Bathroom | 5 pc | ||
| Second Level | 5pc Ensuite Bath | 5 pc | ||
| Second Level | Laundry Room | 8.5x5.5 | ||
| Basement | Bedroom | 12.3x11.11 | ||
| Basement | Recreational, Games Room | 12.3x11.11 | ||
| Main Level | Living Room | 11.6x13.6 | ||
| Main Level | Dining Room | 11x13.6 | ||
| Main Level | Kitchen | 11x13.1 | ||
| Main Level | Dining Nook | 9.6x13.1 | ||
| Main Level | 2pc Bathroom | 2 pc | ||
| Main Level | Foyer | 8.3x7 |
Contact Us
Contact us for more information

The trademarks REALTOR®, REALTORS®, and the REALTOR® logo are controlled by The Canadian Real Estate Association (CREA) and identify real estate professionals who are members of CREA. The trademarks MLS®, Multiple Listing Service® and the associated logos are owned by The Canadian Real Estate Association (CREA) and identify the quality of services provided by real estate professionals who are members of CREA. The trademark DDF® is owned by The Canadian Real Estate Association (CREA) and identifies CREA's Data Distribution Facility (DDF®)
July 31 2026 03:46:37
Nova Scotia Association of REALTORS®
RE/MAX Nova (Halifax)