
55 Voyager Pass Hamilton, Ontario L0R 1C0



$684,900
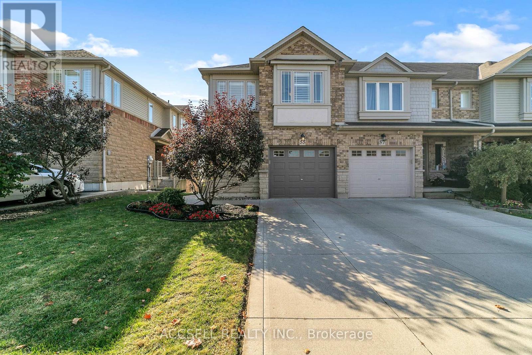
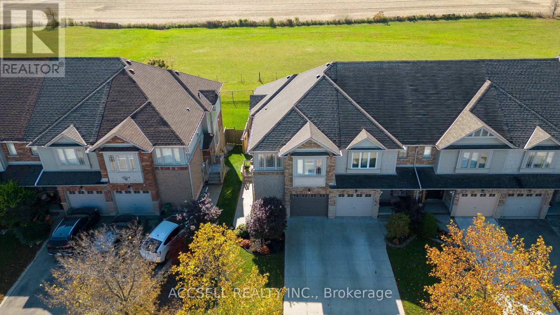
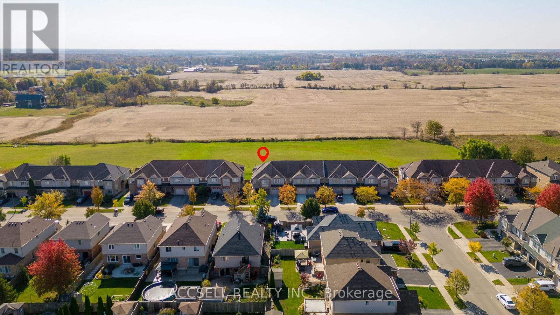
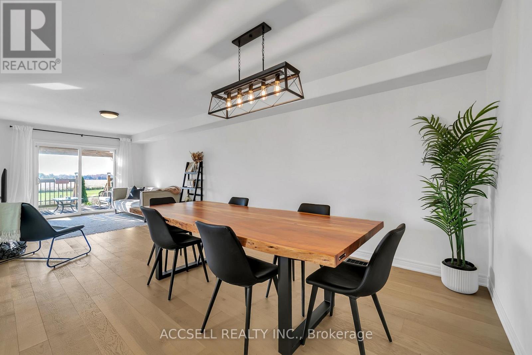
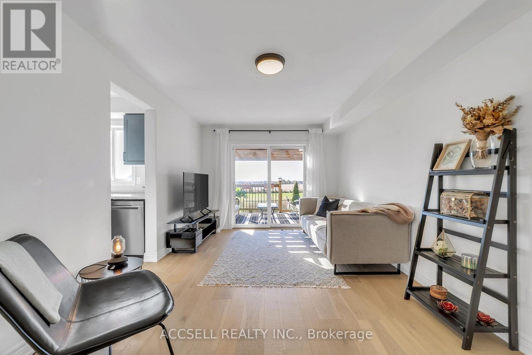
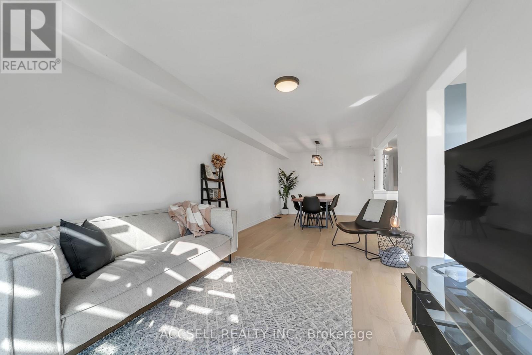
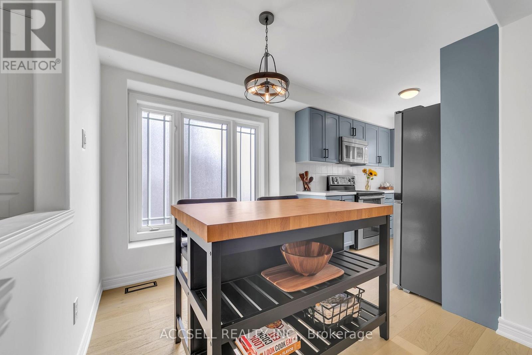
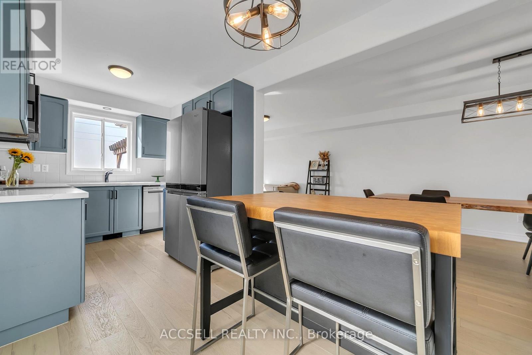
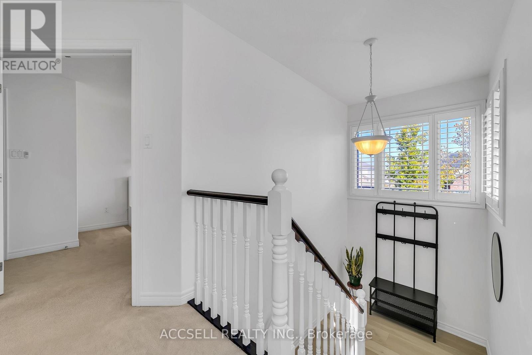
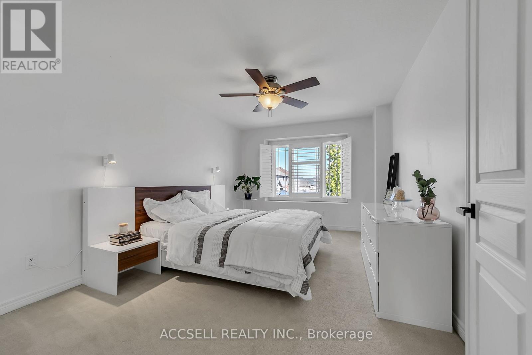
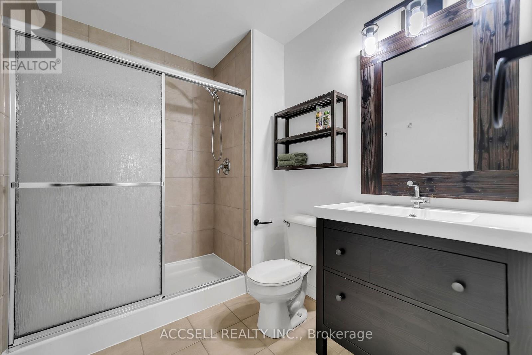
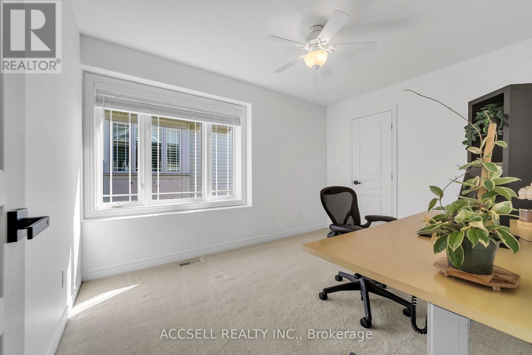
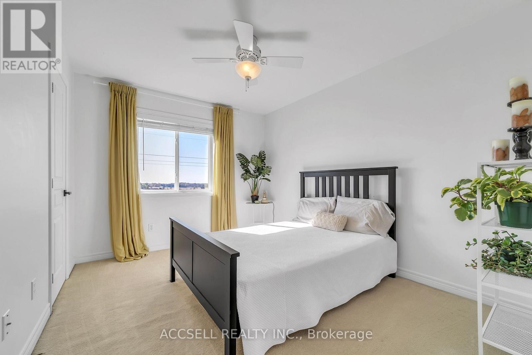
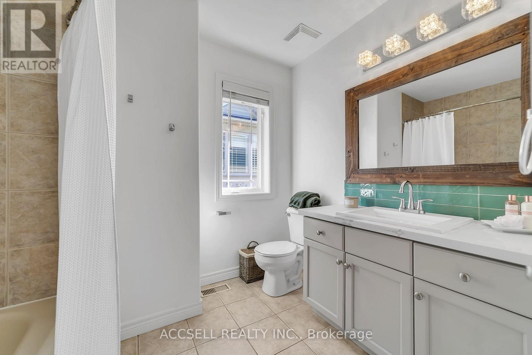
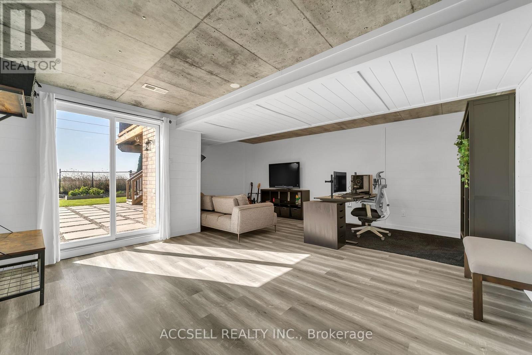
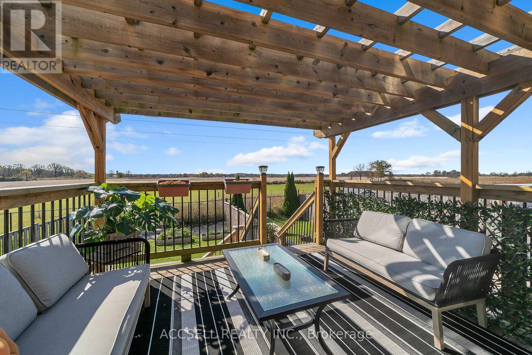
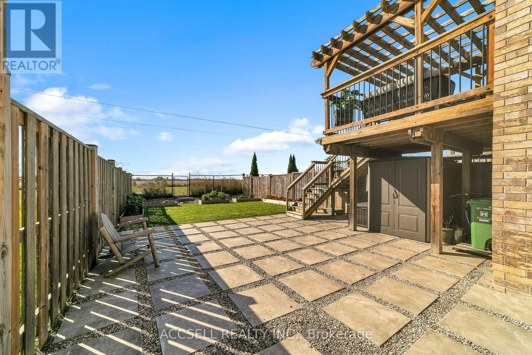
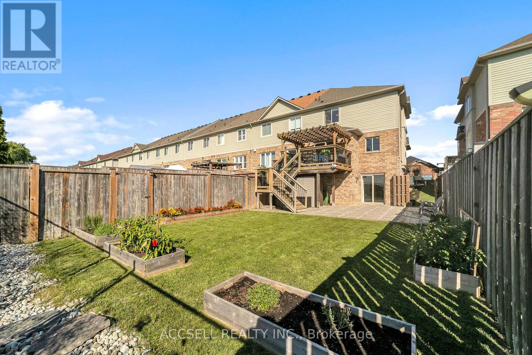
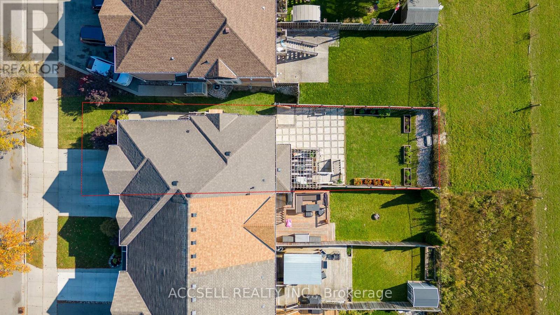
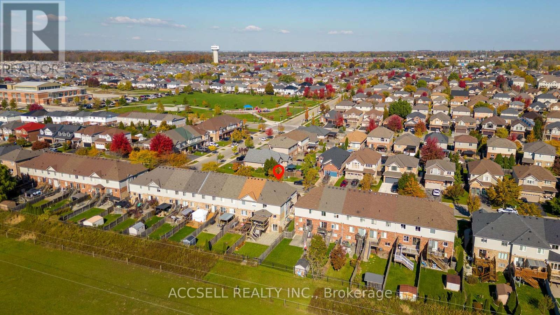
Welcome to this beautifully maintained corner-unit townhome in the desirable community of Binbrook! Offering 3 bedrooms and 3 bathrooms, this home has been meticulously cared for and remains in pristine condition. The master has a 3 piece ensuite, large spacious bedrooms, finished walk-out basement and beautiful backyard for entertainment and gardening. Enjoy the added privacy and natural light of corner-unit living, with no neighbours behind and a functional layout ideal. Recently replaced Furnace (2022), Water Heater (2021), Hardwood flooring on Main floor (2022) and appliances (Fridge, Stove + Dishwasher, 2022). This is a fantastic opportunity to own a beautiful home in an established and welcoming community. Pre-listing inspection is available! (id:63476)
Open House
This property has open houses!
2:00 pm
Ends at:4:00 pm
Property Details
| MLS® Number | X14123080 |
| Property Type | Single Family |
| Community Name | Binbrook |
| Amenities Near By | Park |
| Equipment Type | Water Heater |
| Parking Space Total | 2 |
| Rental Equipment Type | Water Heater |
| View Type | View |
Building
| Bathroom Total | 3 |
| Bedrooms Above Ground | 3 |
| Bedrooms Total | 3 |
| Appliances | Dishwasher, Dryer, Freezer, Hood Fan, Stove, Washer, Window Coverings, Refrigerator |
| Basement Development | Finished |
| Basement Features | Walk Out |
| Basement Type | N/a (finished) |
| Construction Style Attachment | Attached |
| Cooling Type | Central Air Conditioning |
| Exterior Finish | Brick |
| Flooring Type | Hardwood |
| Foundation Type | Poured Concrete |
| Half Bath Total | 1 |
| Heating Fuel | Natural Gas |
| Heating Type | Forced Air |
| Stories Total | 2 |
| Size Interior | 1,500 - 2,000 Sqft |
| Type | Row / Townhouse |
| Utility Water | Municipal Water |
Parking
| Garage |
Land
| Acreage | No |
| Land Amenities | Park |
| Sewer | Sanitary Sewer |
| Size Depth | 119 Ft ,3 In |
| Size Frontage | 26 Ft ,8 In |
| Size Irregular | 26.7 X 119.3 Ft |
| Size Total Text | 26.7 X 119.3 Ft |
Rooms
| Level | Type | Length | Width | Dimensions |
|---|---|---|---|---|
| Second Level | Primary Bedroom | 3.27 m | 6.54 m | 3.27 m x 6.54 m |
| Second Level | Bedroom 2 | 2.72 m | 3.7 m | 2.72 m x 3.7 m |
| Second Level | Bedroom 3 | 2.88 m | 3.59 m | 2.88 m x 3.59 m |
| Basement | Recreational, Games Room | 5.54 m | 5.62 m | 5.54 m x 5.62 m |
| Main Level | Kitchen | 2.32 m | 5.31 m | 2.32 m x 5.31 m |
| Main Level | Eating Area | 2.32 m | 5.31 m | 2.32 m x 5.31 m |
| Main Level | Living Room | 3.23 m | 8.32 m | 3.23 m x 8.32 m |
| Main Level | Dining Room | 3.23 m | 8.32 m | 3.23 m x 8.32 m |
Contact Us
Contact us for more information

The trademarks REALTOR®, REALTORS®, and the REALTOR® logo are controlled by The Canadian Real Estate Association (CREA) and identify real estate professionals who are members of CREA. The trademarks MLS®, Multiple Listing Service® and the associated logos are owned by The Canadian Real Estate Association (CREA) and identify the quality of services provided by real estate professionals who are members of CREA. The trademark DDF® is owned by The Canadian Real Estate Association (CREA) and identifies CREA's Data Distribution Facility (DDF®)
October 28 2026 07:09:28
Toronto Regional Real Estate Board
Accsell Realty Inc.