
55 San Diego Manor NE Calgary, Alberta T1Y 7B6

$474,800
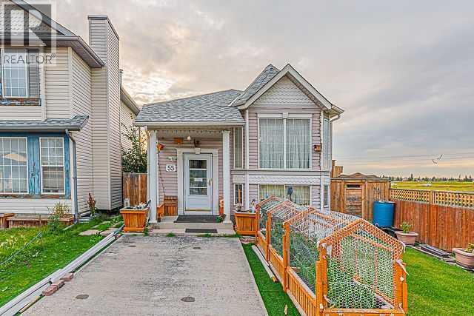
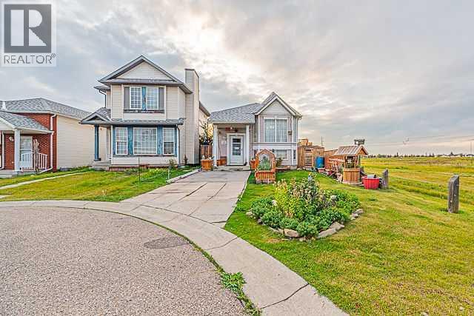
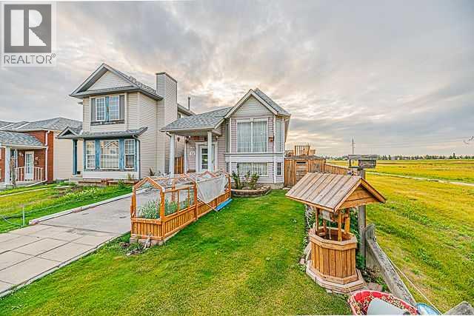
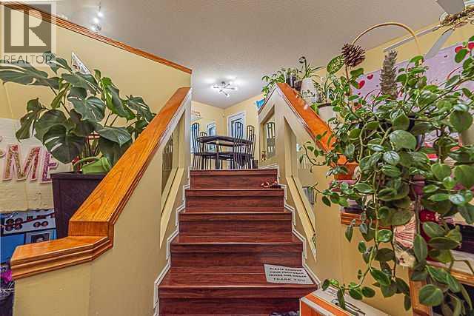
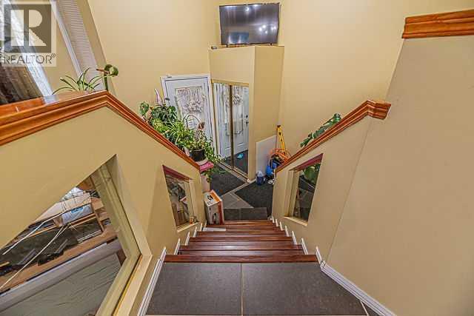
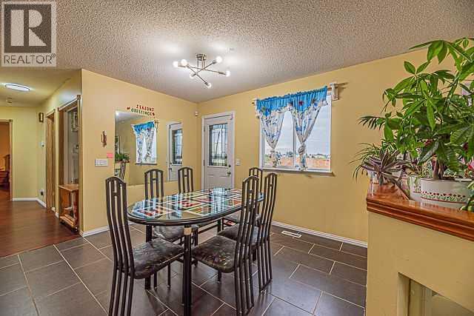
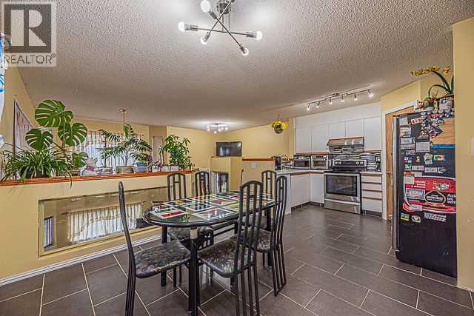
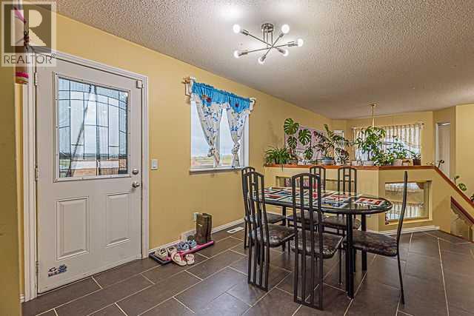
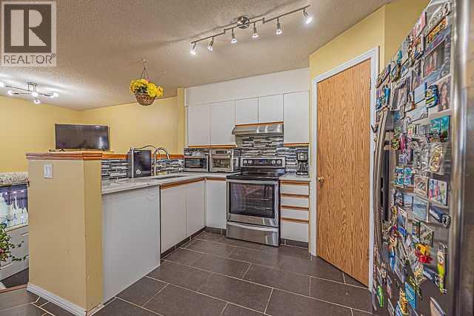

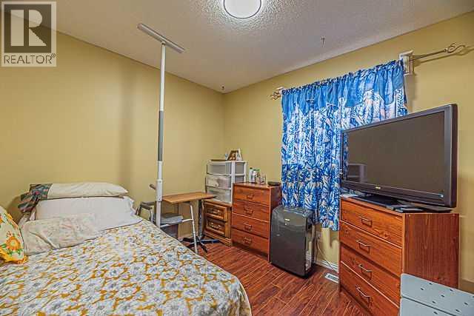
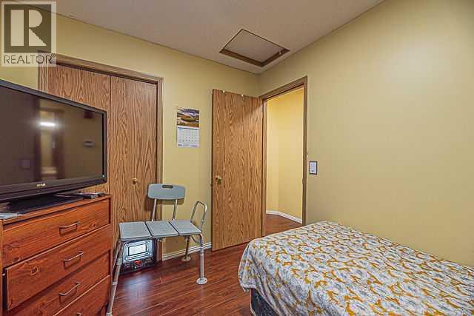
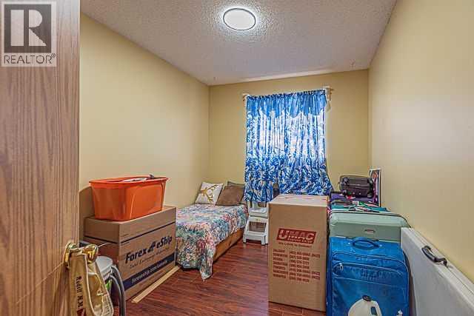
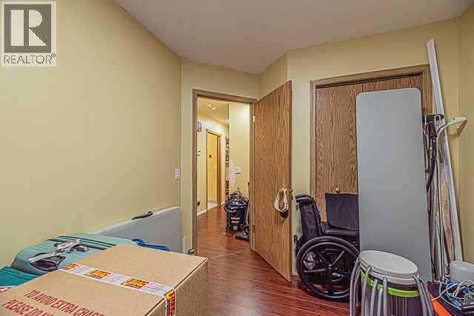
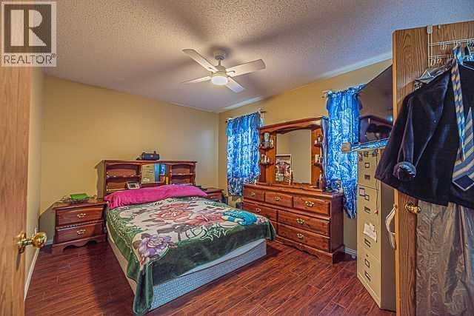
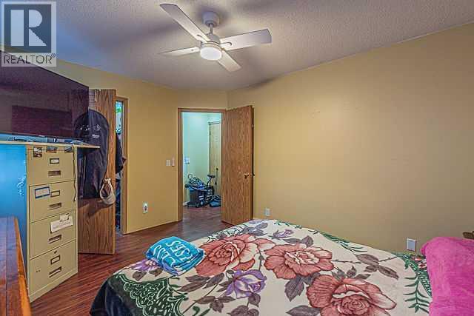
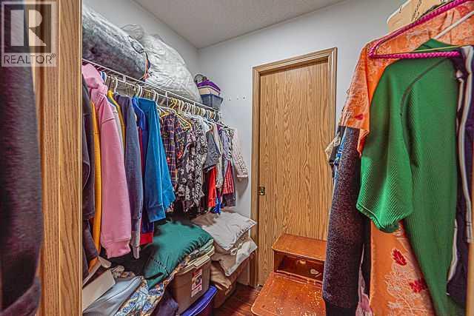
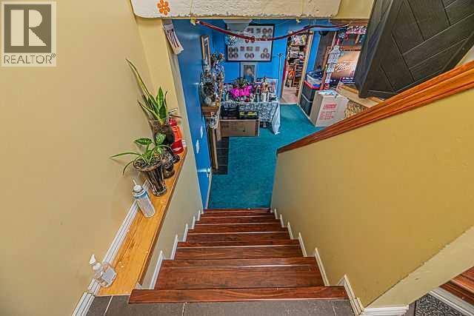
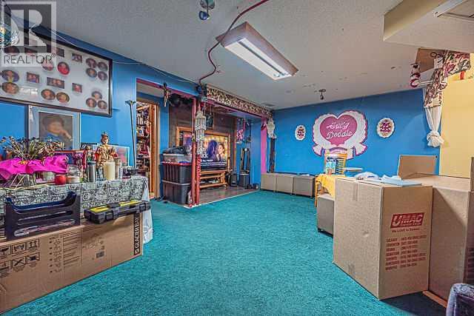
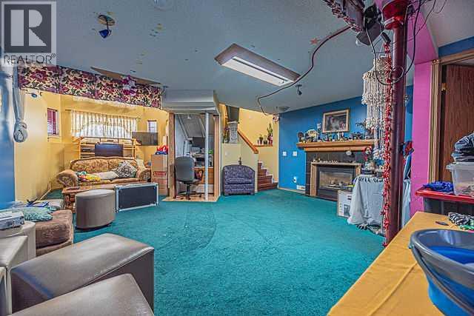
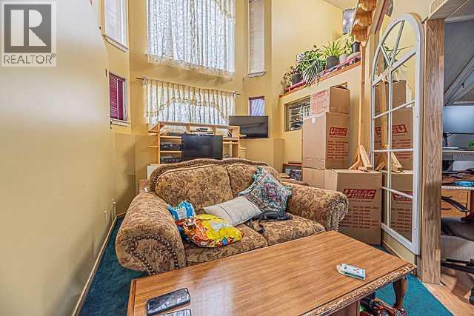
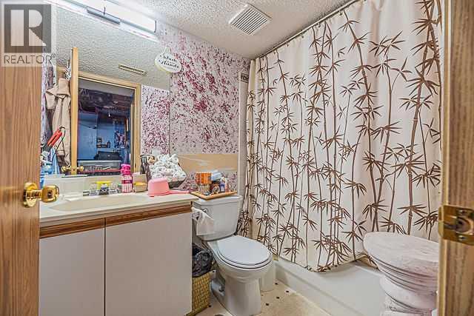
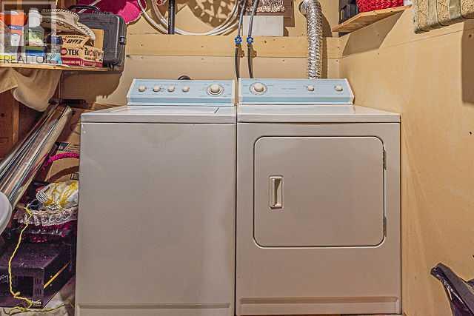
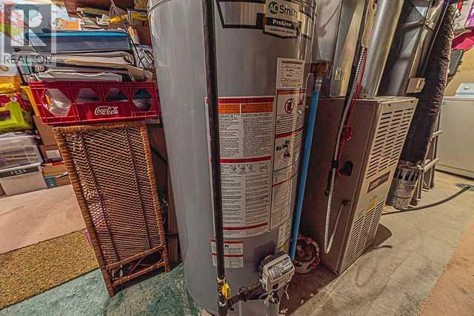
Welcome to this well-located corner-lot bi-level home in Monterey Park, ideally situated close to transit services, schools, playgrounds, shopping centres, and major highways, offering excellent convenience for families and commuters.The main level features a welcoming foyer with an open-to-below design and a large bay window that fills the space with natural light. The functional kitchen includes a dedicated eating area and a convenient side door leading to the backyard deck, perfect for easy outdoor access.The main floor offers three bedrooms, including a spacious primary bedroom, along with a full 4-piece bathroom.The partially finished basement provides additional living space with a recreation room, fourth bedroom, and another full bathroom. A laundry area and furnace room complete the basement.With 4 bedrooms and 2 full bathrooms, a corner-lot location, and a convenient layout, this home offers plenty of potential for families and buyers looking for additional living space.Be the first to view this property! Contact your favourite REALTOR® today to book your private showing. (id:63476)
Property Details
| MLS® Number | A2337503 |
| Property Type | Single Family |
| Community Name | Monterey Park |
| Amenities Near By | Airport, Park, Playground, Schools, Shopping |
| Features | No Animal Home |
| Parking Space Total | 2 |
| Plan | 9512692 |
| Structure | Deck |
Building
| Bathroom Total | 2 |
| Bedrooms Above Ground | 3 |
| Bedrooms Below Ground | 1 |
| Bedrooms Total | 4 |
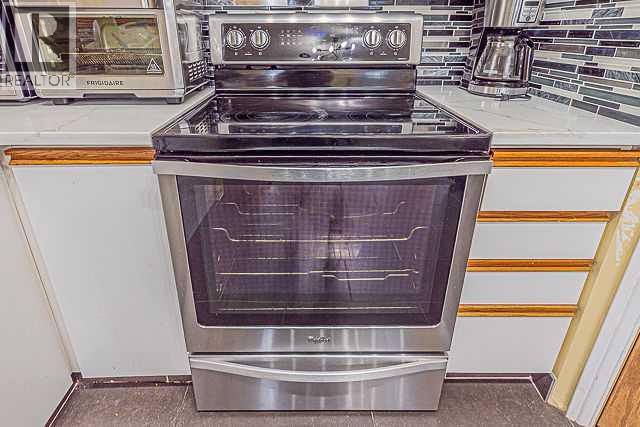
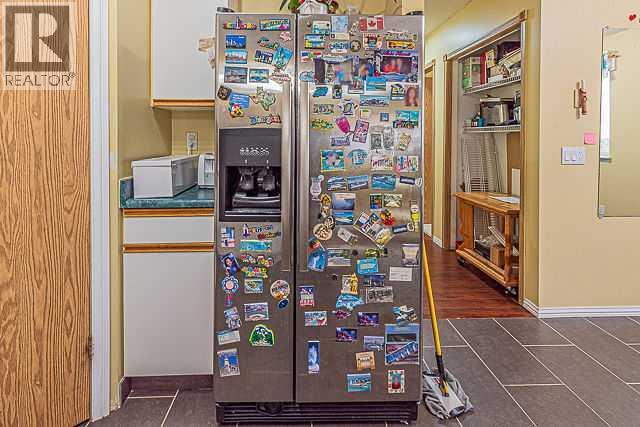
| Appliances | Refrigerator, Stove, Hood Fan, Window Coverings, Washer & Dryer |
| Architectural Style | Bi-level |
| Basement Development | Partially Finished |
| Basement Features | Walk-up |
| Basement Type | Full (partially Finished) |
| Constructed Date | 1996 |
| Construction Material | Wood Frame |
| Construction Style Attachment | Detached |
| Cooling Type | None |
| Exterior Finish | Vinyl Siding |
| Fireplace Present | Yes |
| Fireplace Total | 1 |
| Flooring Type | Carpeted, Ceramic Tile, Laminate |
| Foundation Type | Poured Concrete |
| Heating Type | Forced Air |
| Size Interior | 910 Sqft |
| Total Finished Area | 910.24 Sqft |
| Type | House |
Parking
| Other |
Land
| Acreage | No |
| Fence Type | Fence |
| Land Amenities | Airport, Park, Playground, Schools, Shopping |
| Size Depth | 36.01 M |
| Size Frontage | 8.8 M |
| Size Irregular | 330.00 |
| Size Total | 330 M2|0-4,050 Sqft |
| Size Total Text | 330 M2|0-4,050 Sqft |
| Zoning Description | R-cg |
Rooms
| Level | Type | Length | Width | Dimensions |
|---|---|---|---|---|
| Basement | Recreational, Games Room | 27.08 Ft x 17.83 Ft | ||
| Basement | 4pc Bathroom | 7.92 Ft x 4.92 Ft | ||
| Basement | Bedroom | 12.08 Ft x 11.08 Ft | ||
| Basement | Furnace | 20.42 Ft x 6.58 Ft | ||
| Main Level | Other | 18.83 Ft x 12.33 Ft | ||
| Main Level | 4pc Bathroom | 8.00 Ft x 6.58 Ft | ||
| Main Level | Bedroom | 10.00 Ft x 8.42 Ft | ||
| Main Level | Bedroom | 9.25 Ft x 8.42 Ft | ||
| Main Level | Primary Bedroom | 13.83 Ft x 10.08 Ft | ||
| Main Level | Other | 6.58 Ft x 4.58 Ft | ||
| Main Level | Foyer | 11.58 Ft x 7.25 Ft |
Contact Us
Contact us for more information

The trademarks REALTOR®, REALTORS®, and the REALTOR® logo are controlled by The Canadian Real Estate Association (CREA) and identify real estate professionals who are members of CREA. The trademarks MLS®, Multiple Listing Service® and the associated logos are owned by The Canadian Real Estate Association (CREA) and identify the quality of services provided by real estate professionals who are members of CREA. The trademark DDF® is owned by The Canadian Real Estate Association (CREA) and identifies CREA's Data Distribution Facility (DDF®)
August 16 2026 03:57:11
Calgary Real Estate Board
Maxwell Gold