
55 Michigan St Devon, Alberta T9G 1H7

$499,900
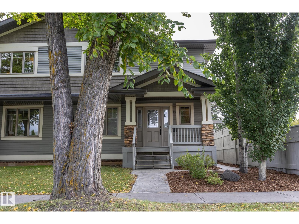
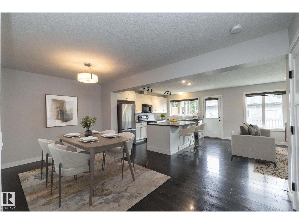
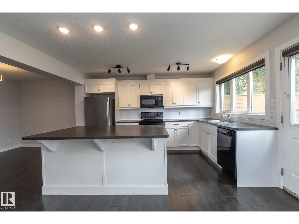
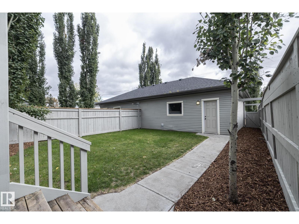
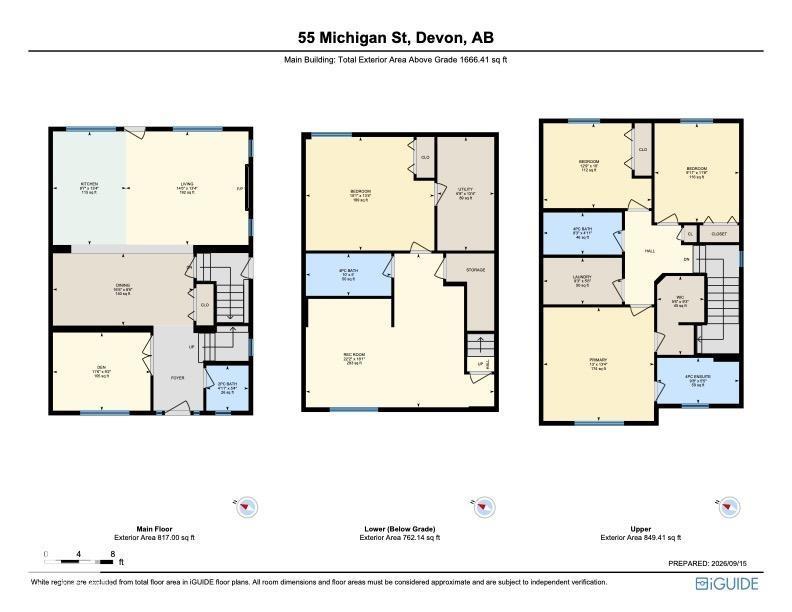
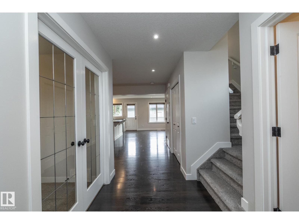
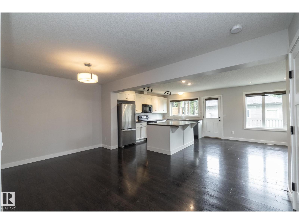
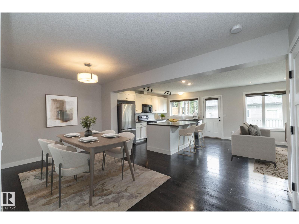
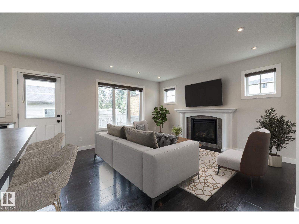
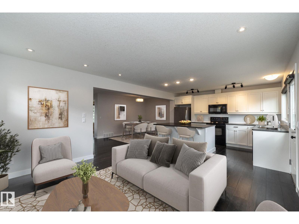
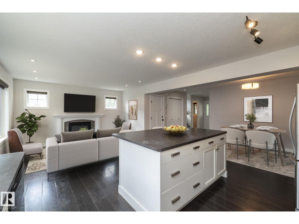
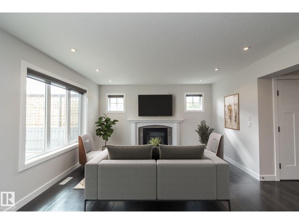
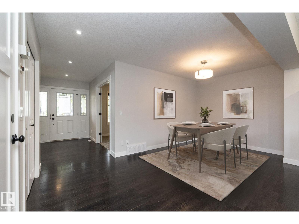
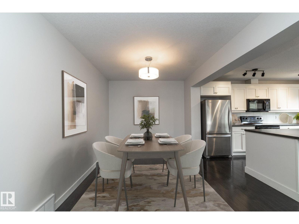
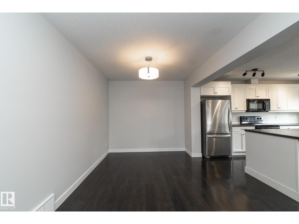
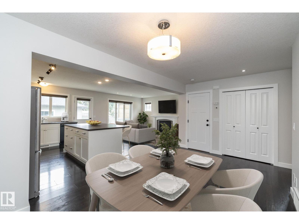
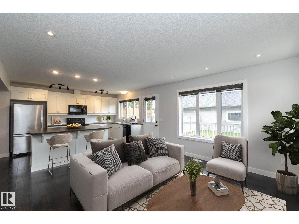
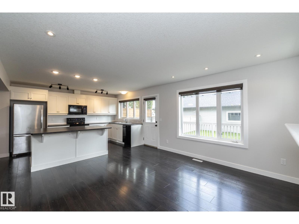
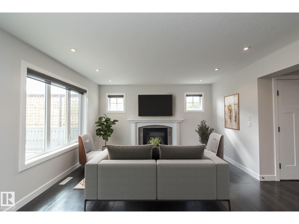
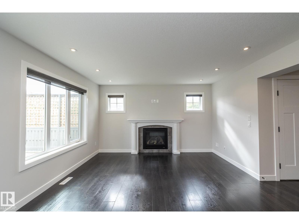
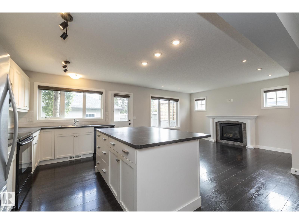
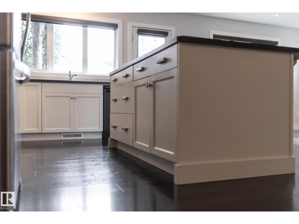
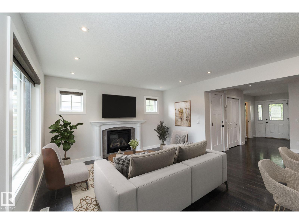
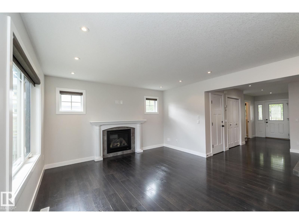
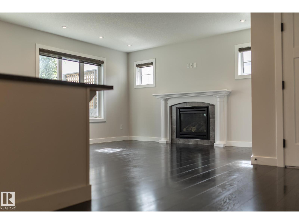
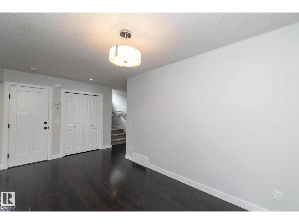
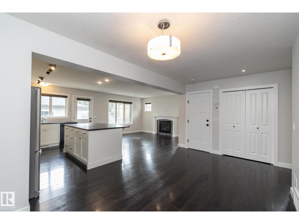
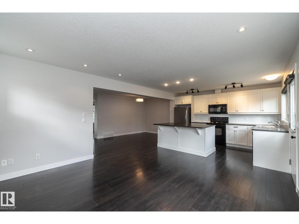
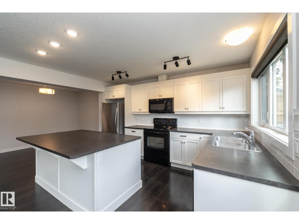
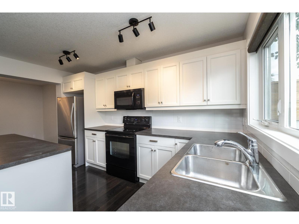
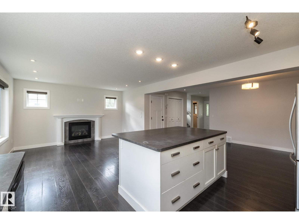
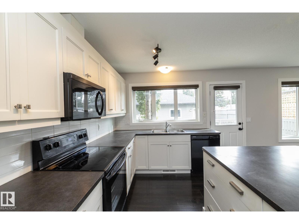
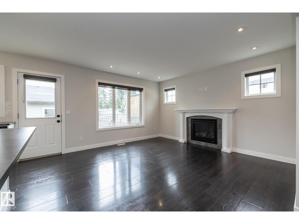
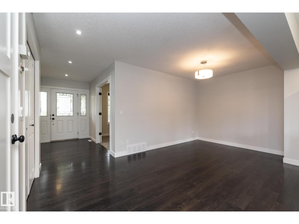
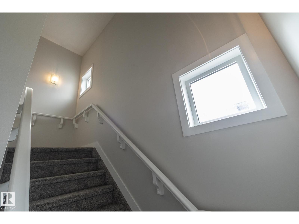
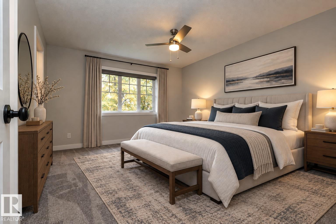
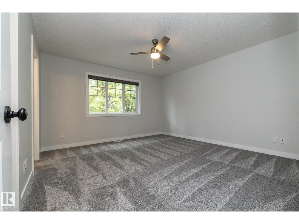
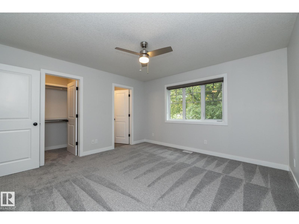
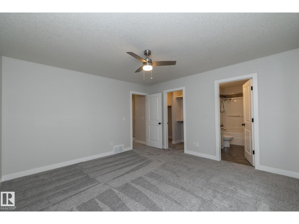
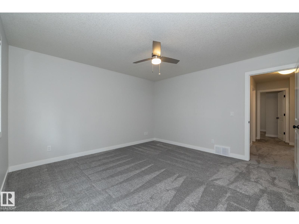
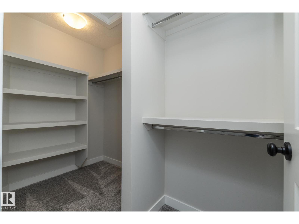
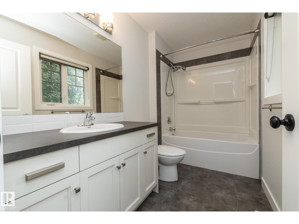
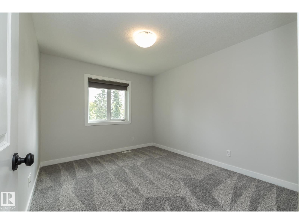
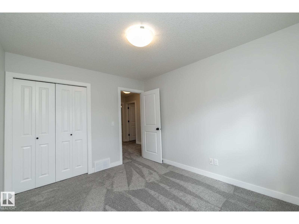
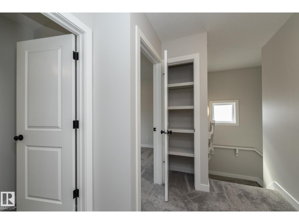
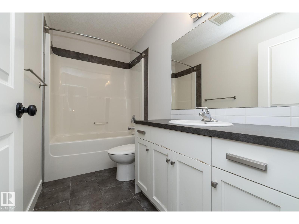
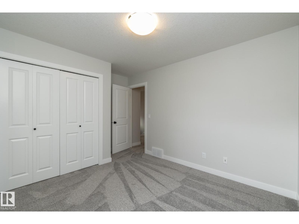
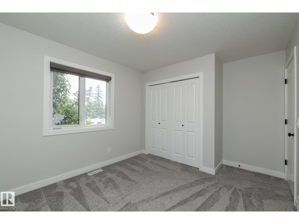
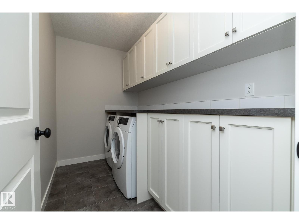
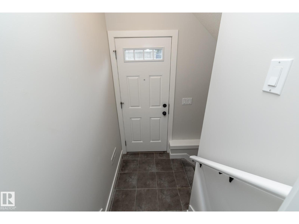
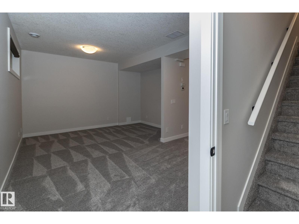
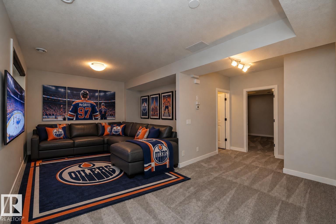
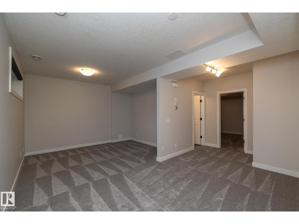
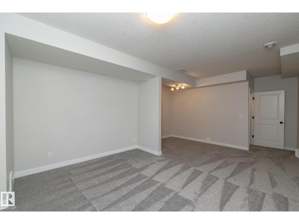
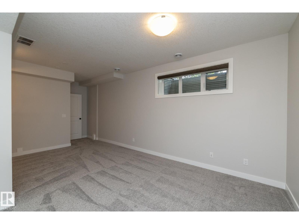
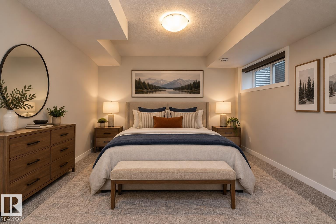
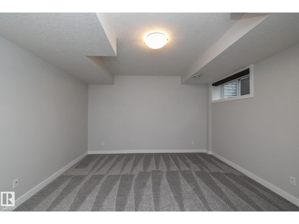
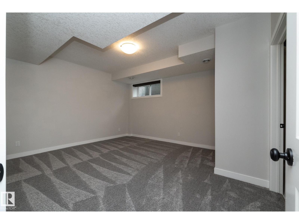
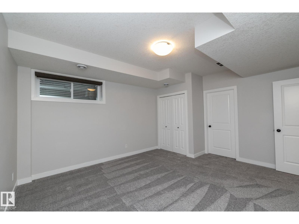
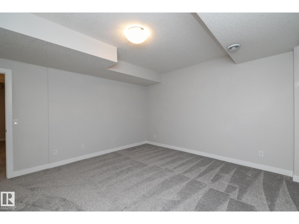
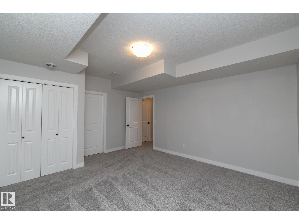
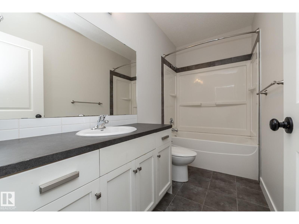
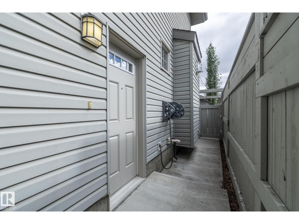
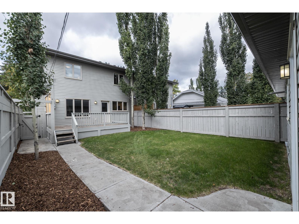
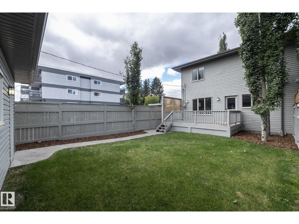
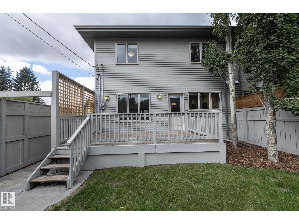
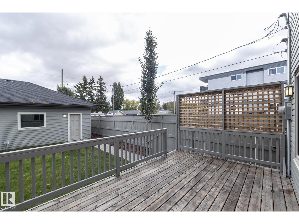
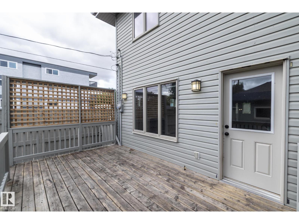
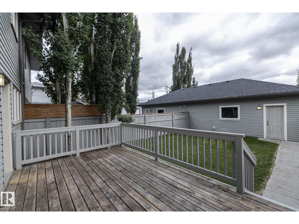
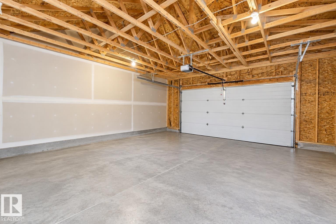
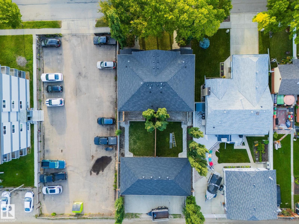
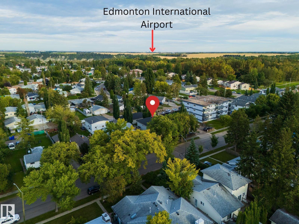
3+1 BEDROOMS, 4 BATHROOMS & A FULLY FINISHED BASEMENT—this spacious Devon duplex delivers plenty of room for families looking for a move-in-ready home in a mature neighbourhood. Freshly painted with NEW CARPET, the bright main floor features durable laminate flooring & an ISLAND KITCHEN with GLOSS CABINETRY, stainless steel appliances & plenty of workspace. Upstairs offers 3 bedrooms, while the FULLY FINISHED BASEMENT adds a 4th bedroom, bathroom & additional living space, giving everyone room to spread out. Basement is prepped for a separate kitchen & laundry w/side door access. The 22’X24’ GARAGE provides excellent parking & storage, while the fully fenced & landscaped yard is ready to enjoy. Located within WALKING DISTANCE TO SCHOOLS, TRAILS & AMENITIES, with Devon’s beautiful river valley recreation nearby. Enjoy small-town living with excellent access to Edmonton, EIA, Nisku & major commuter routes. Devon is also home to the NAX AJHL hockey team. LOTS OF SPACE, GREAT LOCATION & NO CONDO FEES! (id:63476)
Property Details
| MLS® Number | E4510574 |
| Property Type | Single Family |
| Neigbourhood | Devon |
| Amenities Near By | Golf Course, Playground, Schools, Shopping |
| Parking Space Total | 4 |
| Structure | Deck |
Building
| Bathroom Total | 4 |
| Bedrooms Total | 4 |
| Appliances | Dishwasher, Dryer, Garage Door Opener, Microwave, Refrigerator, Stove, Washer, Window Coverings |
| Basement Development | Finished |
| Basement Type | Full (finished) |
| Constructed Date | 2011 |
| Construction Style Attachment | Semi-detached |
| Fireplace Fuel | Gas |
| Fireplace Present | Yes |
| Fireplace Type | Unknown |
| Half Bath Total | 1 |
| Heating Type | Forced Air |
| Stories Total | 2 |
| Size Interior | 1,541 Sqft |
| Type | Duplex |
Parking
| Detached Garage |
Land
| Acreage | No |
| Fence Type | Fence |
| Land Amenities | Golf Course, Playground, Schools, Shopping |
| Size Irregular | 373.94 |
| Size Total | 373.94 M2 |
| Size Total Text | 373.94 M2 |
Rooms
| Level | Type | Length | Width | Dimensions |
|---|---|---|---|---|
| Basement | Bedroom 4 | 4.61 m | 4.07 m | 4.61 m x 4.07 m |
| Basement | Recreation Room | 6.75 m | 5.51 m | 6.75 m x 5.51 m |
| Basement | Utility Room | 2.04 m | 4.07 m | 2.04 m x 4.07 m |
| Main Level | Living Room | 4.39 m | 4.07 m | 4.39 m x 4.07 m |
| Main Level | Dining Room | 5.04 m | 2.59 m | 5.04 m x 2.59 m |
| Main Level | Kitchen | 2.62 m | 4.07 m | 2.62 m x 4.07 m |
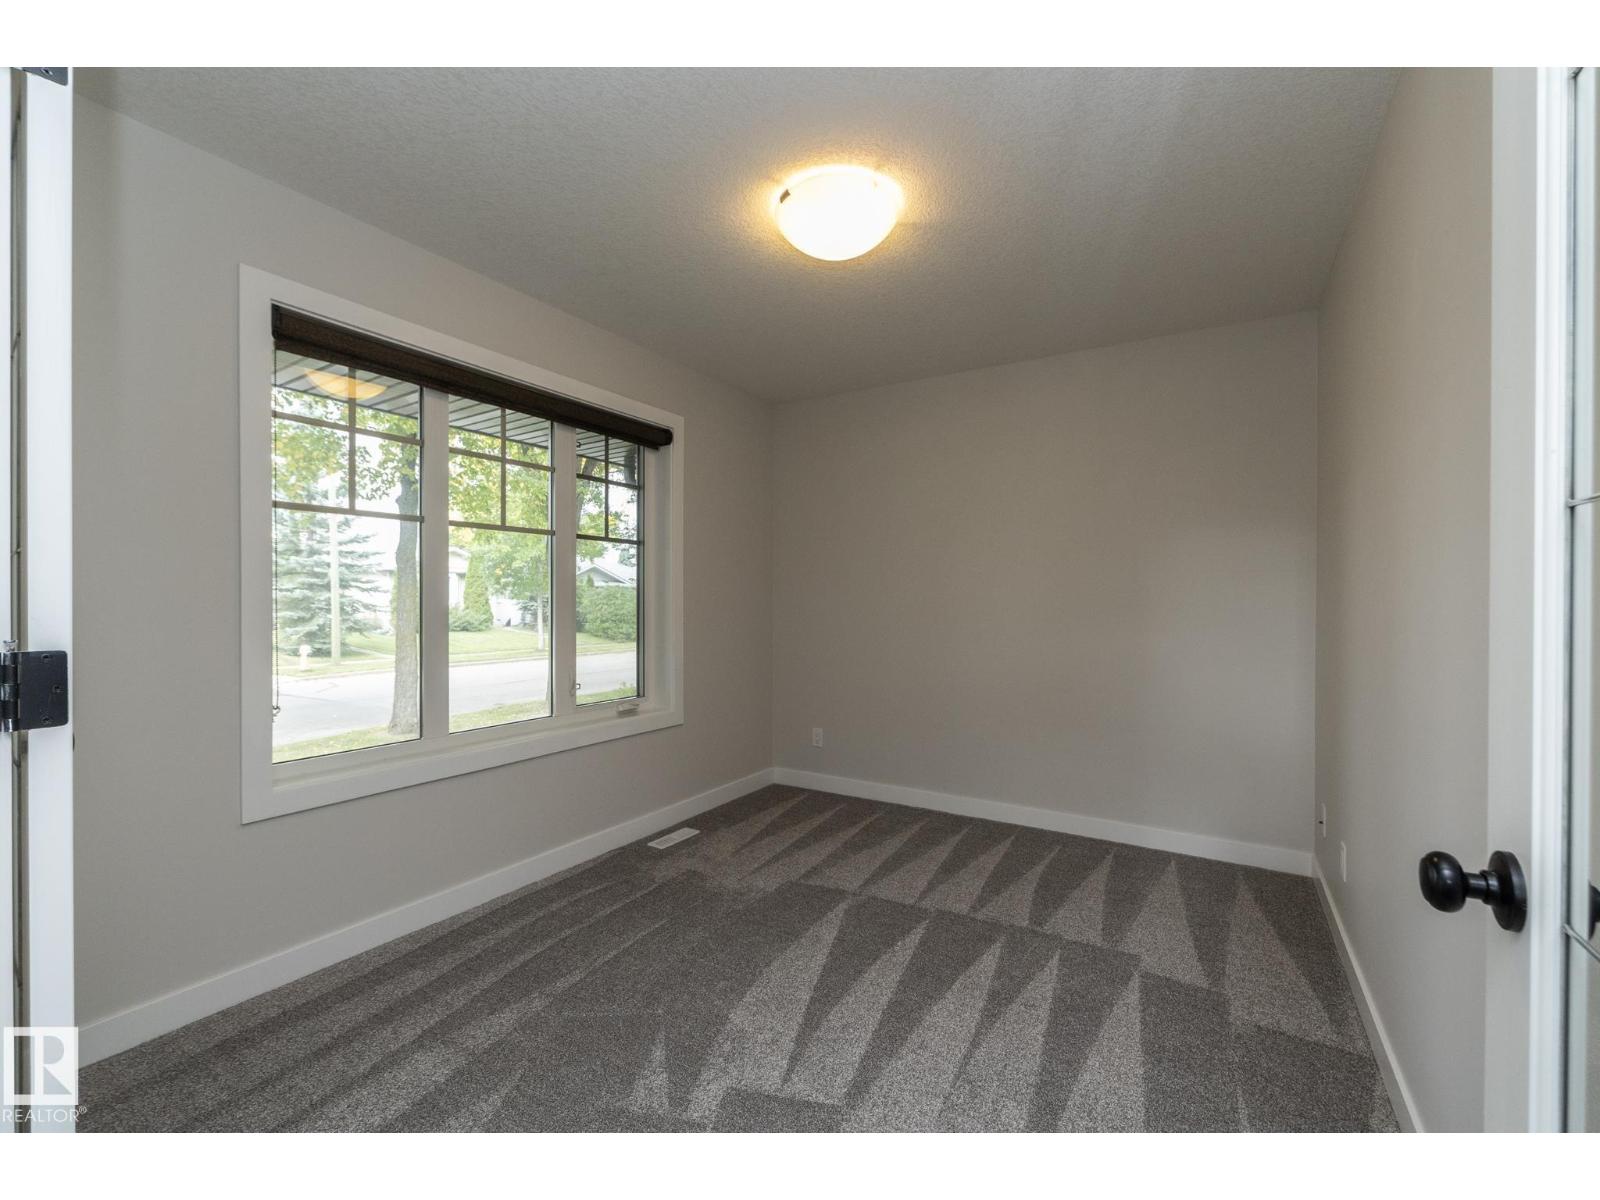
| Main Level | Den | 3.5 m | 2.8 m | 3.5 m x 2.8 m |
| Upper Level | Primary Bedroom | 3.97 m | 4.07 m | 3.97 m x 4.07 m |
| Upper Level | Bedroom 2 | 3.88 m | 3.04 m | 3.88 m x 3.04 m |
| Upper Level | Bedroom 3 | 3.03 m | 3.55 m | 3.03 m x 3.55 m |
| Upper Level | Laundry Room | 2.82 m | 1.67 m | 2.82 m x 1.67 m |
Contact Us
Contact us for more information

The trademarks REALTOR®, REALTORS®, and the REALTOR® logo are controlled by The Canadian Real Estate Association (CREA) and identify real estate professionals who are members of CREA. The trademarks MLS®, Multiple Listing Service® and the associated logos are owned by The Canadian Real Estate Association (CREA) and identify the quality of services provided by real estate professionals who are members of CREA. The trademark DDF® is owned by The Canadian Real Estate Association (CREA) and identifies CREA's Data Distribution Facility (DDF®)
October 08 2026 09:31:36
REALTORS® Association of Edmonton
RE/MAX Real Estate