
55 Kingsbridge Amherstburg, Ontario N9V 0G8

$830,000
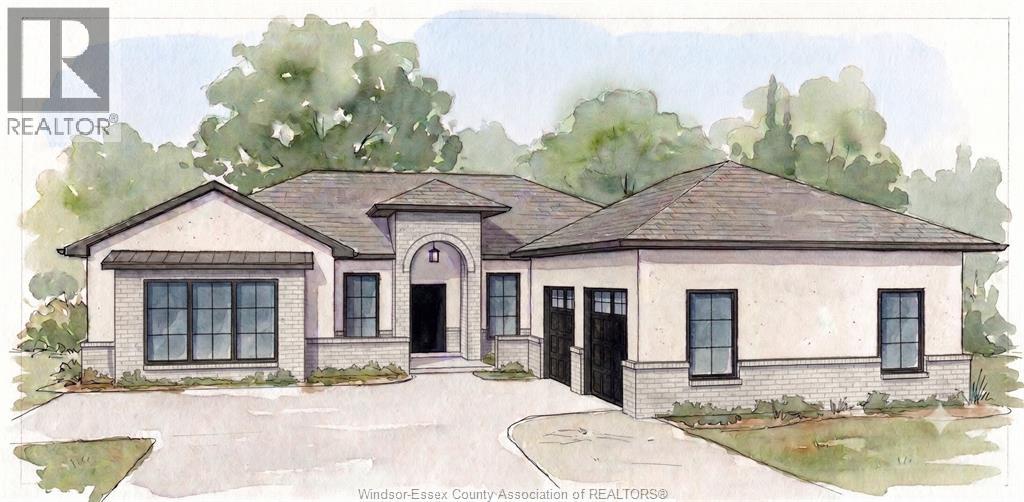
Enjoy the convenience of one floor living in this beautifully designed three-bedroom home to be built by Everjonge Homes Ltd., in the quaint and historic waterfront town of Amherstburg. This thoughtfully designed home features a private primary suite complete with walk-in closet and spacious ensuite with a walk-in shower.The open concept layout is enhanced by 9 ft. ceilings creating a bright and inviting living space. Main floor laundry room and 4 pc. guest bath making everyday living easy and accessible. Step outside to a peaceful back yard backing onto retention pond. Perfect for relaxing & entertaining. You will enjoy a blend of small-town charm, waterfront beauty, restauraunts, parks and rich history this charming community, all just a short drive from Windsor. Full unfinished basement. (id:63476)
Property Details
| MLS® Number | 26018108 |
| Property Type | Single Family |
| Features | Double Width Or More Driveway |
Building
| Bathroom Total | 2 |
| Bedrooms Above Ground | 3 |
| Bedrooms Total | 3 |
| Architectural Style | Ranch |
| Construction Style Attachment | Detached |
| Cooling Type | Central Air Conditioning |
| Exterior Finish | Brick, Concrete/stucco |
| Flooring Type | Ceramic/porcelain, Cushion/lino/vinyl |
| Foundation Type | Concrete |
| Heating Fuel | Natural Gas |
| Heating Type | Forced Air, Heat Recovery Ventilation (hrv) |
| Stories Total | 1 |
| Type | House |
Parking
| Garage | |
| Inside Entry |
Land
| Acreage | No |
| Sewer | Septic System |
| Size Irregular | 64.9 X 154.90 |
| Size Total Text | 64.9 X 154.90 |
| Zoning Description | Res |
Rooms
| Level | Type | Length | Width | Dimensions |
|---|---|---|---|---|
| Basement | Storage | Measurements not available | ||
| Main Level | 4pc Bathroom | Measurements not available | ||
| Main Level | 3pc Ensuite Bath | Measurements not available | ||
| Main Level | Laundry Room | Measurements not available | ||
| Main Level | Bedroom | Measurements not available | ||
| Main Level | Bedroom | Measurements not available | ||
| Main Level | Primary Bedroom | Measurements not available | ||
| Main Level | Kitchen | Measurements not available | ||
| Main Level | Dining Room | Measurements not available | ||
| Main Level | Living Room | Measurements not available | ||
| Main Level | Foyer | Measurements not available |
Contact Us
Contact us for more information

The trademarks REALTOR®, REALTORS®, and the REALTOR® logo are controlled by The Canadian Real Estate Association (CREA) and identify real estate professionals who are members of CREA. The trademarks MLS®, Multiple Listing Service® and the associated logos are owned by The Canadian Real Estate Association (CREA) and identify the quality of services provided by real estate professionals who are members of CREA. The trademark DDF® is owned by The Canadian Real Estate Association (CREA) and identifies CREA's Data Distribution Facility (DDF®)
August 10 2026 06:44:12
Windsor-Essex County Association of REALTORS®
RE/MAX Preferred Realty Ltd. - 586, RE/MAX Capital Diamond Realty