
55 Jardin Private Ottawa, Ontario K1K 4W1

$3,700 Monthly
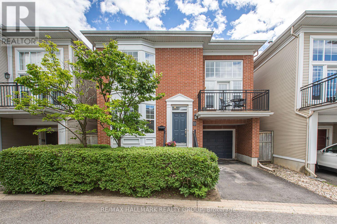
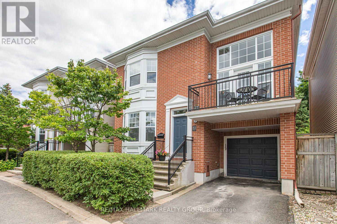
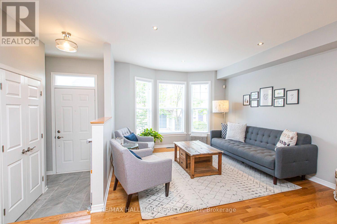
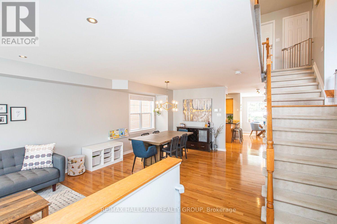
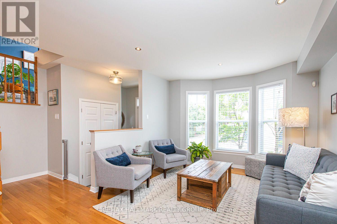
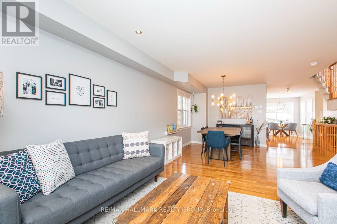
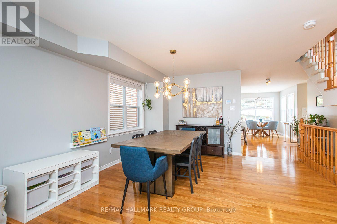
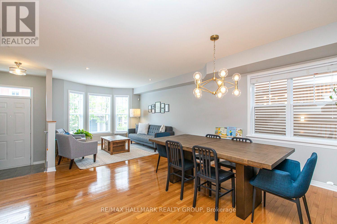
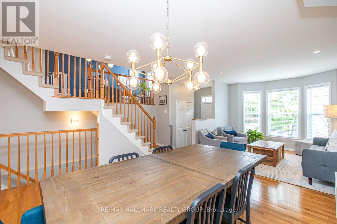
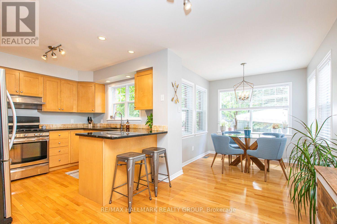
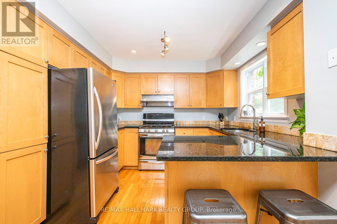
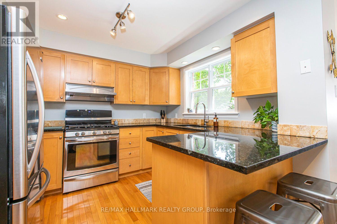
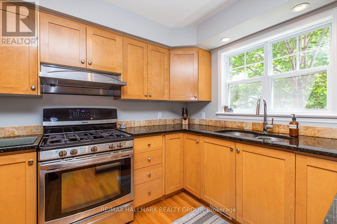
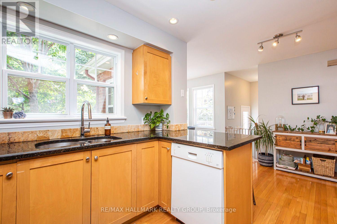
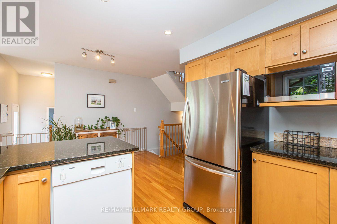
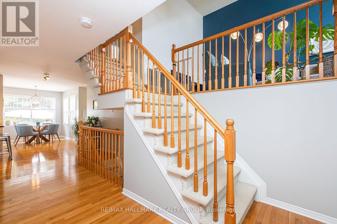
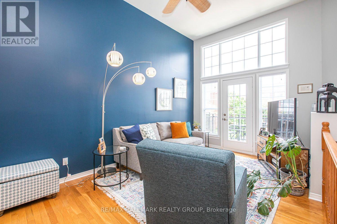
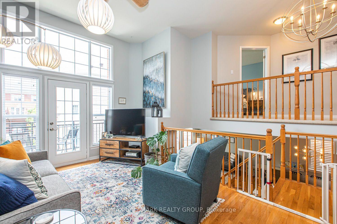
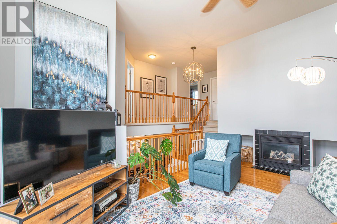
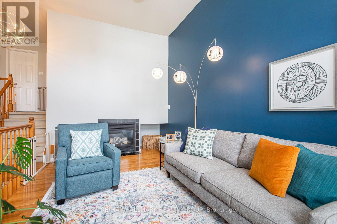
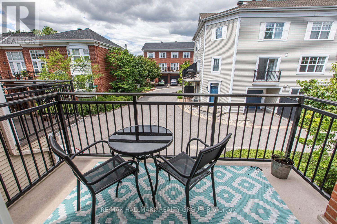
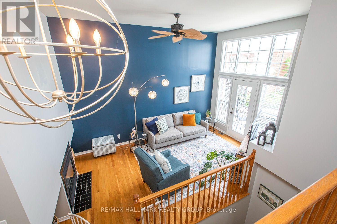
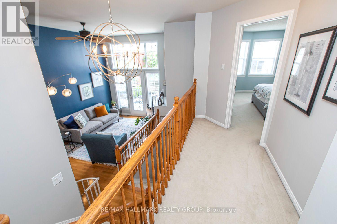
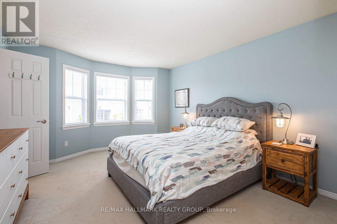
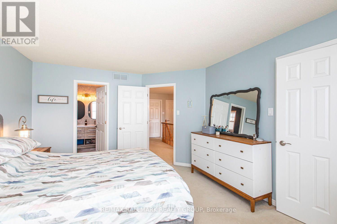
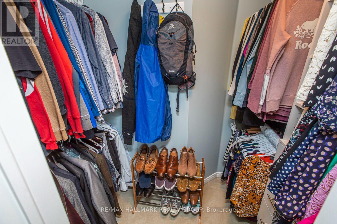
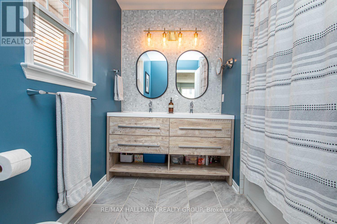
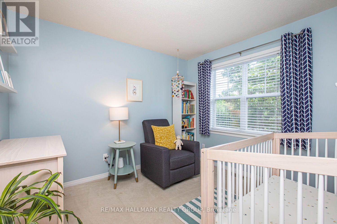
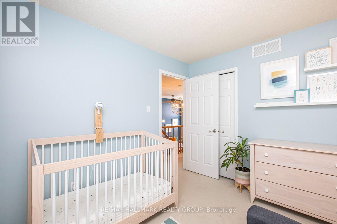
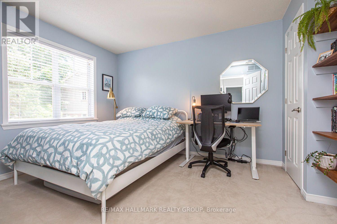
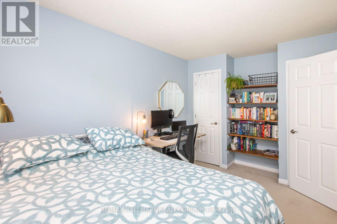
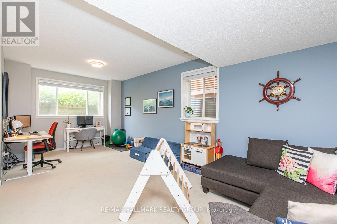
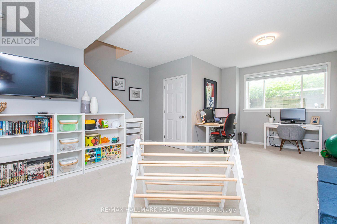
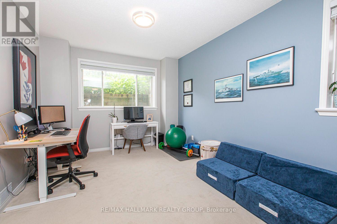
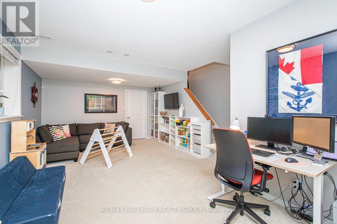
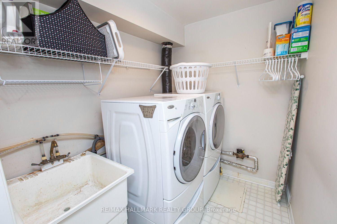
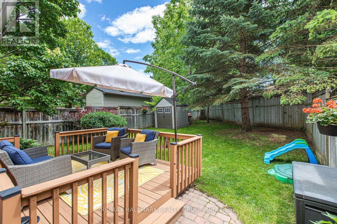
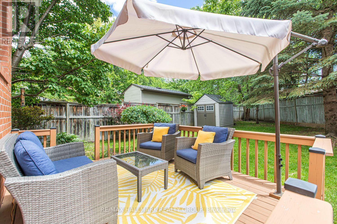
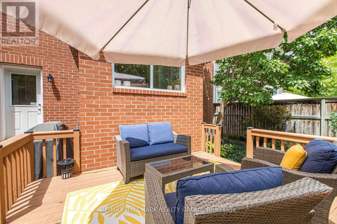
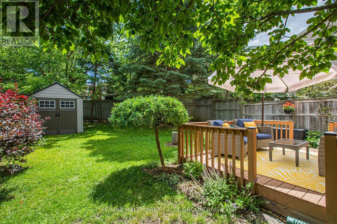
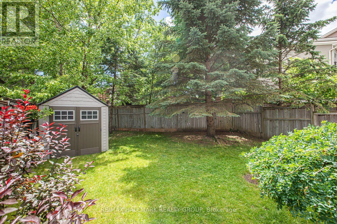
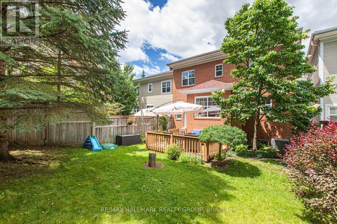
Welcome to 55 Jardin Pvt. - a beautifully maintained detached home tucked away on a quiet private street in the highly sought-after neighbourhood of Manor Park! Perfectly situated just minutes from downtown Ottawa, Beechwood Village, the Ottawa River Parkway, parks, walking & biking paths, great schools, shopping, restaurants, transit and more, this spacious 3-bedroom, 2.5-bathroom home offers the ideal combination of comfort, functionality and convenience. The sun-filled main level features an excellent open-concept layout with rich hardwood flooring throughout the living and dining areas, creating the perfect space for both everyday living and entertaining. The well-appointed kitchen boasts stainless steel appliances, ample cabinetry and generous counter space while overlooking the main living area. Upstairs offers three generously-sized bedrooms, including a spacious Primary Retreat complete with a walk-in closet and private en-suite bathroom, along with a second full bathroom. Step outside to enjoy the fully fenced backyard-ideal for relaxing, entertaining or letting children play safely. The finished basement features a spacious rec room as well as plenty of storage space, while the attached garage and private driveway add everyday convenience. A fantastic opportunity to lease a quality home in one of Ottawa's most established and desirable neighbourhoods! Tenant pays all utilities (hot water tank rental, hydro, gas, & water). Available August 1st! (id:63476)
Property Details
| MLS® Number | X13601708 |
| Property Type | Single Family |
| Community Name | 3102 - Manor Park |
| Amenities Near By | Park, Place Of Worship, Schools |
| Community Features | Community Centre, School Bus |
| Equipment Type | Water Heater |
| Features | Cul-de-sac |
| Parking Space Total | 2 |
| Rental Equipment Type | Water Heater |
Building
| Bathroom Total | 3 |
| Bedrooms Above Ground | 3 |
| Bedrooms Total | 3 |
| Amenities | Fireplace(s) |
| Appliances | Garage Door Opener Remote(s), Dishwasher, Dryer, Hood Fan, Stove, Washer, Refrigerator |
| Basement Development | Finished |
| Basement Type | Full (finished) |
| Construction Style Attachment | Detached |
| Cooling Type | Central Air Conditioning |
| Exterior Finish | Brick |
| Fireplace Present | Yes |
| Fireplace Total | 1 |
| Foundation Type | Poured Concrete |
| Half Bath Total | 1 |
| Heating Fuel | Natural Gas |
| Heating Type | Forced Air |
| Stories Total | 2 |
| Size Interior | 1,500 - 2,000 Sqft |
| Type | House |
| Utility Water | Municipal Water |
Parking
| Attached Garage | |
| Garage |
Land
| Acreage | No |
| Land Amenities | Park, Place Of Worship, Schools |
| Sewer | Sanitary Sewer |
| Size Depth | 125 Ft ,8 In |
| Size Frontage | 33 Ft ,8 In |
| Size Irregular | 33.7 X 125.7 Ft |
| Size Total Text | 33.7 X 125.7 Ft |
Rooms
| Level | Type | Length | Width | Dimensions |
|---|---|---|---|---|
| Second Level | Bedroom | 3.98 m | 2.84 m | 3.98 m x 2.84 m |
| Second Level | Primary Bedroom | 4.69 m | 3.63 m | 4.69 m x 3.63 m |
| Second Level | Bedroom | 3.12 m | 2.84 m | 3.12 m x 2.84 m |
| Second Level | Other | 2.28 m | 1.44 m | 2.28 m x 1.44 m |
| Second Level | Bathroom | 2.48 m | 2.38 m | 2.48 m x 2.38 m |
| Lower Level | Recreational, Games Room | 6.78 m | 4.01 m | 6.78 m x 4.01 m |
| Main Level | Living Room | 4.39 m | 3.37 m | 4.39 m x 3.37 m |
| Main Level | Dining Room | 4.11 m | 2.94 m | 4.11 m x 2.94 m |
| Main Level | Kitchen | 5.23 m | 3.04 m | 5.23 m x 3.04 m |
| Main Level | Family Room | 4.92 m | 3.4 m | 4.92 m x 3.4 m |
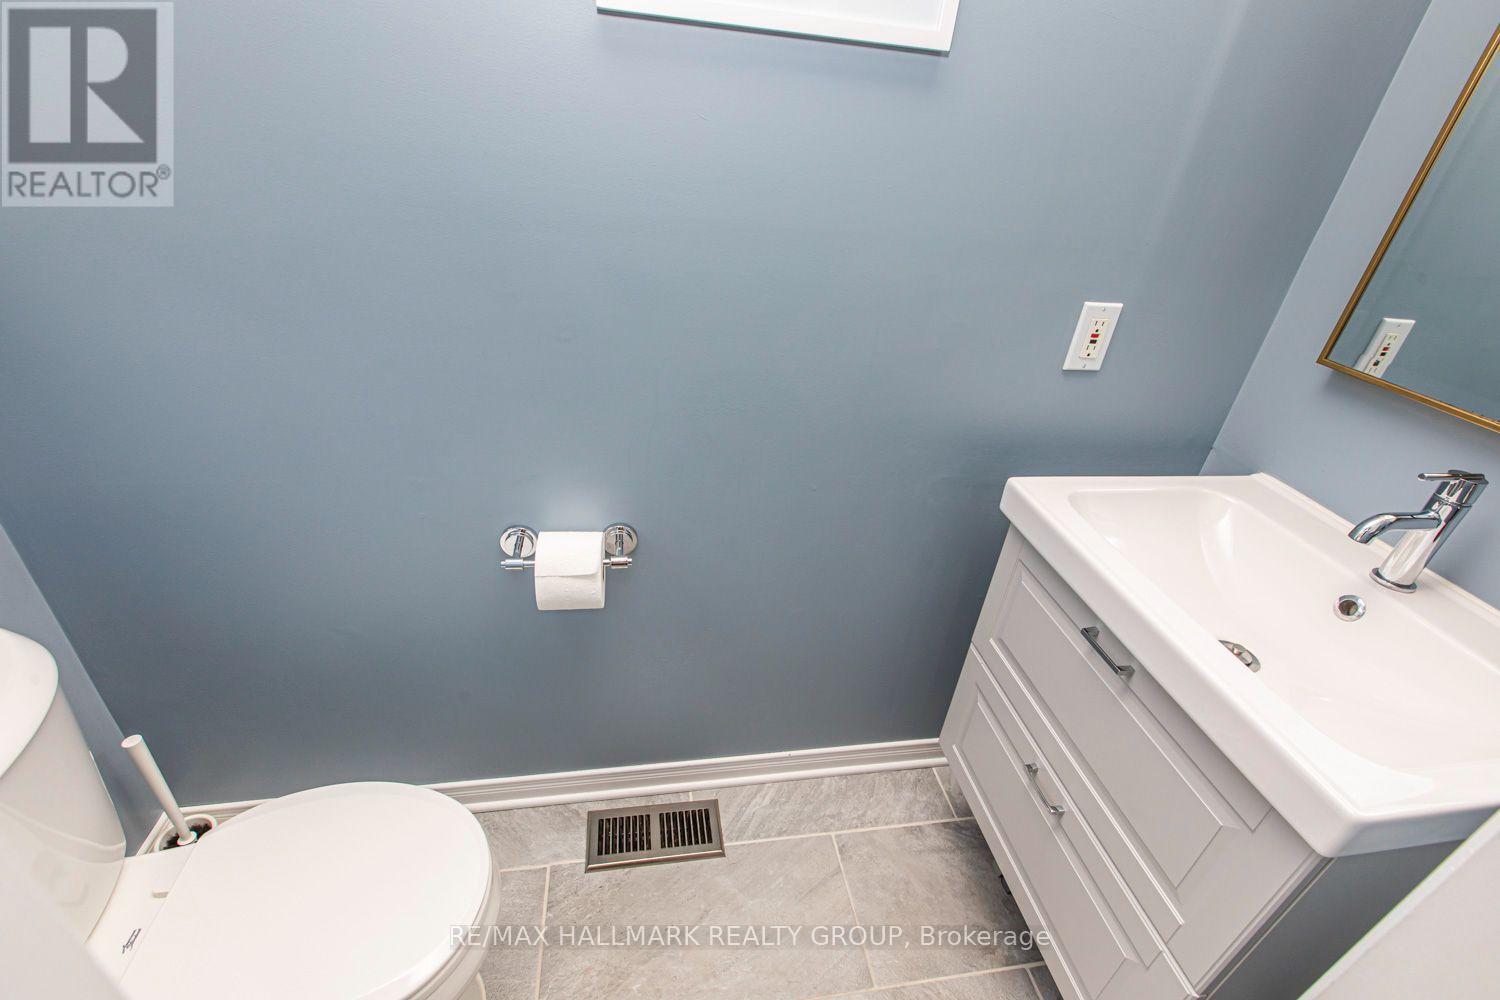
| Main Level | Bathroom | 1.98 m | 1.77 m | 1.98 m x 1.77 m |
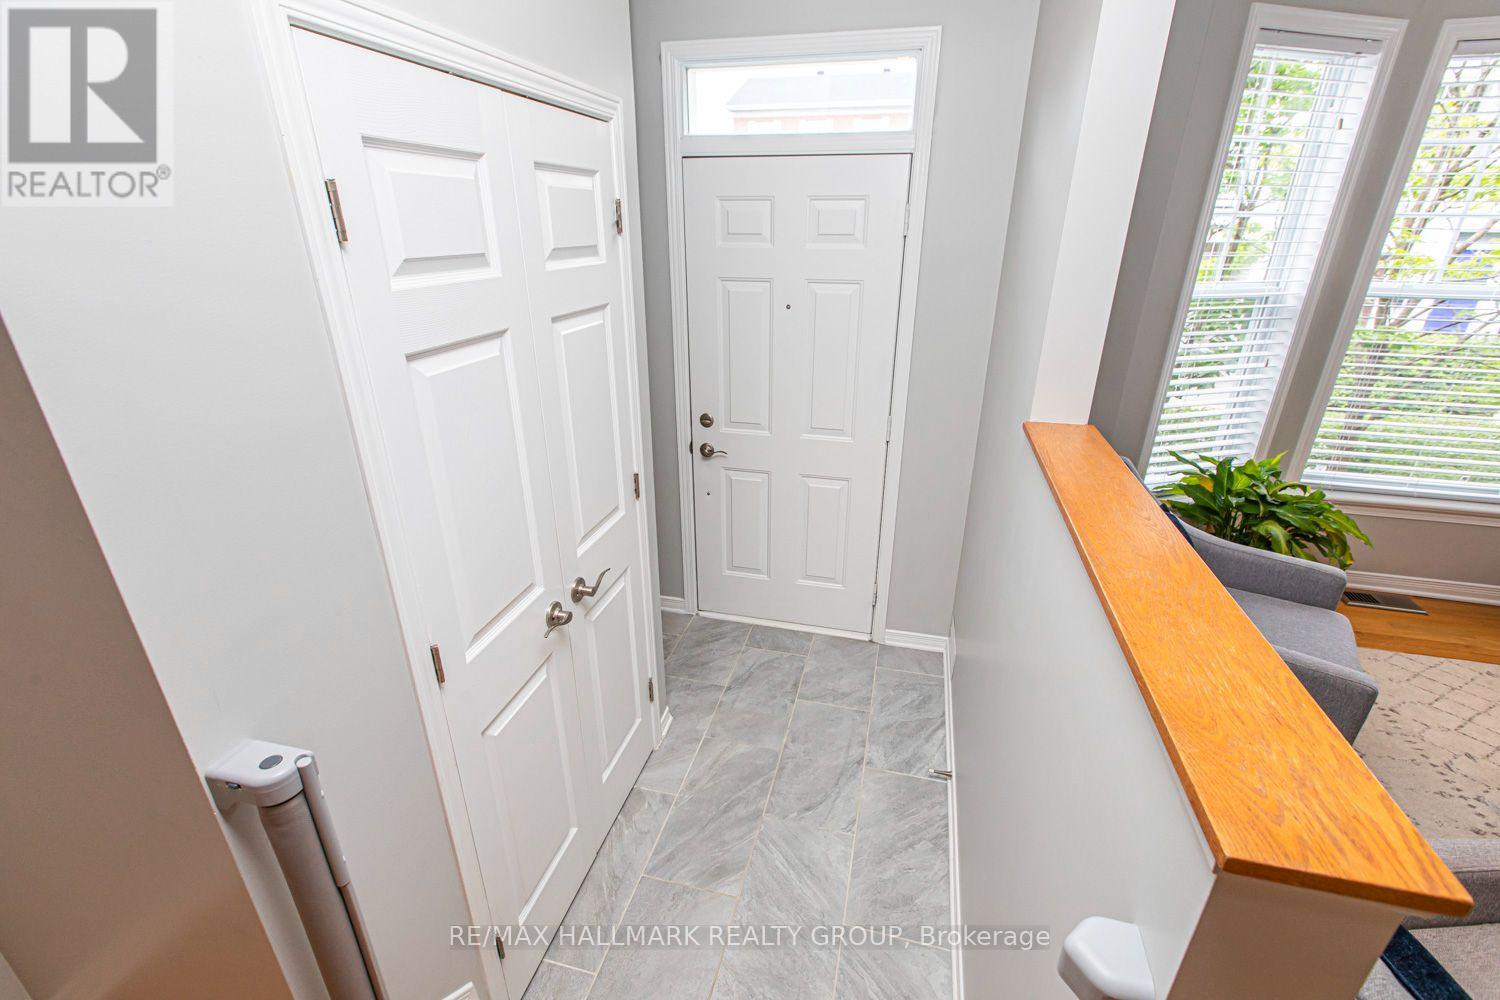
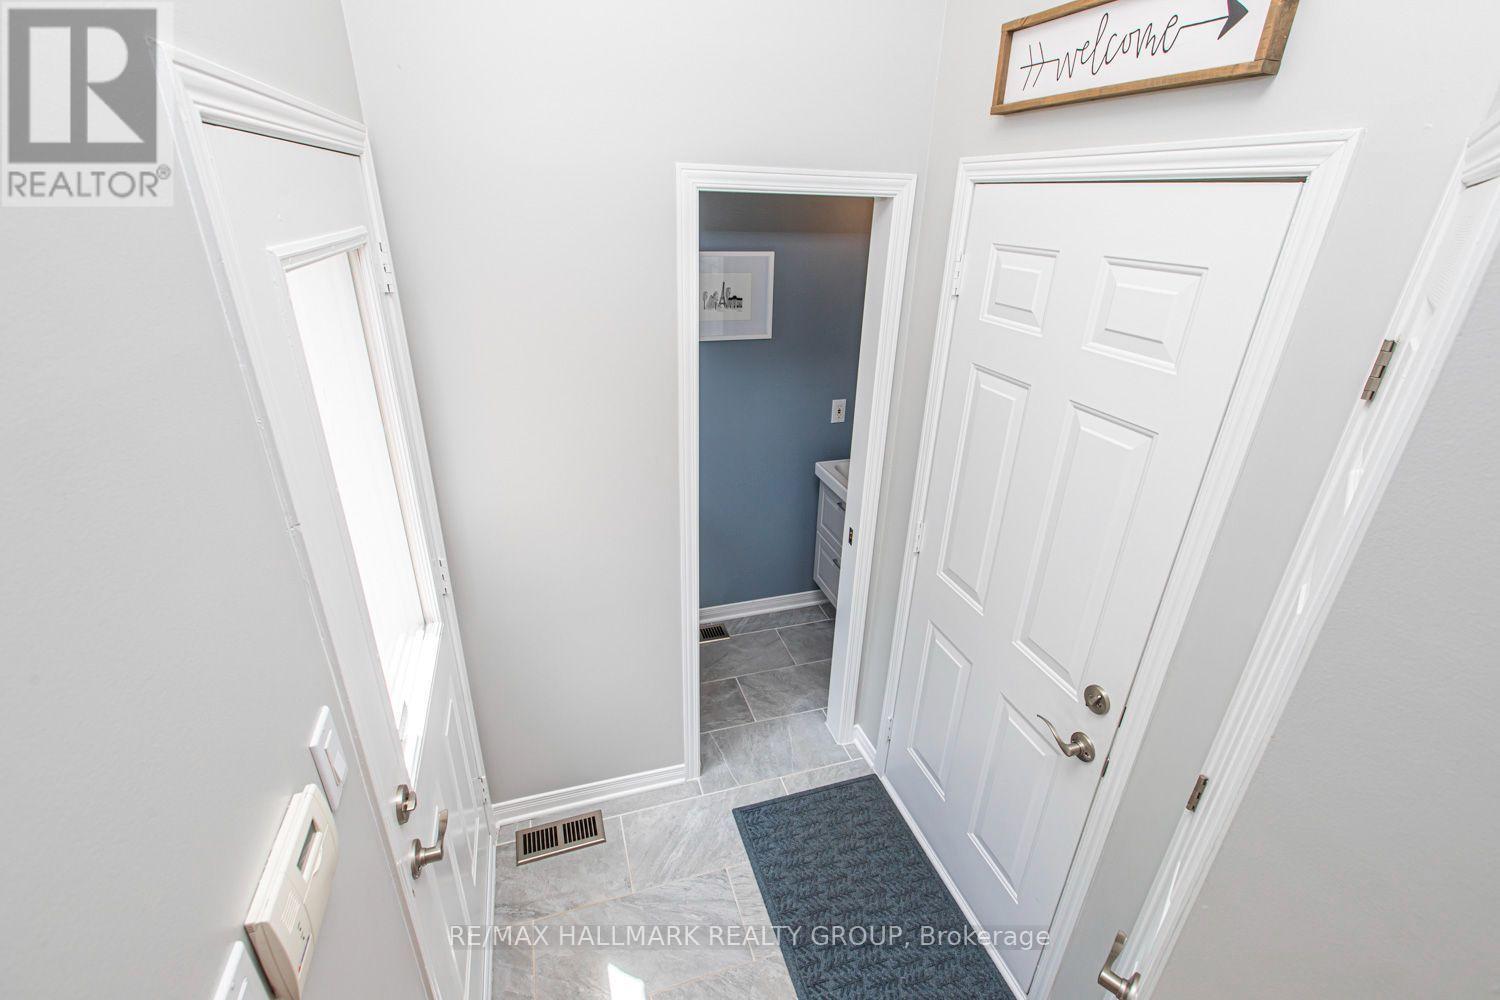
| Main Level | Foyer | 2.2 m | 1.77 m | 2.2 m x 1.77 m |
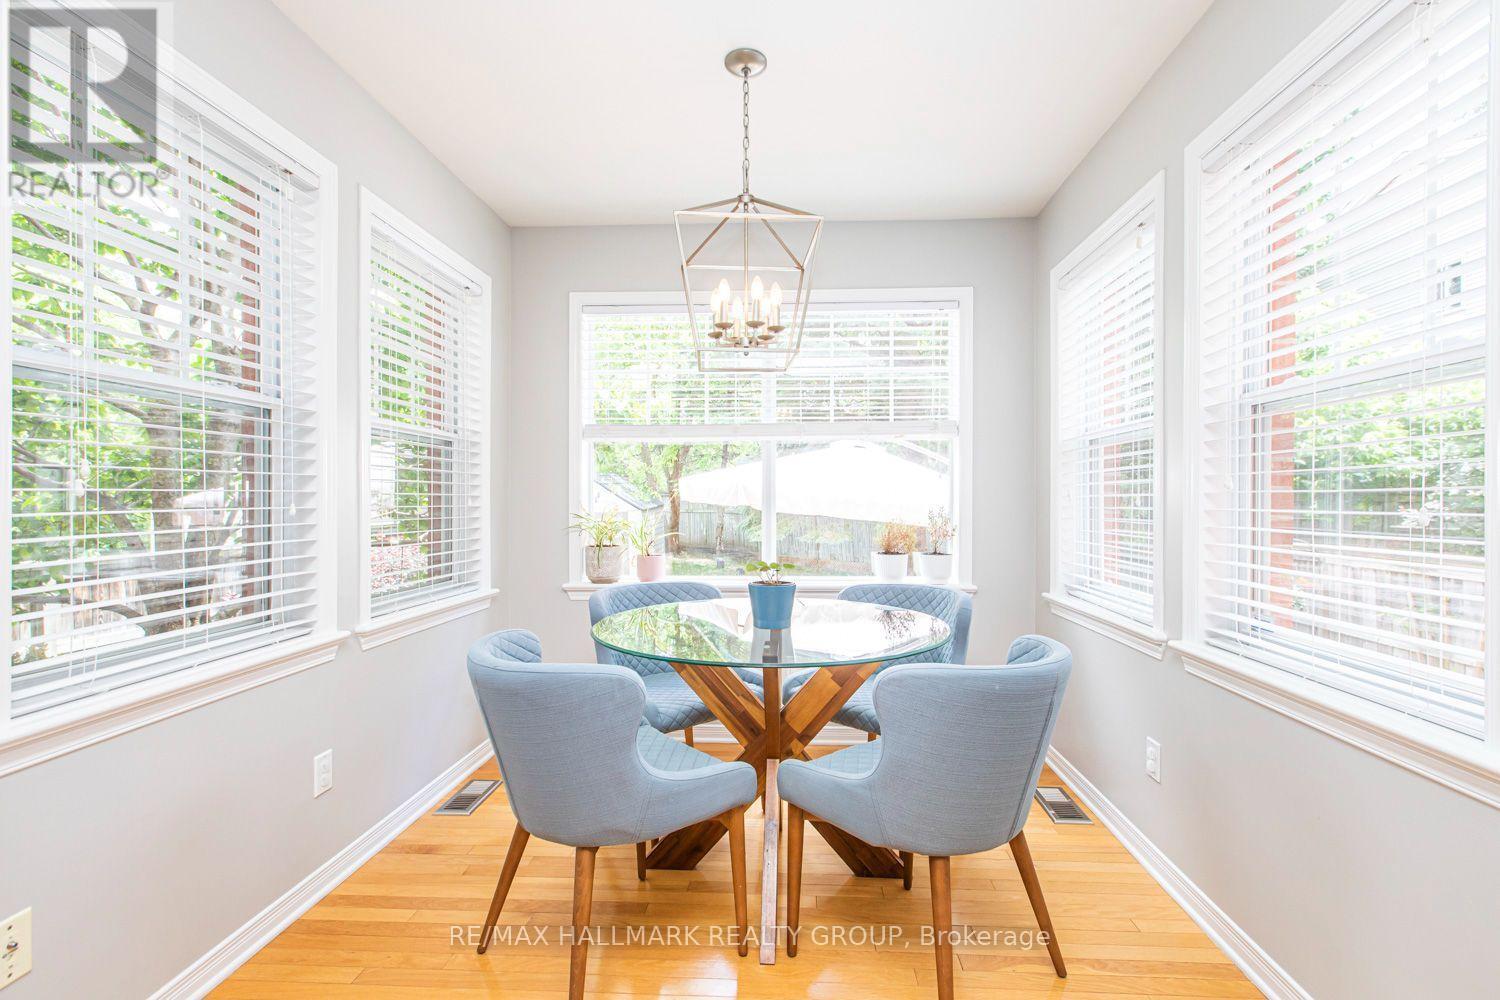
| Main Level | Solarium | 2.79 m | 2.43 m | 2.79 m x 2.43 m |
Utilities
| Cable | Available |
| Electricity | Installed |
| Sewer | Installed |
Contact Us
Contact us for more information

The trademarks REALTOR®, REALTORS®, and the REALTOR® logo are controlled by The Canadian Real Estate Association (CREA) and identify real estate professionals who are members of CREA. The trademarks MLS®, Multiple Listing Service® and the associated logos are owned by The Canadian Real Estate Association (CREA) and identify the quality of services provided by real estate professionals who are members of CREA. The trademark DDF® is owned by The Canadian Real Estate Association (CREA) and identifies CREA's Data Distribution Facility (DDF®)
July 24 2026 02:23:34
Ottawa Real Estate Board
RE/MAX Hallmark Realty Group