
55 High Street Plymouth, Nova Scotia B0K 1S0

$165,000
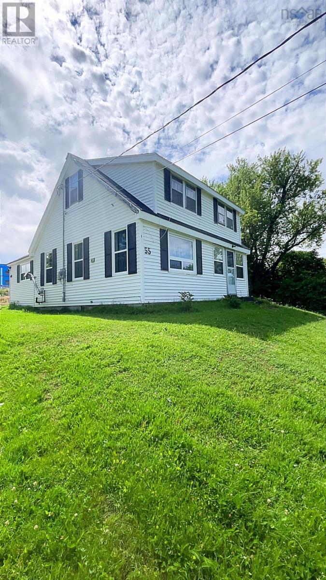
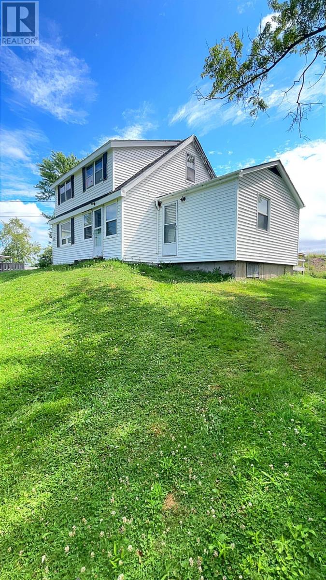
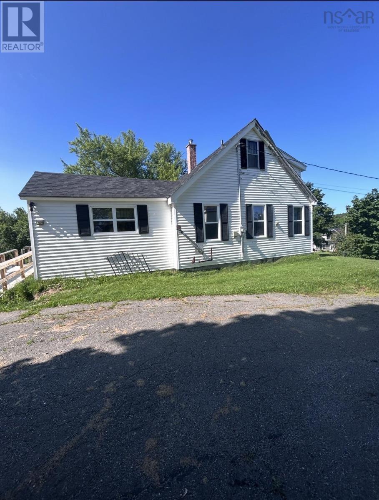
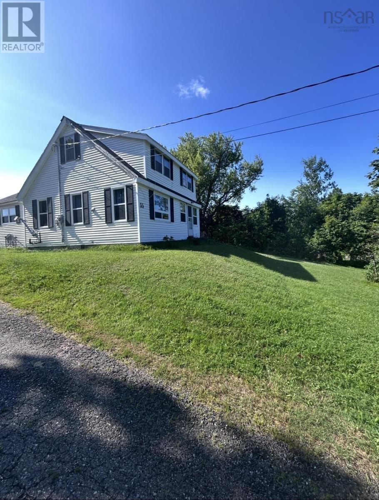
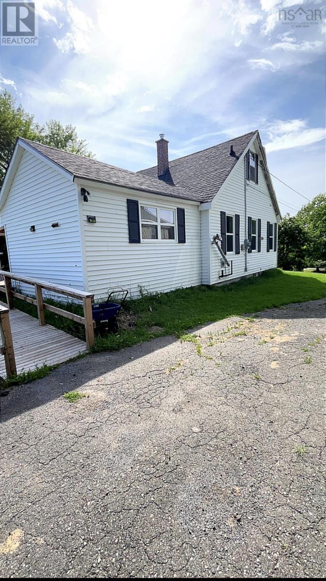
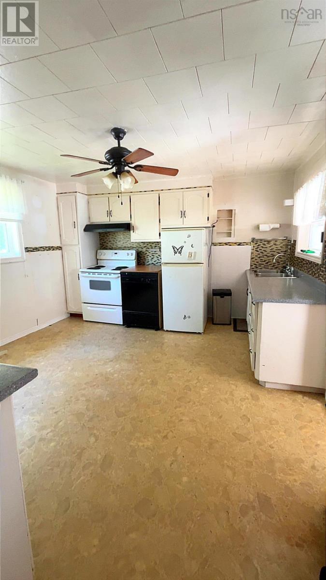
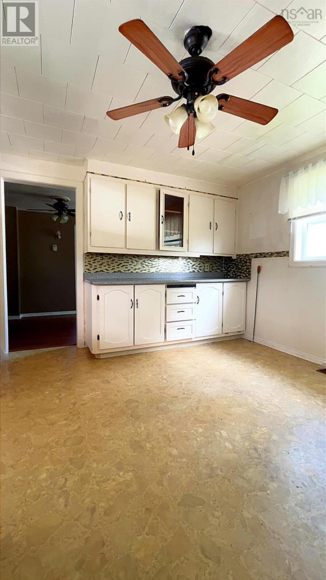
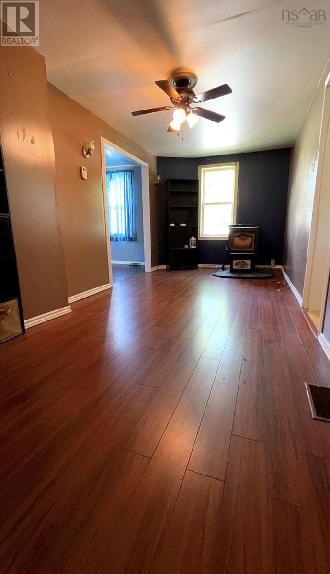
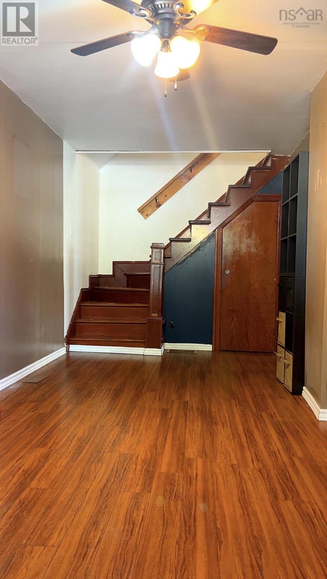
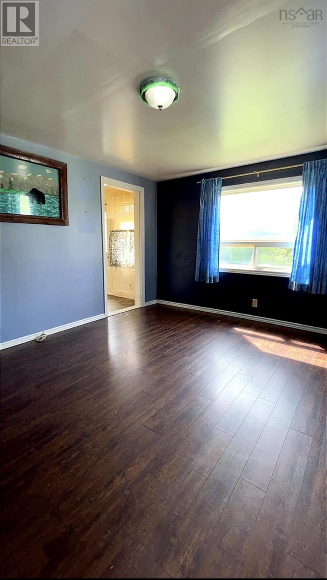
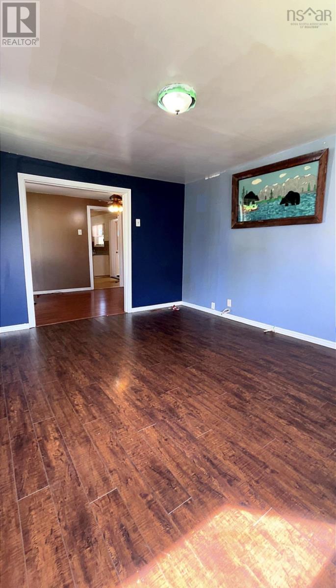
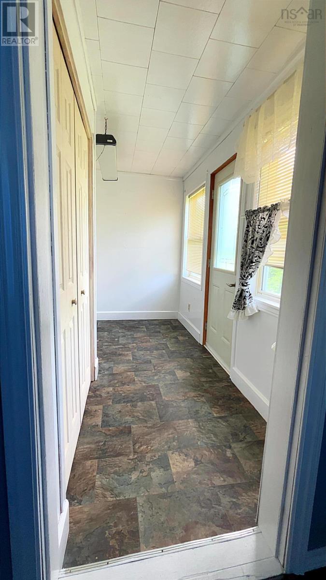
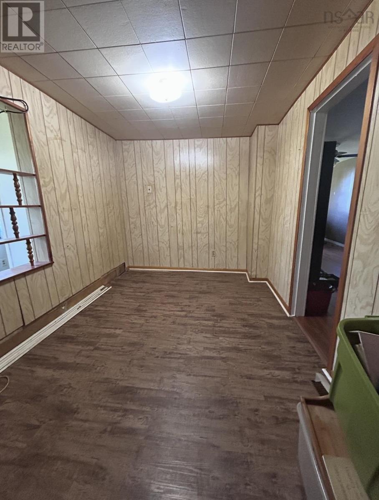
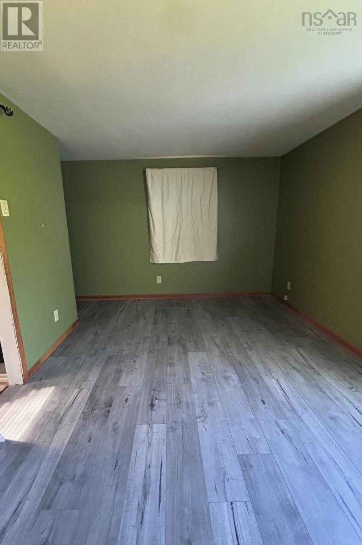
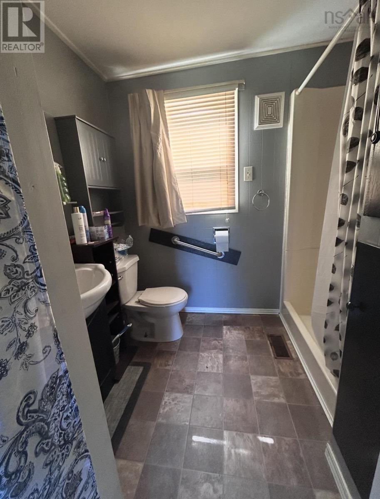
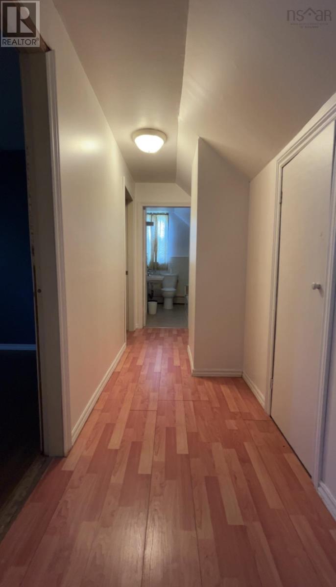
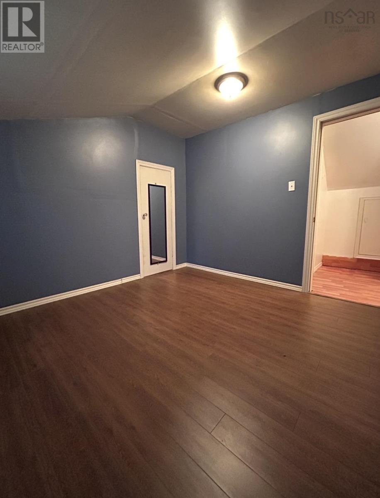
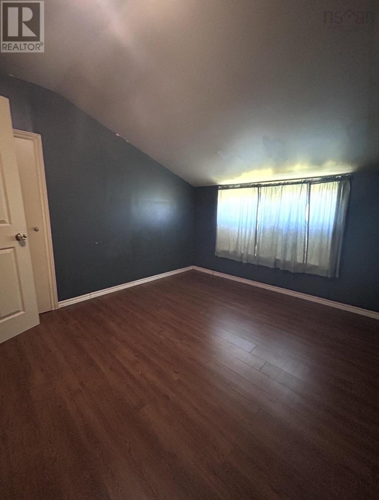
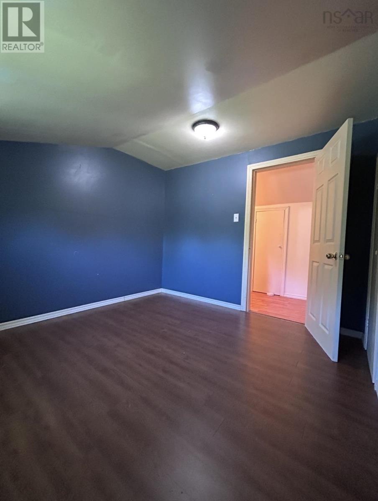
Nestled in the highly sought-after neighborhood of Plymouth Park, this charming 1½-storey home o featuring 3 bedrooms and 2 bathrooms, this home is full of character and awaits a little TLC to bring it back to its full glory. Enjoy the best of both worlds with the convenience of municipal services while benefiting from lower county taxes. Ideally located within walking distance to town, you'll appreciate easy access to shopping, schools, parks, restaurants, and everyday amenities. Whether you're a first-time home buyer, investor, or someone looking for your next renovation project, this property presents an excellent opportunity to build equity in one of the area's most desirable neighborhoods. Don't miss your chance to make this Plymouth Park gem your own! (id:63476)
Property Details
| MLS® Number | 202618855 |
| Property Type | Single Family |
| Community Name | Plymouth |
| Amenities Near By | Shopping, Place Of Worship |
| Community Features | Recreational Facilities, School Bus |
| Equipment Type | Furnace |
| Rental Equipment Type | Furnace |
| Structure | Shed |
Building
| Bathroom Total | 2 |
| Bedrooms Above Ground | 3 |
| Bedrooms Total | 3 |
| Appliances | Stove, Refrigerator |
| Basement Type | Crawl Space, Unknown, Cellar |
| Construction Style Attachment | Detached |
| Exterior Finish | Vinyl |
| Flooring Type | Laminate, Vinyl |
| Foundation Type | Poured Concrete |
| Heating Fuel | Oil, Pellet |
| Heating Type | Furnace |
| Stories Total | 2 |
| Size Interior | 1,230 Sqft |
| Total Finished Area | 1230 Sqft |
| Type | House |
| Utility Water | Municipal Water |
Parking
| Paved Yard |
Land
| Acreage | No |
| Land Amenities | Shopping, Place Of Worship |
| Landscape Features | Landscaped |
| Sewer | Municipal Sewage System |
| Size Irregular | 0.2755 |
| Size Total | 0.2755 Ac |
| Size Total Text | 0.2755 Ac |
Rooms
| Level | Type | Length | Width | Dimensions |
|---|---|---|---|---|
| Second Level | Bedroom | 9.5 x 10.5 | ||
| Second Level | Bedroom | 9.5 x 10.5 | ||
| Second Level | Bath (# Pieces 1-6) | 7.8 x 5 | ||
| Main Level | Porch | 6 x 7.9 | ||
| Main Level | Kitchen | 12 x 13.8 | ||
| Main Level | Dining Room | 18 x 8 | ||
| Main Level | Living Room | 11.9 x 14 | ||
| Main Level | Porch | 10.9 x 5.8 | ||
| Main Level | Den | 11 x 7.9 | ||
| Main Level | Primary Bedroom | 11 x 9.7 | ||
| Main Level | Ensuite (# Pieces 2-6) | 5 x 4.10 |
Contact Us
Contact us for more information

The trademarks REALTOR®, REALTORS®, and the REALTOR® logo are controlled by The Canadian Real Estate Association (CREA) and identify real estate professionals who are members of CREA. The trademarks MLS®, Multiple Listing Service® and the associated logos are owned by The Canadian Real Estate Association (CREA) and identify the quality of services provided by real estate professionals who are members of CREA. The trademark DDF® is owned by The Canadian Real Estate Association (CREA) and identifies CREA's Data Distribution Facility (DDF®)
July 29 2026 01:31:39
Nova Scotia Association of REALTORS®
Royal LePage Atlantic(Stellarton)