
55 Hazelton Avenue Toronto, Ontario M5R 2E3

$22,000 Monthly
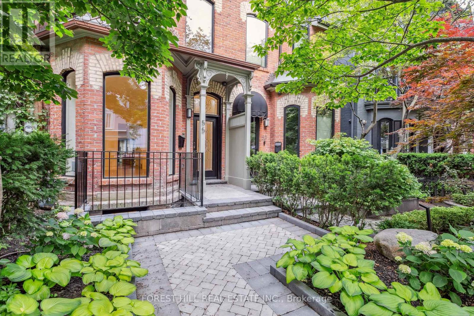
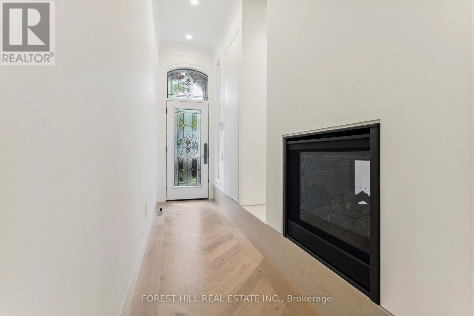
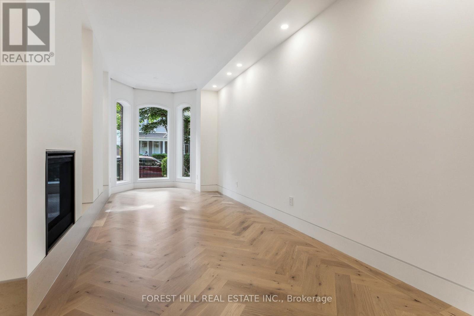
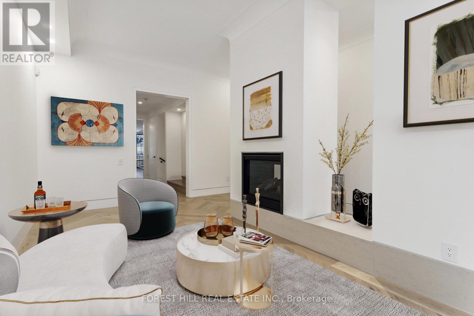
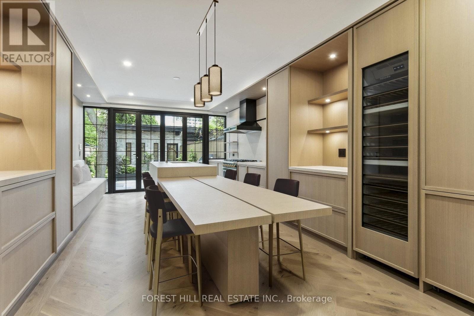
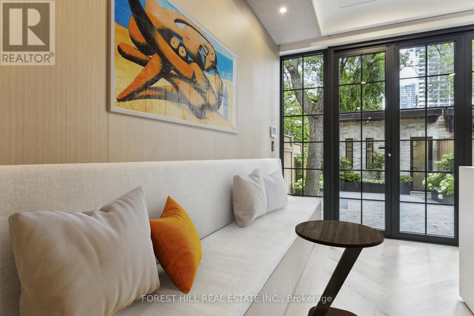
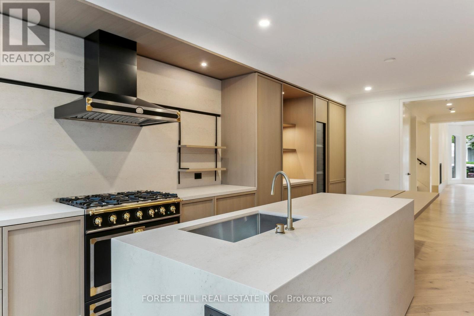
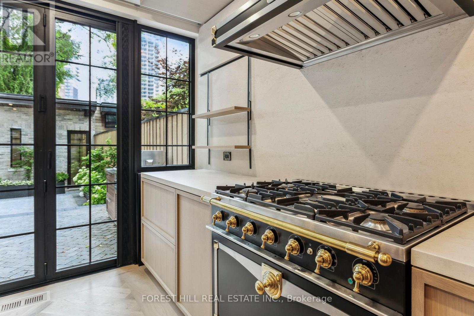
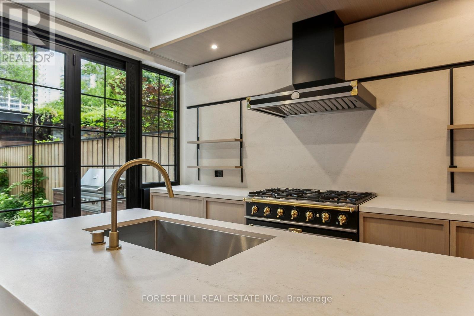
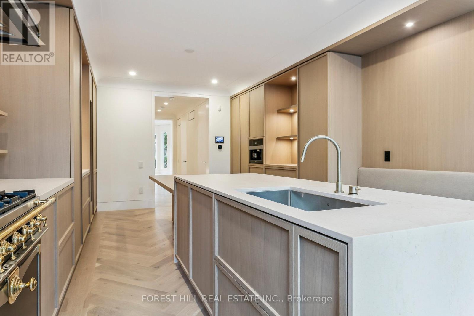
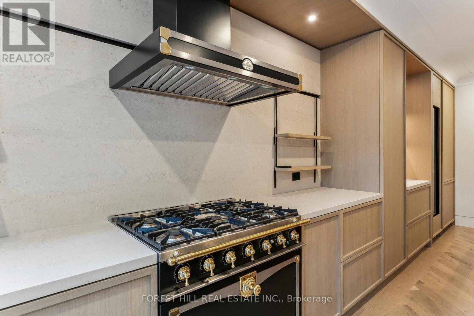
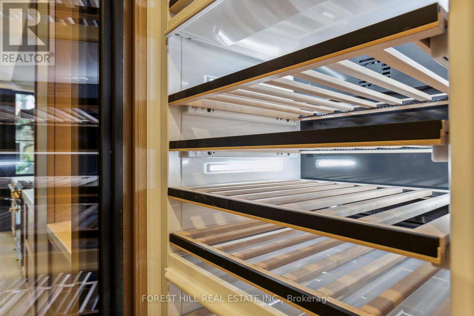
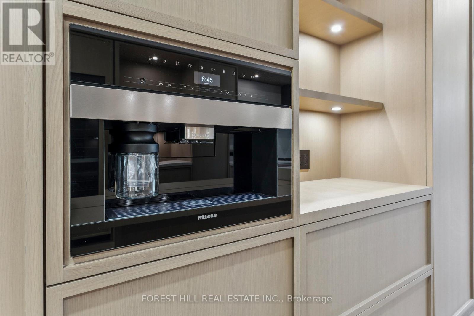
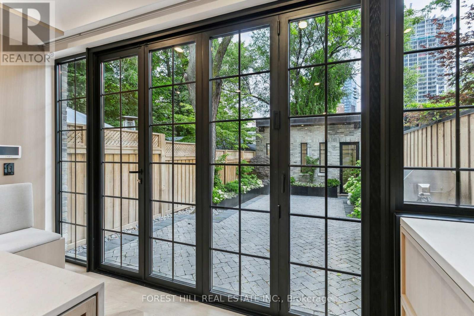
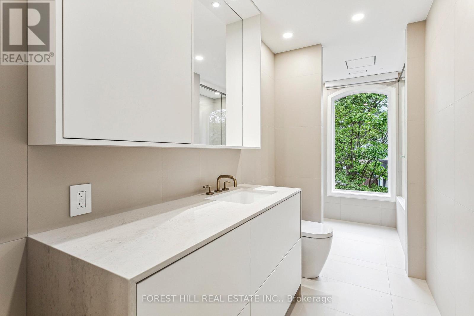
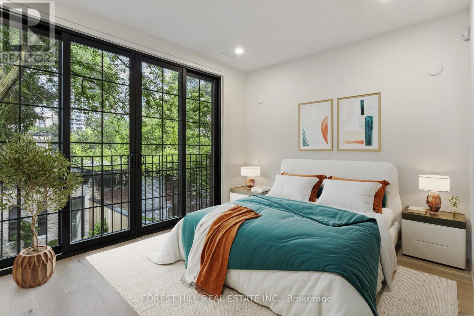
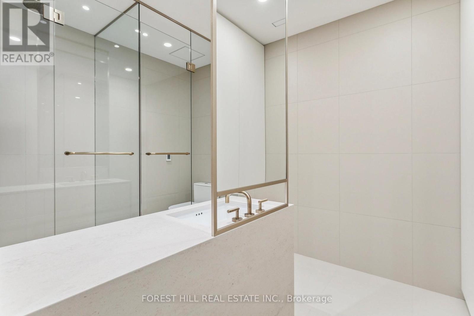
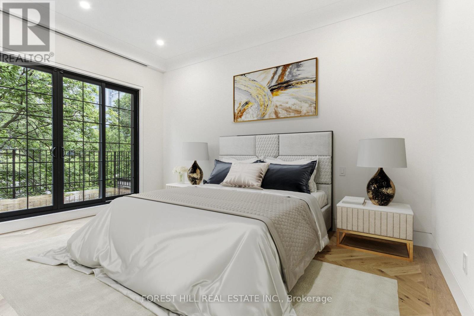
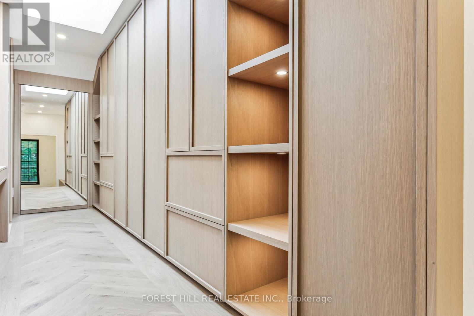
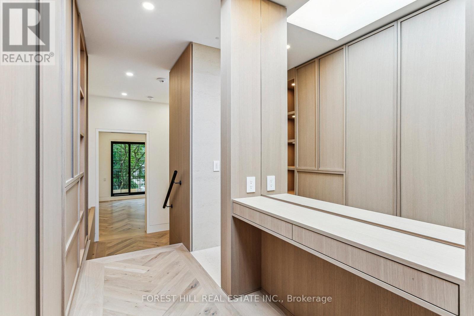
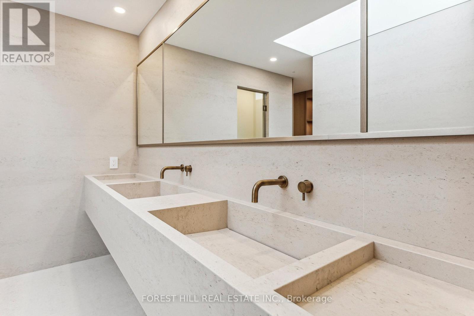
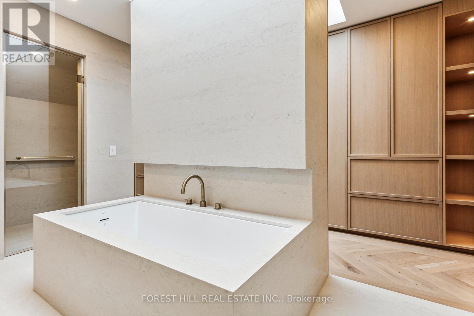
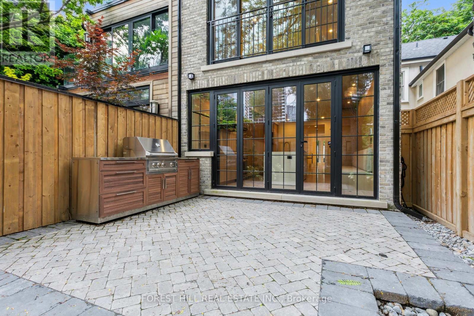
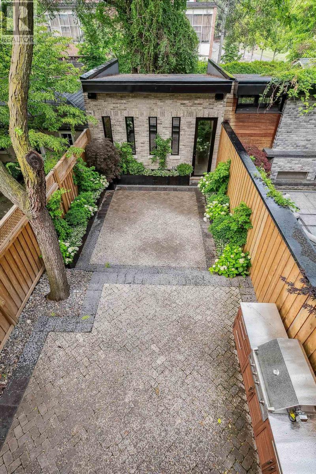
A rare opportunity in the heart of prestigious Yorkville. This stunning, fully renovated 3+1 bedroom residence combines the character of classic Victorian architecture with sophisticated modern design and exceptional high-end finishes. Beautiful chef's eat-in kitchen with Miele appliances, including wine fridge, and La Cornue range opens directly onto a private landscaped garden with outdoor kitchen. All bedrooms feature custom organized walk-in closets and ensuite bathrooms with heated floors. Private elevator, two laundry rooms (2nd floor & basement), home automation, security system with cameras, integrated indoor/outdoor speakers and abundant storage. Rare detached 2-car garage. An exceptional residence just steps from Yorkville's world-class restaurants, luxury boutiques, galleries and fitness studios. (id:63476)
Property Details
| MLS® Number | C13648916 |
| Property Type | Single Family |
| Community Name | Annex |
| Amenities Near By | Schools |
| Features | Carpet Free |
| Parking Space Total | 2 |
| Structure | Patio(s) |
Building
| Bathroom Total | 5 |
| Bedrooms Above Ground | 3 |
| Bedrooms Below Ground | 1 |
| Bedrooms Total | 4 |
| Age | 100+ Years |
| Appliances | Barbeque |
| Basement Development | Finished |
| Basement Type | N/a (finished) |
| Construction Style Attachment | Attached |
| Cooling Type | Central Air Conditioning |
| Exterior Finish | Brick |
| Fire Protection | Alarm System, Smoke Detectors |
| Fireplace Present | Yes |
| Flooring Type | Hardwood |
| Foundation Type | Concrete |
| Half Bath Total | 1 |
| Heating Fuel | Natural Gas |
| Heating Type | Forced Air |
| Stories Total | 3 |
| Size Interior | 3,000 - 3,500 Sqft |
| Type | Row / Townhouse |
| Utility Water | Municipal Water |
Parking
| Detached Garage | |
| Garage |
Land
| Acreage | No |
| Fence Type | Fenced Yard |
| Land Amenities | Schools |
| Landscape Features | Landscaped |
| Sewer | Sanitary Sewer |
| Size Depth | 148 Ft |
| Size Frontage | 16 Ft ,6 In |
| Size Irregular | 16.5 X 148 Ft |
| Size Total Text | 16.5 X 148 Ft |
Rooms
| Level | Type | Length | Width | Dimensions |
|---|---|---|---|---|
| Second Level | Bedroom 2 | 5.39 m | 2.95 m | 5.39 m x 2.95 m |
| Second Level | Bedroom 3 | 2.95 m | 4.26 m | 2.95 m x 4.26 m |
| Third Level | Primary Bedroom | 4.9 m | 4.23 m | 4.9 m x 4.23 m |
| Basement | Family Room | 5.48 m | 4.54 m | 5.48 m x 4.54 m |
| Basement | Office | 2.68 m | 4.11 m | 2.68 m x 4.11 m |
| Main Level | Living Room | 6.55 m | 3.2 m | 6.55 m x 3.2 m |
| Main Level | Dining Room | 6.55 m | 3.2 m | 6.55 m x 3.2 m |
| Main Level | Eating Area | 3.44 m | 4.14 m | 3.44 m x 4.14 m |
| Main Level | Kitchen | 3.44 m | 4.26 m | 3.44 m x 4.26 m |
| Main Level | Foyer | 6.55 m | 3.95 m | 6.55 m x 3.95 m |
Contact Us
Contact us for more information

The trademarks REALTOR®, REALTORS®, and the REALTOR® logo are controlled by The Canadian Real Estate Association (CREA) and identify real estate professionals who are members of CREA. The trademarks MLS®, Multiple Listing Service® and the associated logos are owned by The Canadian Real Estate Association (CREA) and identify the quality of services provided by real estate professionals who are members of CREA. The trademark DDF® is owned by The Canadian Real Estate Association (CREA) and identifies CREA's Data Distribution Facility (DDF®)
August 07 2026 02:00:26
Toronto Regional Real Estate Board
Forest Hill Real Estate Inc.