
55 Harbour View Drive Scoudouc Road, New Brunswick E4P 3L6

$475,000
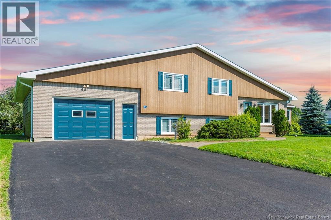
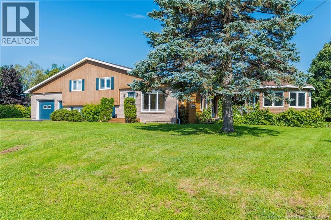
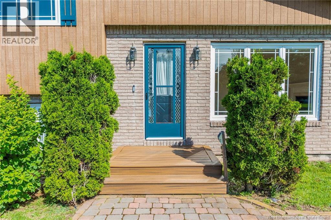
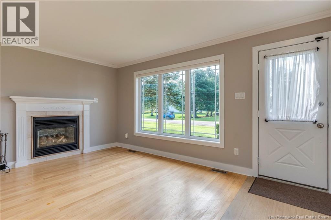
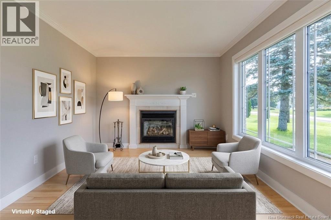
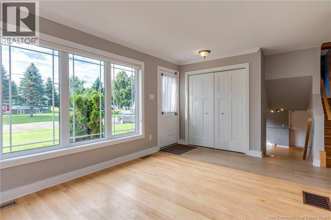
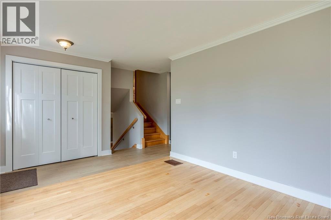
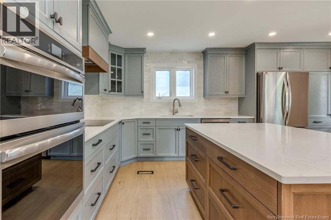
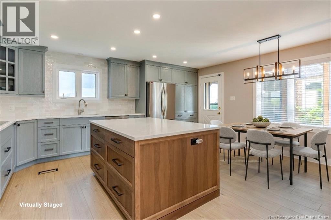
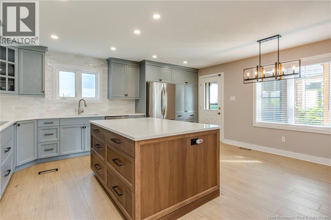
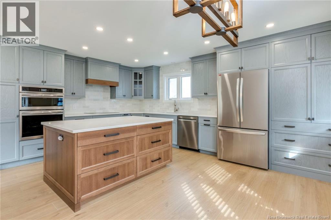
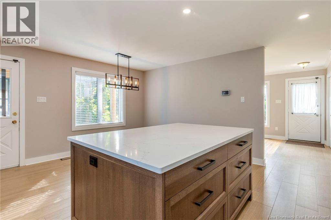
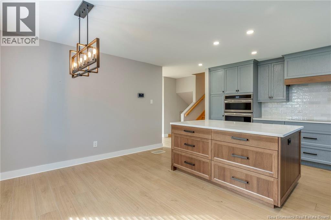
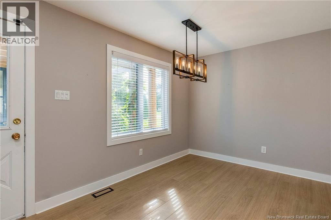
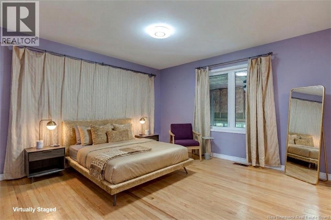
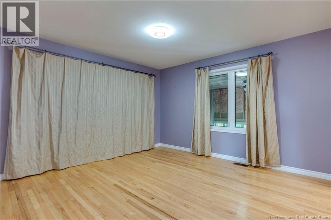

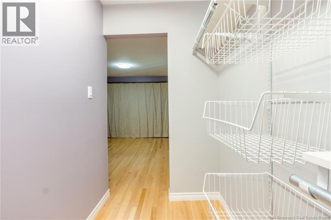
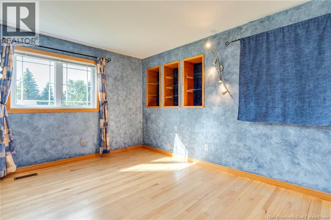
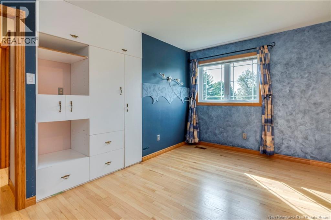
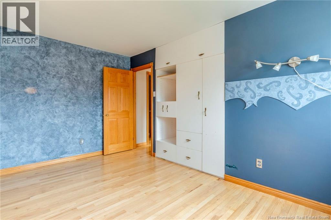
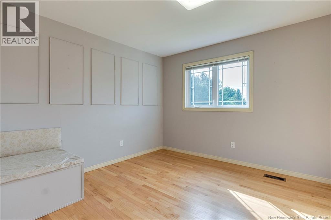
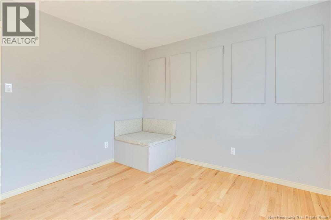
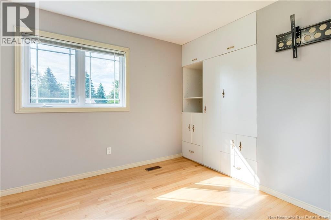
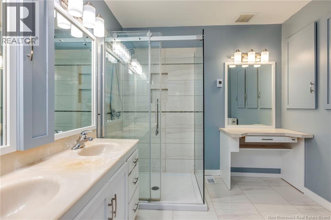
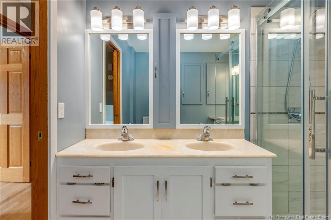
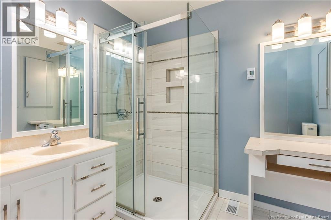
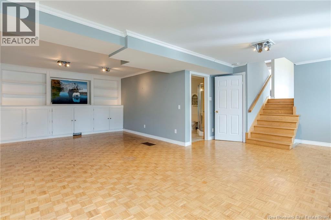
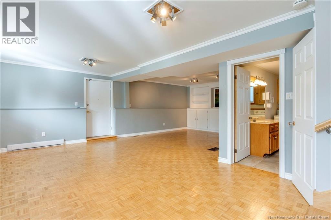
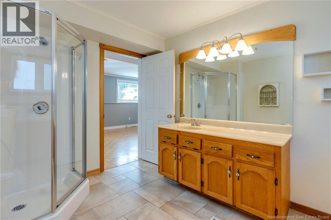
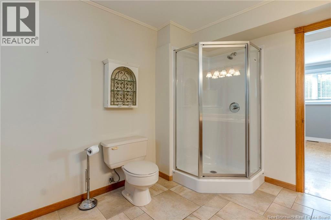
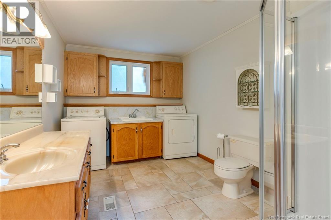
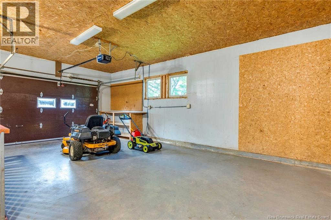
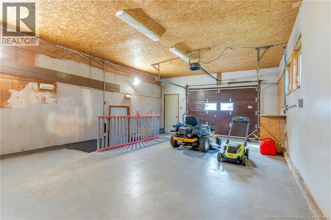
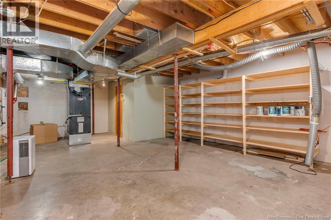
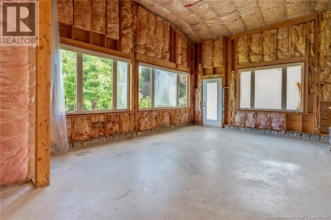
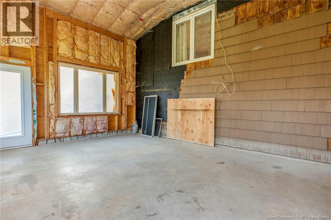
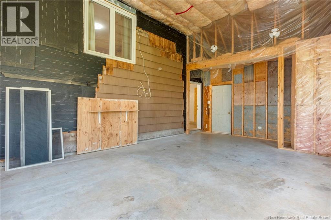
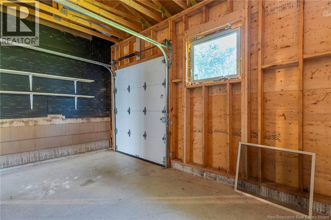
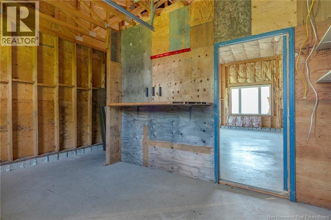
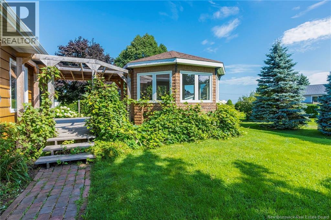
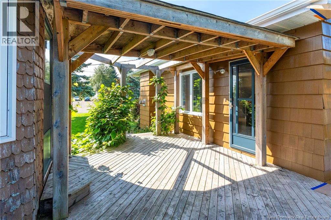
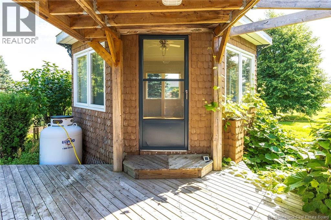
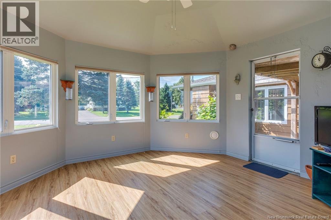
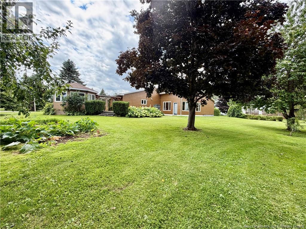
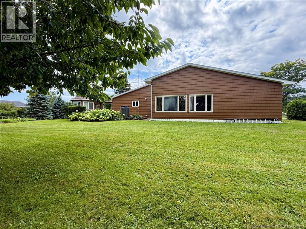
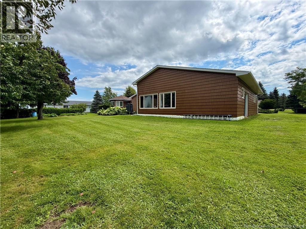
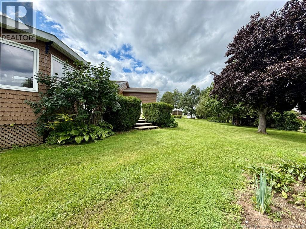
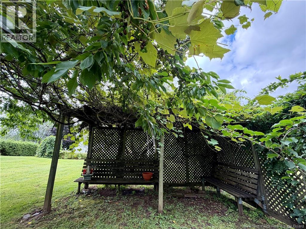
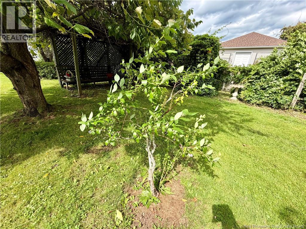
Welcome to 55 Harbour View Dr. Don't let the exterior fool you, this deceiving multi-level home offers an incredible amount of space across 4 levels, including three living floors plus a lower-level basement with cold storage and crawl space. Some interior highlights are; Custom Chef's Kitchen (2023): Built by Glenwood Kitchens, featuring premium finishes, center island, quartz countertops and built in wall oven and microwave. There is also a side entrance leading directly to the deck and outdoor gazebo. The main living area hosts a cozy, light-filled living room anchored by a propane fireplace. On the upper level there are three spacious bedrooms and an updated main bathroom complete with a modern glass shower. On the lower level is a huge family room with direct access to the attached garage, the laundry room with 3 pc bath and a brand new corner shower. The home has the addition of a second back garage along with a 356 sq. ft. bonus space off the back of the house which offers massive potential for a home studio, workshop, daycare, or in home business, bring your imagination to finish this unique area to suit your needs! Freshly painted exterior | Trane heat pump | Central vacuum | New roof shingles (2020) all set on a beautiful property, the yard is an outdoor enthusiasts dream featuring established pear, cherry, and apple trees, along with thriving kiwi vines and grapevines. It is definitely a gardeners delight. Quick closing available! Move in and start enjoying life in Shediac right away. (id:63476)
Open House
This property has open houses!
1:00 pm
Ends at:3:00 pm
Property Details
| MLS® Number | NB146532 |
| Property Type | Single Family |
| Equipment Type | Propane Tank |
| Rental Equipment Type | Propane Tank |
Building
| Bathroom Total | 2 |
| Bedrooms Above Ground | 3 |
| Bedrooms Total | 3 |
| Amenities | Fireplace(s) |
| Architectural Style | 4 Level |
| Basement Type | Crawl Space, Full |
| Constructed Date | 1980 |
| Construction Style Attachment | Detached |
| Cooling Type | Heat Pump |
| Exterior Finish | Brick, Wood |
| Flooring Type | Ceramic, Hardwood |
| Foundation Type | Concrete |
| Heating Fuel | Propane |
| Heating Type | Heat Pump |
| Size Interior | 1,938 Sqft |
| Total Finished Area | 1938 Sqft |
| Type | House |
| Utility Water | Well |
Parking
| Attached Garage |
Land
| Acreage | No |
| Sewer | Municipal Sewage System |
| Size Irregular | 2090 |
| Size Total | 2090 M2 |
| Size Total Text | 2090 M2 |
Rooms
| Level | Type | Length | Width | Dimensions |
|---|---|---|---|---|
| Second Level | Bedroom | 11'1'' x 10'11'' | ||
| Second Level | Bedroom | 9'6'' x 14'3'' | ||
| Second Level | 4pc Bathroom | 8'3'' x 8'2'' | ||
| Second Level | Primary Bedroom | 14'4'' x 13'2'' | ||
| Basement | Wine Cellar | 5'10'' x 7'9'' | ||
| Basement | Storage | 12'0'' x 12'10'' | ||
| Basement | Storage | 16'7'' x 26'2'' | ||
| Basement | 3pc Bathroom | 8'9'' x 12'4'' | ||
| Basement | Family Room | 22'10'' x 26'3'' | ||
| Main Level | Kitchen | 17'8'' x 15'11'' | ||
| Main Level | Living Room | 16'2'' x 10'6'' |
Contact Us
Contact us for more information

The trademarks REALTOR®, REALTORS®, and the REALTOR® logo are controlled by The Canadian Real Estate Association (CREA) and identify real estate professionals who are members of CREA. The trademarks MLS®, Multiple Listing Service® and the associated logos are owned by The Canadian Real Estate Association (CREA) and identify the quality of services provided by real estate professionals who are members of CREA. The trademark DDF® is owned by The Canadian Real Estate Association (CREA) and identifies CREA's Data Distribution Facility (DDF®)
August 28 2026 06:05:41
New Brunswick Real Estate Board
Royal LePage Atlantic