
55 Fire Route 393 Trent Lakes, Ontario K0M 2A0

$549,000
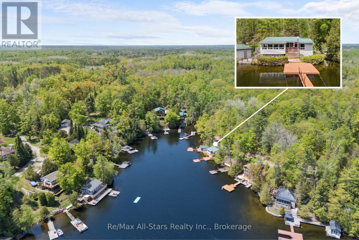
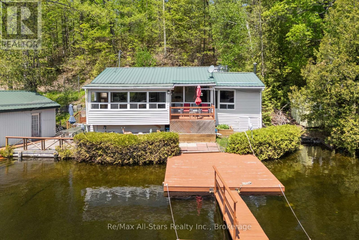
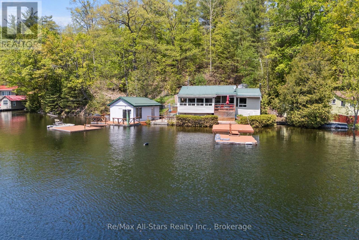
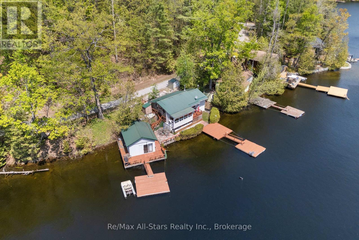
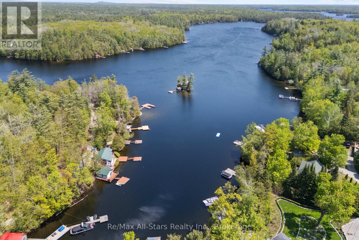
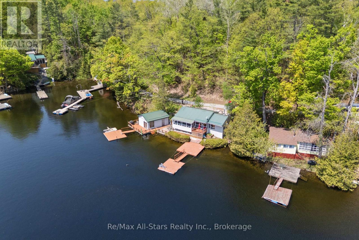
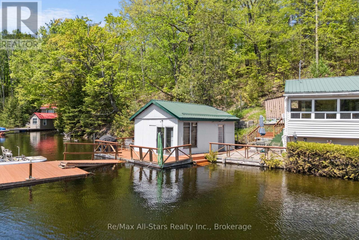
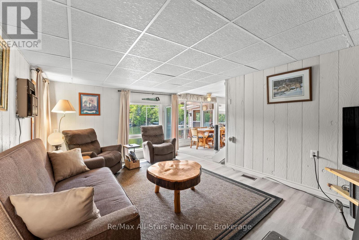
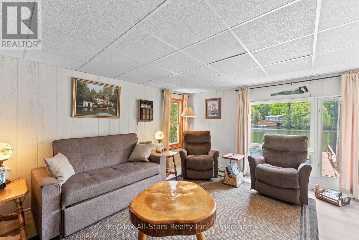
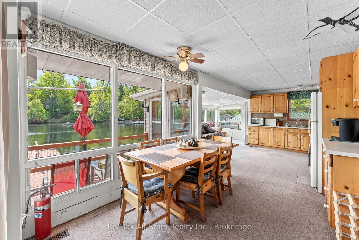
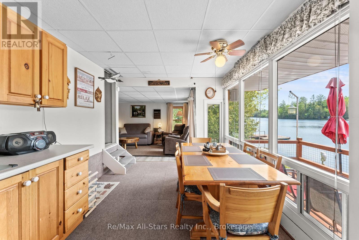
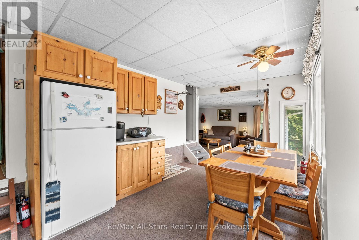
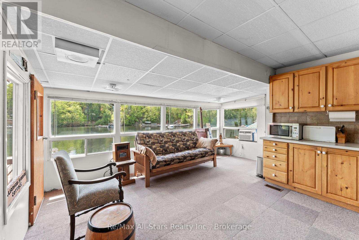
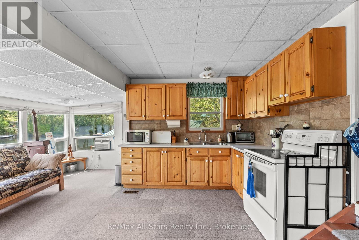
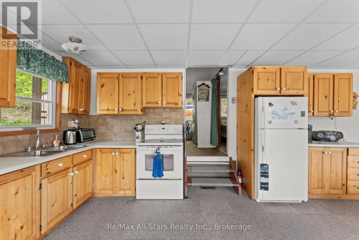
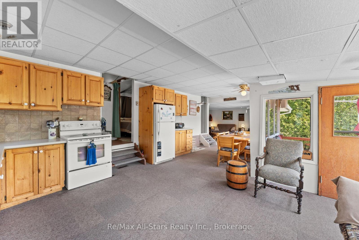
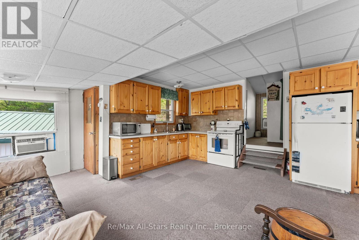
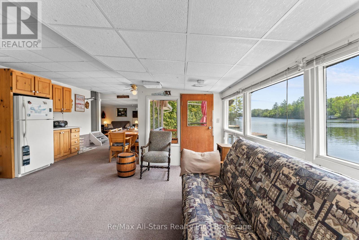
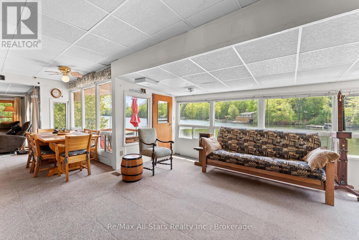
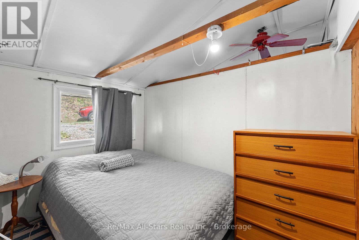
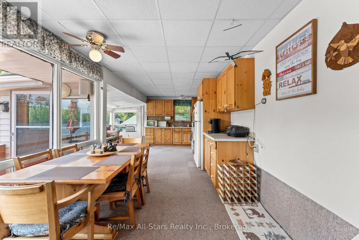
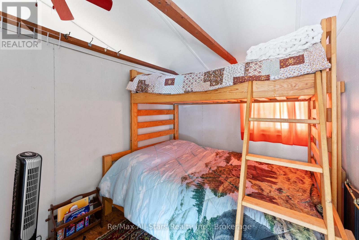
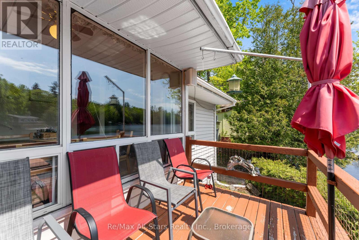
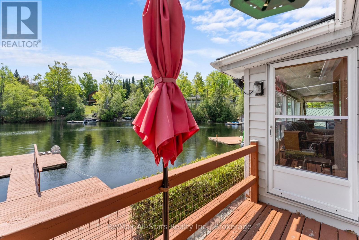
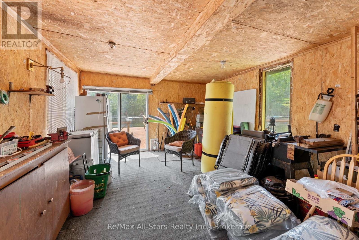
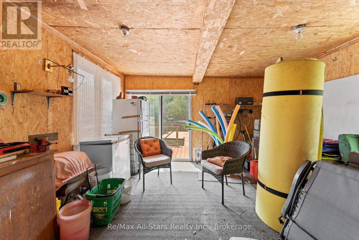
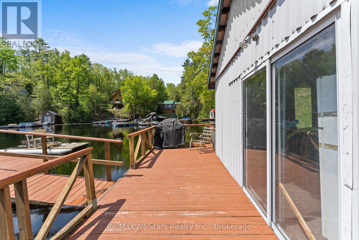
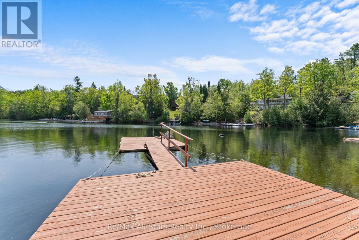
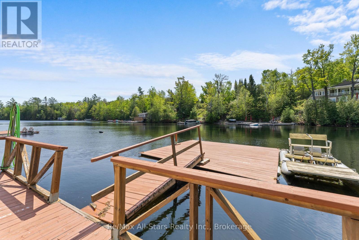
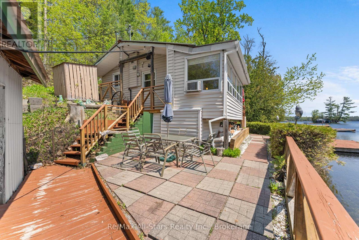
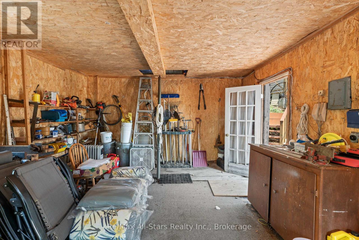
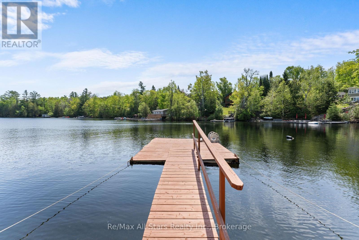
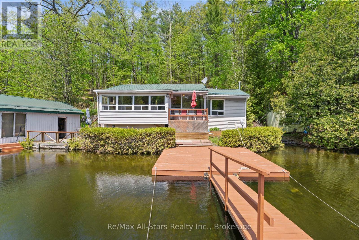
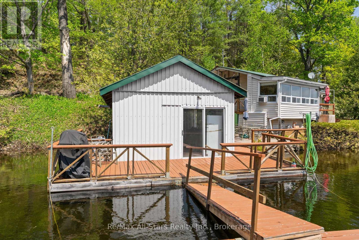
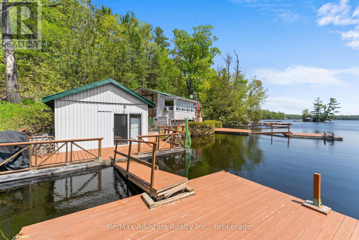
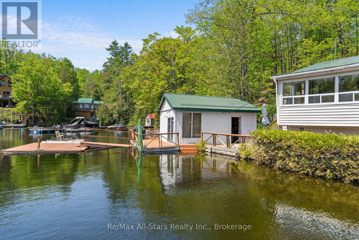
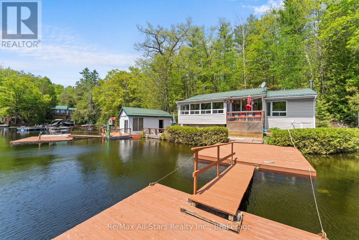
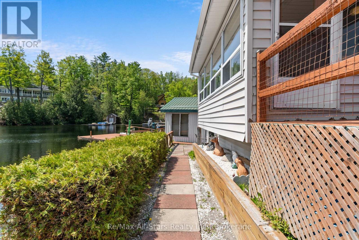
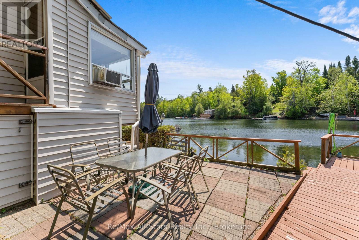
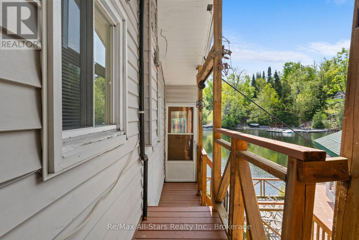
Welcome to 55 Fire Route 393, a charming cottage nestled on the pristine shores of Crystal Lake. Boasting approximately 155 feet of beautiful lake frontage, this property is perfect for swimming, diving off the dock, or simply relaxing in the summer sun. The cottage itself is a cozy two-bedroom retreat with immense potential-ready for your personal touch. Plus, a dry-slip boathouse completes this idyllic lakeside getaway. Don't miss this rare opportunity! (id:63476)
Property Details
| MLS® Number | X13624182 |
| Property Type | Single Family |
| Community Name | Trent Lakes |
| Easement | Easement |
| Features | Wooded Area, Irregular Lot Size, Sloping |
| Parking Space Total | 2 |
| Structure | Deck, Boathouse |
| View Type | Lake View, Direct Water View |
| Water Front Name | Crystal Lake |
| Water Front Type | Waterfront On Lake |
Building
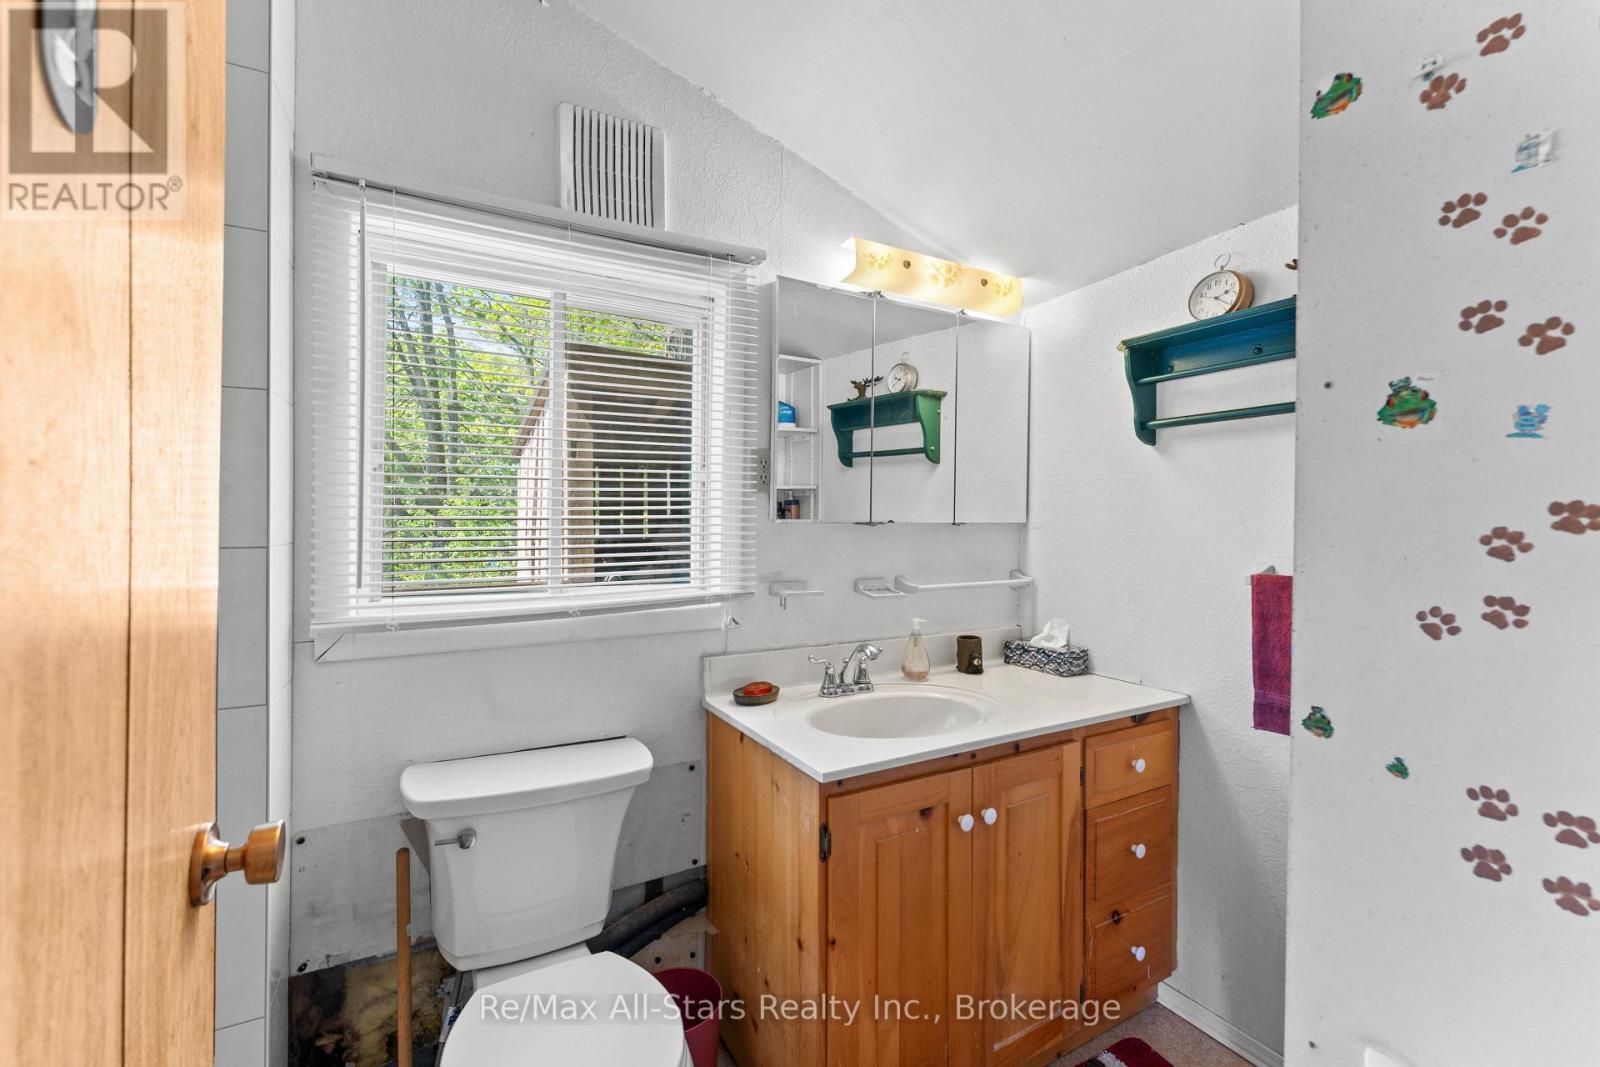
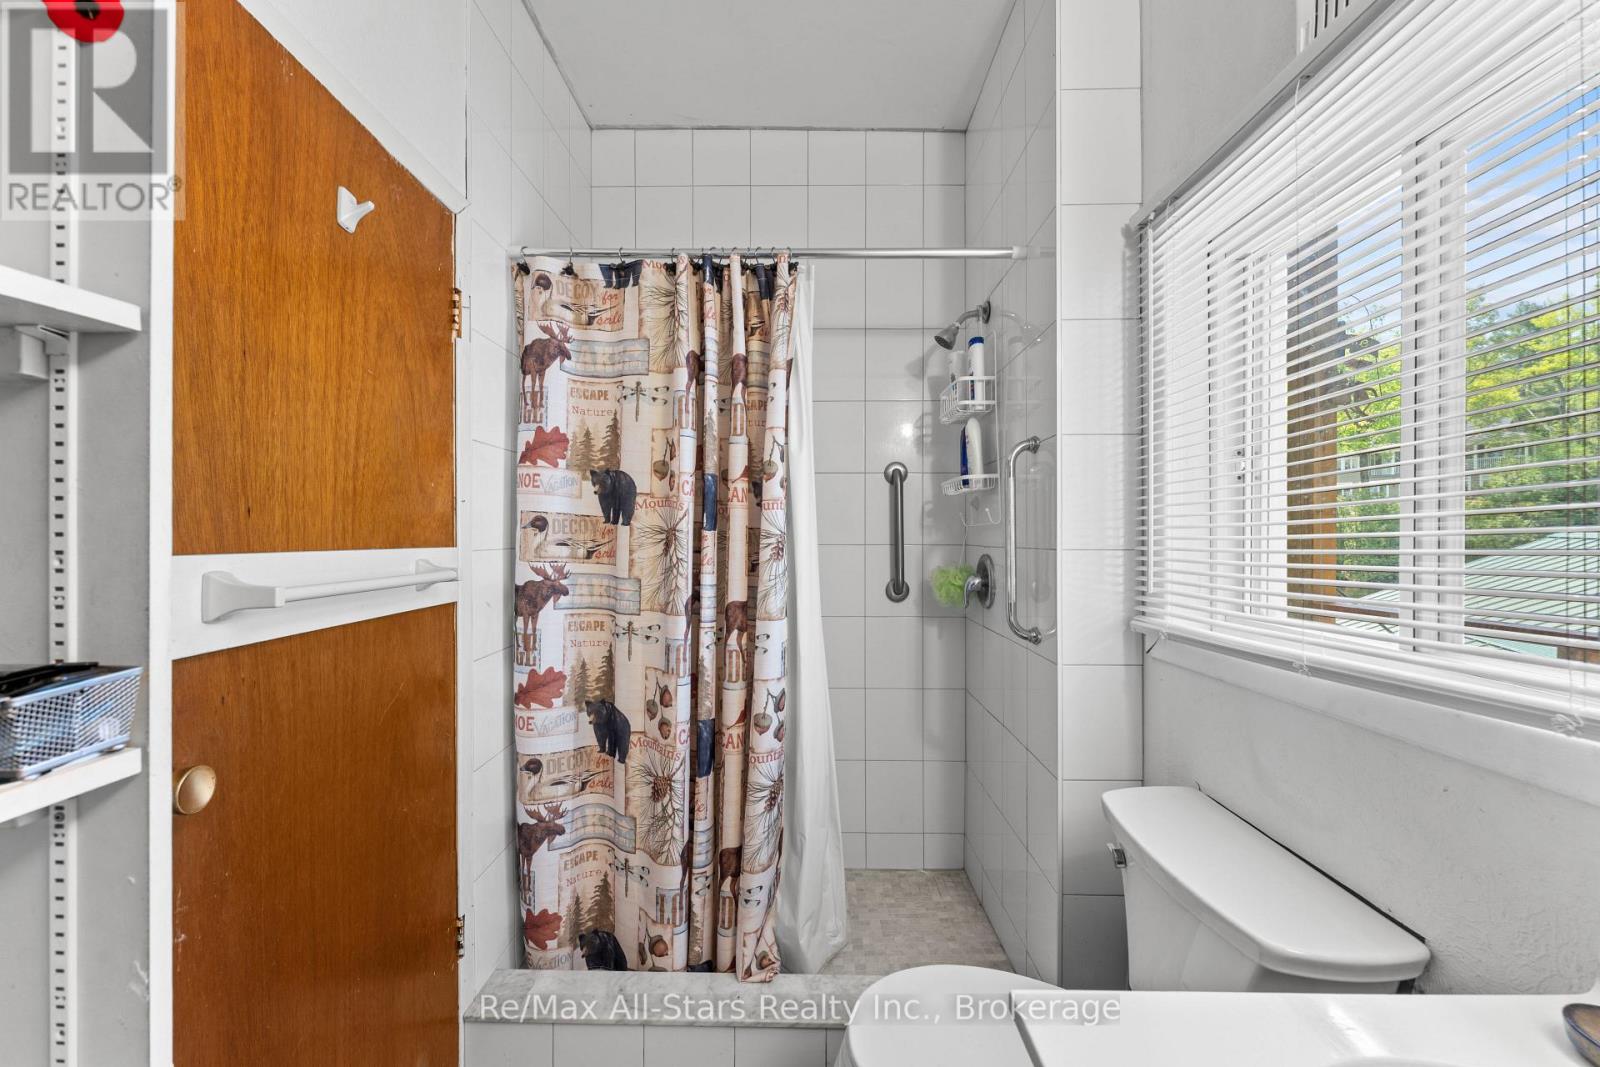
| Bathroom Total | 1 |
| Bedrooms Above Ground | 2 |
| Bedrooms Total | 2 |
| Age | 51 To 99 Years |
| Appliances | Water Heater, Stove, Window Coverings, Refrigerator |
| Architectural Style | Bungalow |
| Basement Type | Crawl Space |
| Construction Style Attachment | Detached |
| Cooling Type | None |
| Exterior Finish | Vinyl Siding |
| Fireplace Present | Yes |
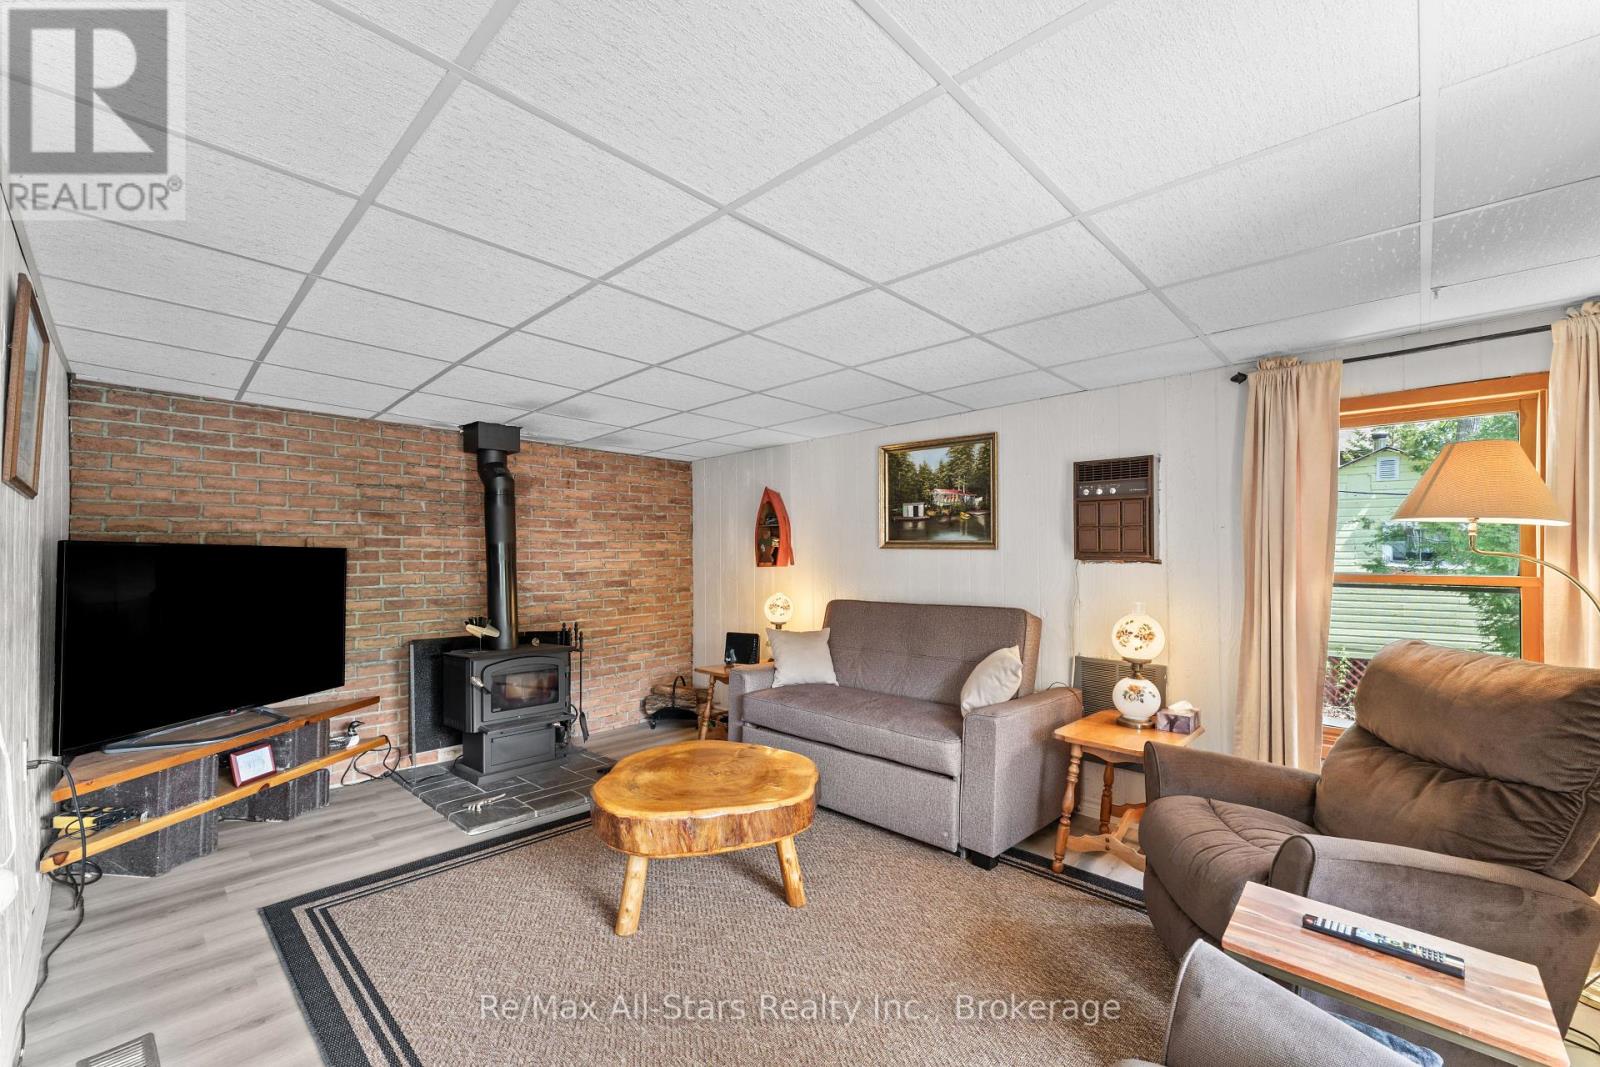
| Fireplace Type | Woodstove |
| Foundation Type | Wood/piers |
| Heating Fuel | Wood |
| Heating Type | Other |
| Stories Total | 1 |
| Size Interior | 700 - 1,100 Sqft |
| Type | House |
| Utility Water | Lake/river Water Intake |
Parking
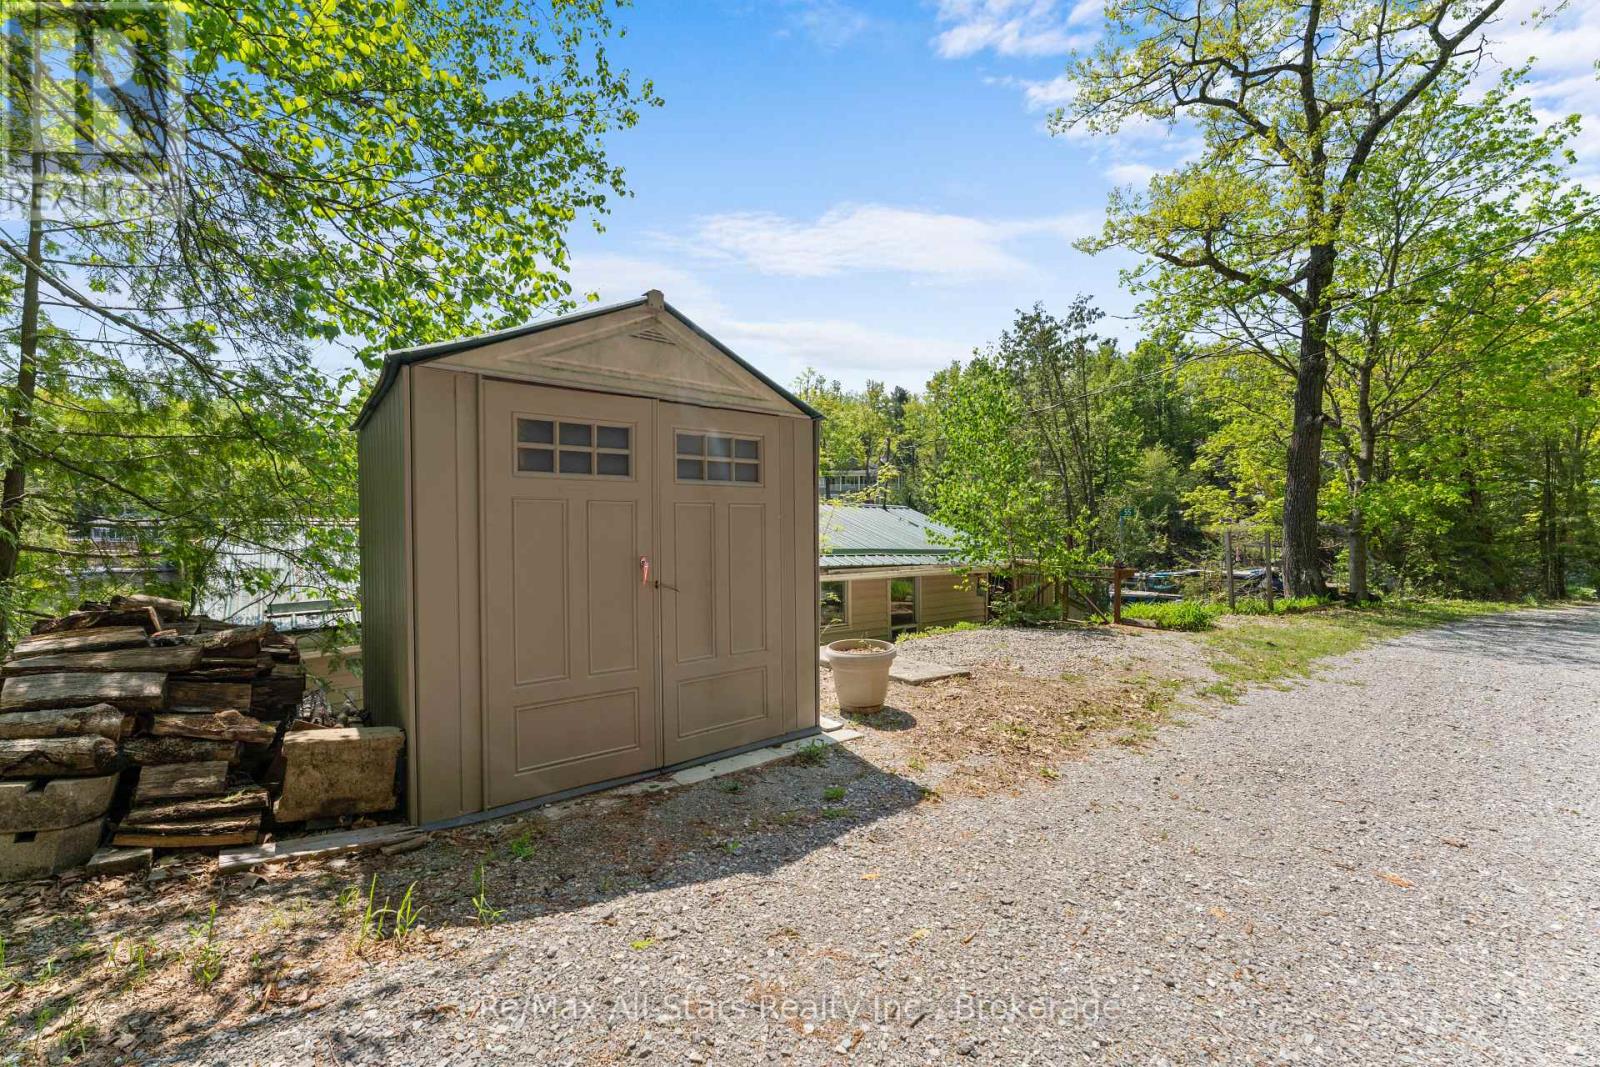
| No Garage |
Land
| Access Type | Private Road, Private Docking |
| Acreage | No |
| Sewer | Holding Tank |
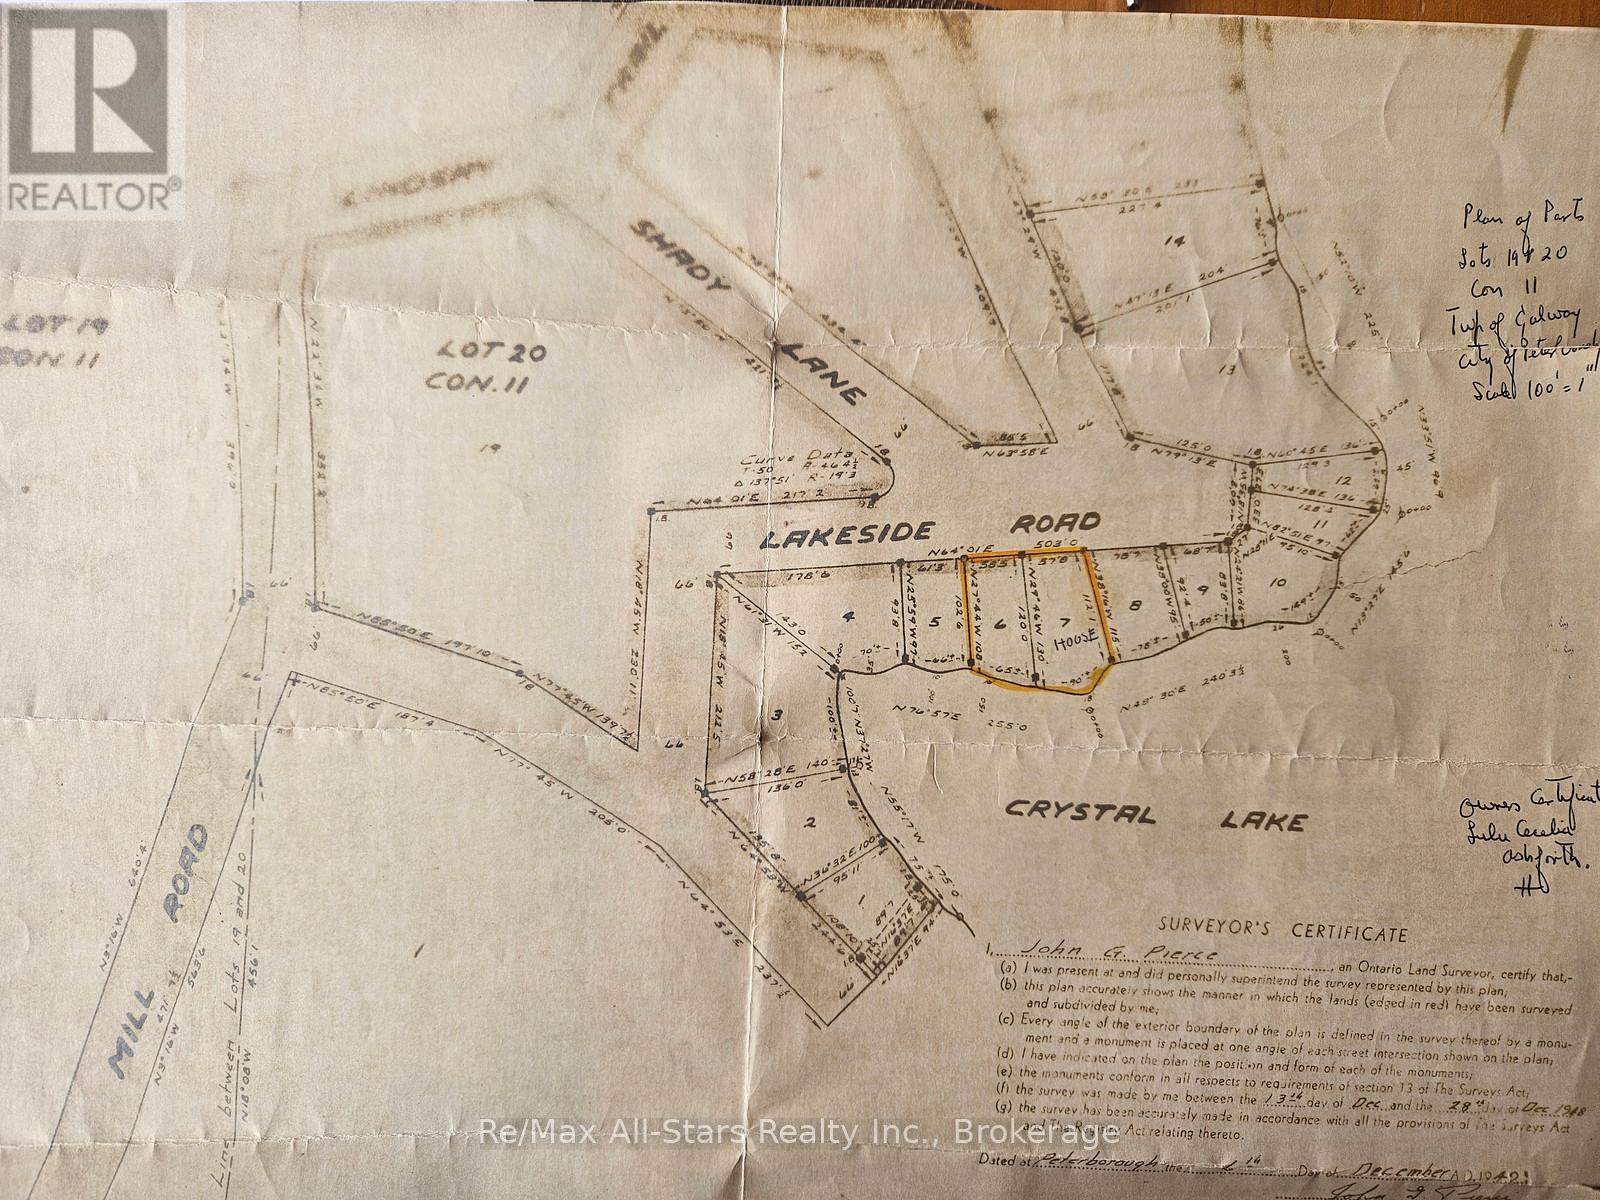
| Size Frontage | 155 Ft |
| Size Irregular | 155 Ft |
| Size Total Text | 155 Ft|under 1/2 Acre |
| Zoning Description | Rr |
Rooms
| Level | Type | Length | Width | Dimensions |
|---|---|---|---|---|
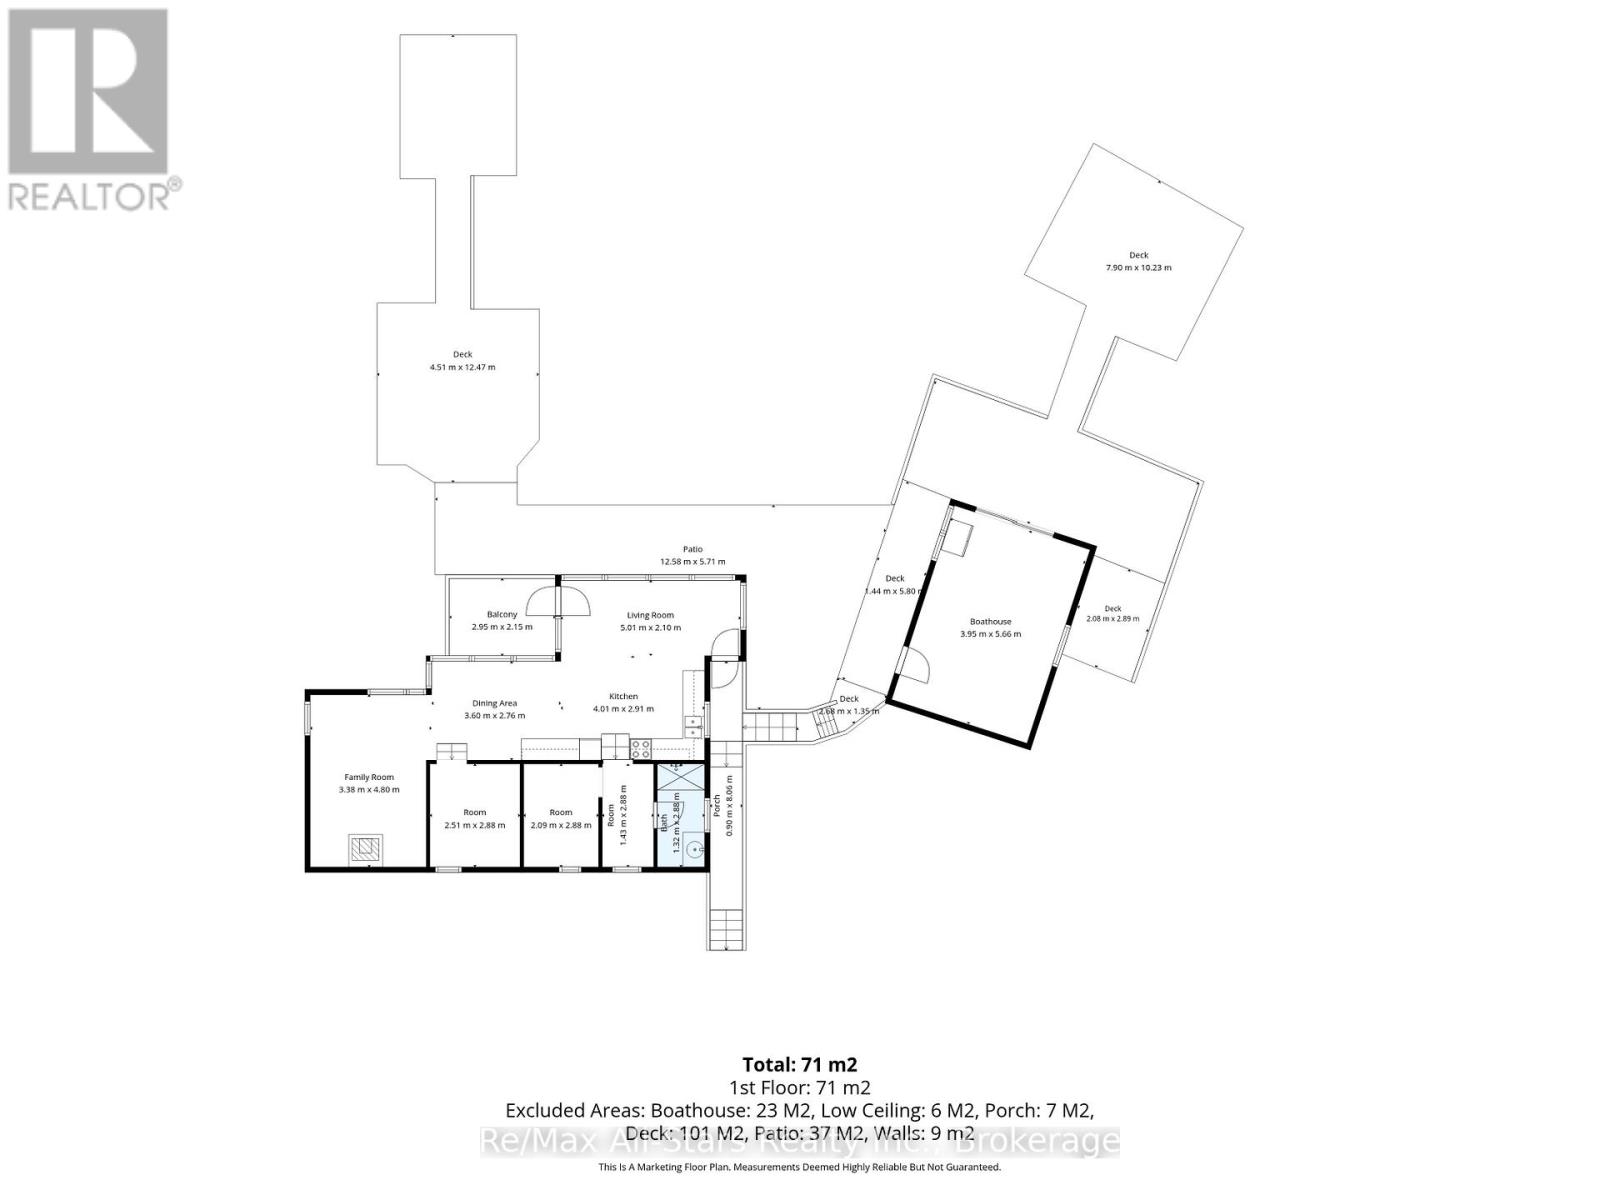
| Main Level | Kitchen | 4.01 m | 2.91 m | 4.01 m x 2.91 m |
| Main Level | Dining Room | 3.6 m | 2.76 m | 3.6 m x 2.76 m |
| Main Level | Living Room | 5.01 m | 2.1 m | 5.01 m x 2.1 m |
| Main Level | Primary Bedroom | 2.51 m | 2.88 m | 2.51 m x 2.88 m |
| Main Level | Bedroom 2 | 2.09 m | 2.88 m | 2.09 m x 2.88 m |
| Main Level | Family Room | 3.38 m | 4.8 m | 3.38 m x 4.8 m |
Utilities
| Electricity | Installed |
Contact Us
Contact us for more information

The trademarks REALTOR®, REALTORS®, and the REALTOR® logo are controlled by The Canadian Real Estate Association (CREA) and identify real estate professionals who are members of CREA. The trademarks MLS®, Multiple Listing Service® and the associated logos are owned by The Canadian Real Estate Association (CREA) and identify the quality of services provided by real estate professionals who are members of CREA. The trademark DDF® is owned by The Canadian Real Estate Association (CREA) and identifies CREA's Data Distribution Facility (DDF®)
July 31 2026 01:49:51
Central Lakes Association of REALTORS®
RE/MAX All-Stars Realty Inc.