
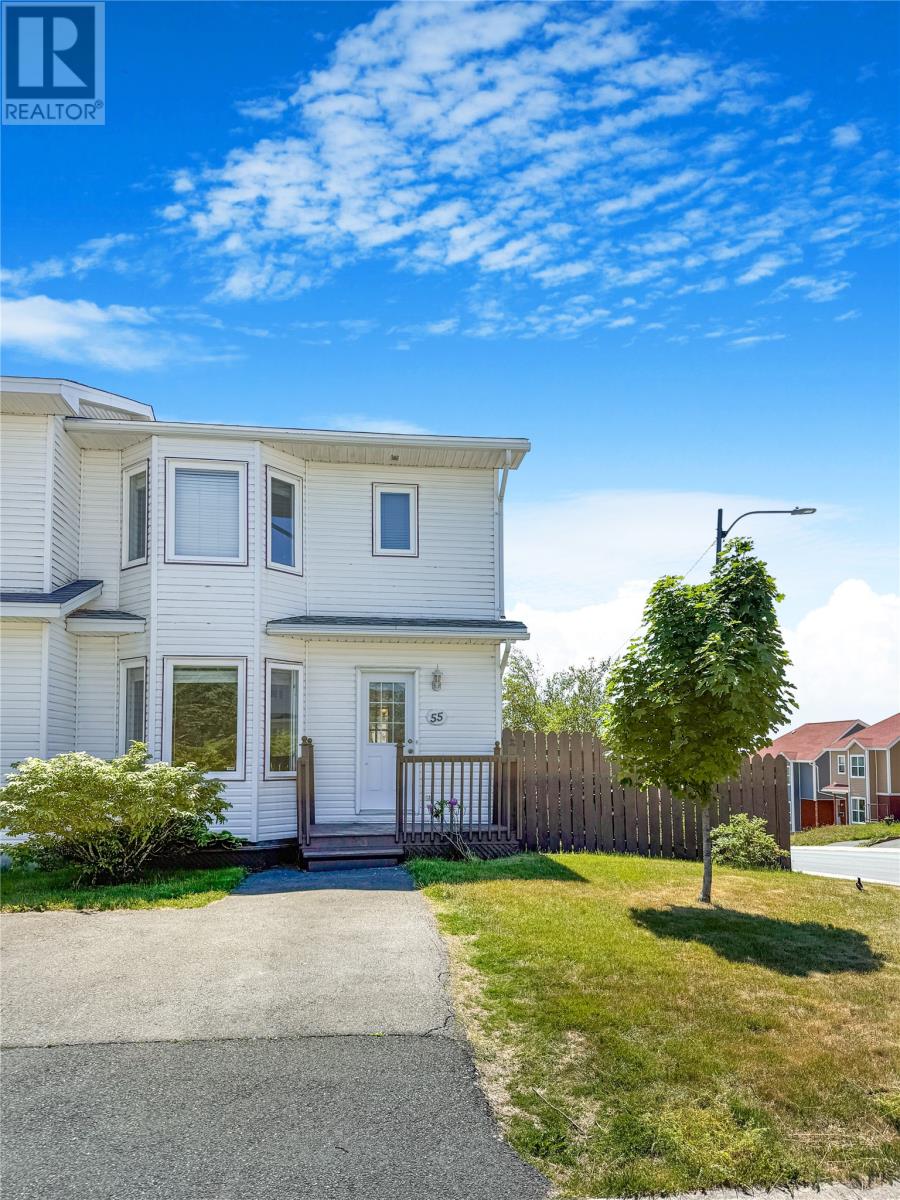
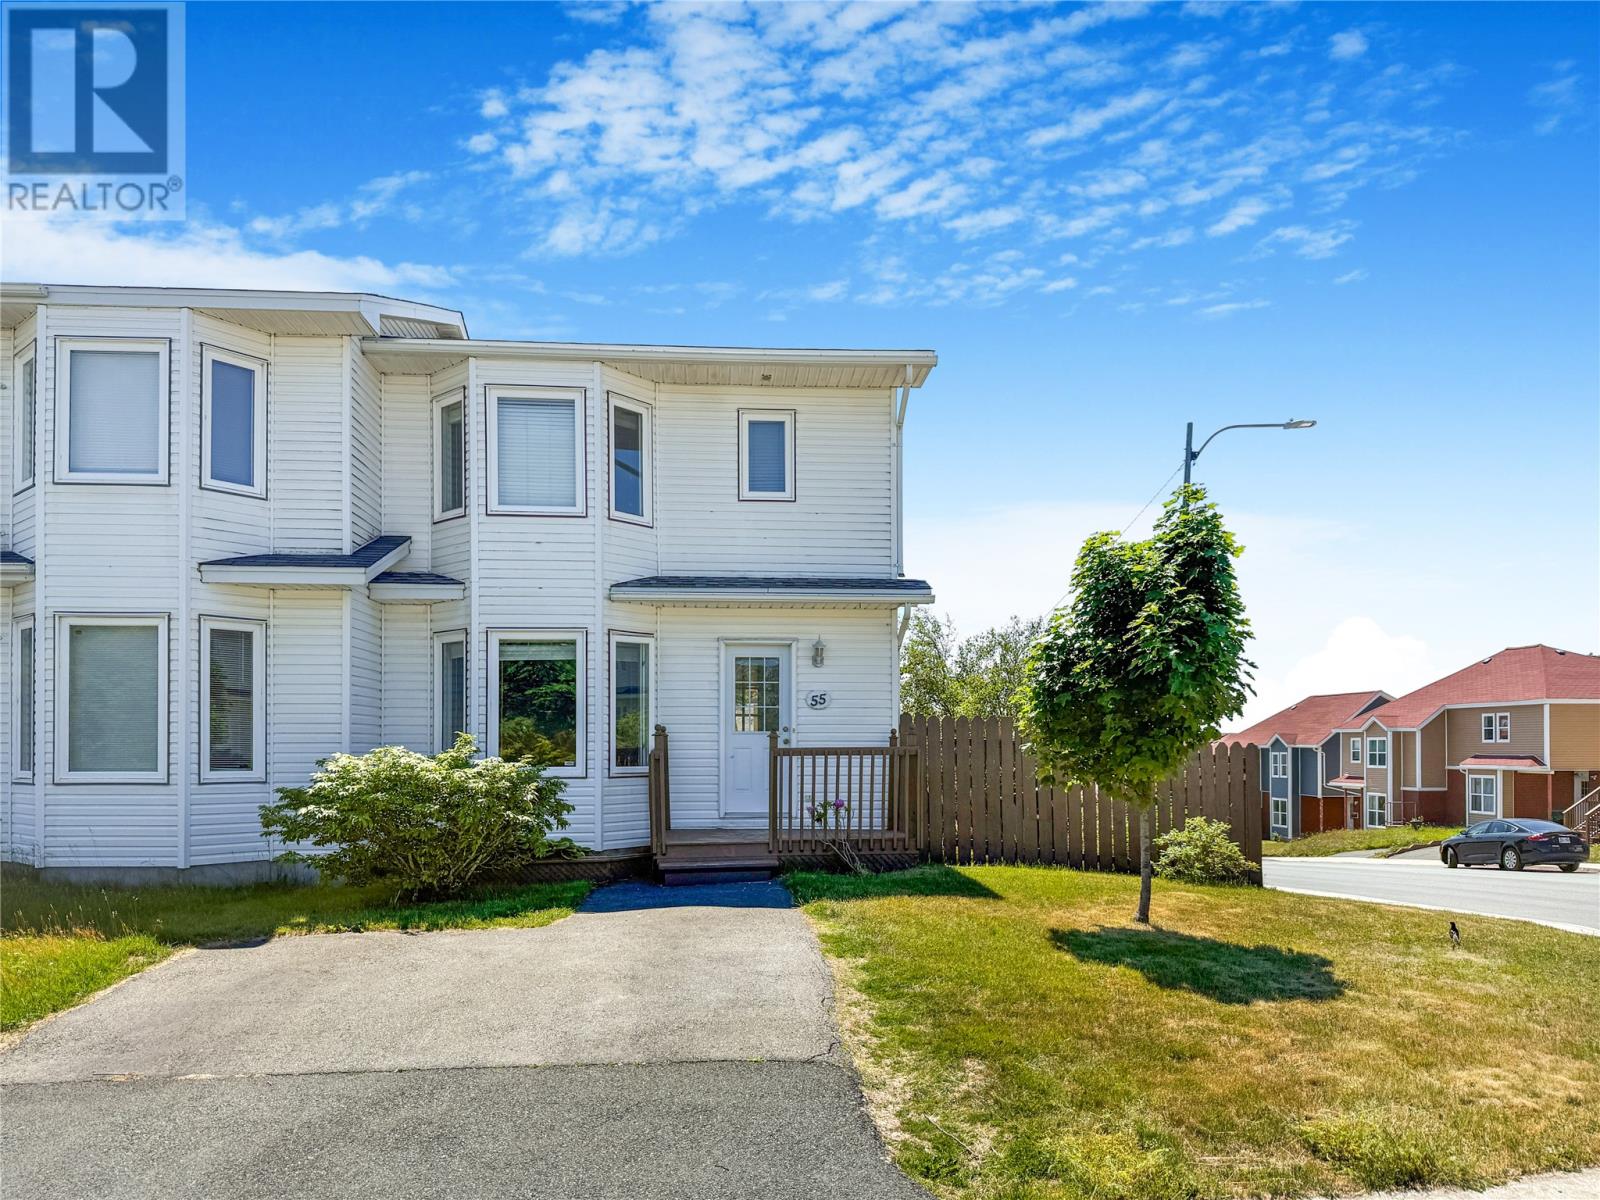
55 Baie Verte Street St. John's, Newfoundland & Labrador A1E 5J6

$279,900
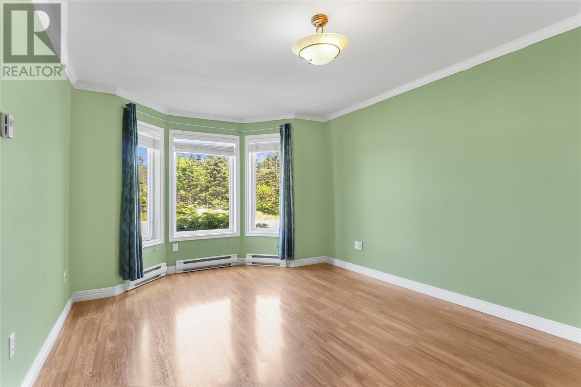
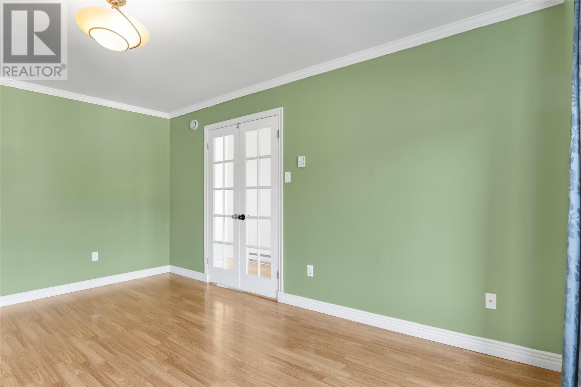
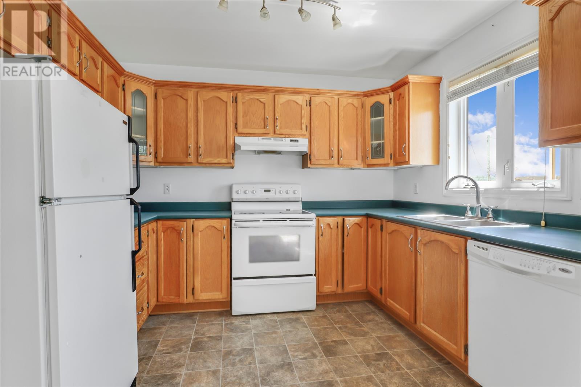
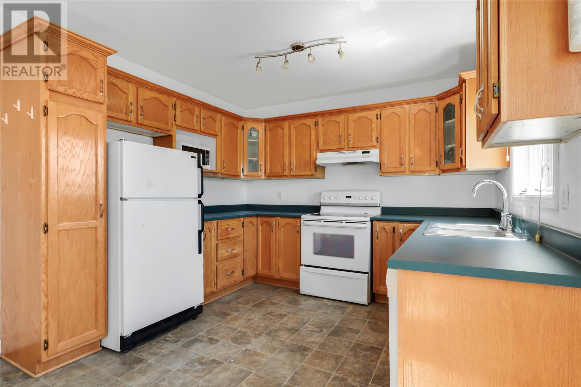
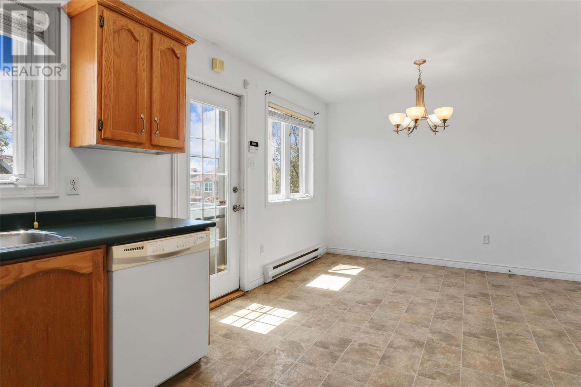
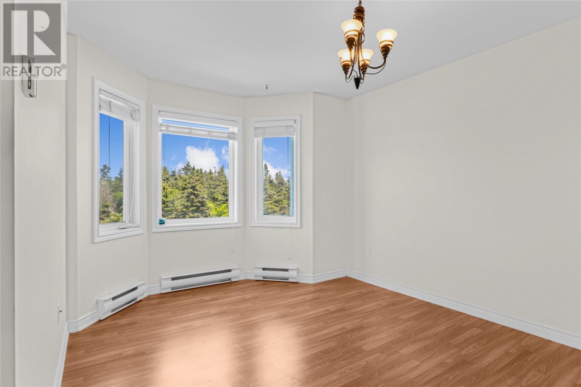
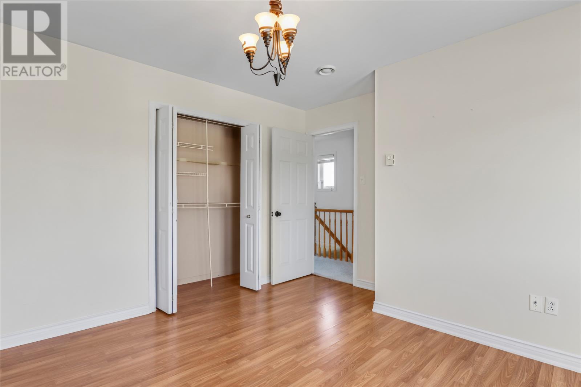
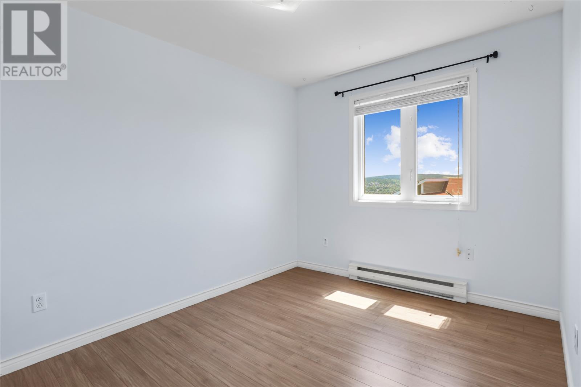
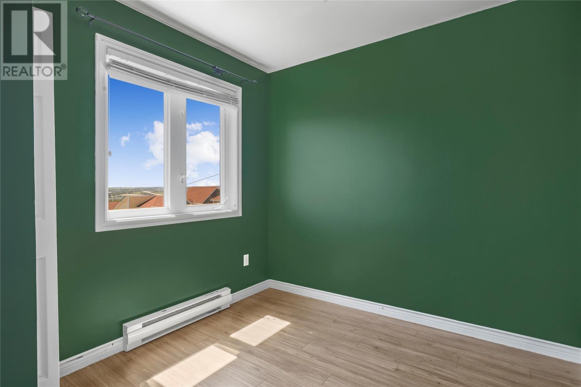
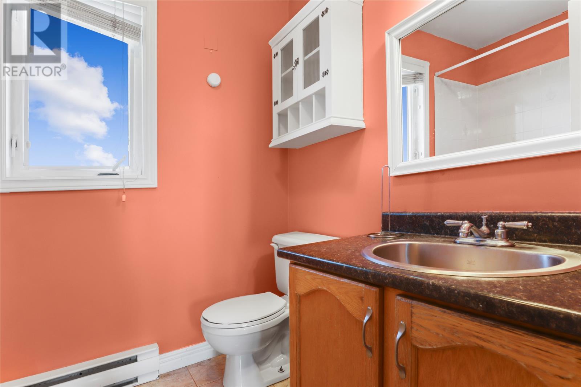
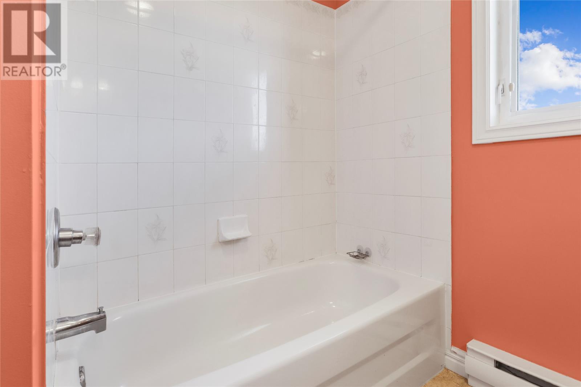
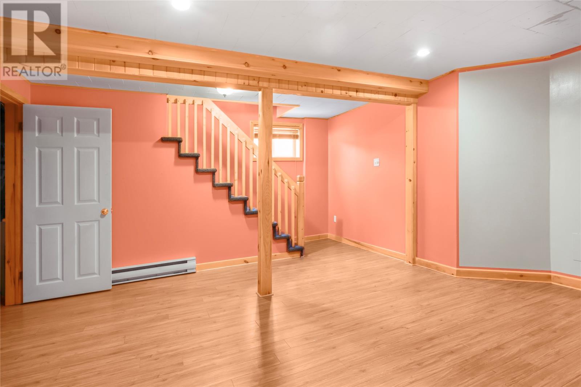
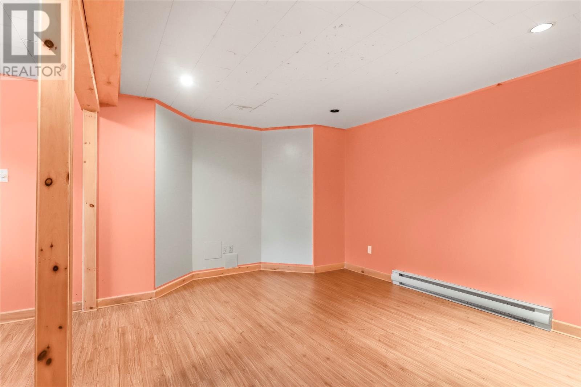
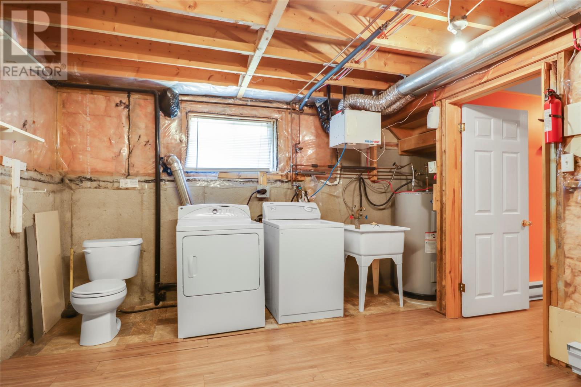
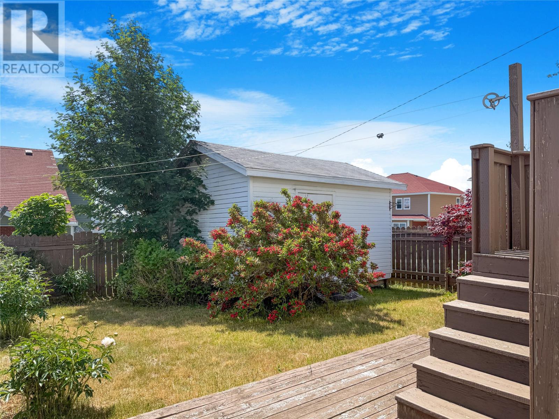

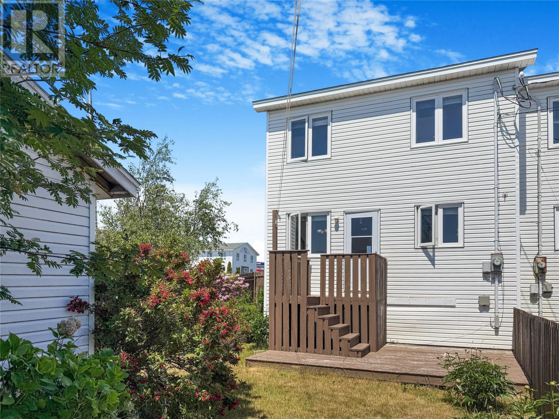
Welcome to 55 Baie Verte Street, located in the heart of St. John’s and just minutes away from the mall, shopping, and all major amenities. This well-laid-out home offers a comfortable and functional layout. As you enter, you are welcomed into a bright living room, which flows seamlessly into the kitchen area. Upstairs, you will find three bedrooms and one full bathroom, including a spacious primary bedroom. The basement features a cozy family room, perfect for relaxing or entertaining, along with a dedicated laundry area for added convenience. Whether you are a first-time homebuyer or looking for a great investment opportunity, this home is ideally situated and full of potential. As Per seller's direction , there will be no conveyance of any offers until 12PM on Sunday August 9th, 2026. Offers are to be left open for acceptance until 5PM that same day (id:63476)
Property Details
| MLS® Number | 1301232 |
| Property Type | Single Family |
Building
| Bathroom Total | 2 |
| Bedrooms Above Ground | 3 |
| Bedrooms Total | 3 |
| Appliances | Dishwasher |
| Constructed Date | 1997 |
| Construction Style Attachment | Semi-detached |
| Exterior Finish | Vinyl Siding |
| Flooring Type | Hardwood, Mixed Flooring |
| Half Bath Total | 1 |
| Heating Fuel | Electric |
| Heating Type | Baseboard Heaters |
| Roof Material | Asphalt Shingle |
| Roof Style | Unknown |
| Stories Total | 1 |
| Size Interior | 1,550 Sqft |
| Type | House |
| Utility Water | Municipal Water |
Land
| Acreage | No |
| Sewer | Municipal Sewage System |
| Size Irregular | 40x100 |
| Size Total Text | 40x100|7,251 - 10,889 Sqft |
| Zoning Description | Res |
Rooms
| Level | Type | Length | Width | Dimensions |
|---|---|---|---|---|
| Second Level | Bath (# Pieces 1-6) | 8.8x6.2 | ||
| Second Level | Bedroom | 10.2x8.6 | ||
| Second Level | Bedroom | 12.5x12.1 | ||
| Second Level | Primary Bedroom | 12.5x13.11 | ||
| Basement | Bath (# Pieces 1-6) | 2pc | ||
| Basement | Laundry Room | 19.6x13.10 | ||
| Basement | Family Room | 15.1x16.2 | ||
| Main Level | Foyer | 5.1x3.5 | ||
| Main Level | Eat In Kitchen | 19.5x10.8 | ||
| Main Level | Living Room | 11.4x17.5 |
Contact Us
Contact us for more information

The trademarks REALTOR®, REALTORS®, and the REALTOR® logo are controlled by The Canadian Real Estate Association (CREA) and identify real estate professionals who are members of CREA. The trademarks MLS®, Multiple Listing Service® and the associated logos are owned by The Canadian Real Estate Association (CREA) and identify the quality of services provided by real estate professionals who are members of CREA. The trademark DDF® is owned by The Canadian Real Estate Association (CREA) and identifies CREA's Data Distribution Facility (DDF®)
August 04 2026 03:11:58
Newfoundland & Labrador Association of REALTORS®
Century 21 Seller's Choice Inc.