
55 855 Howard Ave Nanaimo, British Columbia V9R 5V4

$384,900Maintenance,
$474 Monthly
Maintenance,
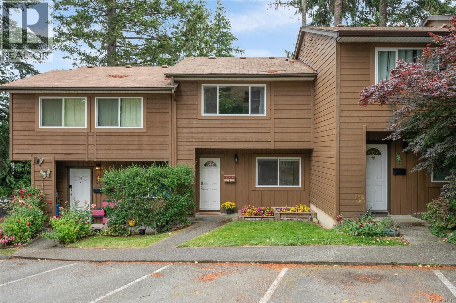
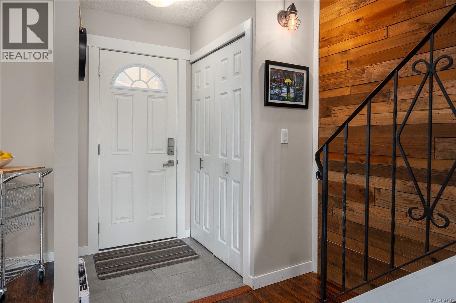
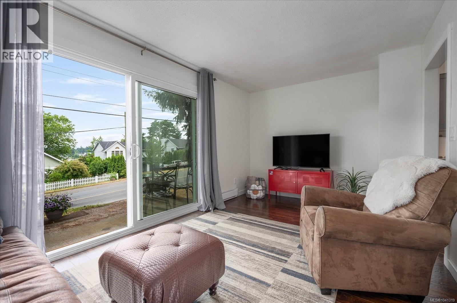
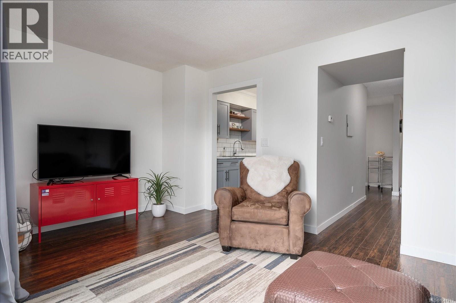
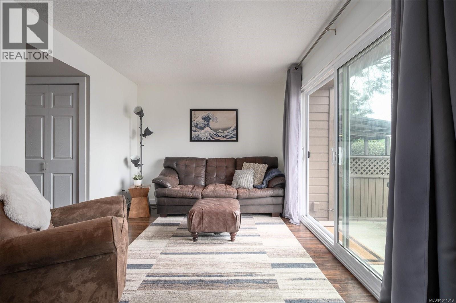
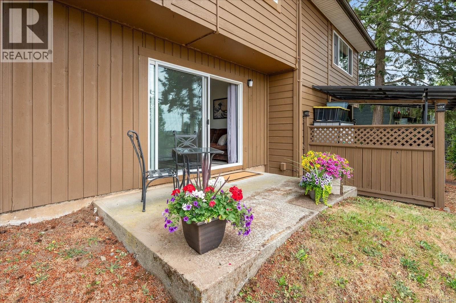
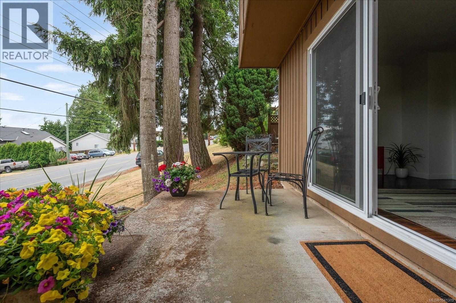
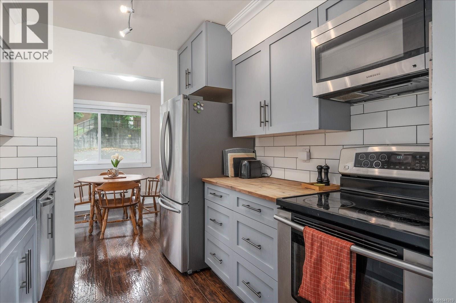
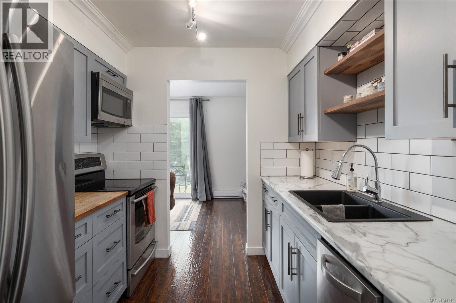
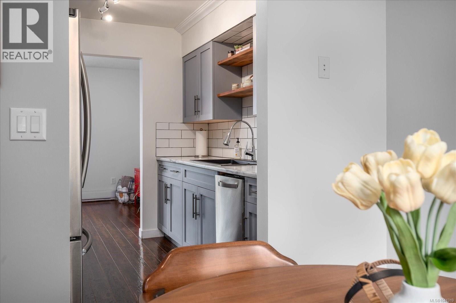
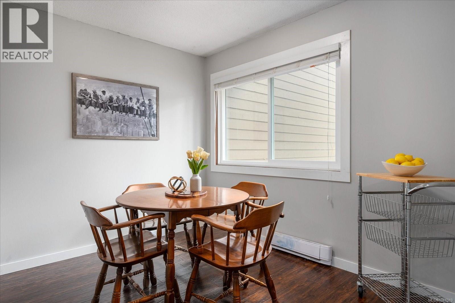
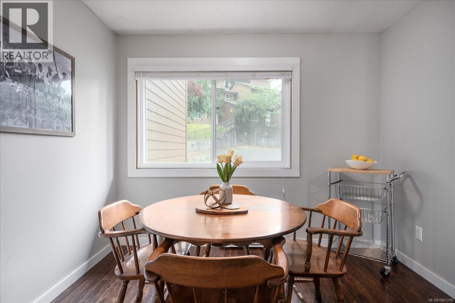
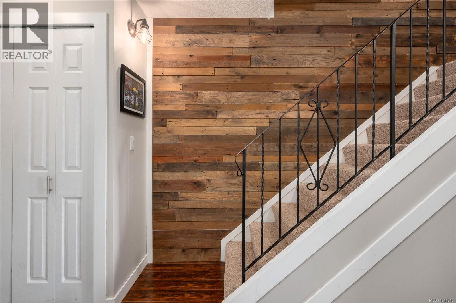
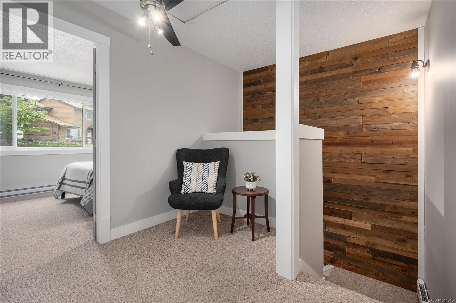
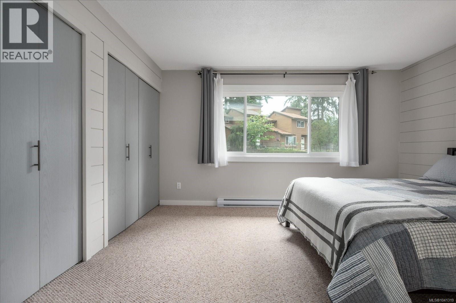
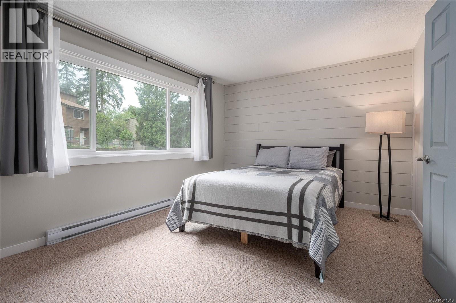
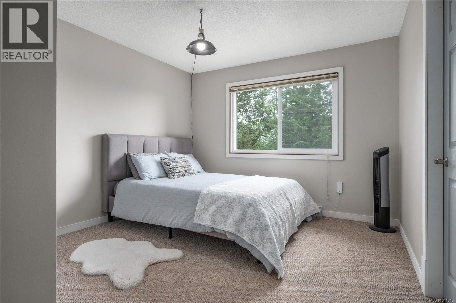
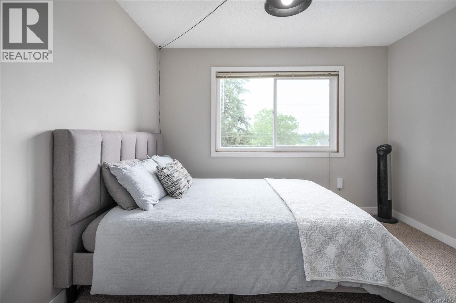
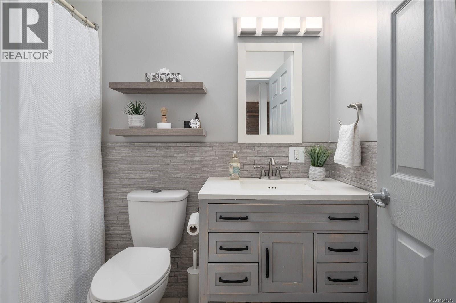
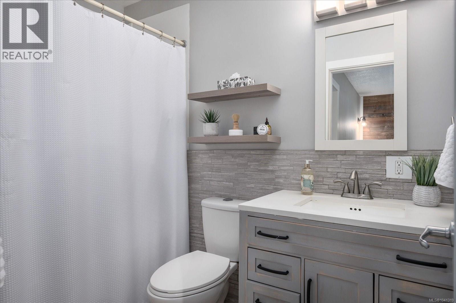
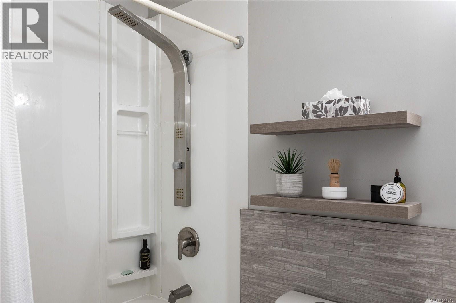
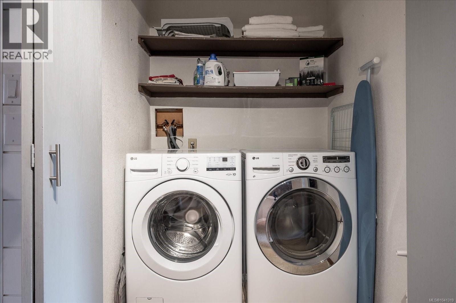
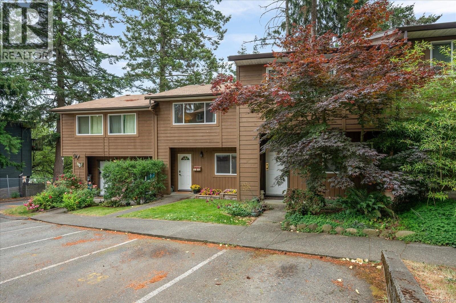
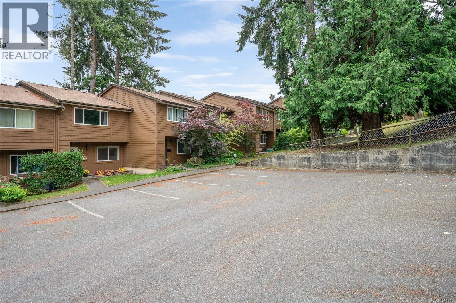
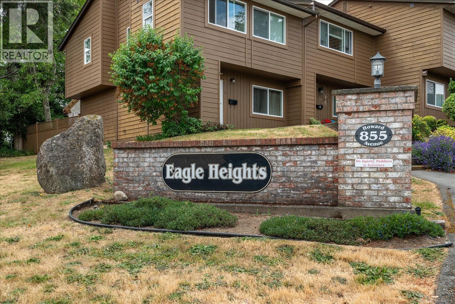
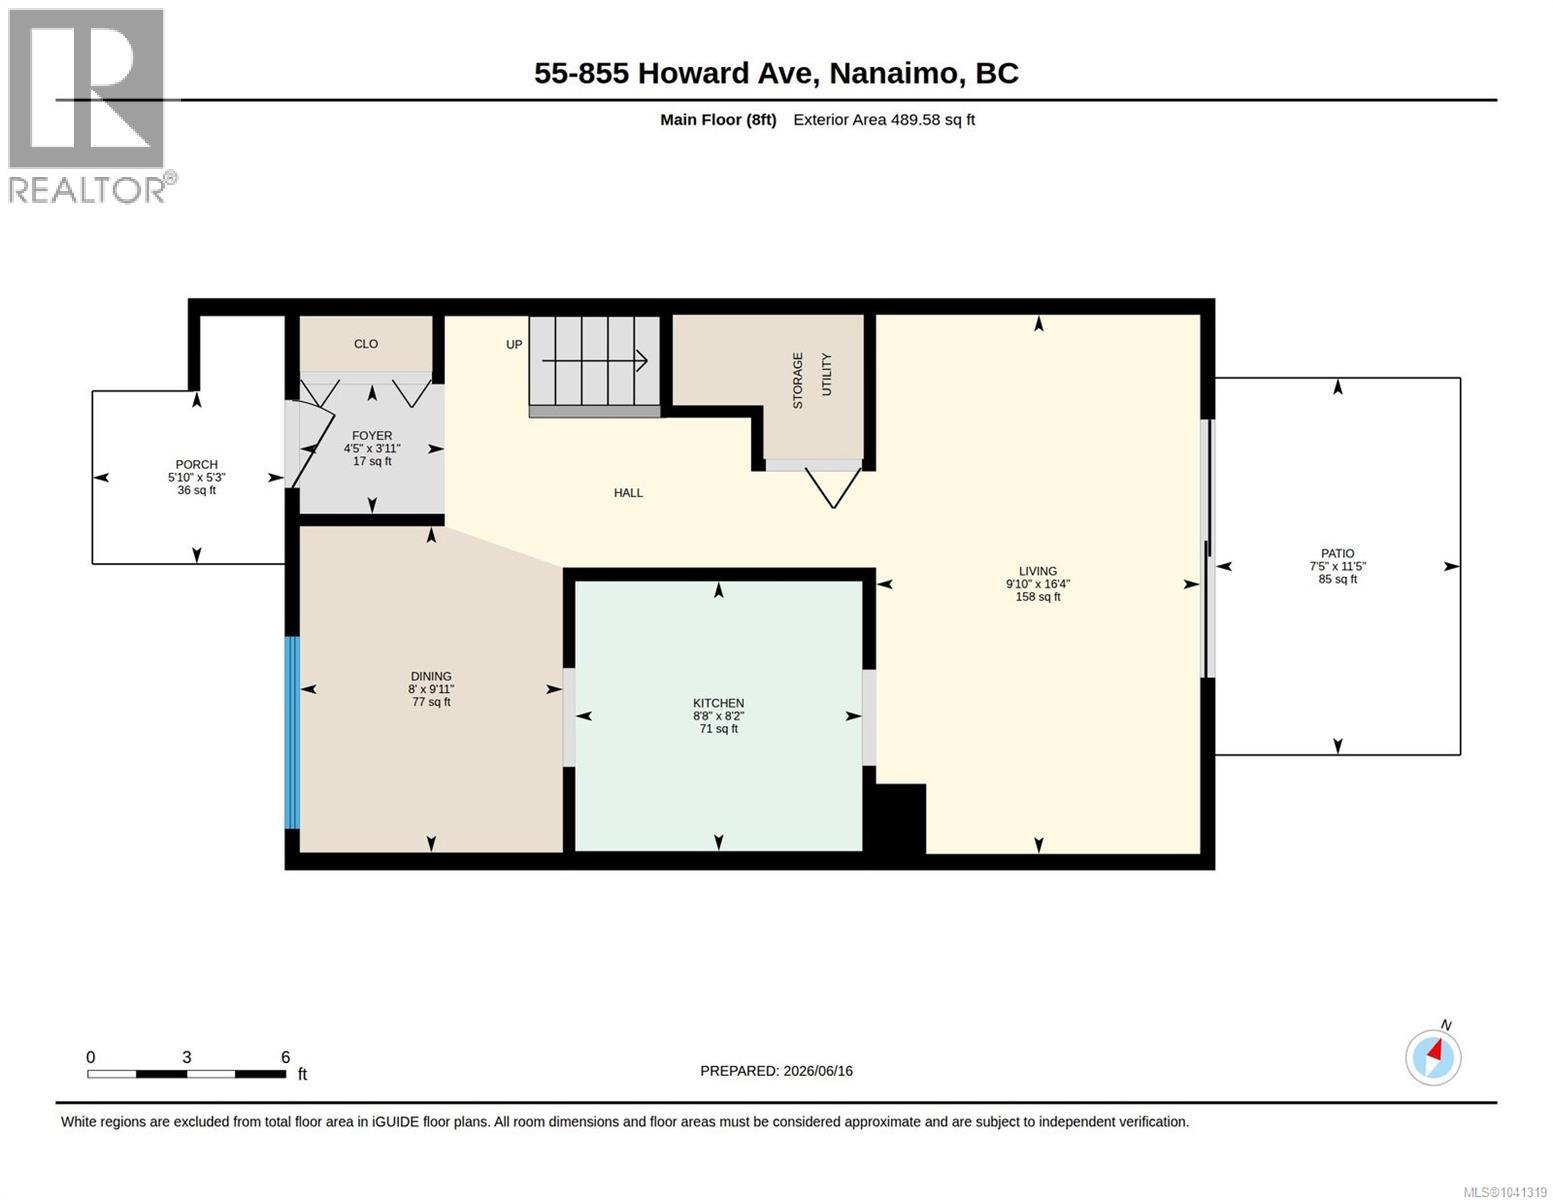
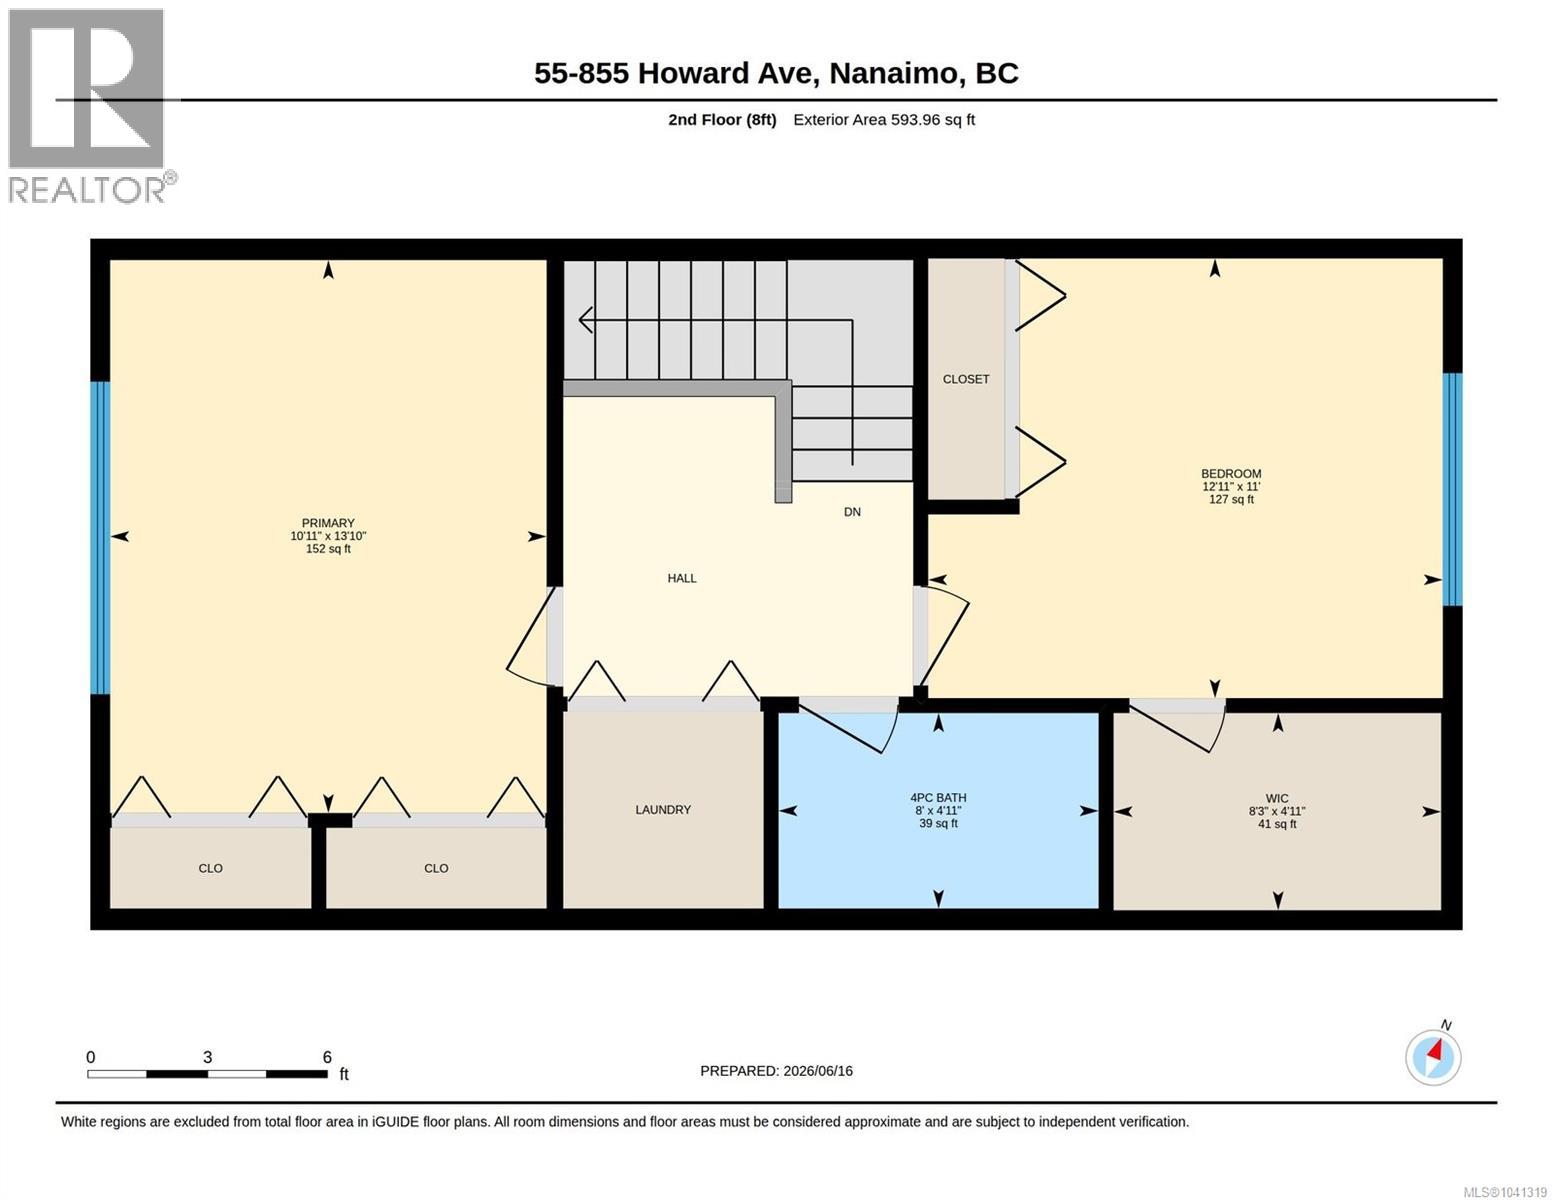
$474 MonthlyMove-in ready and beautifully updated, this bright 2-bedroom townhome in Eagle Heights offers exceptional value just minutes from downtown Nanaimo, Vancouver Island University, and all levels of schooling. The main-level entry features a spacious living room with sliding doors to a private patio, a functional galley kitchen, and a separate dining area. Reclaimed wood feature wall takes to the upstairs where you'll find two generous bedrooms, including a primary with dual closets, plus a second bedroom with added storage and an open landing ideal for a home office or study space. Recent upgrades include paint, hot water tank, and new washing machine. In-suite laundry and additional storage add convenience. Pet-friendly complex with rentals allowed. Close to parks, trails, transit, and shopping. Measurements approx; verify if important. (id:63476)
Property Details
| MLS® Number | 1041319 |
| Property Type | Single Family |
| Neigbourhood | South Jingle Pot |
| Community Features | Pets Allowed, Family Oriented |
| Parking Space Total | 1 |
| Plan | Vis380 |
| Structure | Patio(s) |
Building
| Bathroom Total | 1 |
| Bedrooms Total | 2 |
| Constructed Date | 1976 |
| Cooling Type | None |
| Heating Fuel | Electric |
| Heating Type | Baseboard Heaters |
| Size Interior | 1,084 Sqft |
| Type | Row / Townhouse |
Parking
| Stall |
Land
| Acreage | No |
| Zoning Description | R6 |
| Zoning Type | Multi-family |
Rooms
| Level | Type | Length | Width | Dimensions |
|---|---|---|---|---|
| Second Level | Primary Bedroom | 13'10 x 10'11 | ||
| Second Level | Bedroom | 11 ft | Measurements not available x 11 ft | |
| Second Level | Bathroom | 4-Piece | ||
| Main Level | Patio | 11'5 x 7'5 | ||
| Main Level | Living Room | 16'4 x 9'10 | ||
| Main Level | Kitchen | 8'8 x 8'2 | ||
| Main Level | Entrance | 4'5 x 3'11 | ||
| Main Level | Dining Room | 8 ft | Measurements not available x 8 ft |
Contact Us
Contact us for more information

The trademarks REALTOR®, REALTORS®, and the REALTOR® logo are controlled by The Canadian Real Estate Association (CREA) and identify real estate professionals who are members of CREA. The trademarks MLS®, Multiple Listing Service® and the associated logos are owned by The Canadian Real Estate Association (CREA) and identify the quality of services provided by real estate professionals who are members of CREA. The trademark DDF® is owned by The Canadian Real Estate Association (CREA) and identifies CREA's Data Distribution Facility (DDF®)
July 31 2026 09:02:22
Vancouver Island Real Estate Board
Royal LePage Nanaimo Realty (Nanishwyn)