
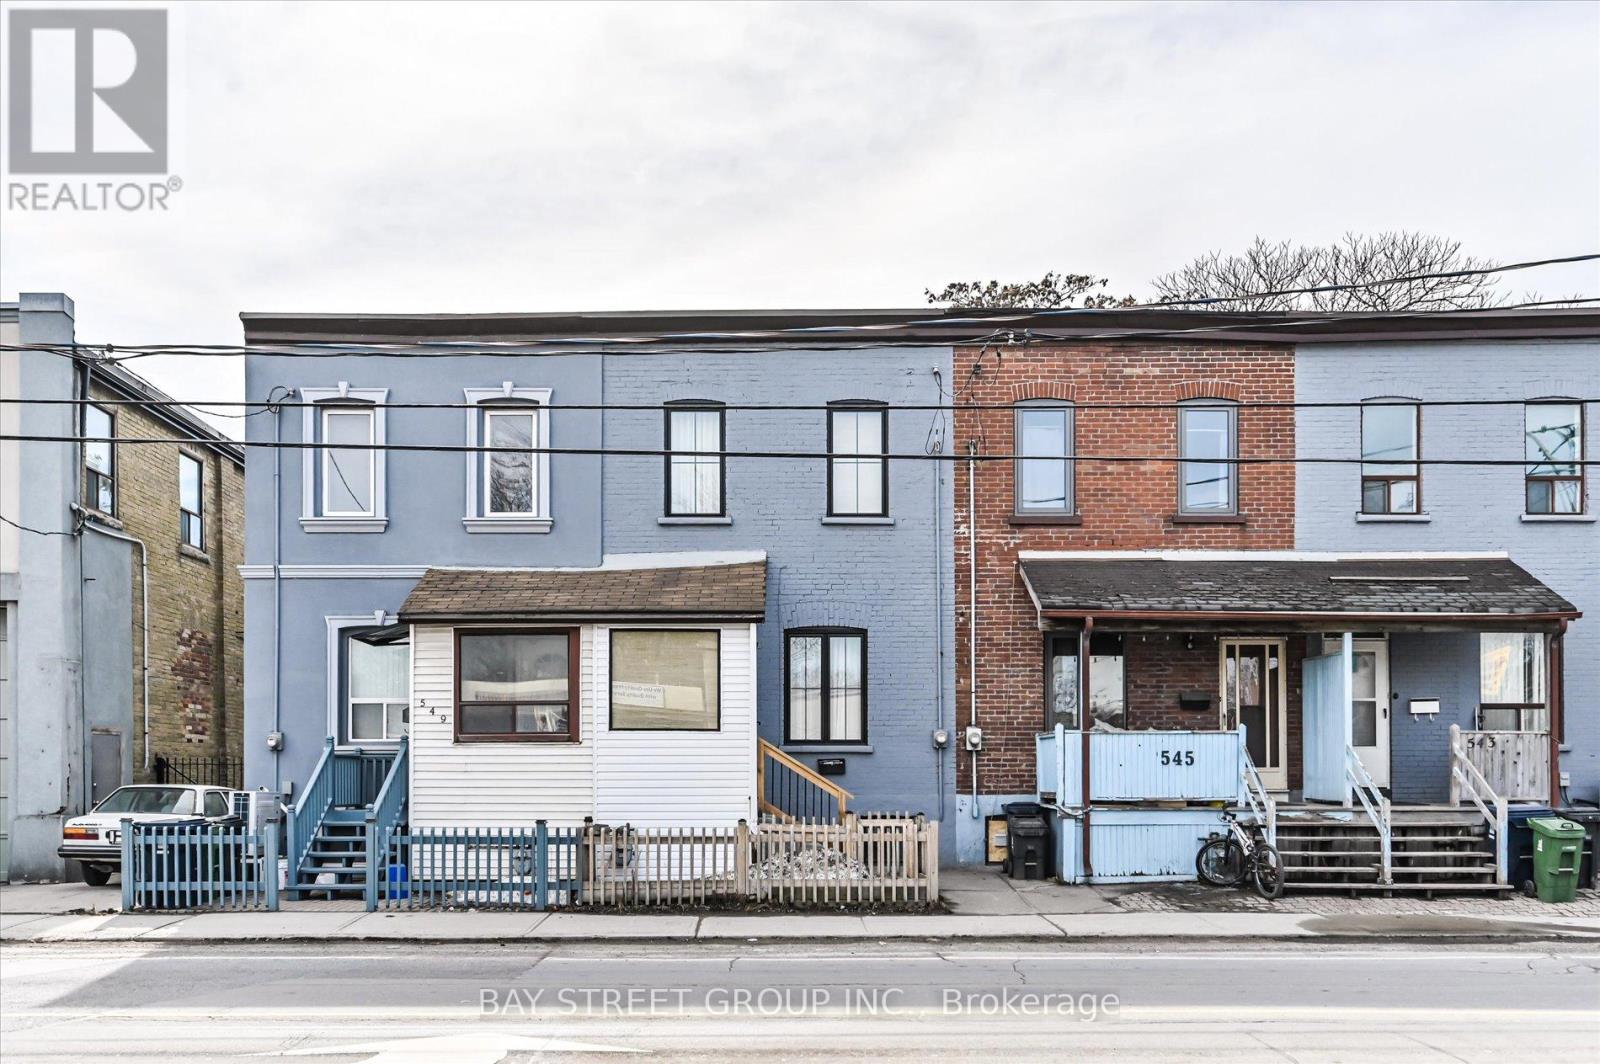
547 Eastern Avenue Toronto, Ontario M4M 1C8

$999,000
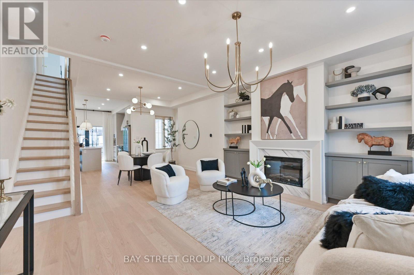
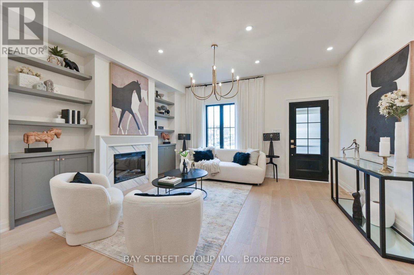
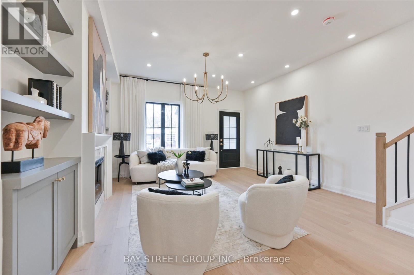
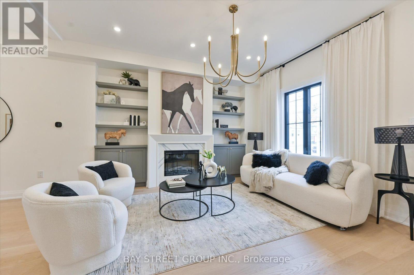
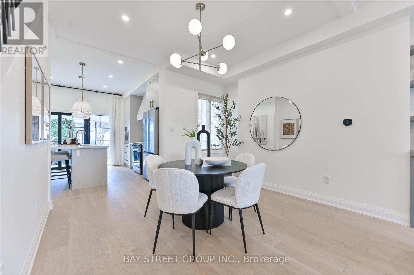
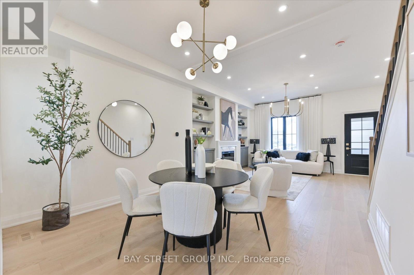
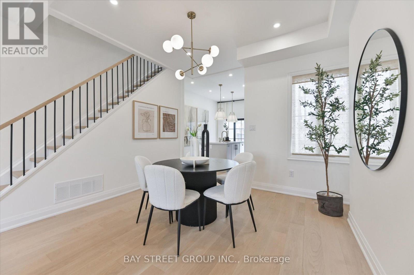
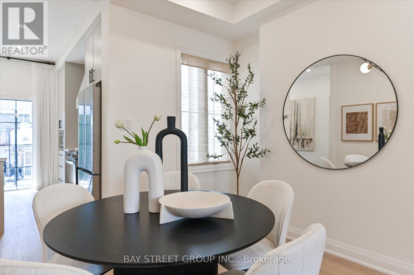
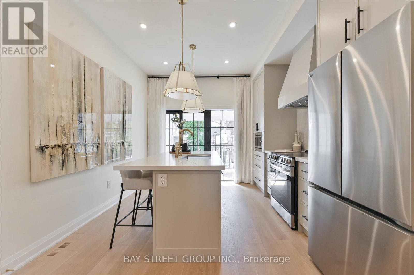
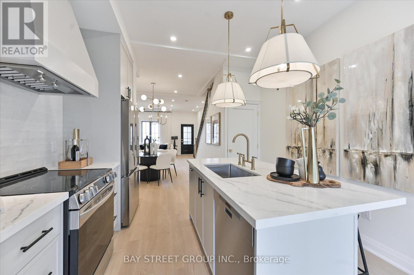
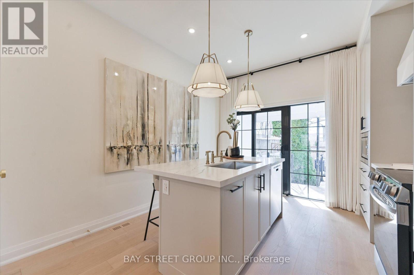
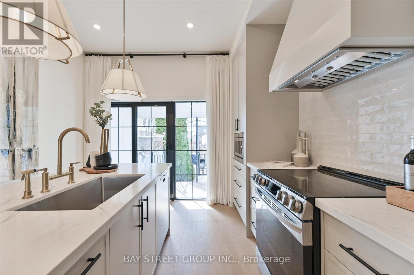
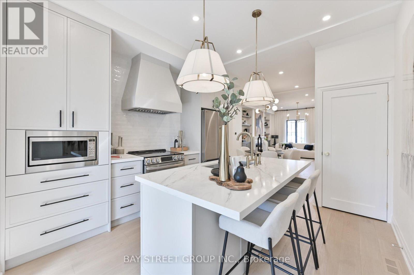
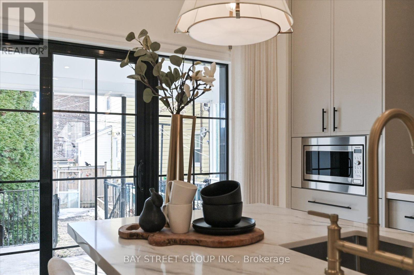
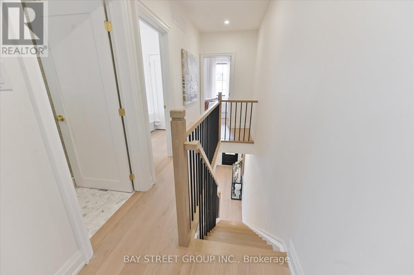
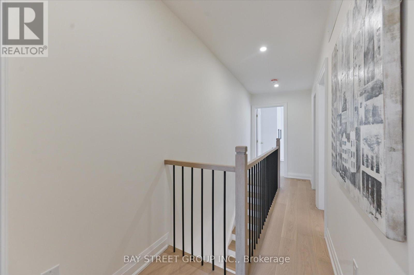
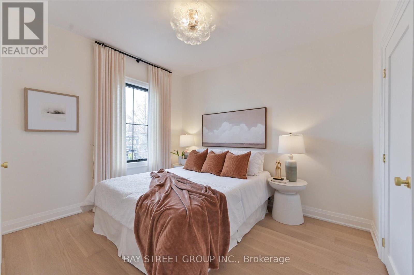
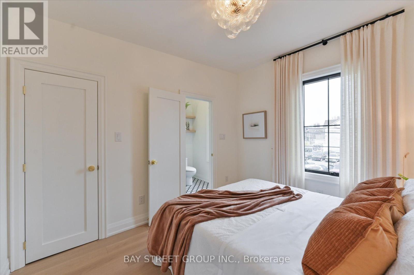
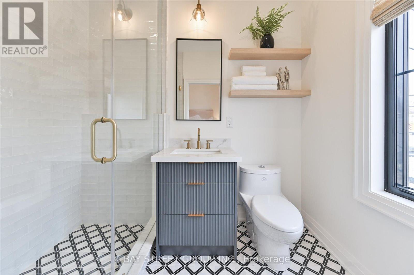
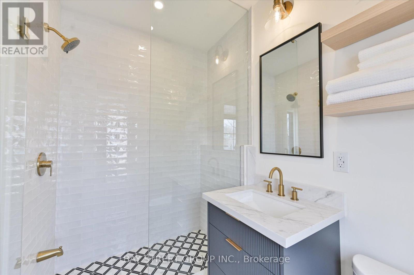
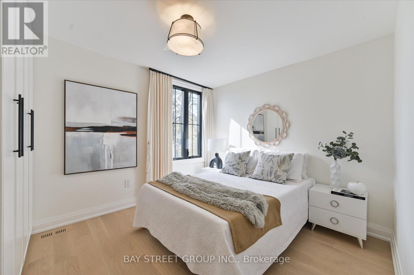
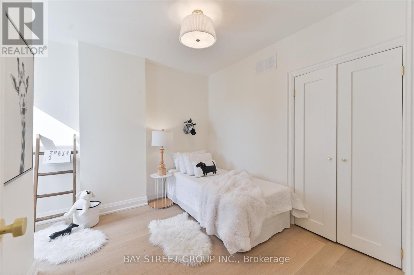
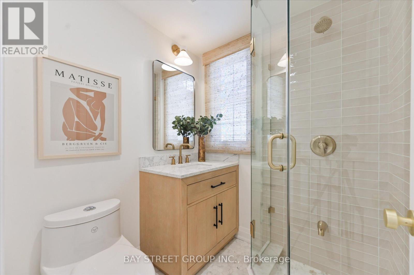
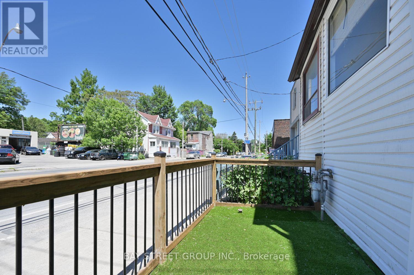
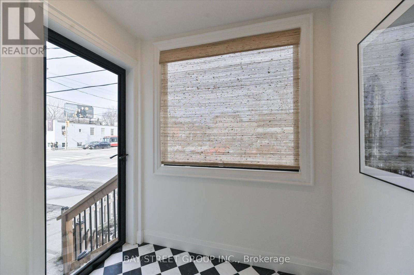
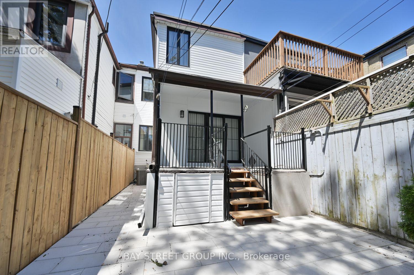
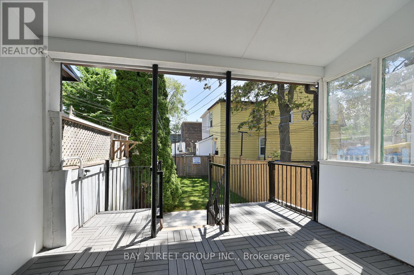
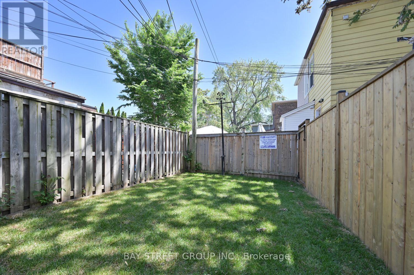
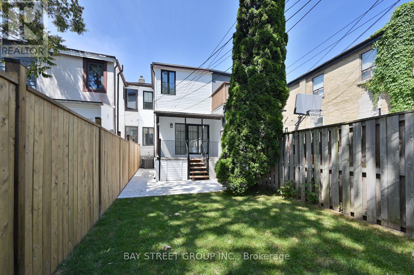
Welcome to this beautifully renovated 3 bedrooms home in heart of Toronto. This bright and stylish residence has been completely updated from top to bottom, offering modern finishes and thoughtful design throughout. The open-concept main floor with 9.5ft ceiling, is filled with natural light and features elegant lighting, wide plank hardwood flooring, and a stunning living space with a contemporary fireplace and custom built-in shelving. The sleek chef's kitchen boasts brand-new cabinetry, stone countertops, premium appliances, and a walkout to the backyard-perfect for everyday living and entertaining. With 3 spacious bedrooms and all-new interior finishes, this turnkey home blends modern comfort with sophisticated style in a vibrant Toronto neighborhood. (id:63476)
Property Details
| MLS® Number | E13785896 |
| Property Type | Single Family |
| Community Name | South Riverdale |
| Equipment Type | Water Heater |
| Features | Carpet Free |
| Rental Equipment Type | Water Heater |
Building
| Bathroom Total | 3 |
| Bedrooms Above Ground | 3 |
| Bedrooms Total | 3 |
| Appliances | Water Heater, Dryer, Oven, Gas Stove(s), Washer, Window Coverings, Refrigerator |
| Basement Development | Finished |
| Basement Type | N/a (finished) |
| Construction Style Attachment | Attached |
| Cooling Type | Central Air Conditioning |
| Exterior Finish | Brick |
| Fireplace Present | Yes |
| Foundation Type | Concrete |
| Heating Fuel | Natural Gas |
| Heating Type | Forced Air |
| Stories Total | 2 |
| Size Interior | 1,100 - 1,500 Sqft |
| Type | Row / Townhouse |
| Utility Water | Municipal Water |
Parking
| No Garage |
Land
| Acreage | No |
| Sewer | Sanitary Sewer |
| Size Depth | 87 Ft ,9 In |
| Size Frontage | 15 Ft ,4 In |
| Size Irregular | 15.4 X 87.8 Ft |
| Size Total Text | 15.4 X 87.8 Ft |
Rooms
| Level | Type | Length | Width | Dimensions |
|---|---|---|---|---|
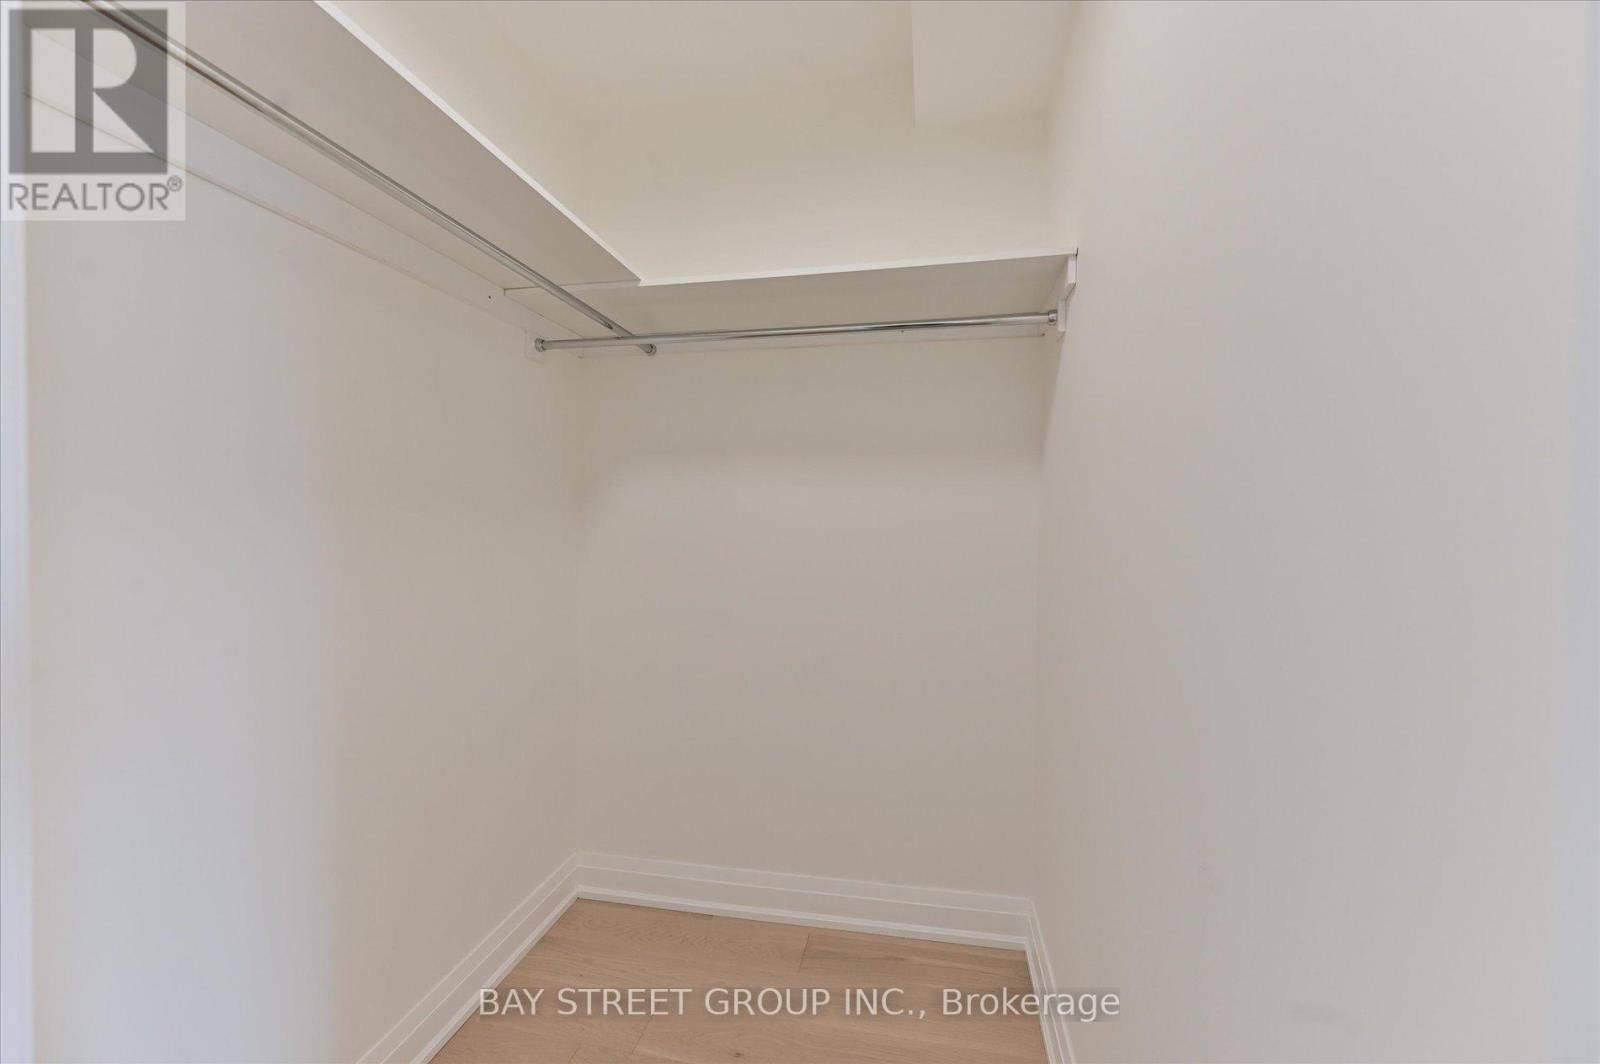
| Second Level | Primary Bedroom | 3.38 m | 4.5 m | 3.38 m x 4.5 m |
| Second Level | Bedroom 2 | 3.32 m | 2.61 m | 3.32 m x 2.61 m |
| Second Level | Bedroom 3 | 3.42 m | 2.88 m | 3.42 m x 2.88 m |
| Basement | Great Room | 4.14 m | 3.81 m | 4.14 m x 3.81 m |
| Main Level | Living Room | 4.6 m | 4.36 m | 4.6 m x 4.36 m |
| Main Level | Dining Room | 4.6 m | 4.36 m | 4.6 m x 4.36 m |
| Main Level | Kitchen | 3.41 m | 3.83 m | 3.41 m x 3.83 m |
Contact Us
Contact us for more information

The trademarks REALTOR®, REALTORS®, and the REALTOR® logo are controlled by The Canadian Real Estate Association (CREA) and identify real estate professionals who are members of CREA. The trademarks MLS®, Multiple Listing Service® and the associated logos are owned by The Canadian Real Estate Association (CREA) and identify the quality of services provided by real estate professionals who are members of CREA. The trademark DDF® is owned by The Canadian Real Estate Association (CREA) and identifies CREA's Data Distribution Facility (DDF®)
September 16 2026 03:25:36
Toronto Regional Real Estate Board
Bay Street Group Inc.